Sell Your Home
Get a free home valuation
Contact
Tell us about your needs

10616 HIGH NOON TRAIL

House For Sale
$319,900

BTC: 4.81052632

ETH: 168.13480217

4 days
3 bds
2 ba
1,492 sqft

Overview

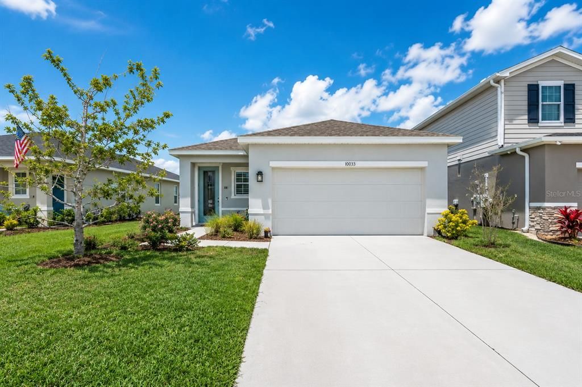
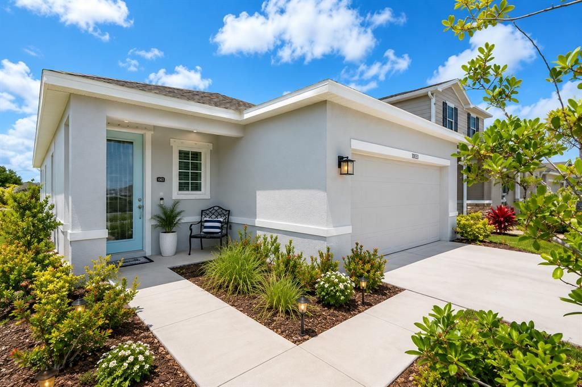
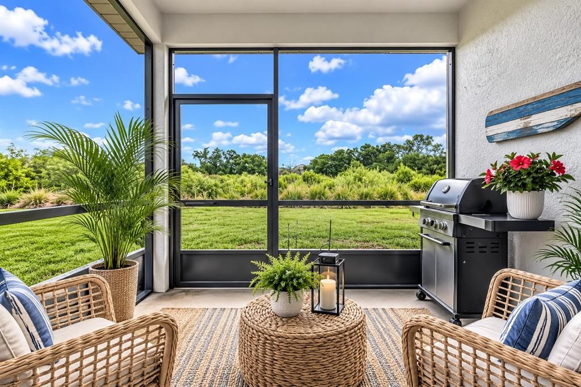
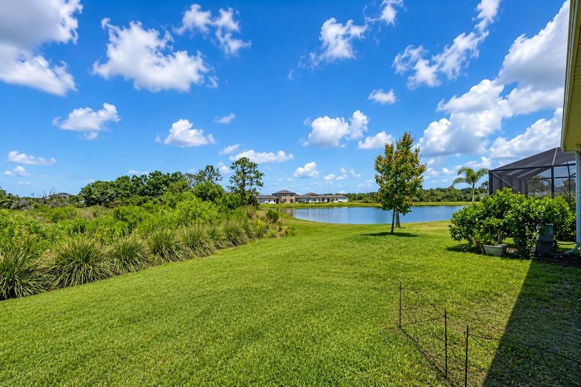
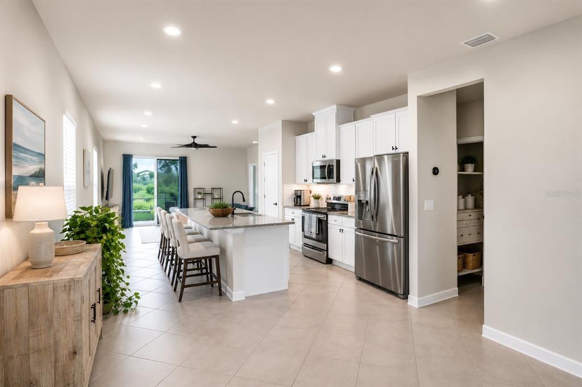
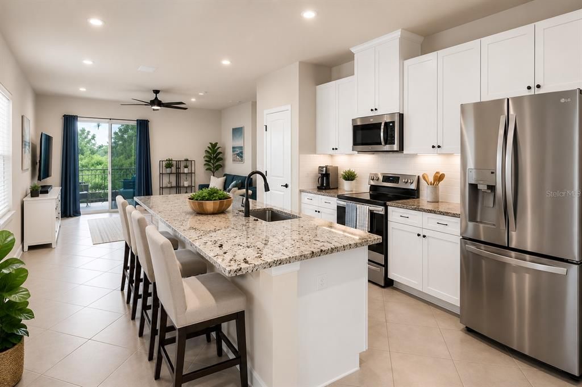
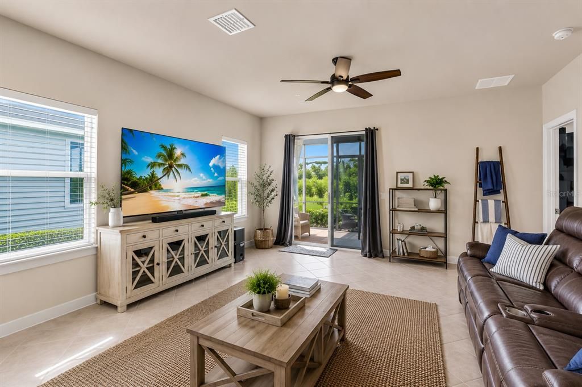
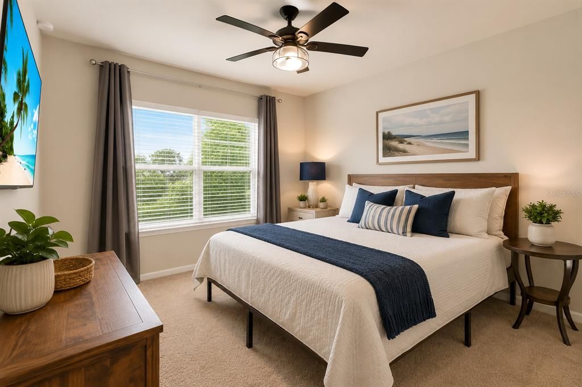
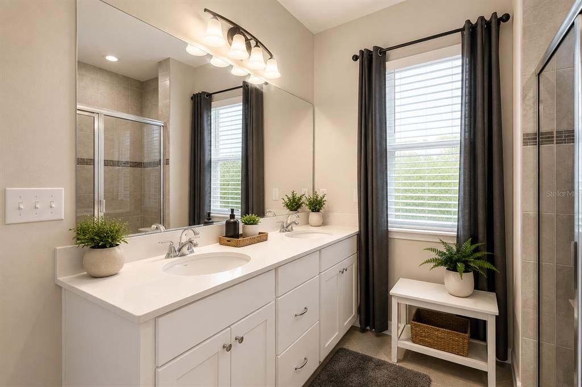
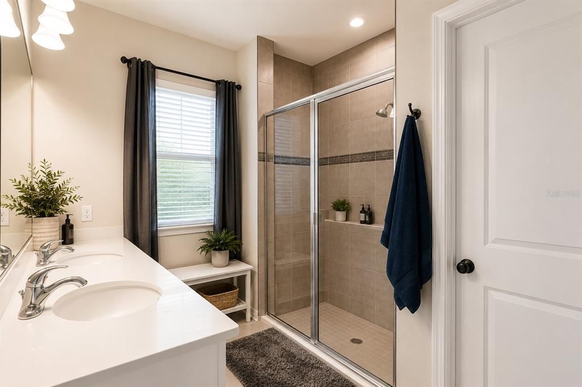
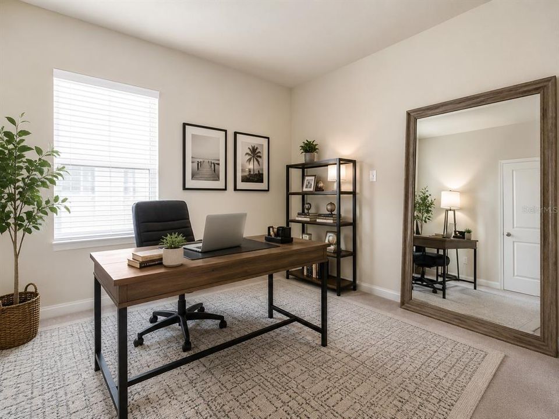
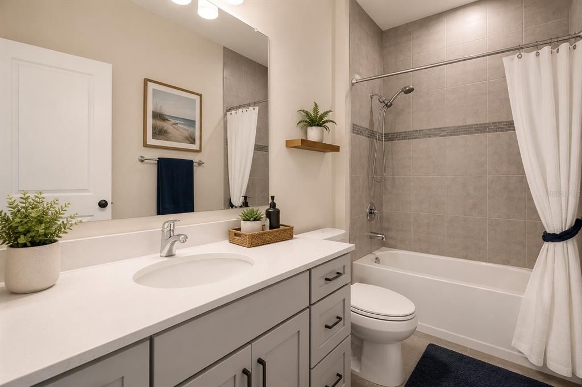
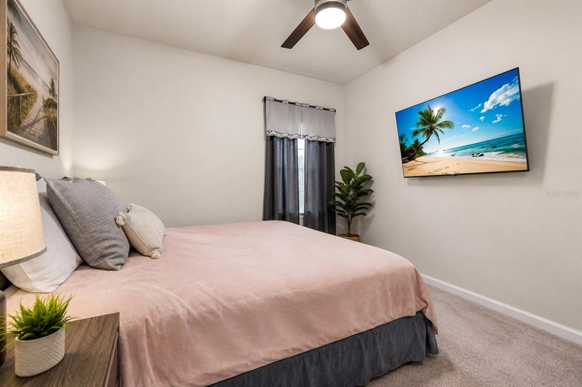
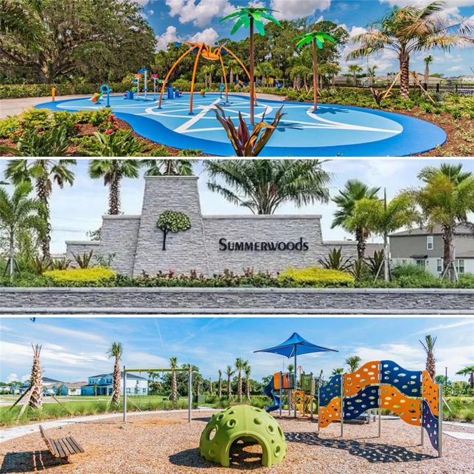
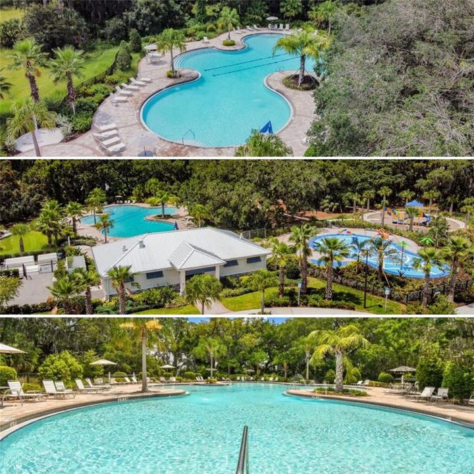
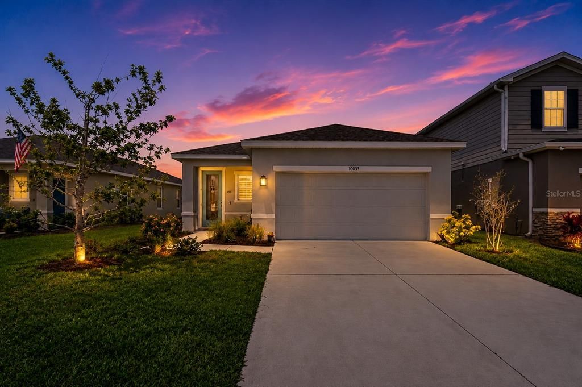
Built in 2022, this beautifully maintained 3-bedroom, 2-bath home with a 2-car garage is perfectly positioned on one of Summerwoods' most desirable preserve and pond-view homesites. Enjoy peaceful mornings and colorful sunsets from the screened lanai overlooking tranquil water, protected green space, and abundant Florida wildlife, including herons, cranes, and other native birds. Inside, the popular split-bedroom floor plan offers both privacy and functionality. The spacious owner's suite is tucked away at the rear of the home and features a large walk-in closet, dual vanities, and a walk-in shower. Two additional bedrooms and a full guest bath are located on the opposite side, creating comfortable space for family or guests. At the center of the home, the open-concept kitchen is designed for everyday living and entertaining. It features white cabinetry, granite countertops, stainless steel appliances, a pantry, and a large center island with seating for four or more. The kitchen flows effortlessly into the dining and living areas, while expansive windows fill the home with natural light and showcase the beautiful preserve views. Additional features include hurricane shutters, an interior laundry room with the washer and dryer included, and a spacious 2-car garage. This home has been exceptionally maintained and is truly move-in ready. Residents of Summerwoods enjoy resort-style amenities including a community pool, splash pad, playground, dog park, walking trails, and year-round neighborhood events. Conveniently located just minutes from I-75, the community offers quick access to Lakewood Ranch, Bradenton, Sarasota, Tampa, Gulf Coast beaches, shopping, dining, and entertainment. The location continues to improve with the rapid growth of the North River area. You'll be just minutes from the new BayCare HealthHub, the future BayCare Hospital Manatee campus, new shopping centers, restaurants, schools, and everyday conveniences, making this one of the most desirable locations in Parrish. Whether you're searching for a primary residence, seasonal getaway, or investment opportunity, this exceptional home combines modern construction, scenic preserve views, and an outstanding location. Schedule your private showing today.

Location

Details

Type:
Residential
Parking:
No Data
Year Built:
2022
Lot:
0.14 Acres
Heating:
Central
Price/sqft:
$214
Cooling:
Central Air
HOA:
$13

Valuation

Our model vs. what's actually selling nearby.
Estimate
$351,288
$263K – $421K
Confidence Low
List vs. estimate
$31K below estimate
List $319,900 · -8.9%
Our model says this listing is priced below recent comparable activity. Expect competition.
Price per sq ft
$214
+3.4% vs. city median $207
Based on
294 MLS comparables
Median of recent comparable listings. Sold comps use closing price, active listings use list price.

Highlights

Annual tax
$5,685
2025
HOA
$13/mo
View
Trees/Woods, Water
Garage
2 car garage
Pets
Allowed
All facts and features
  • Flooring

    • Ceramic Tile

    Heating

    • Central

    Cooling

    • Central Air

    Appliances

    • Dishwasher

    • Disposal

    • Microwave

    • Range

    Other interior features

    • Ceiling Fan(s)

    • Eating Space In Kitchen

    Bedrooms and bathrooms

    • Bedrooms: 3

    • Full bathrooms: 2

  • Property

    • Levels: One

    • Exterior Features: Sliding Doors

    Lot

    • Lot: 0.14 Acres

    Other Property Information

    • Parcel Number: 401623909

    • Zoning: PDR

  • Type and style

    • Property Type: Residential

    • Property Sub Type: Single Family Residence

  • Utility

    • Cable Connected

    • Electricity Connected

    • Sewer Connected

    • Sprinkler Recycled

    • Street Lights

    • Underground Utilities

    • Water Connected

  • Other financial information

    • HOA: $13

    • HOA Frequency: Monthly

    • Annual tax amount: $5,685

  • Source details

    • MLS ID: A4700170

    Other facts

    • Construction Materials: Block / Stucco

    • Foundation Details: Slab

    • Laundry Features: Common Area / Laundry Room

    • Lot Features: Conservation Area

    • Patio And Porch Features: Rear Porch

    • Direction Faces: South

    • Architectural Style: Coastal / Florida / Ranch

    • Garage Spaces: 2

    • Attached Garage: Yes

    • Garage: Yes

    • Living Area: 1492

    • Water Source: Public

    • Subdivision Name: SUMMERWOODS PH II

Private inquiry
Talk to the advisor on this listing.
Floor plans, HOA docs, off-market comparables, scheduling a private showing — one message, direct to the local specialist.

More like this

For Sale
$371,990
House
4 bds · 2 ba · 2,260 sqft
BELLA LAGO, PARRISH
11848 TEXOMA COURT
For Sale
$351,000
House
4 bds · 2 ba · 1,607 sqft
OAKFIELD TRAILS, PARRISH
11353 BELLEWOOD TERRACE
For Sale
$398,000
House
2 bds · 2 ba · 1,400 sqft
DEL WEBB AT BAYVIEW PH II SUBPH A & B, PARRISH
10661 SPRING TIDE WAY
For Sale
$395,990
House
4 bds · 2 ba · 2,045 sqft
SEAIRE, PARRISH
9456 BELLA MAR TRAIL
For Sale
$398,990
House
5 bds · 3 ba · 2,447 sqft
BELLA LAGO PH II SUBPH IIA-IA, IIA-IB, II, PARRISH
11849 TEXOMA COURT
For Sale
$387,990
House
5 bds · 3 ba · 2,447 sqft
BELLA LAGO, PARRISH
11844 TEXOMA COURT
New
For Sale
$327,990
House
3 bds · 2 ba · 1,328 sqft
OAKFIELD LAKES, PARRISH
12322 HOPSCOTCH AVENUE
New
For Sale
$339,990
House
4 bds · 2 ba · 1,665 sqft
BELLA LAGO PH II SUBPH IIA-IA, IIA-IB, II, PARRISH
11852 TEXOMA COURT

Market around this address

Live counts in the same area.
View all

The multiple listing information is provided by the Stellar MLS from a copyrighted compilation of listings. The compilation of listings and each individual listing are ©2026-present Stellar MLS. All Rights Reserved. The information provided is for consumers' personal, noncommercial use and may not be used for any purpose other than to identify prospective properties consumers may be interested in purchasing. All properties are subject to prior sale or withdrawal. All information provided is deemed reliable but is not guaranteed accurate, and should be independently verified. Listing courtesy of: MATTHEW GUTHRIE AND ASSOCIATES REALTY LLC