Sell Your Home
Get a free home valuation
Contact
Tell us about your needs

10629 SHADY PRESERVE DRIVE

House For Sale
$349,000

BTC: 5.35440319

ETH: 183.42934029

12 days
4 bds
2 ba
2,190 sqft

Overview

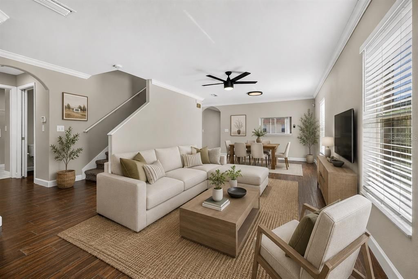
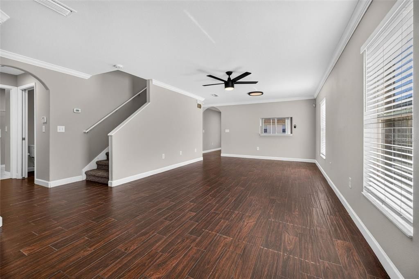
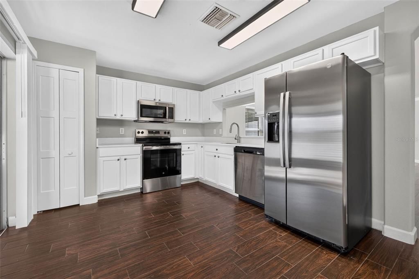
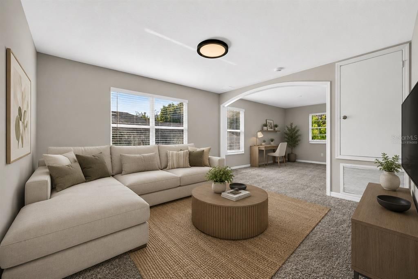
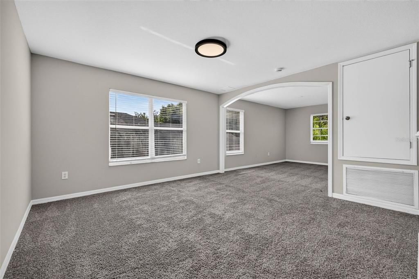
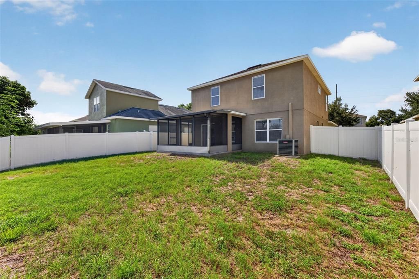
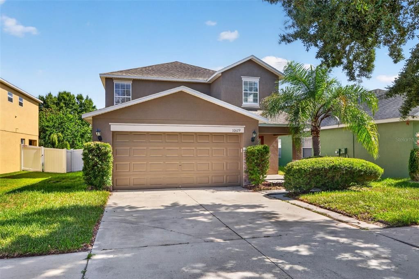
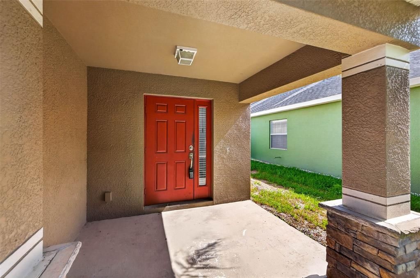
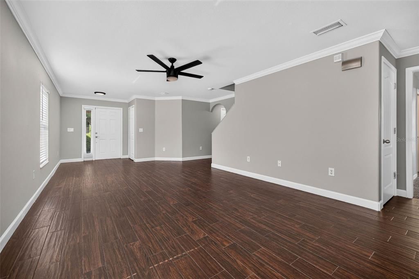
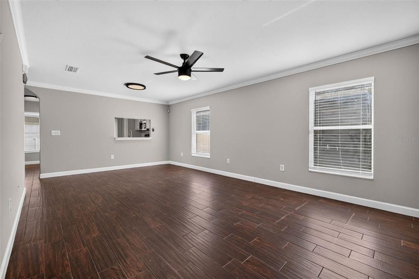
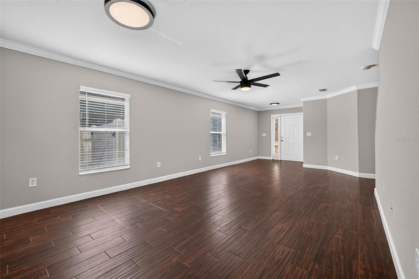
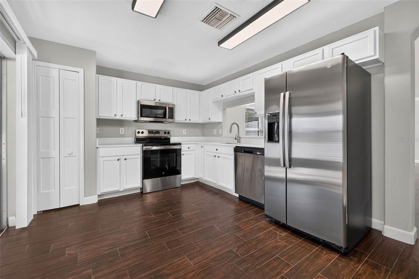
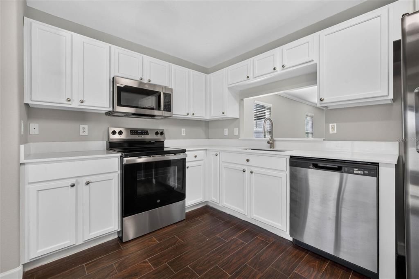
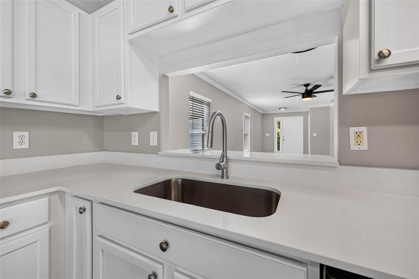
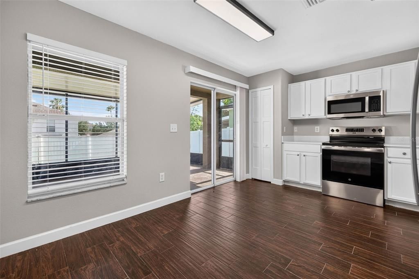
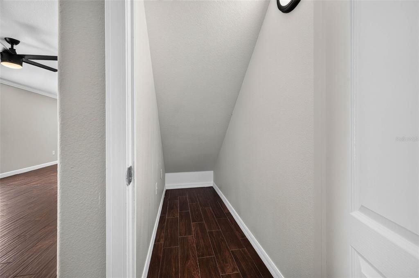
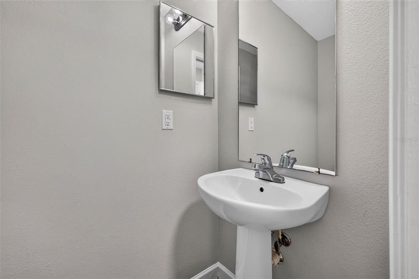
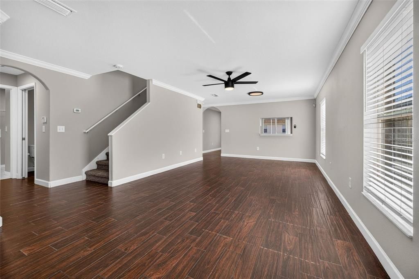
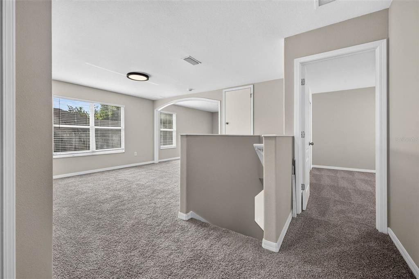
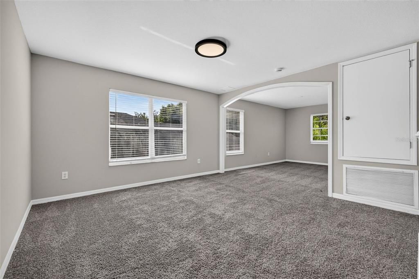
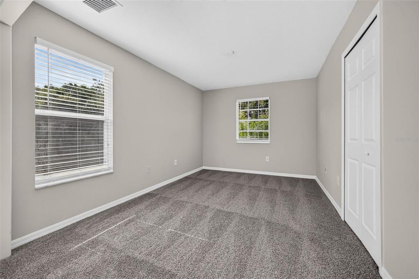
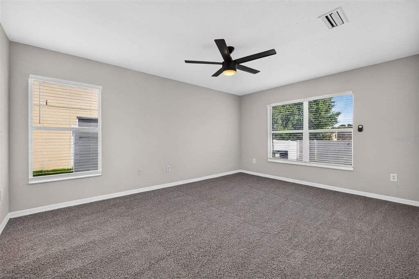
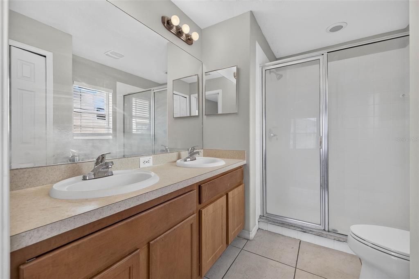
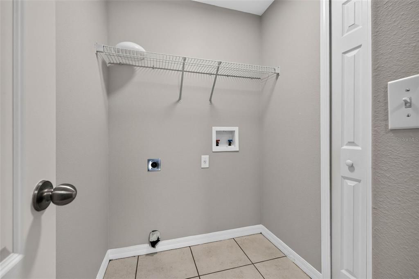

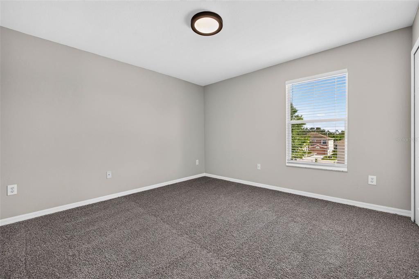
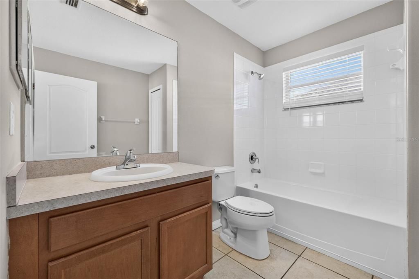
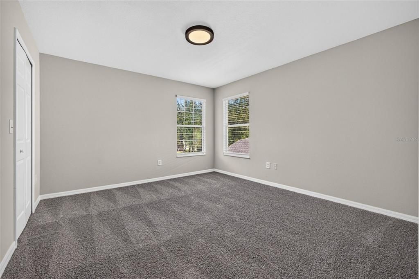
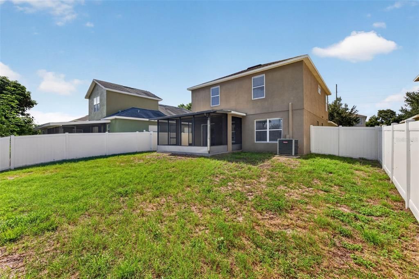
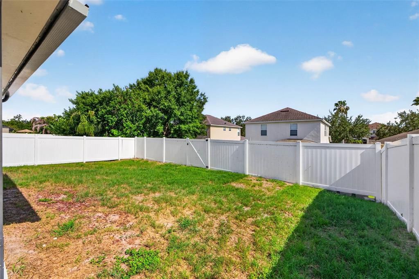
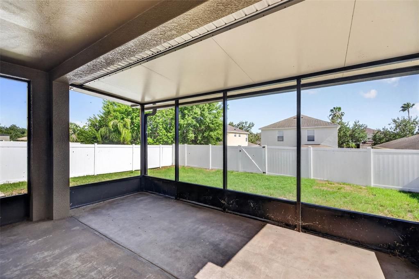
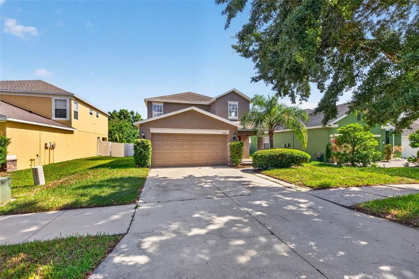
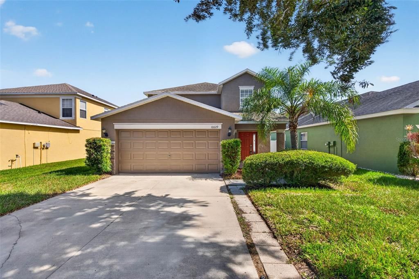
Virtually Staged. Tucked away on a quiet dead-end street within the charming, tree-lined community of Shady Creek Preserve, this beautifully maintained 4-bedroom, 2.5-bath home + truly oversized extended LOFT was designed for comfortable everyday living. Thoughtful spaces, inviting interiors, and a flexible floor plan create a home that's easy to enjoy from the moment you arrive. Beautiful curb appeal sets the tone with stone accents, mature landscaping, a welcoming covered front porch, and an attached two-car garage. Inside, wood-look porcelain plank tile flooring, crown molding, soaring ceilings, and abundant natural light create a bright, open atmosphere that feels both spacious and inviting. At the heart of the home, the kitchen features stainless steel appliances, generous cabinet storage, ample prep space, and a casual dining area that naturally brings everyone together. A newer refrigerator adds additional peace of mind, while the screened lanai with its insulated roof extends your living space outdoors—perfect for morning coffee, weekend cookouts, or simply relaxing while overlooking the privacy of the fully fenced backyard. Conveniently located on the first floor, the spacious primary suite provides a peaceful retreat complete with a walk-in closet, dual vanities, and an en-suite bath with a tiled walk-in shower. Upstairs, three additional bedrooms are complemented by an oversized loft creates exceptional flexibility as a second living area, media room, home office, fitness space, or playroom. Designed with everyday convenience in mind, the home also offers abundant storage throughout, including multiple closets, a convenient coat closet near the front entry, and a spacious laundry room. Beyond the front door, Shady Creek Preserve is loved for its quiet streets, mature landscaping, low HOA, and no CDD fees, all while keeping shopping, dining, parks, medical facilities, and I-75 just minutes away. Enjoy easy access to Downtown Tampa, MacDill Air Force Base, Tampa International Airport, and Florida's award-winning Gulf beaches, while coming home to the comfort, abundant space for an affordable price, and welcoming neighborhood you'll love calling home.

Location

Details

Type:
Residential
Parking:
No Data
Year Built:
2008
Lot:
0.12 Acres
Heating:
Central
Price/sqft:
$159
Cooling:
Central Air
HOA:
$384

Valuation

Our model vs. what's actually selling nearby.
Estimate
$342,400
$234K – $414K
Confidence Low
List vs. estimate
At estimate
List $349,000 · +1.9%
List is in line with recent comparable activity.
Price per sq ft
$159
-17.0% vs. city median $191
Based on
42 MLS comparables
Median of recent comparable listings. Sold comps use closing price, active listings use list price.

Highlights

Annual tax
$6,399
2025
HOA
$384/6mo
Insurance, Maintenance Grounds, Manager
Garage
2 car garage
Pets
Allowed
All facts and features
  • Flooring

    • Carpet

    • Porcelain Tile

    Heating

    • Central

    Cooling

    • Central Air

    Appliances

    • Dishwasher

    • Microwave

    • Range

    • Refrigerator

    Other interior features

    • Ceiling Fan(s)

    • Crown Molding

    • Eating Space In Kitchen

    • High Ceilings

    • Primary Bedroom Main Floor

    • Solid Surface Counters

    • Solid Wood Cabinets

    • Thermostat

    • Walk-In Closet(s)

    Bedrooms and bathrooms

    • Bedrooms: 4

    • Bathrooms: 1

    • Full bathrooms: 2

  • Property

    • Levels: Two

    • Exterior Features: Irrigation System

    Lot

    • Lot: 0.12 Acres

    Other Property Information

    • Parcel Number: U20312091U00000400014.0

    • Zoning: PD

  • Type and style

    • Property Type: Residential

    • Property Sub Type: Single Family Residence

  • Utility

    • Electricity Connected

    • Public

    • Sewer Connected

    • Water Connected

  • Other financial information

    • HOA: $384

    • HOA Frequency: Semi-Annually

    • Annual tax amount: $6,399

  • Source details

    • MLS ID: TB8530595

    Other facts

    • Construction Materials: Block / Stucco

    • Foundation Details: Slab

    • Laundry Features: Laundry Room

    • Lot Features: Level / Sidewalk / Street Dead-End

    • Patio And Porch Features: Covered / Patio / Rear Porch / Screened

    • Window Features: Blinds

    • Direction Faces: North

    • Architectural Style: Contemporary

    • Garage Spaces: 2

    • Attached Garage: Yes

    • Garage: Yes

    • Living Area: 2190

    • Water Source: Public

    • Lot Size Dimensions: 50 x 105

    • Subdivision Name: SHADY CREEK PRESERVE PH 1

Private inquiry
Talk to the advisor on this listing.
Floor plans, HOA docs, off-market comparables, scheduling a private showing — one message, direct to the local specialist.

More like this

New
For Sale
$453,580
House
3 bds · 3 ba · 2,262 sqft
SPENCER GLEN SOUTH, RIVERVIEW
9875 HICKORY PINES AVENUE
New
For Sale
$339,000
House
4 bds · 2 ba · 1,841 sqft
CARLTON LAKES WEST PH 1 AND 2A, RIVERVIEW
14106 COVERT GREEN PLACE
New
For Sale
$375,990
House
4 bds · 2 ba · 2,039 sqft
DAVIS LANDING, WIMAUMA
15121 MAUDE LANDING LOOP
+$10K
For Sale
$290,000
House
3 bds · 2 ba · 1,349 sqft
SUMMERFIELD VILLAGE II TR 5, RIVERVIEW
13616 LARAWAY DRIVE
New
For Sale
$395,000
House
2 bds · 2 ba · 1,398 sqft
SUMMERFIELD VILLAGE 1 TR 26, RIVERVIEW
12818 TALLOWOOD DRIVE
New
For Sale
$365,000
House
4 bds · 2 ba · 2,334 sqft
BELMONT NORTH PH 2C, RUSKIN
9709 IVORY DRIVE
New
For Sale
$275,000
Townhouse
3 bds · 2 ba · 1,670 sqft
SUMMERFIELD TR 19, RIVERVIEW
11813 DUMAINE VALLEY ROAD
New
For Sale
$299,000
House
3 bds · 2 ba · 1,524 sqft
MIRABELLA, WIMAUMA
10624 MASSIMO DRIVE

Market around this address

Live counts in the same area.
View all

The multiple listing information is provided by the Stellar MLS from a copyrighted compilation of listings. The compilation of listings and each individual listing are ©2026-present Stellar MLS. All Rights Reserved. The information provided is for consumers' personal, noncommercial use and may not be used for any purpose other than to identify prospective properties consumers may be interested in purchasing. All properties are subject to prior sale or withdrawal. All information provided is deemed reliable but is not guaranteed accurate, and should be independently verified. Listing courtesy of: RE/MAX CHAMPIONS