Sell Your Home
Get a free home valuation
Contact
Tell us about your needs

1063 Ember Ridge Run, Loxahatchee FL 33470

House For Sale
$810,000

BTC: 10.00000000

ETH: 330.74724377

37 days
4 bds
4 ba
3,600 sqft

Overview

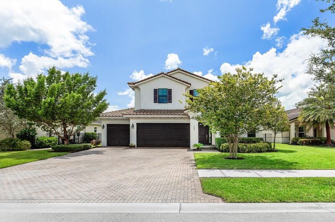
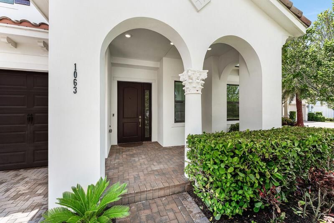
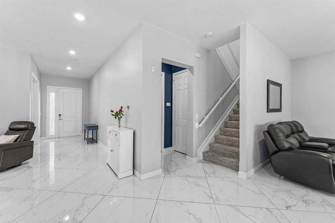
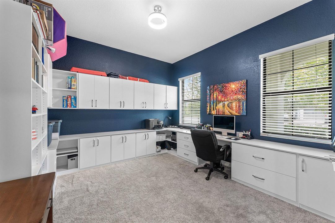
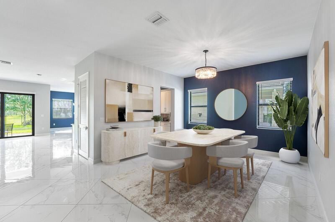
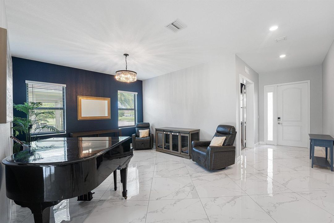
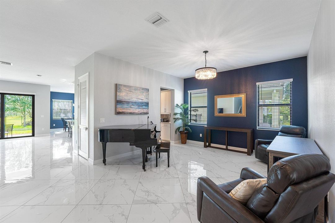
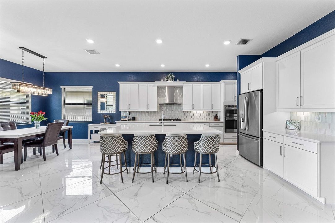
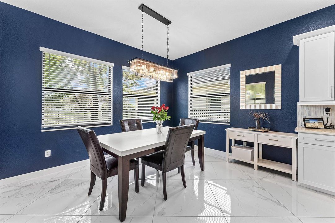
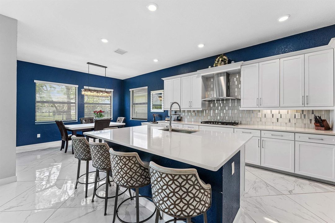
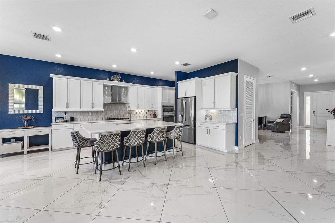
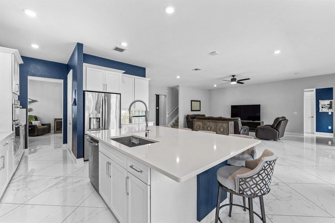
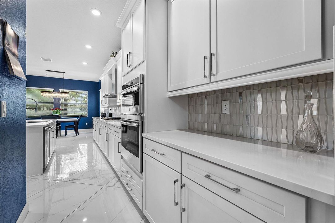
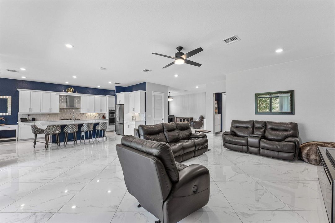
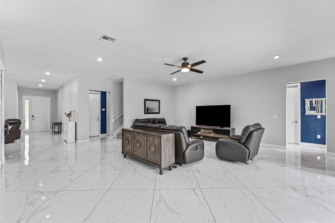
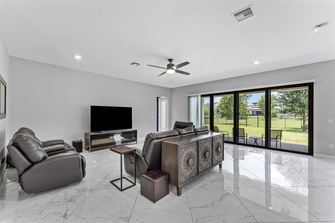
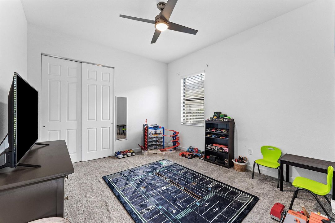
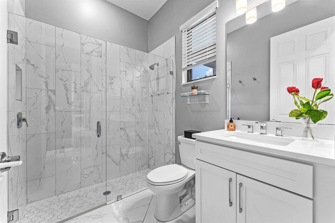
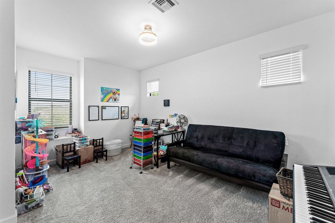
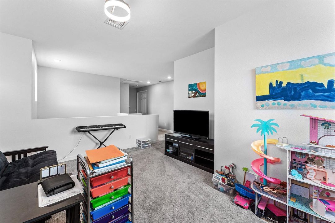
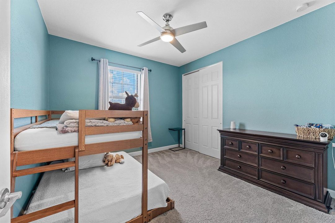
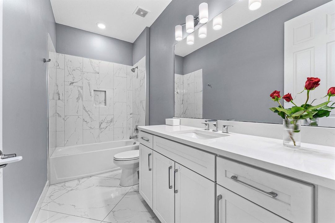
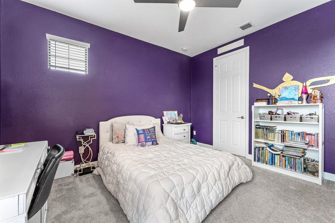
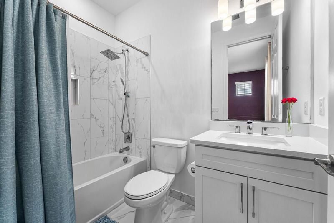
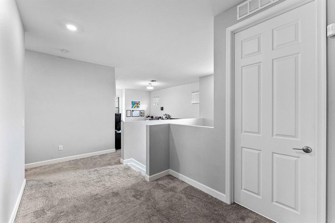
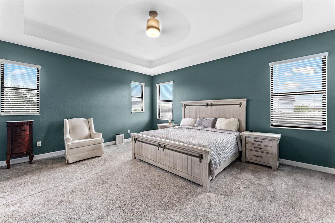
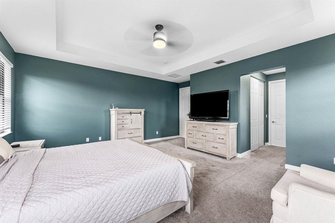
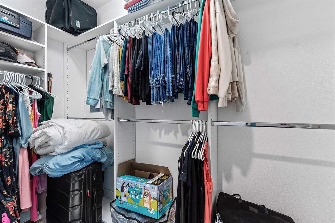
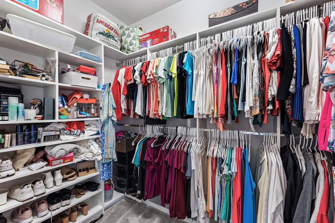
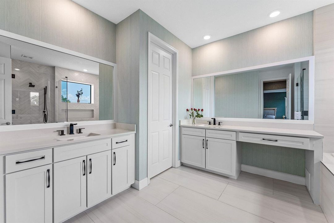
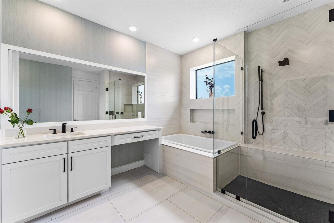
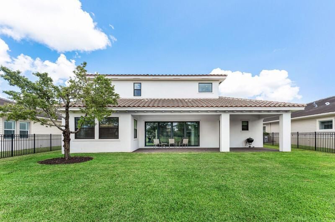
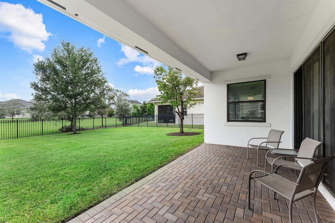
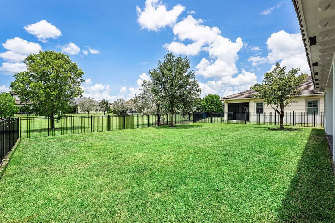
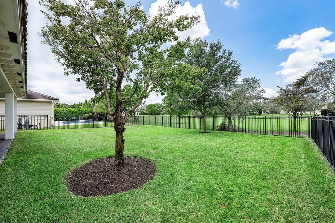
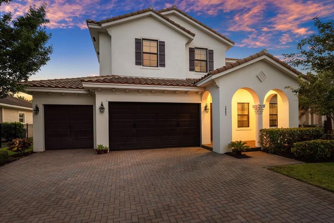
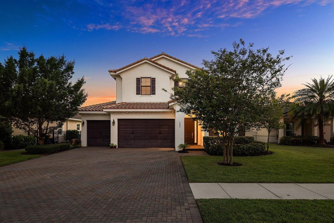
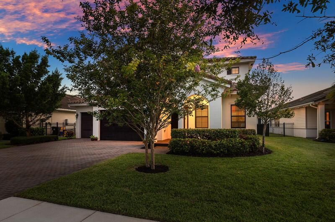
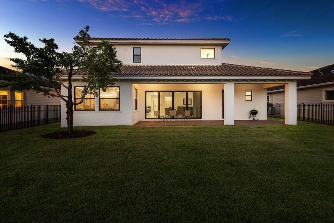
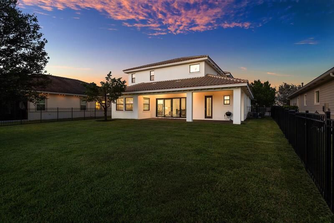

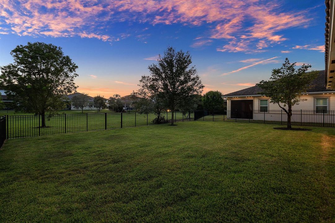
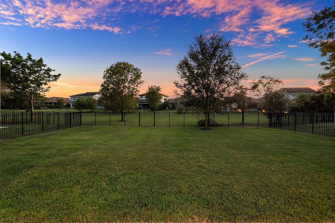
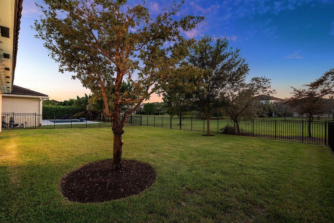
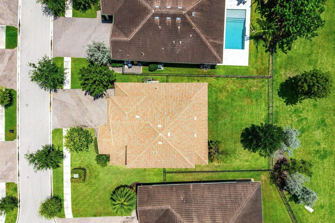
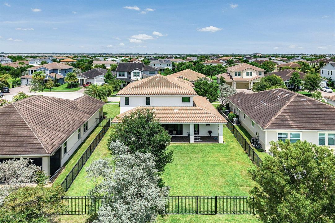
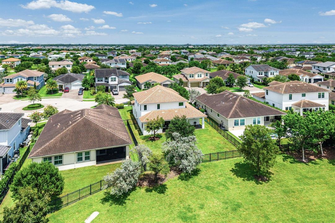
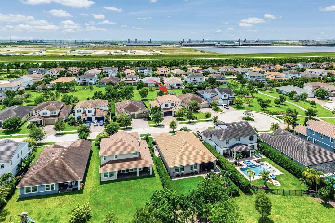
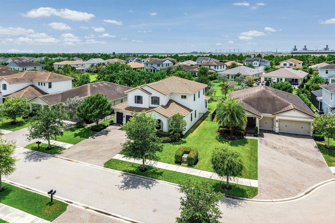
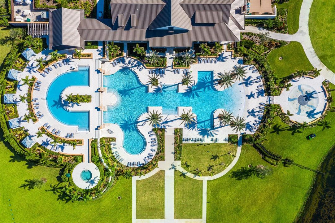
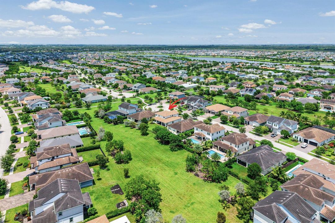
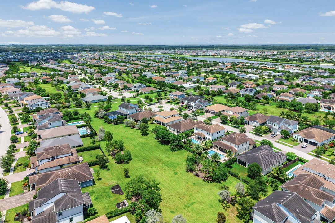
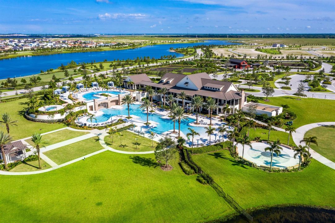
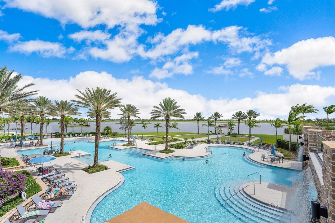
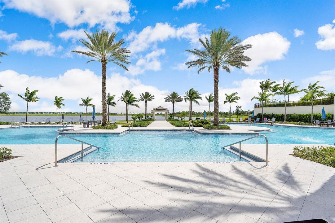
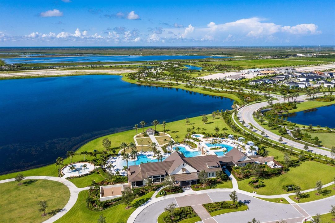
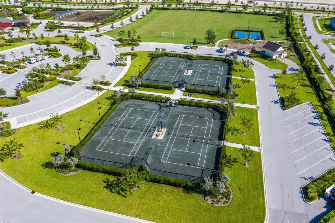
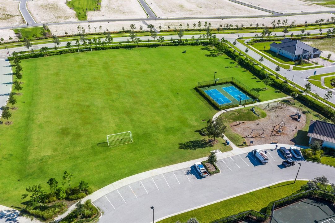
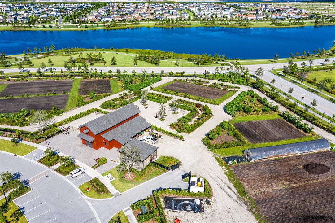
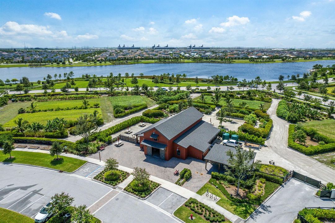
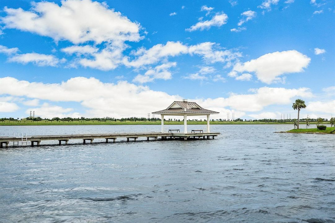
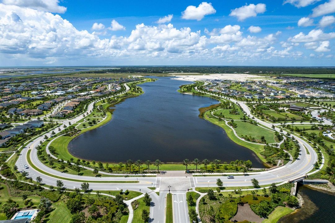
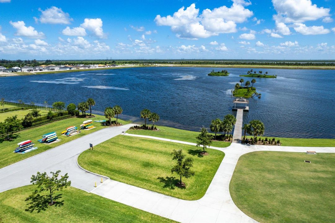
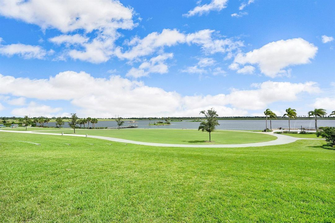
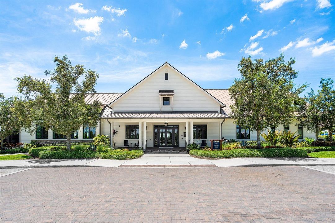
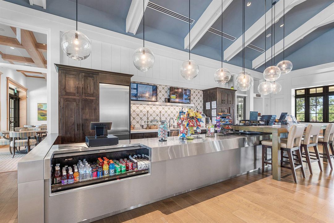
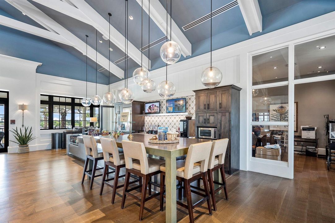
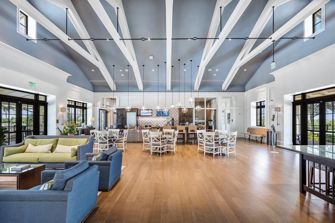
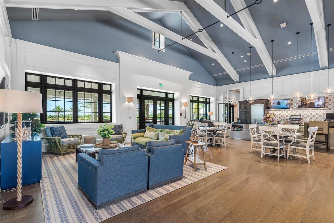
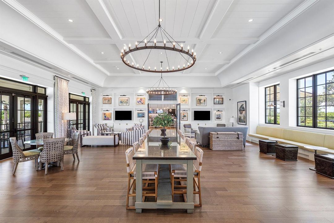
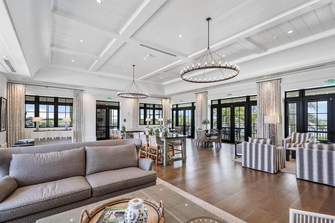
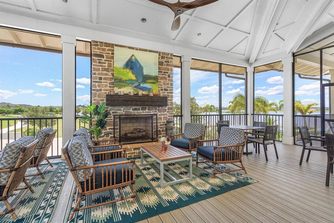
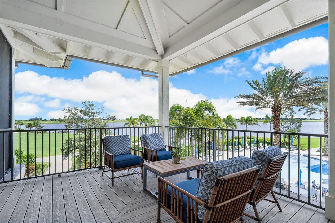
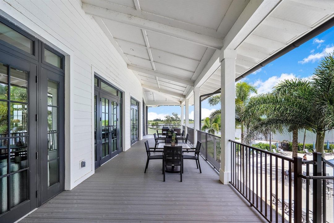
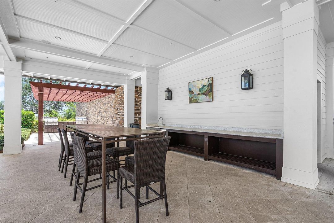
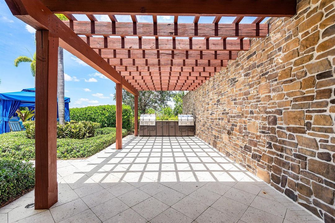
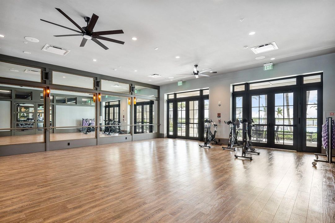
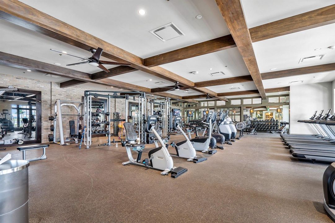
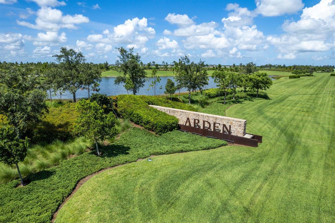
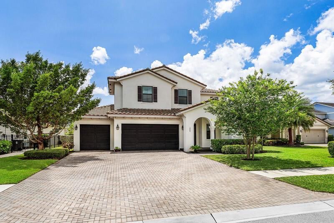
Welcome to this beautifully maintained two-story home offering the perfect blend of space, comfort, and functionality. Featuring 4 bedrooms, 4 full bathrooms, plus a private den/office, this thoughtfully designed floor plan includes a first-floor bedroom and full bath, ideal for guests or multigenerational living. Enjoy both formal and casual dining with a separate dining room and a sunny breakfast nook overlooking the backyard. Upstairs, you'll find a spacious loft that can easily be converted into a fifth bedroom, an en-suite bedroom, and an impressive primary suite complete with dual walk-in closets, double vanities, a relaxing soaking tub, and a separate walk-in shower. Soaring ceilings throughout create an open, airy feel, while the oversized three-car garage includes an electric vehicle charger for added convenience. Situated on a quiet cul-de-sac, the private, fully fenced backyard offers abundant space to build your dream pool and create the ultimate outdoor retreat. This exceptional home has been meticulously maintained and is truly move-in ready. The community offers, two clubhouses, several pools, hot tub, pickeball, tennis, soccer, catch and release, 20 miles of walking trails, paddleboarding, gym, fresh vegetables/fruits from Barn (seasonal), doggie park and so much more. Information is deemed correct but not guarantied, all information must be verified by buyer and/or their agent within the inspection period. Property is priced to sell.

Location

Details

Type:
Residential
Parking:
2 Or More Spaces / Driveway / Electric Vehicle Charging Station(s) / Parking Garage
Year Built:
2019
Lot:
0.22 Acres
Heating:
Central / Electric
Price/sqft:
$225
Cooling:
Ceiling Fan(s) / Central Air / Electric
HOA:
$978

Valuation

Our model vs. what's actually selling nearby.
Estimate
$810,000
$544K – $921K
Confidence Low
List vs. estimate
At estimate
List $810,000 · +0.0%
List is in line with recent comparable activity.
Price per sq ft
$225
-34.2% vs. city median $342
Based on
9 MLS comparables
+ 17 public-records sales within 0.5 mi
Median actual sale: $610K
Median of recent comparable listings. Sold comps use closing price, active listings use list price.

Highlights

Annual tax
$10,344
2025
HOA
$978/qtr
Pool
Community
View
Garden
Garage
3 car garage
Pets
Allowed
All facts and features
  • Flooring

    • Carpet

    • Ceramic Floor

    • Tile

    Heating

    • Central

    • Electric

    Cooling

    • Ceiling Fan(s)

    • Central Air

    • Electric

    Appliances

    • Electric Water Heater

    • Dishwasher

    • Dryer

    • Refrigerator

    • Self Cleaning Oven

    • Wall Oven

    • Washer

    Other interior features

    • Lobby

    • Built-in Features

    • Cooking Island

    • Entrance Foyer

    • Pantry

    • Split Bedroom

    • Volume Ceilings

    • Walk-In Closet(s)

    • Den/Library/Office

    • Family Room

    • Loft

    • Other

    • Utility Room/Laundry

    Bedrooms and bathrooms

    • Bedrooms: 4

    • Full bathrooms: 4

  • Parking

    • 2 Or More Spaces

    • Driveway

    • Electric Vehicle Charging Station(s)

    • Parking Garage

    Property

    • Levels: 2

    • Pool Private: Yes

    • Exterior Features: Other / Room For Pool

    Lot

    • Lot: 0.22 Acres

    Other Property Information

    • Parcel Number: 00404328020003830

    • Zoning: PUD

  • Type and style

    • Property Type: Residential

    • Property Sub Type: Single Family Residence

  • Utility

    • Cable Connected

    • Phone Connected

    • Cable Available

    • Electricity Available

    • Natural Gas Available

    • Phone Available

    • Sewer Available

    • Water Available

  • Other financial information

    • HOA: $978

    • HOA Frequency: Quarterly

    • Annual tax amount: $10,344

  • Source details

    • MLS ID: B26058502

    Other facts

    • Construction Materials: CBS Construction / Slab Construction / Stucco

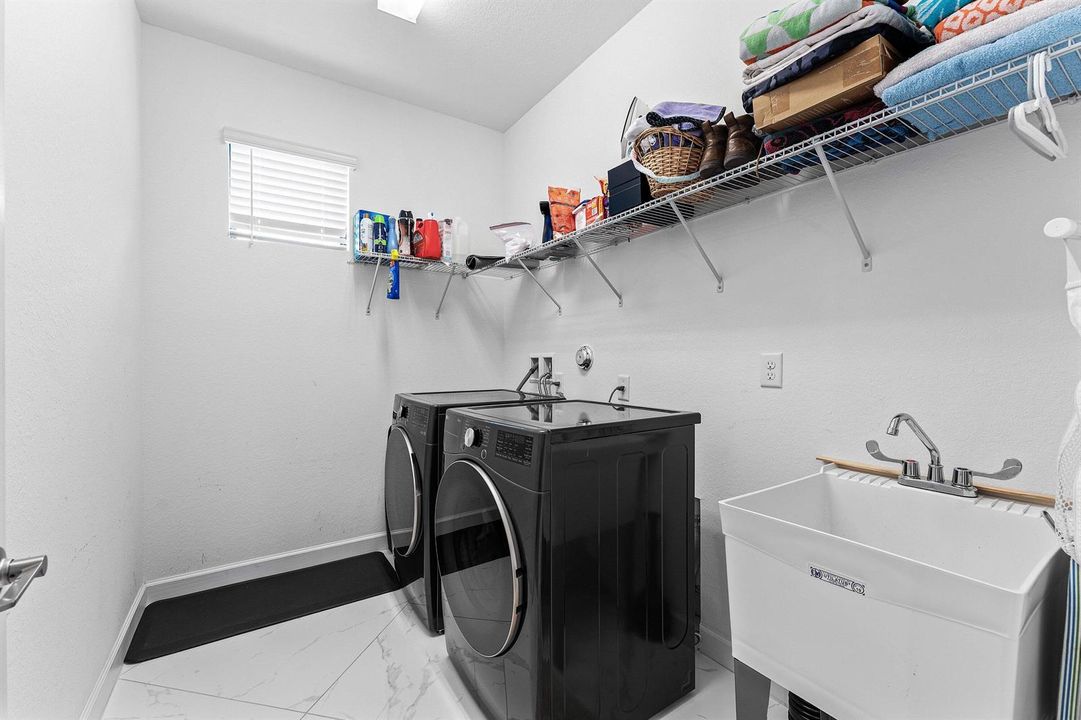
    • Laundry Features: Laundry Room / Utility Room/Laundry / Washer Hookup

    • Lot Features: Less Than 1/4 Acre Lot / Cul-De-Sac / Less Than 1 Acre / Fenced

    • Patio And Porch Features: Patio

    • Pool Features: Community

    • Window Features: Complete Impact Glass / Bay Window(s) / Blinds / Sliding / Verticals

    • Direction Faces: East

    • Other Structures: Livable

    • Architectural Style: Old Spanish / Two Story / Mediterranean

    • Garage Spaces: 3

    • Attached Garage: Yes

    • Garage: Yes

    • Living Area: 3600

    • Water Source: Public

    • Subdivision Name: ARDEN PUD POD A WEST & POD,Arden

Private inquiry
Talk to the advisor on this listing.
Floor plans, HOA docs, off-market comparables, scheduling a private showing — one message, direct to the local specialist.

More like this

For Sale
$740,000
House
5 bds · 4 ba · 3,024 sqft
ARDEN PUD POD G NORTH, Loxahatchee
19552 BROAD SHORE Walk, Loxahatchee FL 33470
New
For Sale
$999,000
House
5 bds · 5 ba · 3,297 sqft
Arden, Loxahatchee
19564 Broad Shore Walk, Loxahatchee FL 33470
New
For Sale
$630,000
House
5 bds · 3 ba · 2,869 sqft
ARDEN PUD POD H SOUTH,ARDEN, Loxahatchee
19113 Croft Mill Crossing, Loxahatchee FL 33470
For Sale
$849,999
House
4 bds · 3 ba · 2,553 sqft
ARDEN PUD POD F EAST,Arden, Loxahatchee
1183 BUSHEL CREEK Crossing, Loxahatchee FL 33470
-$10K
For Sale
$759,900
House
5 bds · 3 ba · 2,869 sqft
ARDEN PUD POD H SOUTH, Loxahatchee
19160 Croft Mill Xing Crossing, Loxahatchee FL 33470
For Sale
$573,100
House
4 bds · 3 ba · 2,401 sqft
ARDEN PUD POD C NORTH, Loxahatchee
1328 Wandering Willow Way, Loxahatchee FL 33470
For Sale
$585,000
Lots/Land
5.01 acres
DEER RUN, Loxahatchee
19556 Black Falcon Rd, Loxahatchee FL 33470
-$55K
For Sale
$629,999
House
4 bds · 3 ba · 2,761 sqft
ARDEN PUD POD J, Loxahatchee
1085 Haywagon Trl, Loxahatchee FL 33470

Market around this address

Live counts in the same area.
View all

The multiple listing information is provided by the Miami Association of REALTORS® from a copyrighted compilation of listings. The compilation of listings and each individual listing are ©2026-present Miami Association of REALTORS®. All Rights Reserved. The information provided is for consumers' personal, noncommercial use and may not be used for any purpose other than to identify prospective properties consumers may be interested in purchasing. All properties are subject to prior sale or withdrawal. All information provided is deemed reliable but is not guaranteed accurate, and should be independently verified. Listing courtesy of: Concierge Properties LLC