Sell Your Home
Get a free home valuation
Contact
Tell us about your needs
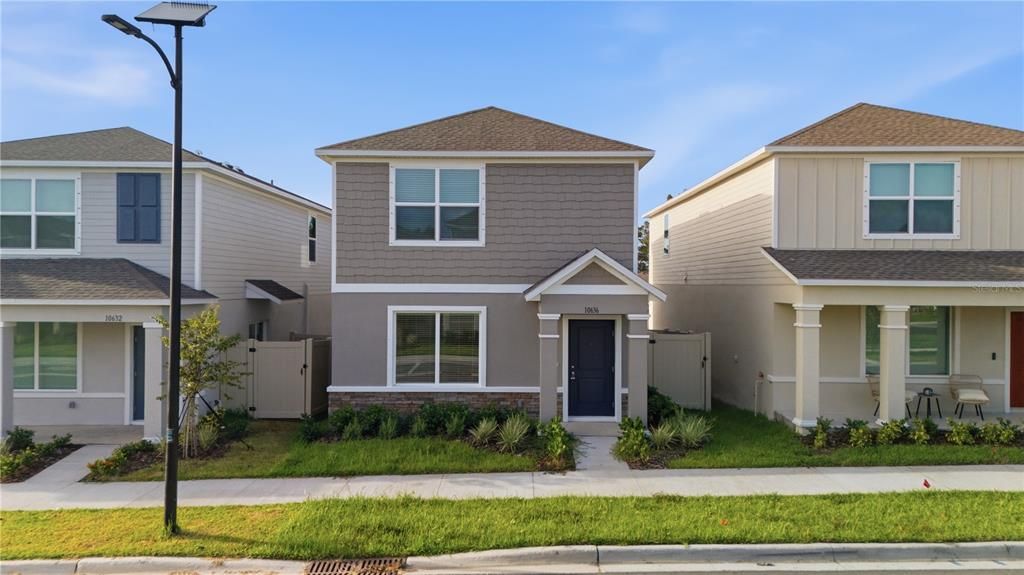
10636 SAGE CANYON DRIVE

House Active With Contract
$2,400

BTC: 0.03726708

ETH: 1.26140521

4 days
4 bds
2 ba
1,784 sqft

Overview

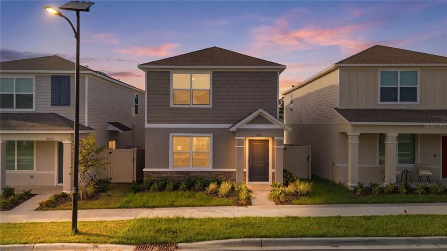
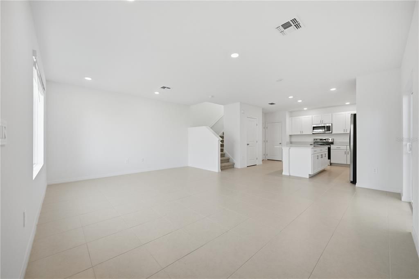
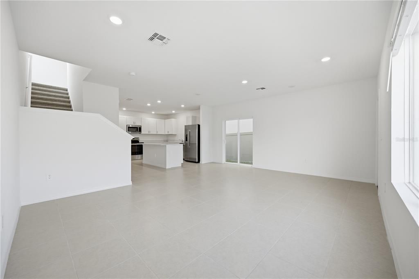
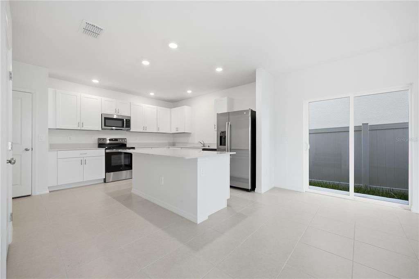
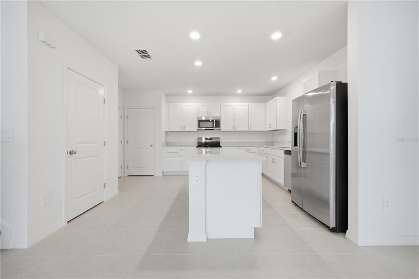
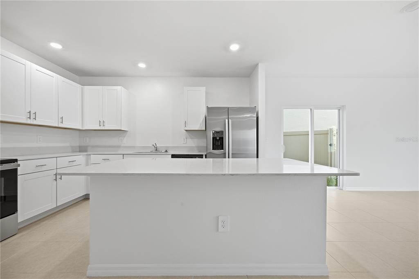
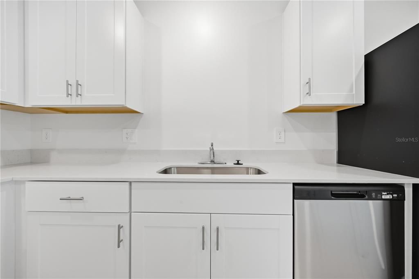
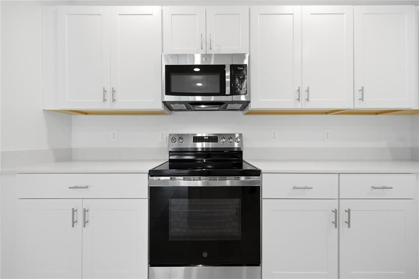
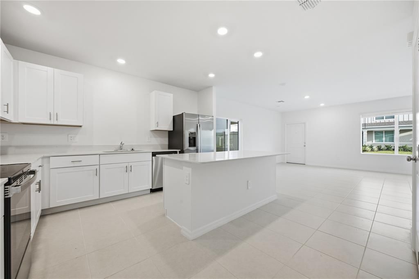
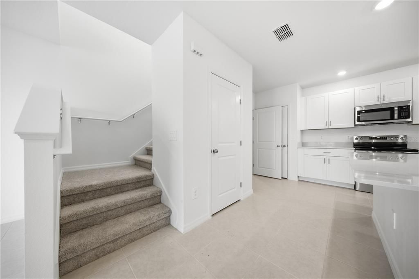
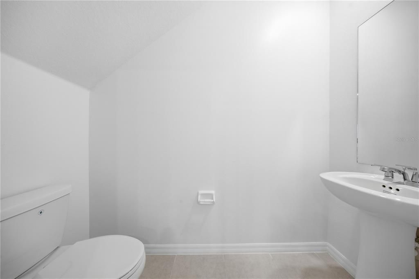
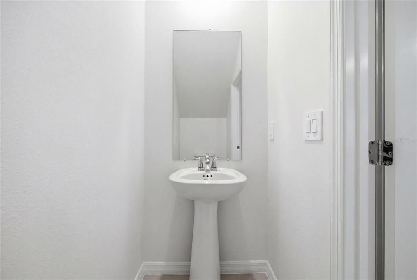
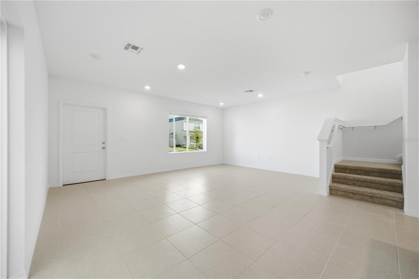
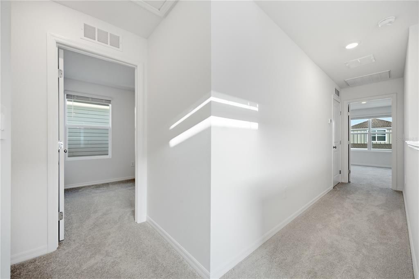
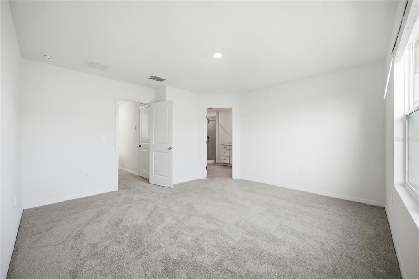
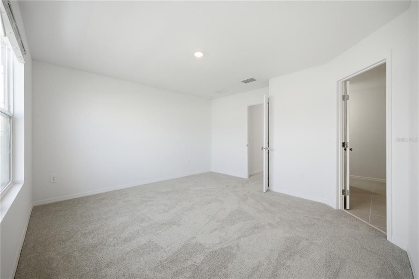
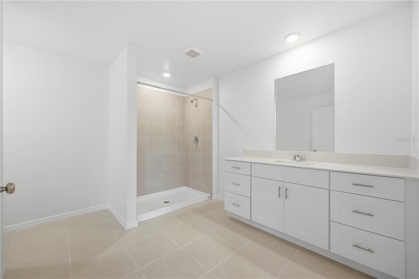
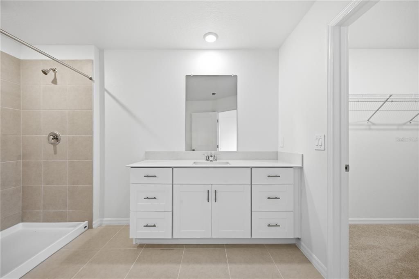
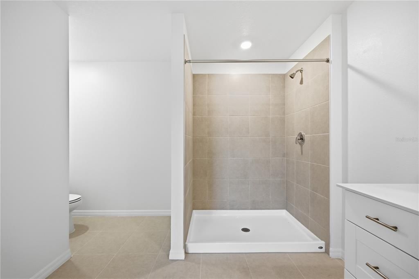
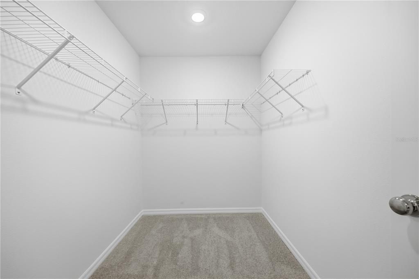
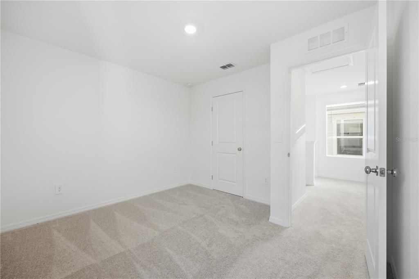
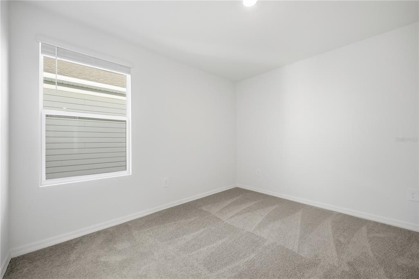
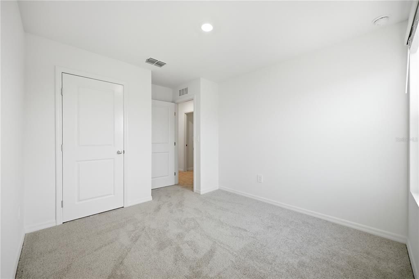
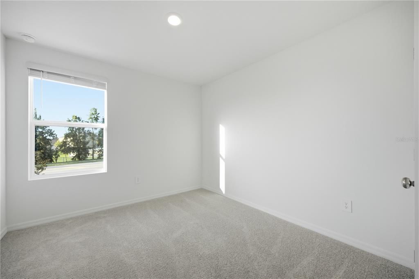
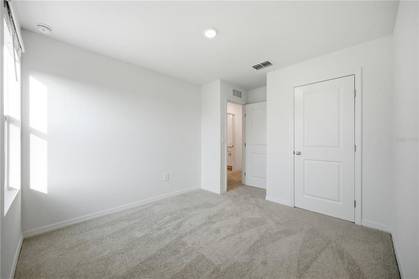
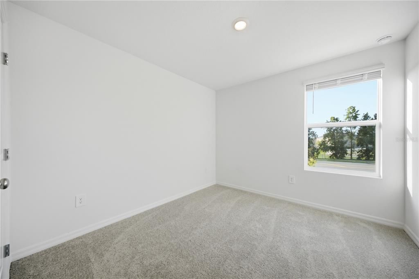
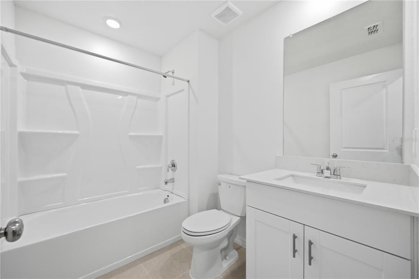
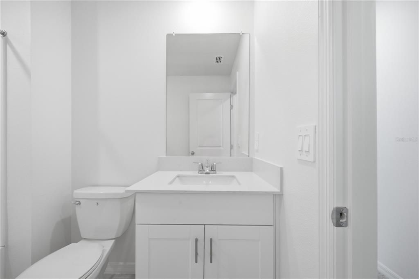
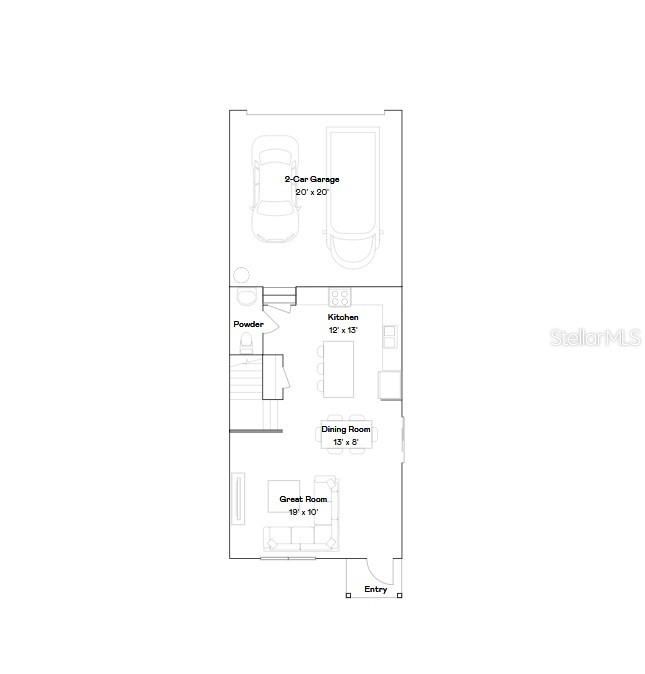
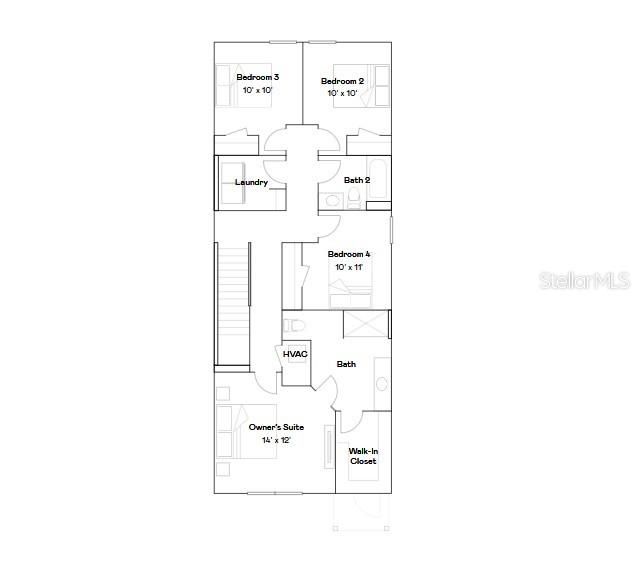
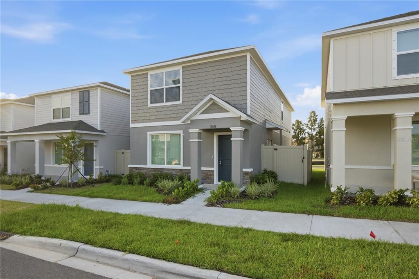
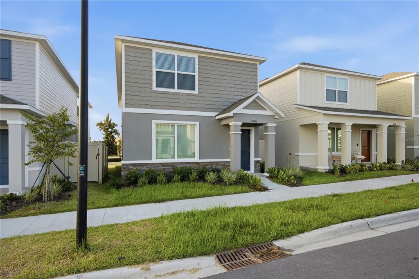
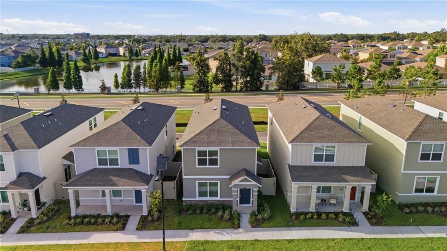
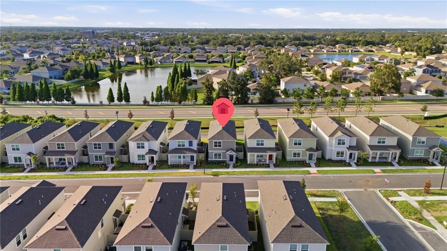
Be the first to enjoy this brand-new, two-story Lennar Oakley home in the Gladesong community! Offering 4 bedrooms, 2.5 bathrooms, 1,784 square feet and a two-car garage, this thoughtfully designed home features an open-concept first floor that seamlessly connects the kitchen, dining and living areas. The kitchen includes modern Shaker-style cabinetry and a complete stainless-steel appliance package. All four bedrooms are located upstairs, including the spacious primary suite with a private bathroom and walk-in closet. Additional features include luxury vinyl plank flooring in the main wet areas, energy-efficient Low-E dual-pane windows and neutral finishes throughout. Conveniently located near major roadways with easy access to Tampa, Brandon, the Southshore area, St. Joseph’s Hospital, Apollo Beach and surrounding destinations. Schedule your private showing today!

Location

Details

Type:
Residential Lease
Parking:
No Data
Year Built:
2026
Lot:
0.04 Acres
Heating:
Central
Price/sqft:
$1
Cooling:
Central Air
HOA:
No Data

Valuation

Our model vs. what's actually selling nearby.
Estimate
$325,490
$316K – $386K
Confidence Medium
List vs. estimate
$323K below estimate
List $2,400 · -99.3%
Our model says this listing is priced below recent comparable activity. Expect competition.
Price per sq ft
$1
-99.3% vs. city median $191
Based on
5 MLS comparables
Median of recent comparable listings. Sold comps use closing price, active listings use list price.

Highlights

Garage
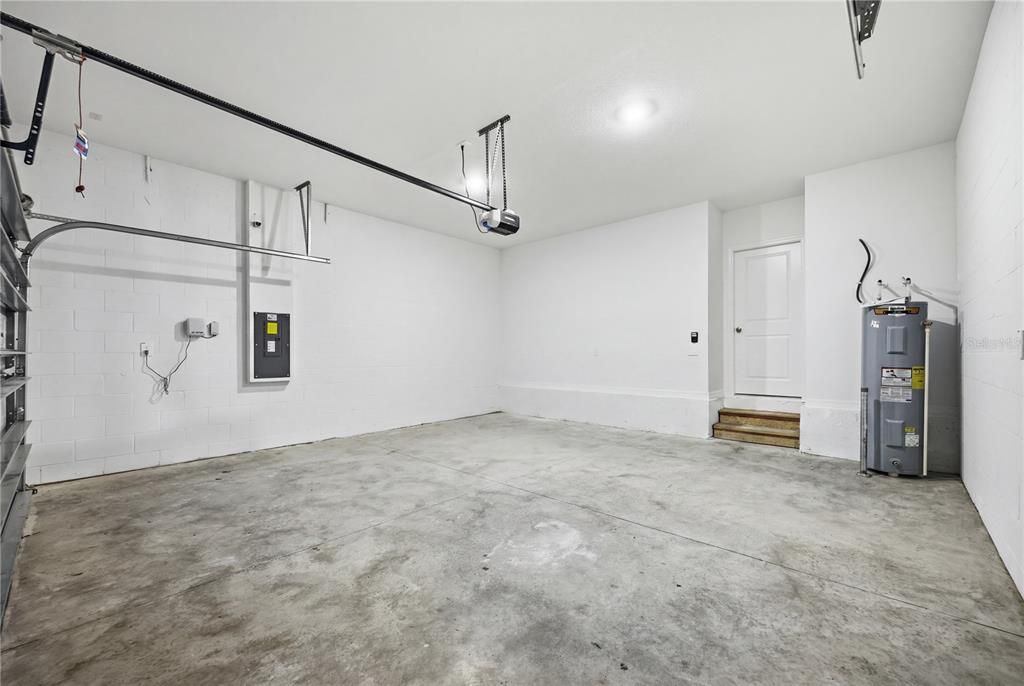
2 car garage
Pets
Allowed
All facts and features
  • Flooring

    • Tile

    Heating

    • Central

    Cooling

    • Central Air

    Appliances

    • Cooktop

    • Dishwasher

    • Disposal

    • Dryer

    • Electric Water Heater

    • Microwave

    • Refrigerator

    • Washer

    Other interior features

    • Ceiling Fan(s)

    • Open Floorplan

    • Thermostat

    • Walk-In Closet(s)

    Bedrooms and bathrooms

    • Bedrooms: 4

    • Bathrooms: 1

    • Full bathrooms: 2

  • Property

    • Levels: Two

    Lot

    • Lot: 0.04 Acres

    Other Property Information

    • Parcel Number: U303020D7I00000000033.0

  • Type and style

    • Property Type: Residential Lease

    • Property Sub Type: Single Family Residence

  • Source details

    • MLS ID: TB8530506

    Other facts

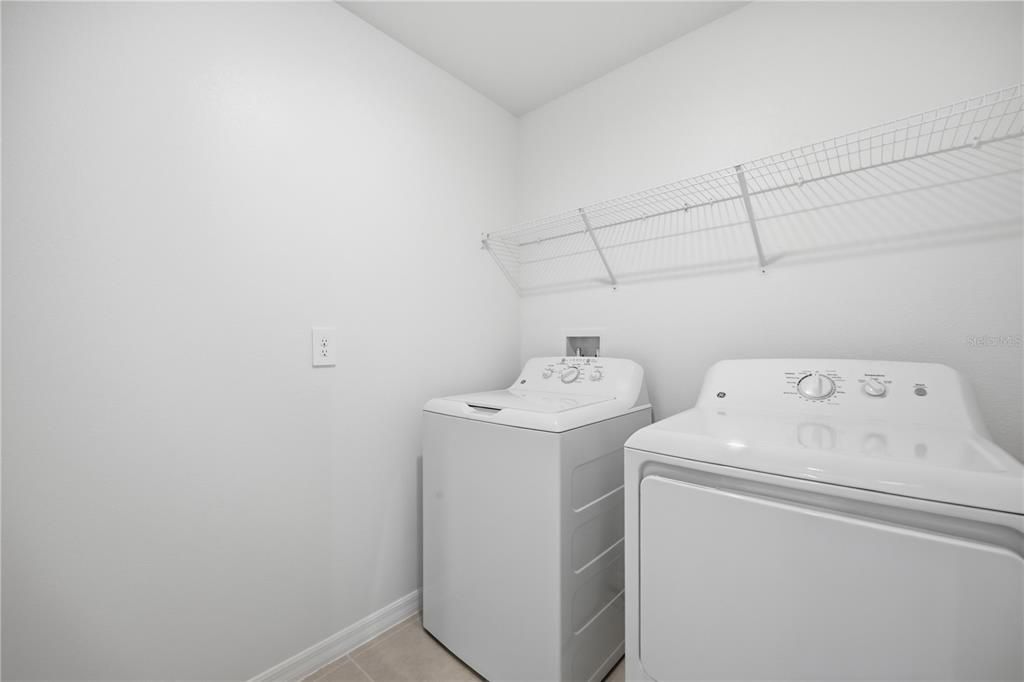
    • Laundry Features: Electric Dryer Hookup / Upper Level / Washer Hookup

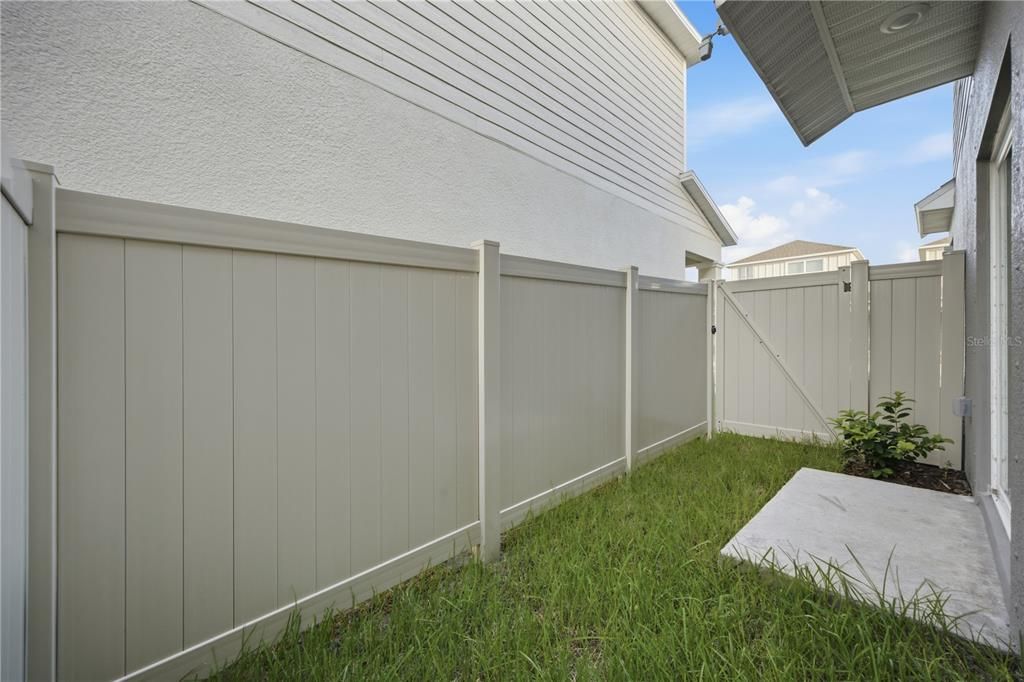
    • Patio And Porch Features: Side Porch

    • Window Features: Blinds / Double Pane Windows / ENERGY STAR Qualified Windows

    • Garage Spaces: 2

    • Attached Garage: Yes

    • Garage: Yes

    • Living Area: 1784

Private inquiry
Talk to the advisor on this listing.
Floor plans, HOA docs, off-market comparables, scheduling a private showing — one message, direct to the local specialist.

More like this

New
Active With Contract
$3,000
House
4 bds · 3 ba · 2,484 sqft
VENTANA GRVS PH 2A, RIVERVIEW
10913 GREEN HARVEST DRIVE
New
Active With Contract
$1,850
House
3 bds · 2 ba · 1,930 sqft
RIVER WALK, RIVERVIEW
9333 STONE RIVER PLACE
Active With Contract
$2,199
House
3 bds · 2 ba · 1,312 sqft
OAK CREEK PRCL 1A, RIVERVIEW
8225 SUMMER WOOD LANE
Active With Contract
$2,200
Townhouse
3 bds · 2 ba · 1,707 sqft
EAGLE PALM PH 3B, RIVERVIEW
8642 FALLING BLUE PLACE
Active With Contract
$2,400
House
3 bds · 2 ba · 1,561 sqft
TWIN CREEKS PH 1 & 2, RIVERVIEW
10005 ROSE PETAL PLACE
Active With Contract
$2,300
House
3 bds · 2 ba · 1,483 sqft
CAPITANO COVE, RIVERVIEW
7403 PROVIDENCE ROAD
Active With Contract
$2,350
House
4 bds · 2 ba · 1,742 sqft
GLADESONG, RIVERVIEW
10624 SAGE CANYON DRIVE
Active With Contract
$2,000
Townhouse
3 bds · 2 ba · 1,400 sqft
OAK CRK PRCL 8 PH II, RIVERVIEW
7046 GRAND ELM DRIVE

Market around this address

Live counts in the same area.
View all

The multiple listing information is provided by the Stellar MLS from a copyrighted compilation of listings. The compilation of listings and each individual listing are ©2026-present Stellar MLS. All Rights Reserved. The information provided is for consumers' personal, noncommercial use and may not be used for any purpose other than to identify prospective properties consumers may be interested in purchasing. All properties are subject to prior sale or withdrawal. All information provided is deemed reliable but is not guaranteed accurate, and should be independently verified. Listing courtesy of: AZURE REAL ESTATE & PROPERTY MANAGEMENT GROUP LLC