Sell Your Home
Get a free home valuation
Contact
Tell us about your needs
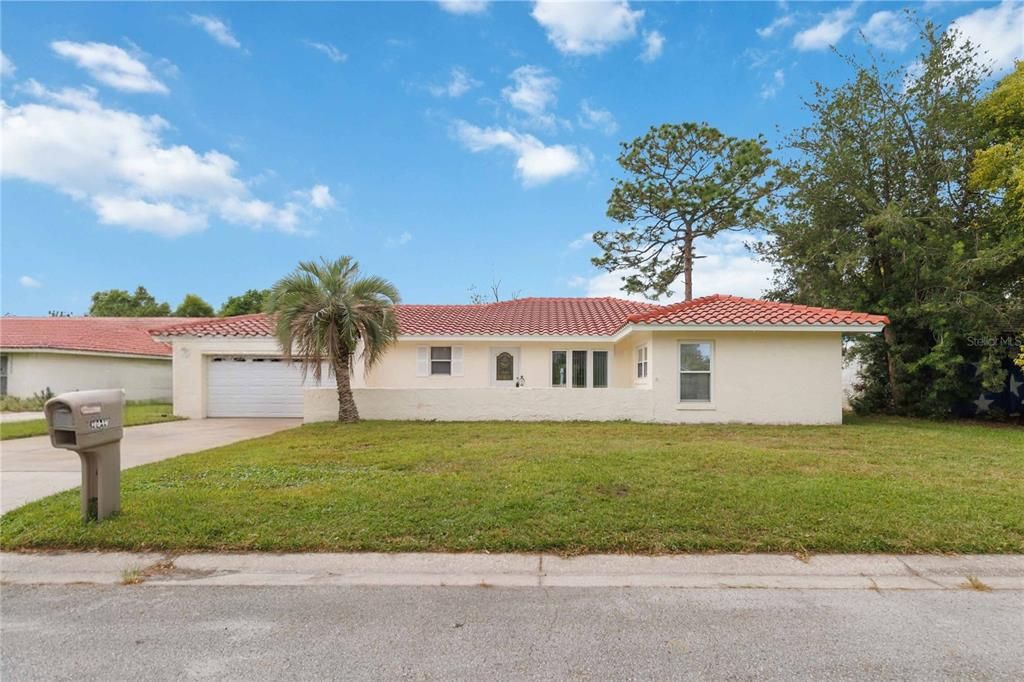
10640 DEERGRASS LANE

House For Sale
$325,000

BTC: 4.03726708

ETH: 132.11382114

5 days
2 bds
2 ba
1,494 sqft

Overview

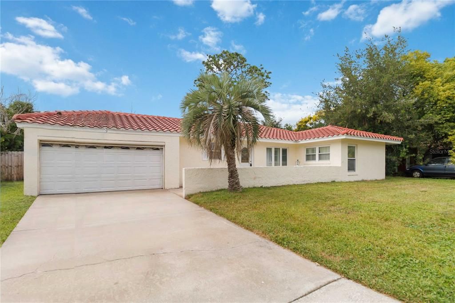
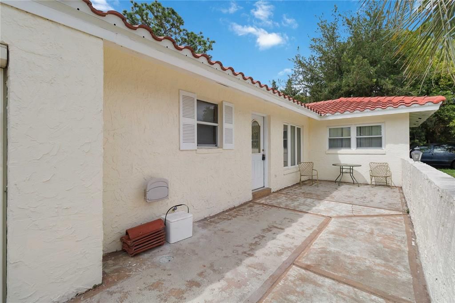
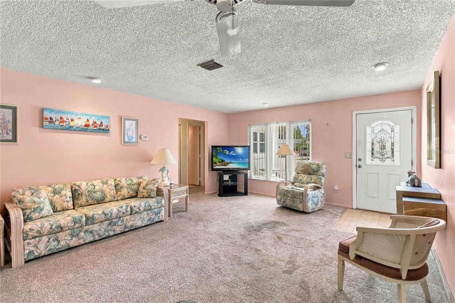
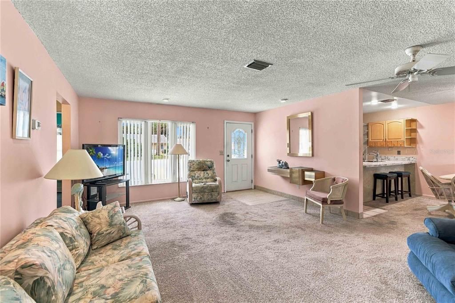
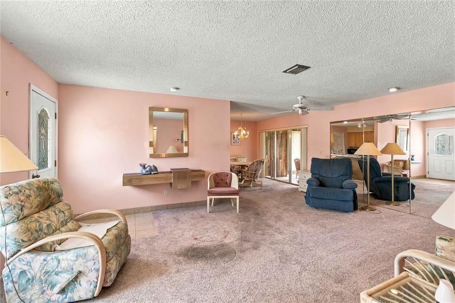
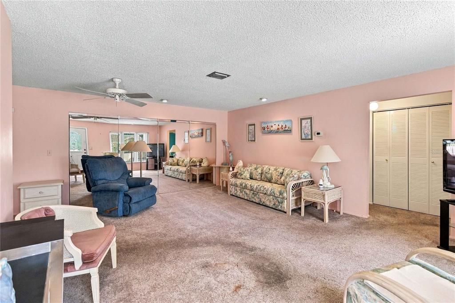
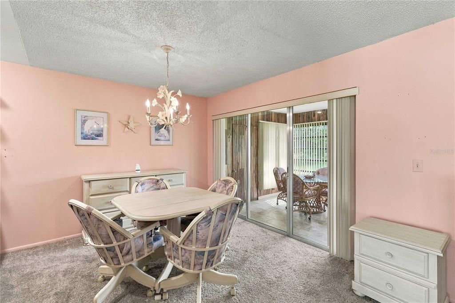
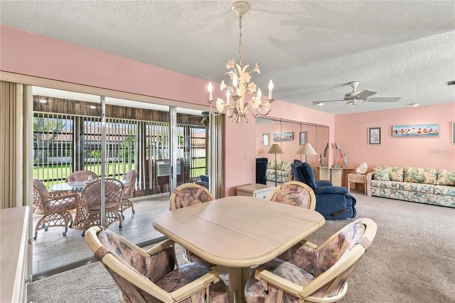
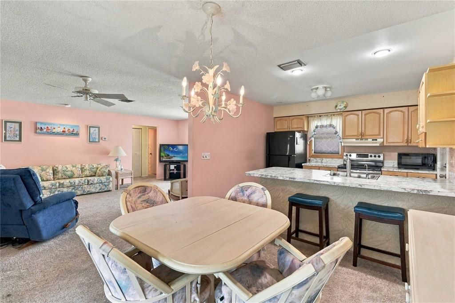
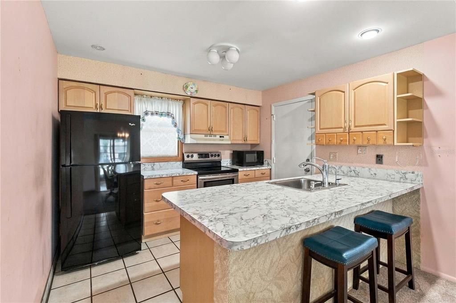
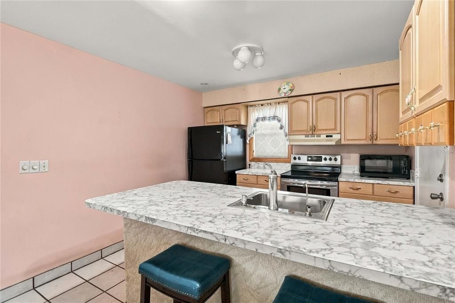
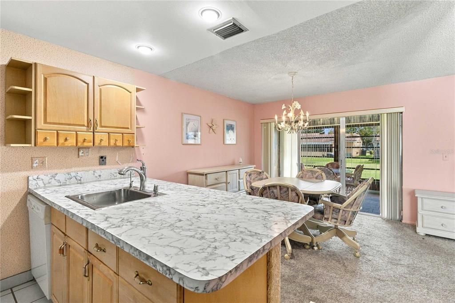
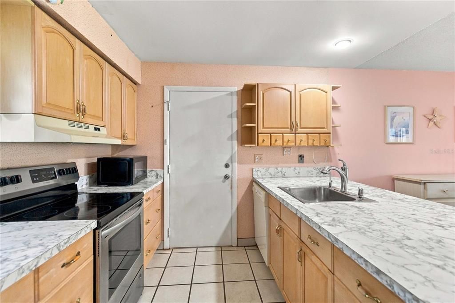
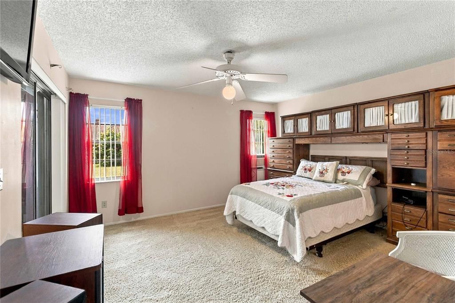
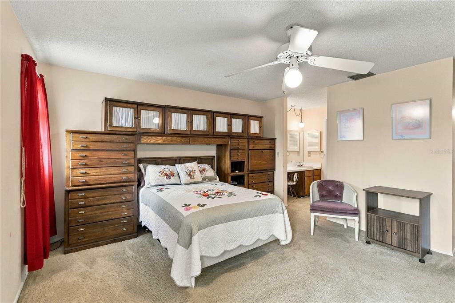
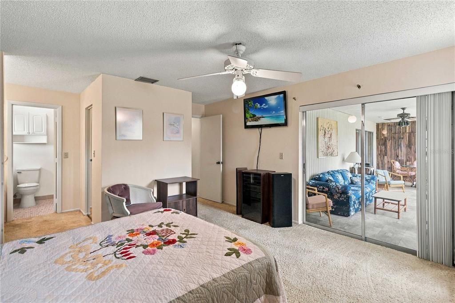
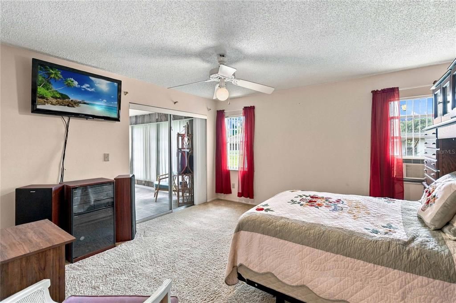
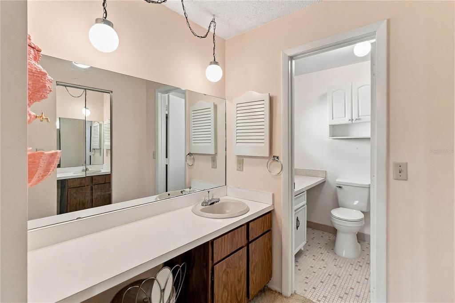
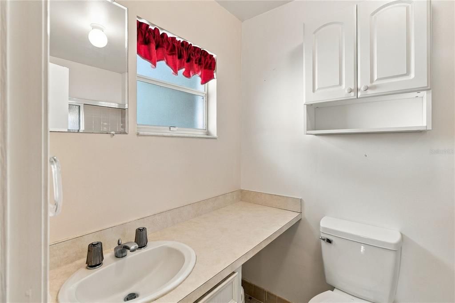
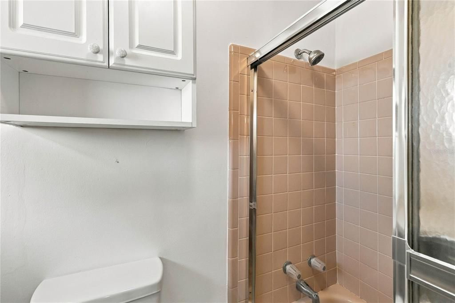
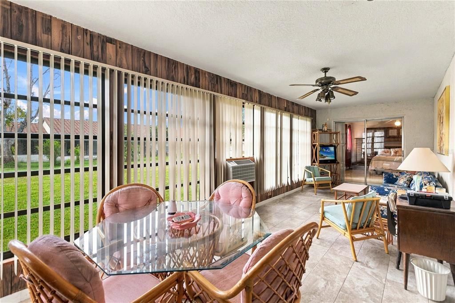
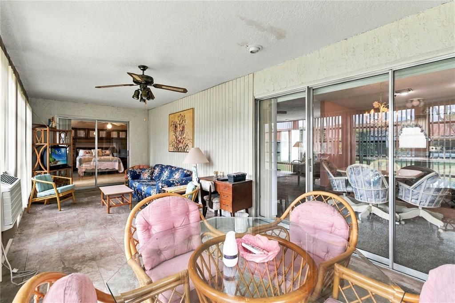
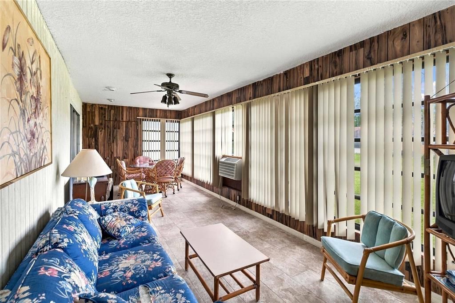
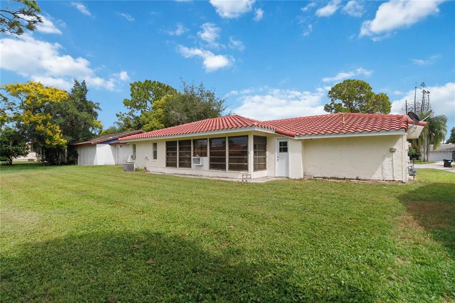
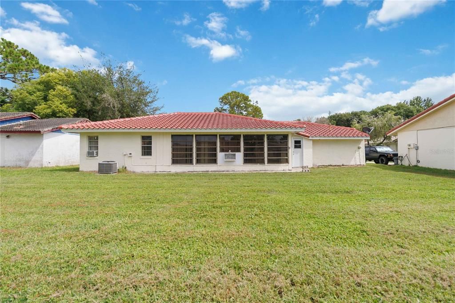
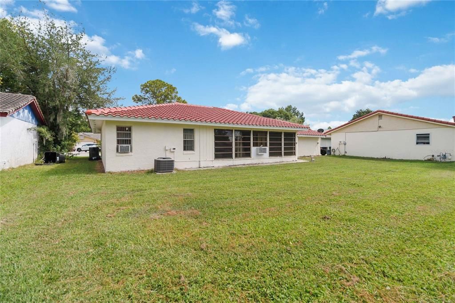
A brand-new 2026 $26,000 tile roof and new 125-amp electrical panel with new interior breakers give you a strong head start at 10640 Deergrass Lane. Major work like that is already behind you, so you can spend your time thinking about how you want to make the home your own. Set within Williamsburg’s Orangewood Shadow Wood community, this one-story 2-bedroom, 2-bath home offers approximately 1,494 square feet of living space with a layout that gives each area its own purpose. The living and dining areas create a natural gathering space at the front of the home, while the separate family room offers a more relaxed setting for everyday living. One of the home's more distinctive features is the enclosed rear porch. With windows and tile flooring, it creates an additional space that can be enjoyed throughout the day, whether you're having your morning coffee, reading, working from home or simply wanting somewhere to relax beyond the main living areas. A paved front porch adds another outdoor space, while the attached 2-car garage features a fully electric retractable screen door, giving you the flexibility to open the garage to the outdoors while keeping the space screened. The location adds another layer to the appeal. From here, you're close to International Drive, SeaWorld, restaurants, shopping and entertainment, while Central Florida Parkway, I-4 and SR 417 provide convenient connections throughout Orlando. It is a location that puts some of Central Florida's most recognizable destinations within easy reach without placing you directly in the middle of the commercial activity. With a brand-new 2026 tile roof, new electrical panel, flexible living spaces, a screened garage and an Orlando location surrounded by dining, shopping, entertainment and major roadways, 10640 Deergrass Lane offers a chance to put your own touch on a home while starting with some important work already done.

Location

Details

Type:
Residential
Parking:
Garage Door Opener
Year Built:
1978
Lot:
0.16 Acres
Heating:
Natural Gas
Price/sqft:
$218
Cooling:
Central Air
HOA:
$110

Valuation

Our model vs. what's actually selling nearby.
Estimate
$324,900
$240K – $385K
Confidence Low
List vs. estimate
At estimate
List $325,000 · +0.0%
List is in line with recent comparable activity.
Price per sq ft
$217
-15.8% vs. city median $258
Based on
53 MLS comparables
Median of recent comparable listings. Sold comps use closing price, active listings use list price.

Highlights

Annual tax
$1,262
2025
HOA
$110/mo
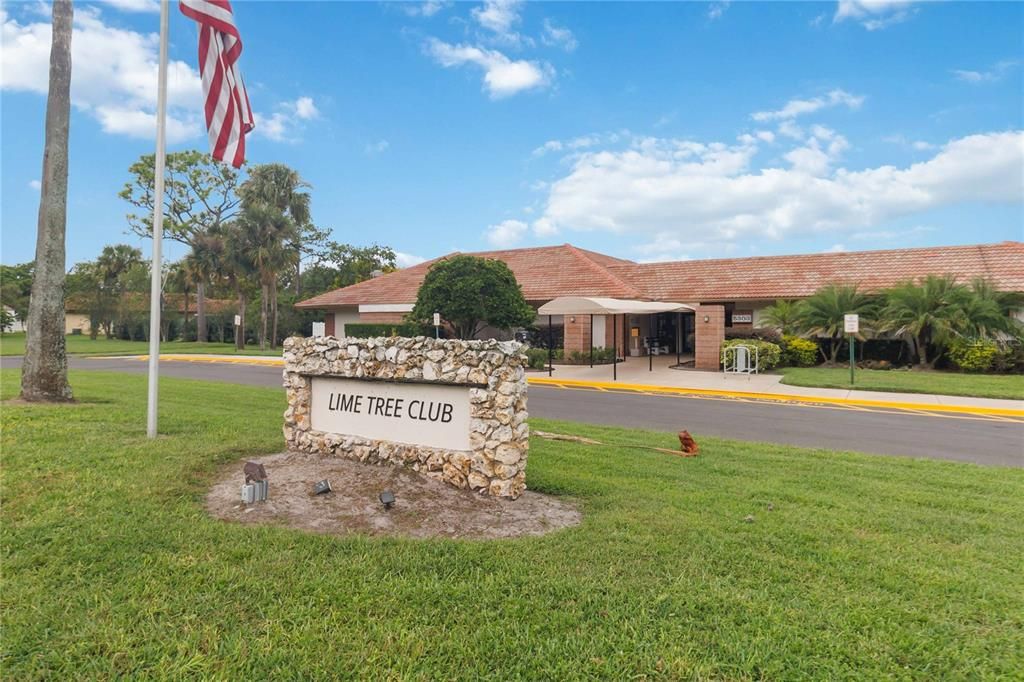
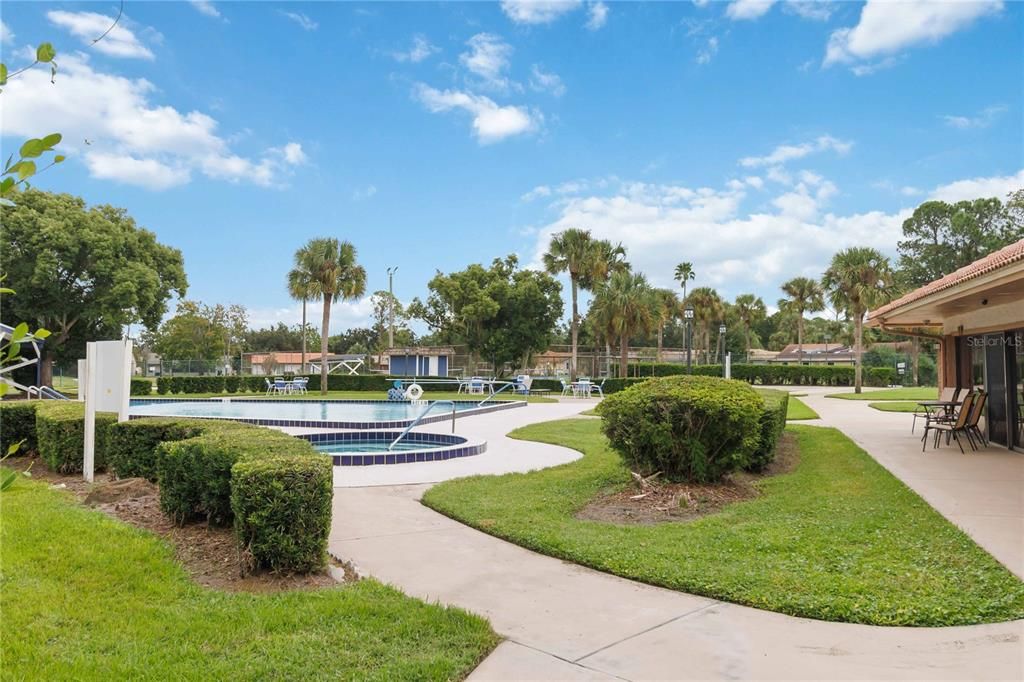
Community Pool, Recreational Facilities
Garage
2 car garage
Furnished
Furnished
Pets
Allowed
All facts and features
  • Flooring

    • Carpet

    • Ceramic Tile

    Heating

    • Natural Gas

    Cooling

    • Central Air

    Appliances

    • Dishwasher

    • Disposal

    • Dryer

    • Gas Water Heater

    • Range

    • Refrigerator

    • Washer

    Other interior features

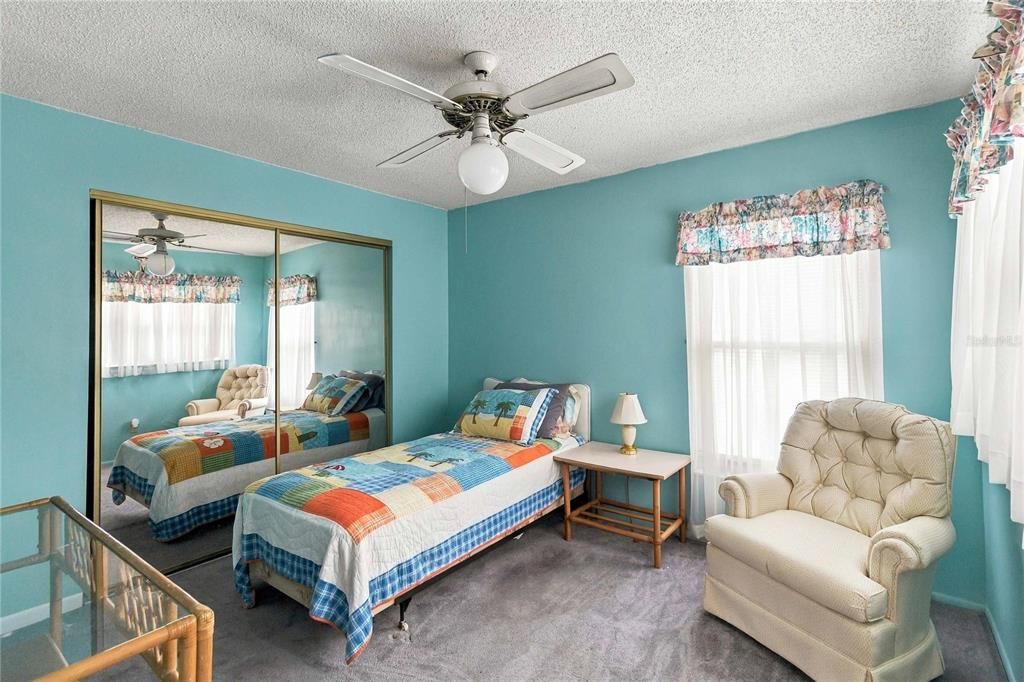
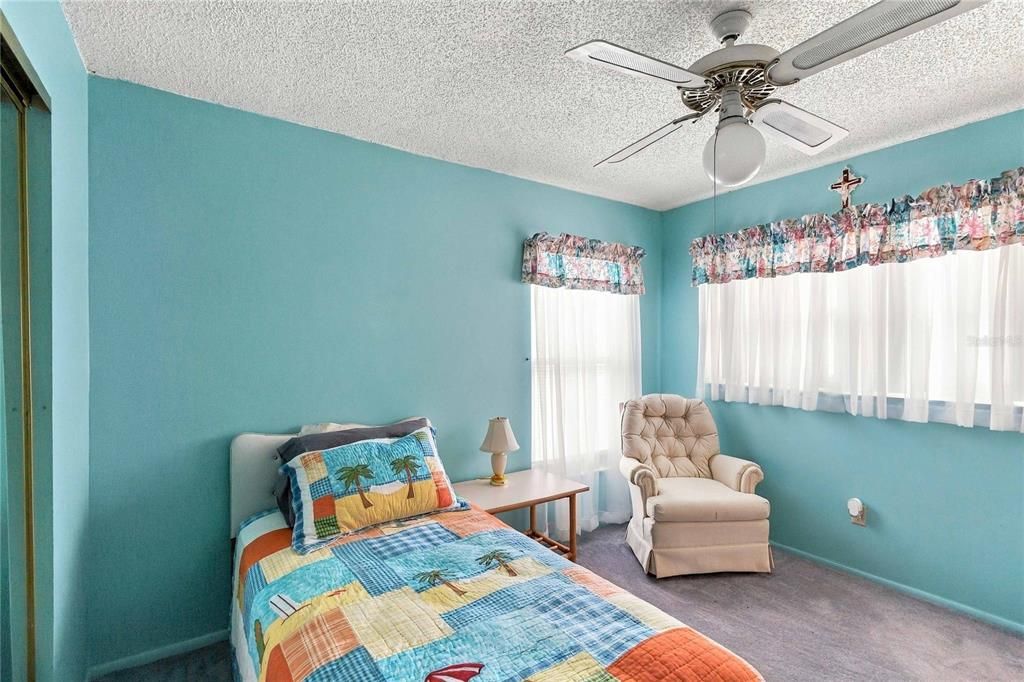
    • Ceiling Fan(s)

    • Living Room/Dining Room Combo

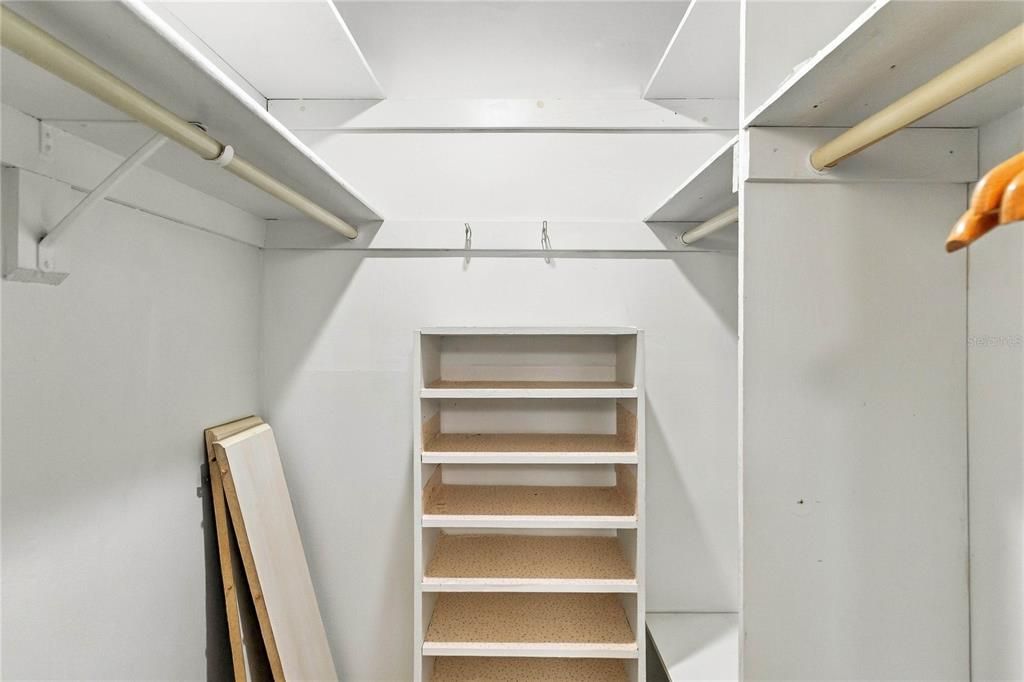
    • Walk-In Closet(s)

    • Window Treatments

    Bedrooms and bathrooms

    • Bedrooms: 2

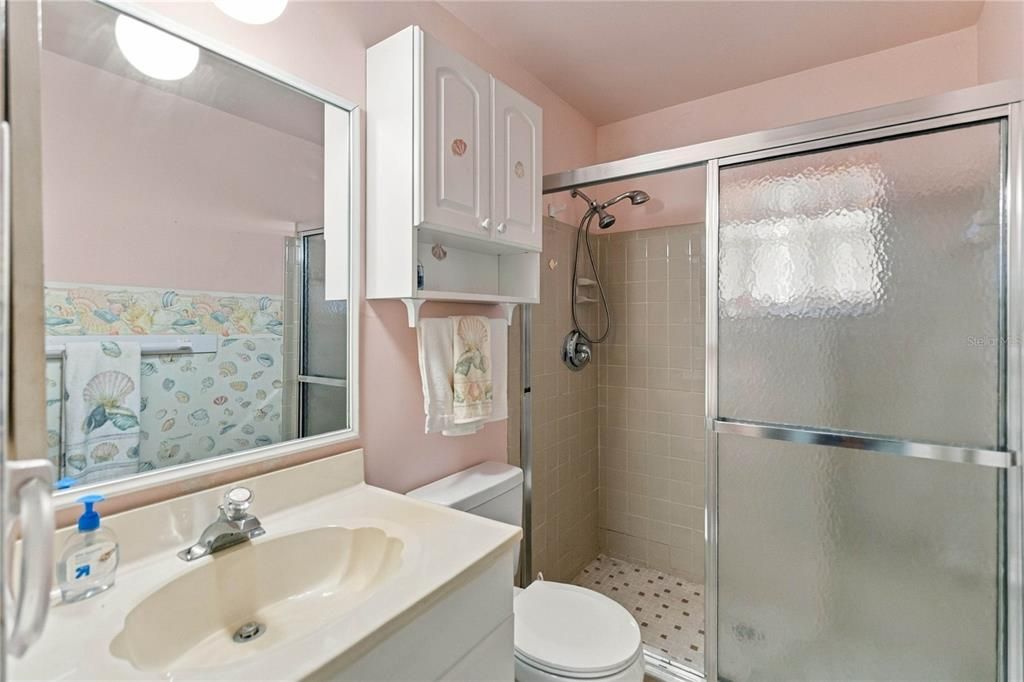
    • Full bathrooms: 2

  • Parking

    • Garage Door Opener

    Property

    • Levels: One

    • Exterior Features: Sliding Doors

    Lot

    • Lot: 0.16 Acres

    Other Property Information

    • Parcel Number: 072429828602930

    • Zoning: P-D

  • Type and style

    • Property Type: Residential

    • Property Sub Type: Single Family Residence

  • Utility

    • Cable Available

    • Electricity Connected

    • Natural Gas Connected

    • Sewer Connected

    • Underground Utilities

  • Other financial information

    • HOA: $110

    • HOA Frequency: Monthly

    • Annual tax amount: $1,262

  • Source details

    • MLS ID: O6445493

    Other facts

    • Construction Materials: Block / Stucco

    • Foundation Details: Slab

    • Laundry Features: In Garage

    • Lot Features: Cul-De-Sac / In County / Level / Unincorporated

    • Patio And Porch Features: Front Porch

    • Window Features: Aluminum Frames

    • Direction Faces: East

    • Architectural Style: Ranch

    • Garage Spaces: 2

    • Attached Garage: Yes

    • Garage: Yes

    • Living Area: 1494

    • Water Source: Public

    • Subdivision Name: ORANGEWOOD SHADOWWOOD

Private inquiry
Talk to the advisor on this listing.
Floor plans, HOA docs, off-market comparables, scheduling a private showing — one message, direct to the local specialist.

More like this

For Sale
$349,000
House
3 bds · 2 ba · 1,539 sqft
PEPPER MILL SEC 08, ORLANDO
2750 SAFFRON DRIVE
For Sale
$375,000
House
2 bds · 2 ba · 1,594 sqft
PARKVIEW POINTE, ORLANDO
11529 PUMPKIN SEED COURT
New
For Sale
$329,500
House
2 bds · 2 ba · 1,312 sqft
LIME TREE VILLAGE, ORLANDO
10155 DONHILL COURT
New
For Sale
$340,000
House
2 bds · 2 ba · 1,462 sqft
LIME TREE VILLAGE, ORLANDO
10409 HIDDEN LANE
New
For Sale
$364,900
House
3 bds · 2 ba · 1,409 sqft
GINGER MILL PH 04, ORLANDO
2521 GINGER MILL BOULEVARD
For Sale
$399,900
House
3 bds · 2 ba · 1,873 sqft
ORANGEWOOD SHADOWWOOD, ORLANDO
5213 WILDFLOWER ROAD
For Sale
$390,000
House
3 bds · 2 ba · 1,416 sqft
SKY LAKE SOUTH, ORLANDO
11419 ARIES DRIVE
For Sale
$410,000
House
3 bds · 2 ba · 1,554 sqft
LIME TREE VILLAGE, ORLANDO
10113 ALLENBY COURT

Market around this address

Live counts in the same area.
View all

The multiple listing information is provided by the Stellar MLS from a copyrighted compilation of listings. The compilation of listings and each individual listing are ©2026-present Stellar MLS. All Rights Reserved. The information provided is for consumers' personal, noncommercial use and may not be used for any purpose other than to identify prospective properties consumers may be interested in purchasing. All properties are subject to prior sale or withdrawal. All information provided is deemed reliable but is not guaranteed accurate, and should be independently verified. Listing courtesy of: KELLER WILLIAMS REALTY AT THE PARKS