Sell Your Home
Get a free home valuation
Contact
Tell us about your needs
10645 MISTFLOWER LANE

House Active With Contract
$699,900

BTC: 10.90186916

ETH: 367.85729302

-$20K (2026/07/07)
31 days
5 bds
3 ba
3,519 sqft

Overview

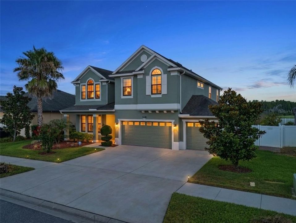
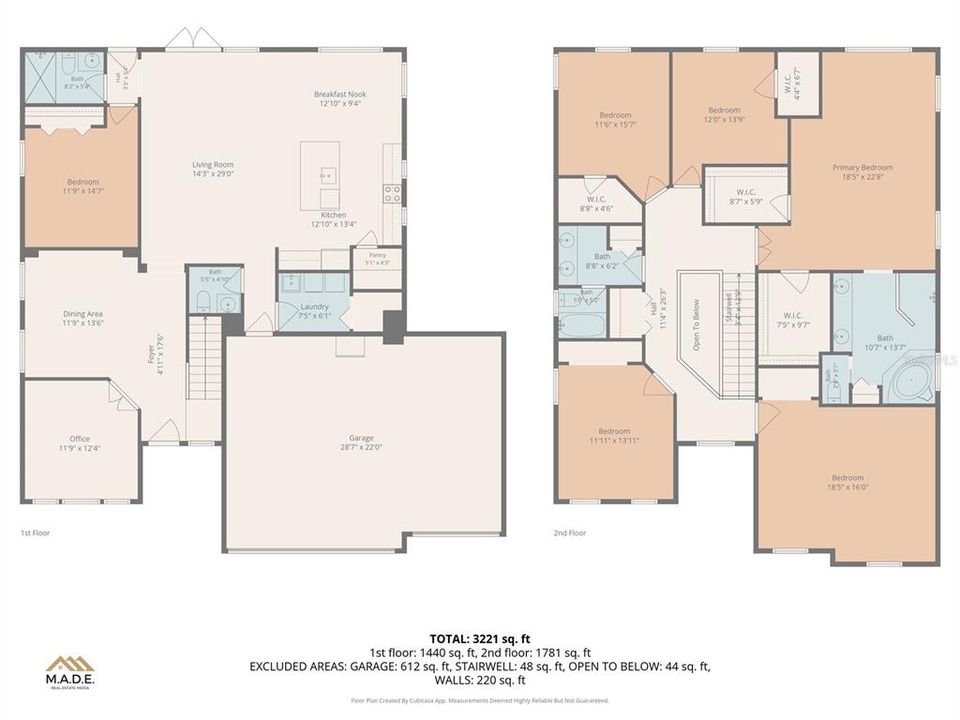
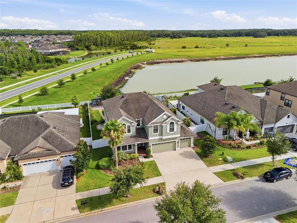
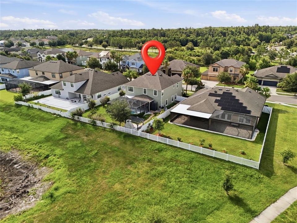
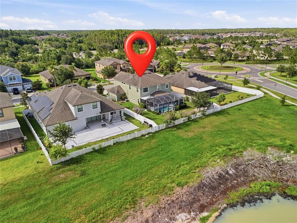
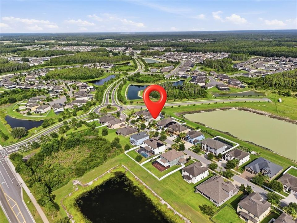
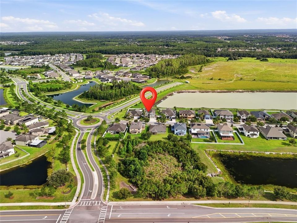
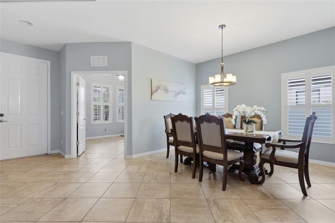
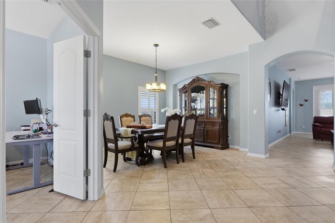
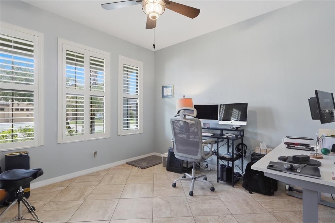
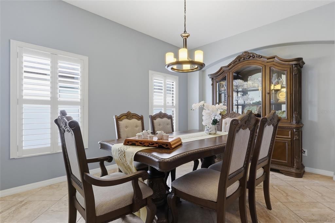
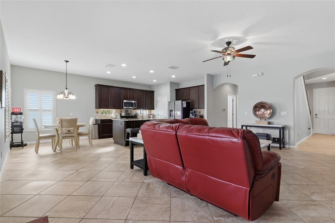
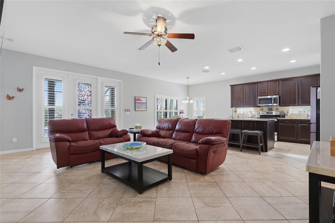
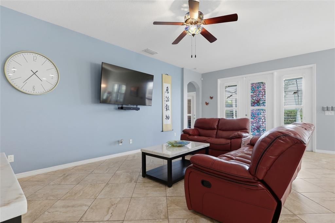
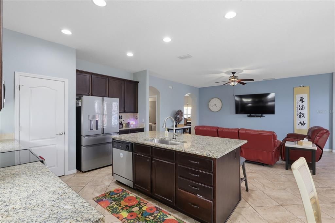
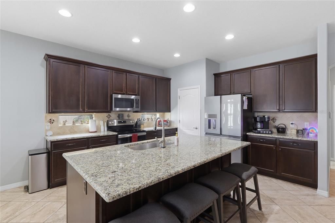
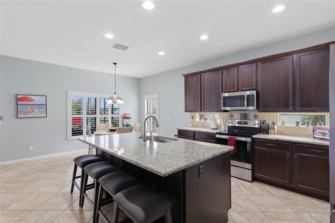
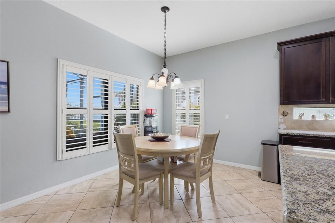
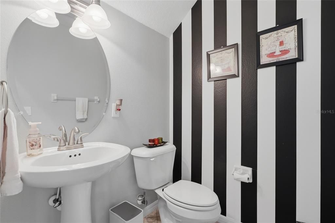
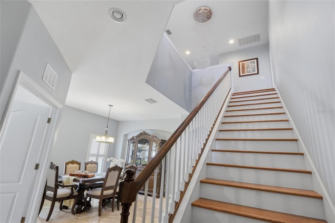
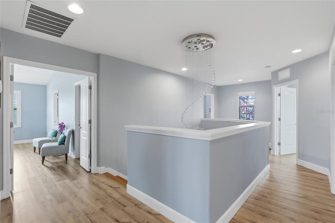
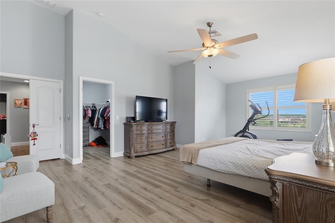
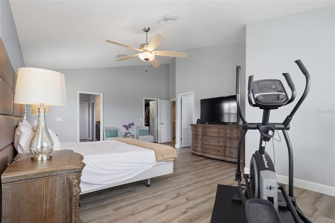
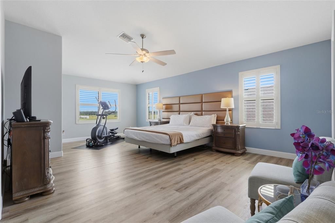
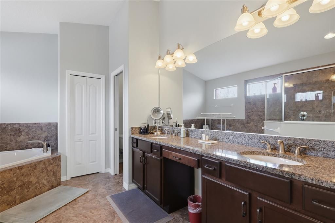
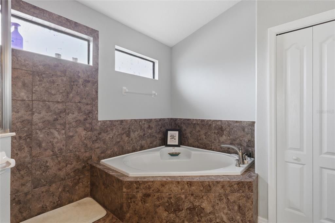
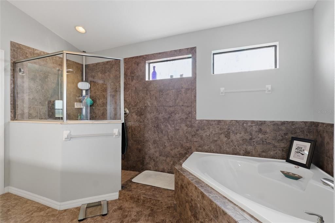
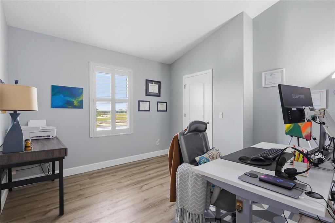
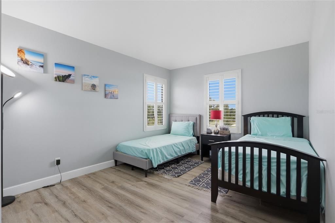
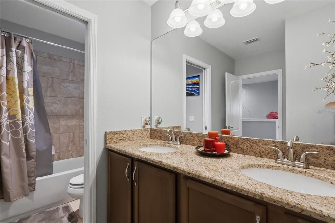
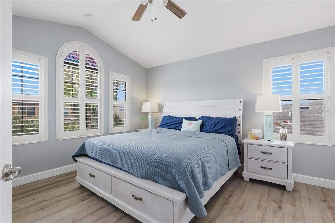
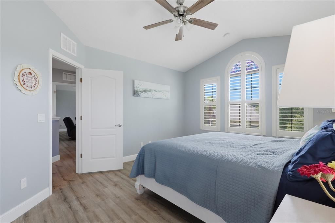
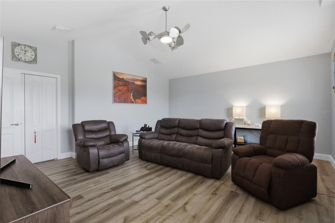
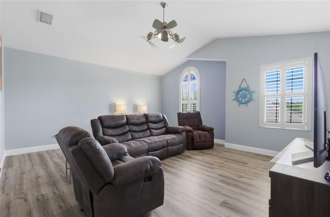
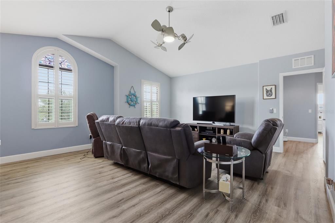
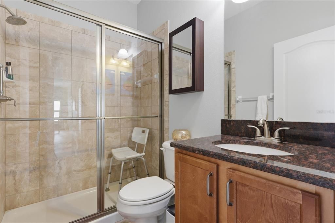
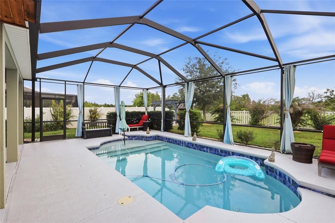
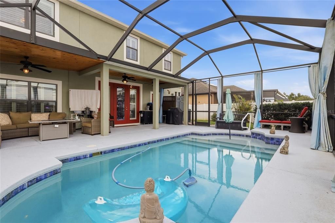
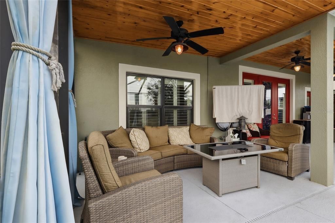
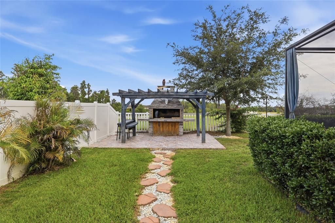
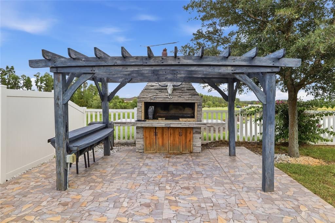
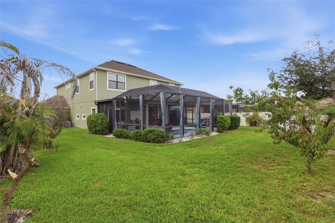
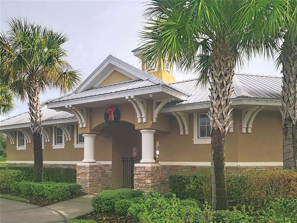
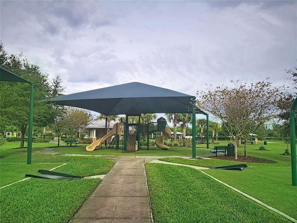
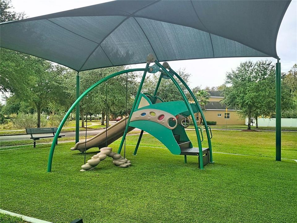
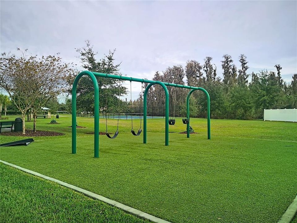
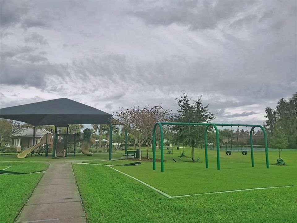
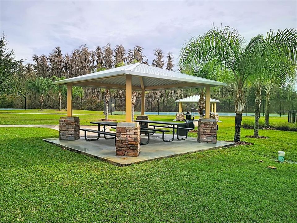
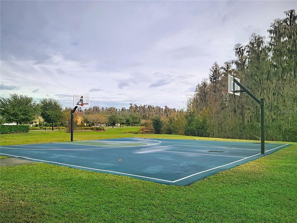
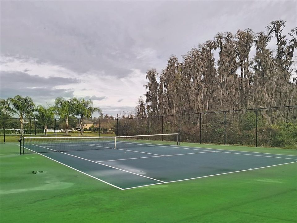
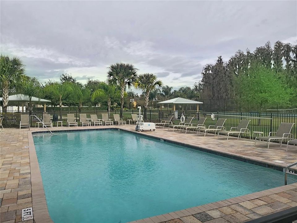
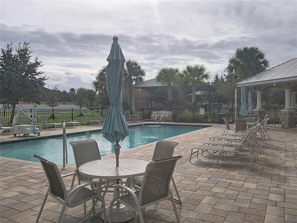
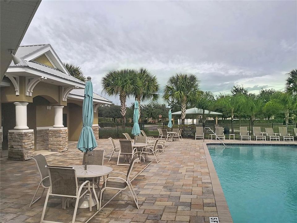
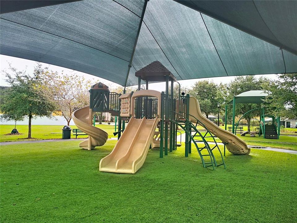
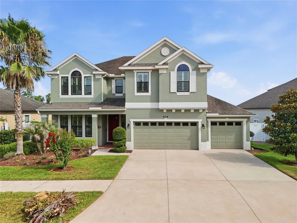
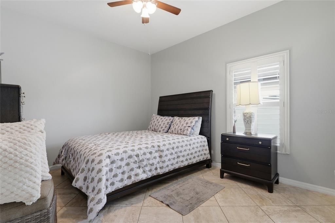
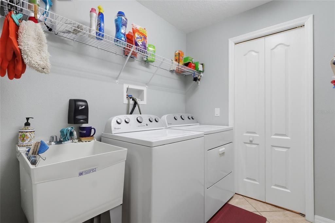
Under contract-accepting backup offers. Great Location!!! This RESORT style custom home located in K-bar Ranch Basset Creek Estates features a backyard OASIS. Luxury upgrades inside and out. Entertain family and friends while relaxing in the heated salt water pool under the covered lanai with custom wood ceilings and ceiling fans. Cooking out is a one of a kind experience with the Custom Argentine wood or charcoal grill located under a contemporary pergola on a paver patio. Spacious lay out with 5 bedrooms, office/study, oversized media room, laundry room with mud sink, bonus closet and three car garage with epoxy flooring. Inside upgrades include plantation shutters, $4000 new refrigerator, touchless kitchen faucet, oversize custom pantry with pull outs, large kitchen island with cabinets, separate formal dining room, first floor bedroom and a pool bathroom. Oversized Master bedroom has two walk in closets, bathroom with dual sinks, walk in shower and garden tub. Beautiful fenced in back yard with a private outdoor shower with BOTH hot and cold water features scenic water and conservation views and your own private garden. Basset Creek Estates offers lots of amenities including community pool, clubhouse, playground, tennis and basketball courts along with beautiful lake views. Conveniently located to shopping, restaurants, premium outlet malls, schools, hospitals and more. This home is a MUST SEE!!!
Location

Details

Type:
Residential
Parking:
Driveway / Oversized
Year Built:
2018
Lot:
0.22 Acres
Heating:
Central / Electric
Price/sqft:
$199
Cooling:
Central Air
HOA:
$60

Valuation

Our model vs. what's actually selling nearby.
Estimate
$700,000
$512K – $895K
Confidence Low
List vs. estimate
At estimate
List $699,900 · -0.0%
List is in line with recent comparable activity.
Price per sq ft
$198
-32.7% vs. city median $295
Based on
7 MLS comparables
Median of recent comparable listings. Sold comps use closing price, active listings use list price.

Highlights

Annual tax
$14,627
2025
HOA
$60/qtr
Community Pool, Pool Maintenance
Pool
Deck
Garage
3 car garage
Pets
Allowed
All facts and features
  • Flooring

    • Tile

    • Hardwood

    Heating

    • Central

    • Electric

    Cooling

    • Central Air

    Appliances

    • Dishwasher

    • Disposal

    • Electric Water Heater

    • Microwave

    • Range

    • Refrigerator

    • Washer

    Other interior features

    • Ceiling Fan(s)

    • Eating Space In Kitchen

    • High Ceilings

    • Kitchen/Family Room Combo

    • Primary Bedroom Main Floor

    • Solid Surface Counters

    • Solid Wood Cabinets

    • Split Bedroom

    • Walk-In Closet(s)

    • Window Treatments

    Bedrooms and bathrooms

    • Bedrooms: 5

    • Bathrooms: 1

    • Full bathrooms: 3

  • Parking

    • Driveway

    • Oversized

    Property

    • Levels: Two

    • Pool Private: Yes

    • Exterior Features: French Doors / Lighting / Outdoor Shower / Sidewalk

    Lot

    • Lot: 0.22 Acres

    Other Property Information

    • Parcel Number: A0327209YJB0000000026.0

    • Zoning: PD-A

  • Type and style

    • Property Type: Residential

    • Property Sub Type: Single Family Residence

  • Utility

    • BB/HS Internet Available

    • Cable Available

    • Electricity Available

    • Sewer Available

    • Water Available

  • Other financial information

    • HOA: $60

    • HOA Frequency: Quarterly

    • Annual tax amount: $14,628

  • Source details

    • MLS ID: TB8518743

    Other facts

    • Construction Materials: Block / Stucco

    • Foundation Details: Slab

    • Laundry Features: Inside / Laundry Room

    • Patio And Porch Features: Covered / Deck / Enclosed / Front Porch / Patio / Porch / Screened

    • Pool Features: Deck / Heated / In Ground / Salt Water / Screen Enclosure

    • Direction Faces: Northwest

    • Other Structures: Gazebo / Other

    • Garage Spaces: 3

    • Attached Garage: Yes

    • Garage: Yes

    • Living Area: 3519

    • Water Source: Public

    • Lot Size Dimensions: 75 x 130

    • Subdivision Name: BASSET CREEK ESTATES PH 2D

Private inquiry
Talk to the advisor on this listing.
Floor plans, HOA docs, off-market comparables, scheduling a private showing — one message, direct to the local specialist.

More like this

Active With Contract
$608,490
House
4 bds · 3 ba · 3,316 sqft
WYNDFIELDS, WESLEY CHAPEL
32496 ROSEPINE BOULEVARD
Active With Contract
$692,610
House
5 bds · 4 ba · 3,975 sqft
WYNDFIELDS, WESLEY CHAPEL
32611 DULUTH DRIVE
Active With Contract
$614,490
House
4 bds · 3 ba · 3,316 sqft
WYNDFIELDS, WESLEY CHAPEL
32528 ROSEPINE BOULEVARD
Active With Contract
$653,680
House
4 bds · 3 ba · 3,316 sqft
WYNDFIELDS, WESLEY CHAPEL
32601 WEATHERED OAK DRIVE
+$1K
Active With Contract
$533,990
House
4 bds · 2 ba · 2,045 sqft
WYNDFIELDS, WESLEY CHAPEL
32516 ROSEPINE BOULEVARD
New
Active With Contract
$639,000
House
4 bds · 3 ba · 3,058 sqft
ARBOR GREENE PH 2 UNITS 1 A, TAMPA
18116 SUGAR BROOKE DRIVE
New
Active With Contract
$495,000
House
4 bds · 3 ba · 2,922 sqft
HERITAGE ISLES PH 2A, TAMPA
18122 PALM BEACH DRIVE
New
Active With Contract
$795,000
House
5 bds · 4 ba · 3,624 sqft
MEADOW POINTE IV PRCL AA NORTH, WESLEY CHAPEL
31961 SANDSPIRIT PLACE

Market around this address

Live counts in the same area.
View all

The multiple listing information is provided by the Stellar MLS from a copyrighted compilation of listings. The compilation of listings and each individual listing are ©2026-present Stellar MLS. All Rights Reserved. The information provided is for consumers' personal, noncommercial use and may not be used for any purpose other than to identify prospective properties consumers may be interested in purchasing. All properties are subject to prior sale or withdrawal. All information provided is deemed reliable but is not guaranteed accurate, and should be independently verified. Listing courtesy of: SERVICE NEAR REALTY