Sell Your Home
Get a free home valuation
Contact
Tell us about your needs
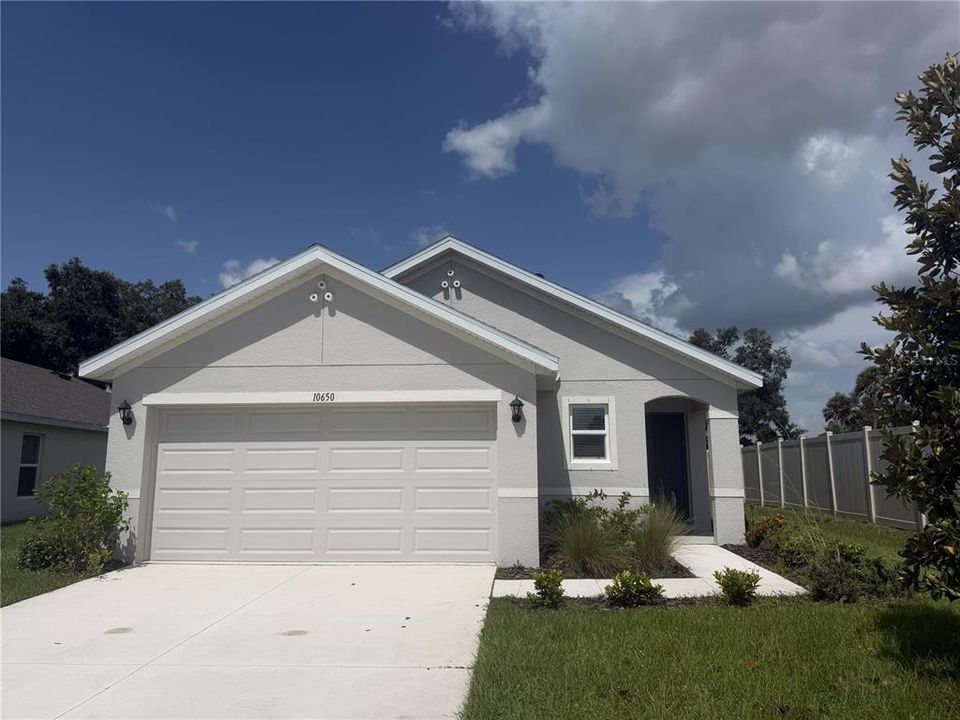
10650 HIDDEN BANKS GLEN

House For Rent
$2,150

BTC: 0.02733630

ETH: 0.84963446

/mo
-$50 (2026/08/13)
49 days
3 bds
2 ba
1,504 sqft

Overview

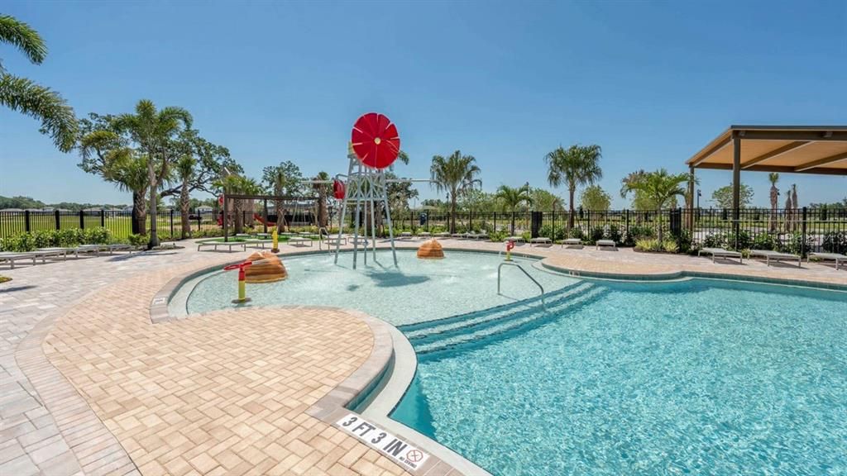
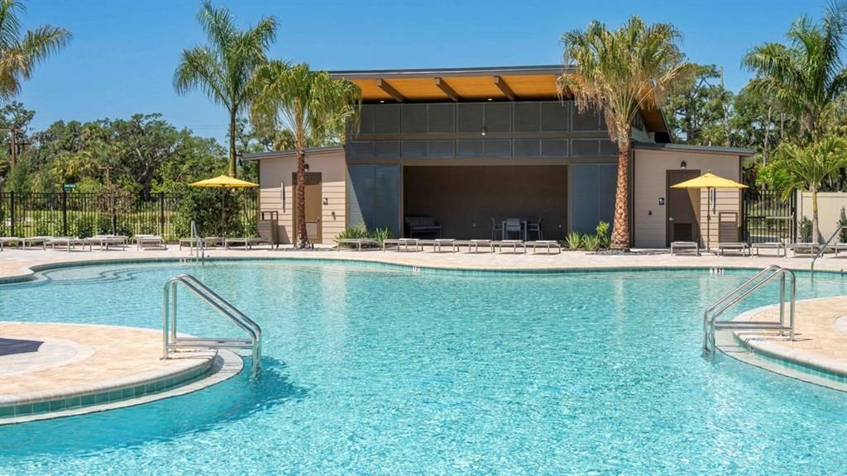
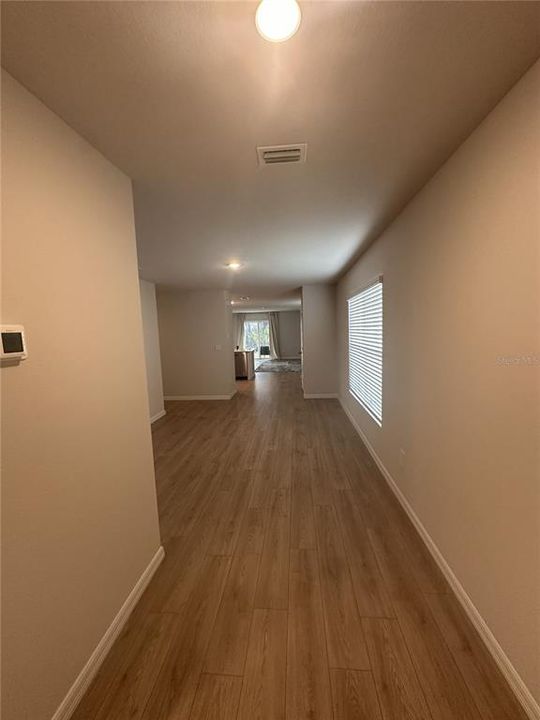
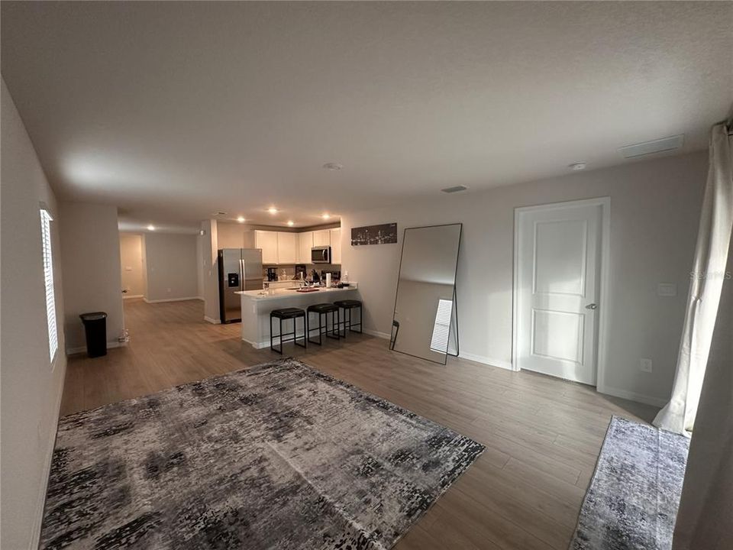
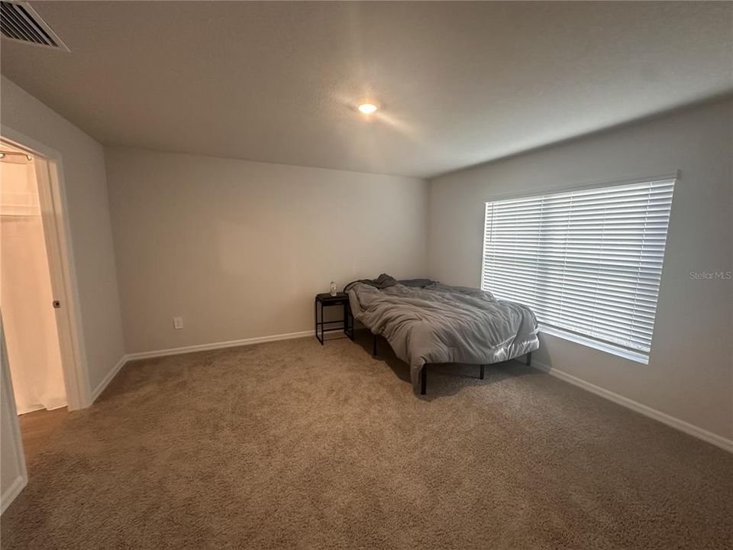
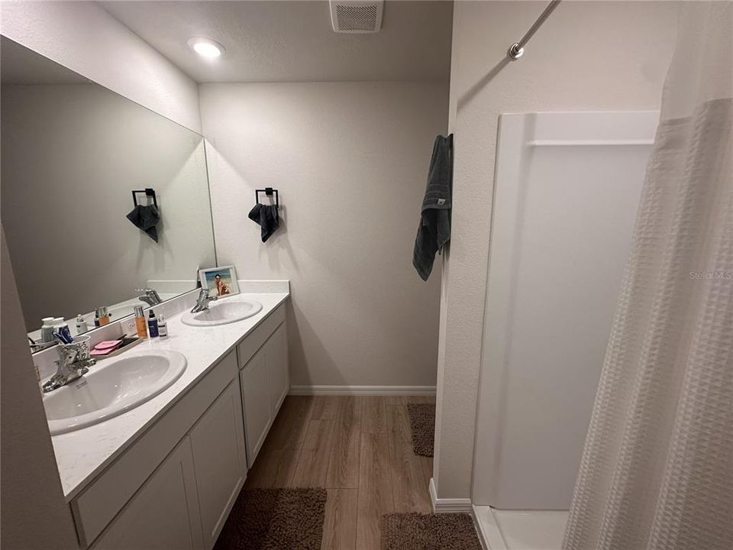
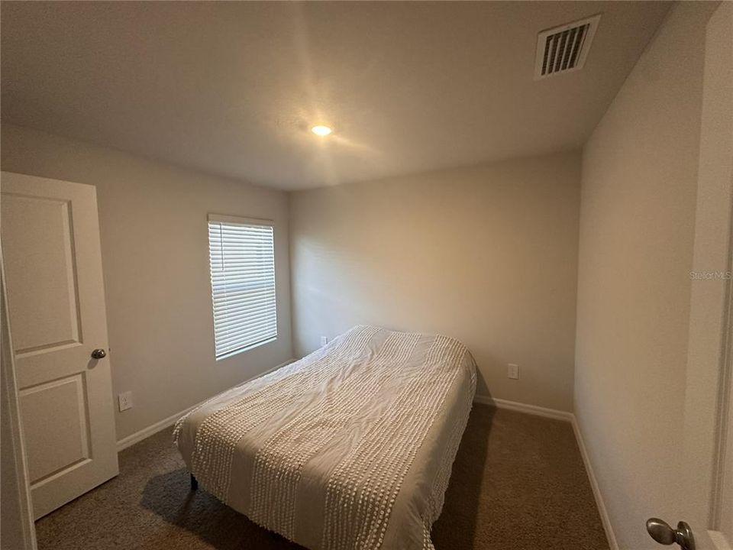
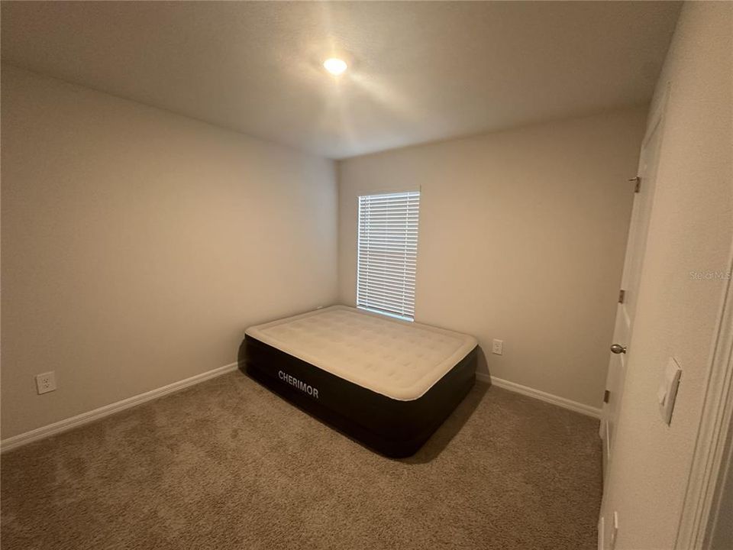
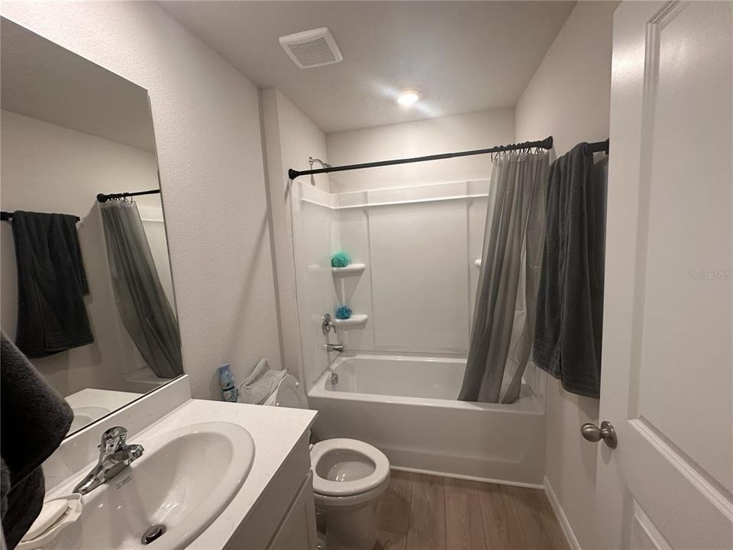
Welcome to Oakfield Lakes, a master-planned community offering a variety of amenities, including a clubhouse, resort-style pool, splash pad, playground, dog park, tennis courts, trails, and community cabanas. This new 3-bedroom home offers a living room and dining room combo, kitchen with fridge, stove, microwave, and dishwasher, split floor plan with carpet and LVP flooring throughout. NO PETS ALLOWED

Location

Details

Type:
Residential Lease
Parking:
No Data
Year Built:
2026
Lot:
0.16 Acres
Heating:
Central / Electric
Price/sqft:
$1
Cooling:
Central Air
HOA:
No Data

Valuation

Our model vs. what's actually selling nearby.
Estimate
$2,597
$2K – $5K
Confidence Low
List vs. estimate
$447 below estimate
List $2,150 · -17.2%
Our model says this listing is priced below recent comparable activity. Expect competition.
Price per sq ft
$1
-99.3% vs. city median $207
Based on
6 MLS comparables
Median of recent comparable listings. Sold comps use closing price, active listings use list price.

Highlights

Garage
2 car garage
Pets
Not allowed
All facts and features
  • Flooring

    • Carpet

    • Luxury Vinyl

    Heating

    • Central

    • Electric

    Cooling

    • Central Air

    Appliances

    • Dishwasher

    • Disposal

    • Electric Water Heater

    • Microwave

    • Range

    • Refrigerator

    Other interior features

    • Living Room/Dining Room Combo

    • Open Floorplan

    • Split Bedroom

    • Thermostat

    Bedrooms and bathrooms

    • Bedrooms: 3

    • Full bathrooms: 2

  • Property

    • Levels: One

    Lot

    • Lot: 0.16 Acres

    Other Property Information

    • Parcel Number: 589102959

  • Type and style

    • Property Type: Residential Lease

    • Property Sub Type: Single Family Residence

  • Source details

    • MLS ID: TB8532047

    Other facts

    • Laundry Features: Inside / Laundry Room

    • Garage Spaces: 2

    • Attached Garage: Yes

    • Garage: Yes

    • Living Area: 1504

    • Subdivision Name: BUCKHEAD TRAILS PH 1A

Private inquiry
Talk to the advisor on this listing.
Floor plans, HOA docs, off-market comparables, scheduling a private showing — one message, direct to the local specialist.

More like this

For Rent
$2,700 /mo
House
4 bds · 3 ba · 2,205 sqft
NORTH RIVER RANCH PH IA-2, PARRISH
9079 ROYAL RIVER CIRCLE
-$160
For Rent
$2,690 /mo
House
4 bds · 2 ba · 1,870 sqft
PARRISH
8505 BELLA MAR TRAIL
-$300
For Rent
$2,500 /mo
House
4 bds · 2 ba · 2,110 sqft
Summerwoods, Other City - In The State Of Florida
9808 Last Light Gln, Other City - In The State Of Florida FL 34219
-$5
For Rent
$2,095 /mo
Townhouse
3 bds · 2 ba · 1,666 sqft
PARRISH LKS PHASES IIB1, PARRISH
9343 CANNON BEACH DRIVE
-$149
For Rent
$1,850 /mo
Townhouse
3 bds · 2 ba · 1,390 sqft
COPPERSTONE PH I, PARRISH
11511 84TH STREET CIRCLE E UNIT 105
-$400
For Rent
$2,250 /mo
Townhouse
3 bds · 2 ba · 1,822 sqft
North River Ranch, Other City - In The State Of Florida
8695 Canyon Creek Trail, Other City - In The State Of Florida FL 34219
-$150
For Rent
$2,750 /mo
House
4 bds · 3 ba · 2,205 sqft
NORTH RIVER RANCH PH IA-2, PARRISH
9108 ROYAL RIVER CIRCLE
-$50
For Rent
$2,550 /mo
House
4 bds · 3 ba · 2,435 sqft
BELLA LAGO PH IE & IIB, PARRISH
10642 CHIPPEWA DRIVE

Market around this address

Live counts in the same area.
View all

The multiple listing information is provided by the Stellar MLS from a copyrighted compilation of listings. The compilation of listings and each individual listing are ©2026-present Stellar MLS. All Rights Reserved. The information provided is for consumers' personal, noncommercial use and may not be used for any purpose other than to identify prospective properties consumers may be interested in purchasing. All properties are subject to prior sale or withdrawal. All information provided is deemed reliable but is not guaranteed accurate, and should be independently verified. Listing courtesy of: DENNIS REALTY PROPERTY MGMT.