Sell Your Home
Get a free home valuation
Contact
Tell us about your needs

1066 SILVERLAKE BOULEVARD

House For Sale
$395,000

BTC: 6.06014115

ETH: 207.60627339

5 days
5 bds
3 ba
2,622 sqft

Overview

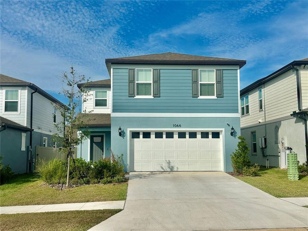
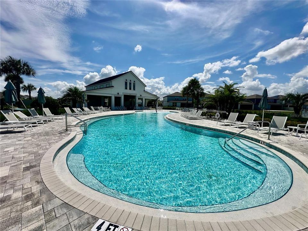
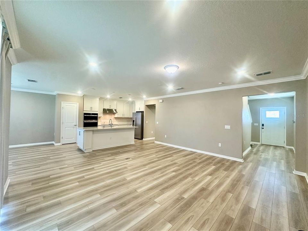
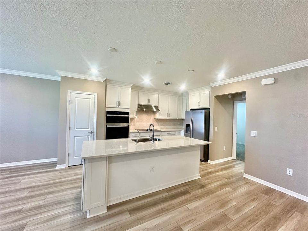
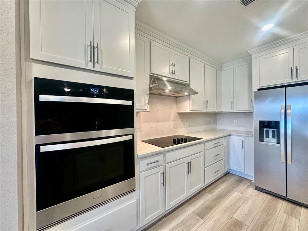
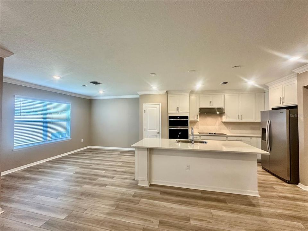
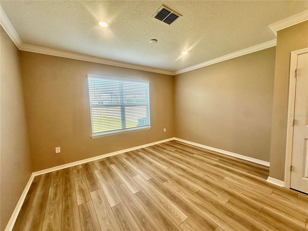
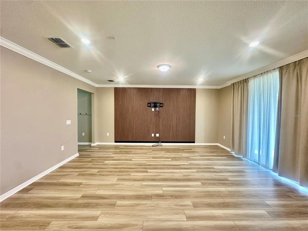
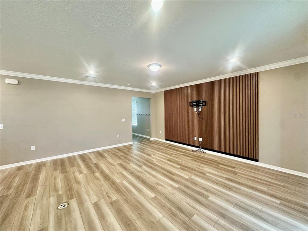
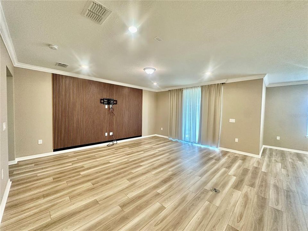
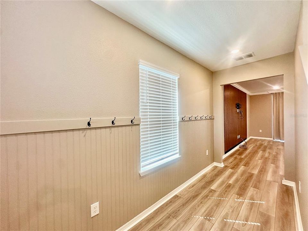
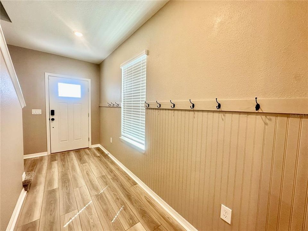
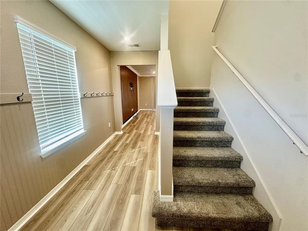
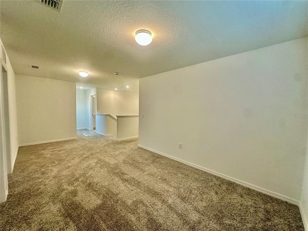
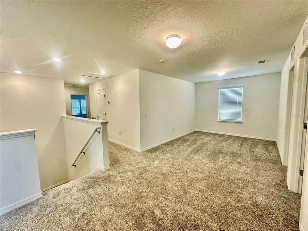
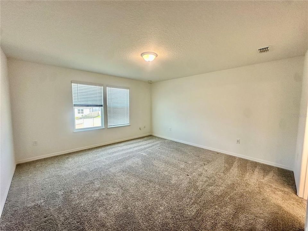
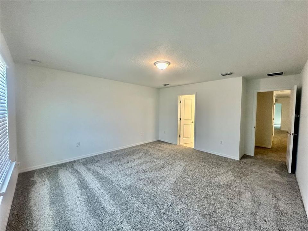
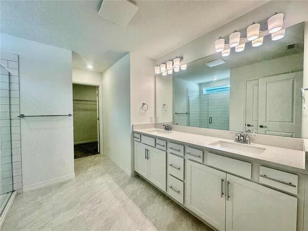
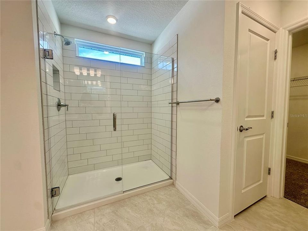
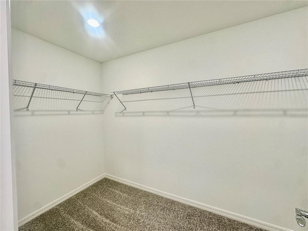
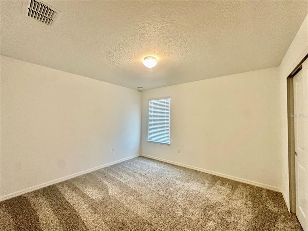
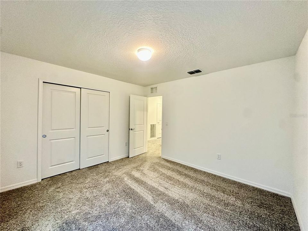
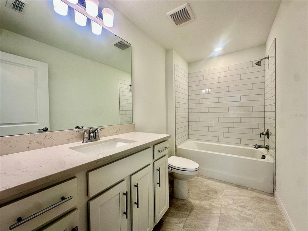
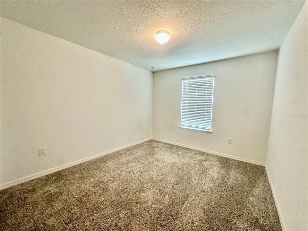
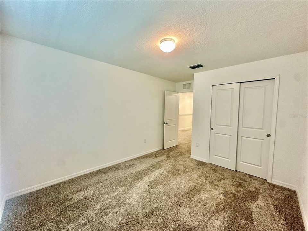
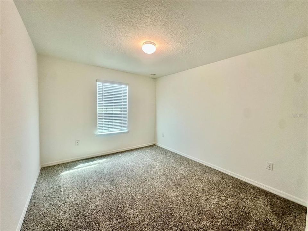
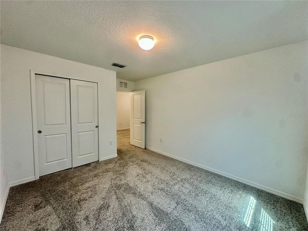
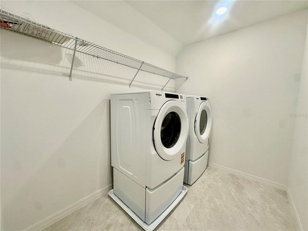
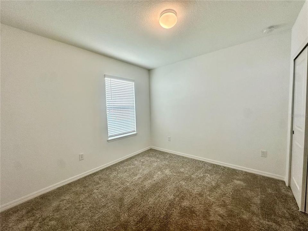
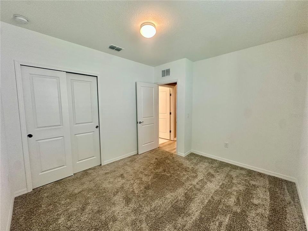
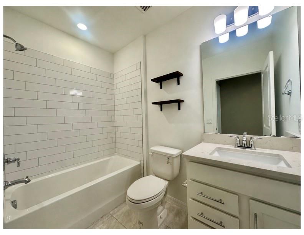
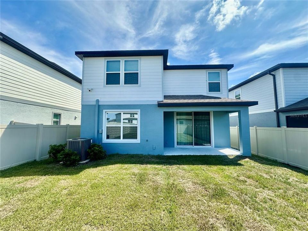
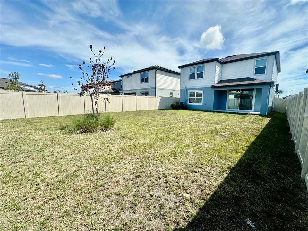
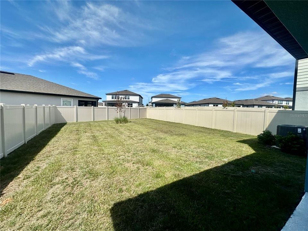
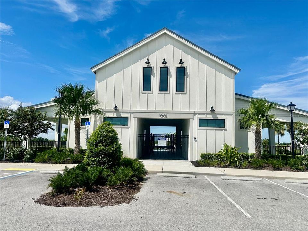
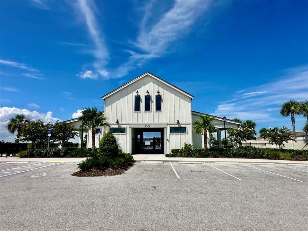
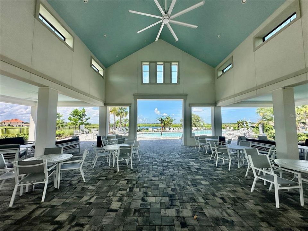
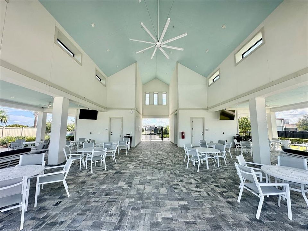
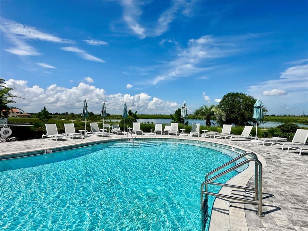
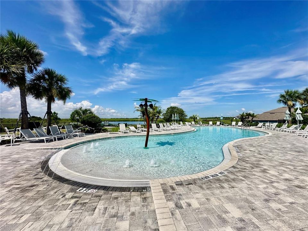
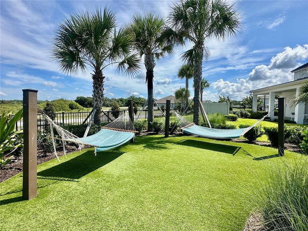
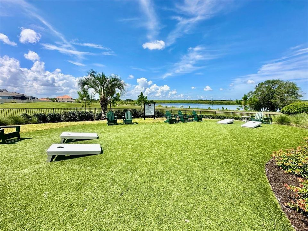
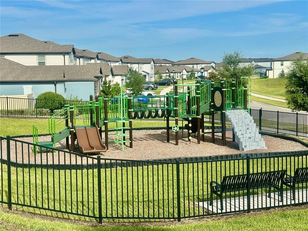
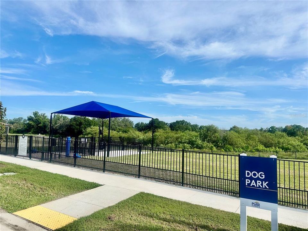
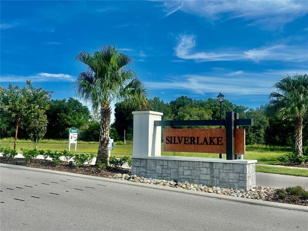
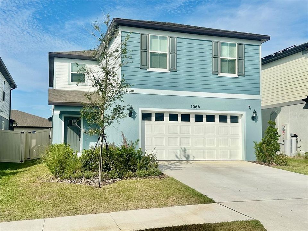

Welcome to this stunning 5-bedroom, 3-bathroom home featuring the popular Talon floor plan in the sought-after Silverlake community. Conveniently located with easy access to Lakeland and the Greater Orlando area, Silverlake offers resort-style amenities, including a covered cabana clubhouse, sparkling community pool, playground, dog park, and more. Designed with both style and functionality in mind, this home boasts an upgraded gourmet kitchen featuring white cabinetry, 3 cm quartz countertops, an oversized center island, an eye-catching 8" x 9" white hexagon tile backsplash, and Whirlpool stainless steel appliances, including a built-in oven and microwave, cooktop with range hood, dishwasher, refrigerator, and a large single-bowl sink. The spacious owner's suite offers a luxurious en-suite bath with dual vanities, quartz countertops, and a walk-in shower with a heavy glass enclosure. Matching white cabinetry and quartz countertops continue throughout all bathrooms. Premium finishes include luxury vinyl plank flooring throughout the main living areas, 12" x 24" tile in the bathrooms and laundry room, and stain-resistant carpet in the bedrooms and bonus room. The thoughtfully designed layout features a first-floor bedroom and full bath—ideal for guests or multigenerational living—a versatile bonus room, a convenient second-floor laundry room complete with Whirlpool washer and dryer, a two-car garage, and additional storage beneath the staircase. Additional upgrades include crown molding, faux wood blinds throughout, four LED recessed lights in the gathering room, kitchen pendant pre-wiring, and a fully fenced backyard perfect for relaxing, entertaining, or pets. For added peace of mind, the home includes Pulte's transferable 10-Year Limited Structural Warranty, providing valuable coverage for structural components and select systems. Don't miss this exceptional opportunity to own a beautifully upgraded home in one of the area's most desirable communities. Schedule your private showing today!

Location

Details

Type:
Residential
Parking:
Driveway / Garage Door Opener
Year Built:
2025
Lot:
0.13 Acres
Heating:
Electric
Price/sqft:
$151
Cooling:
Central Air
HOA:
$135

Valuation

Our model vs. what's actually selling nearby.
Estimate
$386,550
$365K – $419K
Confidence Medium
List vs. estimate
$8K above estimate
List $395,000 · +2.2%
Our model says this listing is priced above recent comparable activity. Room to negotiate.
Price per sq ft
$150
-21.6% vs. city median $192
Based on
56 MLS comparables
Median of recent comparable listings. Sold comps use closing price, active listings use list price.

Highlights

Annual tax
$3,275
2025
HOA
$135/yr
Garage
2 car garage
Pets
Breed Restrictions, Number Limit
All facts and features
  • Flooring

    • Carpet

    • Laminate

    Heating

    • Electric

    Cooling

    • Central Air

    Appliances

    • Built-In Oven

    • Cooktop

    • Dishwasher

    • Disposal

    • Dryer

    • Electric Water Heater

    • Microwave

    • Range Hood

    • Refrigerator

    • Washer

    Other interior features

    • Built-in Features

    • Crown Molding

    • Eating Space In Kitchen

    • In Wall Pest System

    • Kitchen/Family Room Combo

    • Open Floorplan

    • PrimaryBedroom Upstairs

    • Solid Surface Counters

    • Thermostat

    • Walk-In Closet(s)

    Bedrooms and bathrooms

    • Bedrooms: 5

    • Full bathrooms: 3

  • Parking

    • Driveway

    • Garage Door Opener

    Property

    • Levels: Two

    • Exterior Features: Irrigation System / Rain Gutters / Sidewalk / Sliding Doors

    Lot

    • Lot: 0.13 Acres

    Other Property Information

    • Parcel Number: 262718489350003020

  • Type and style

    • Property Type: Residential

    • Property Sub Type: Single Family Residence

  • Utility

    • Cable Available

    • Electricity Available

    • Phone Available

    • Public

    • Sewer Connected

    • Underground Utilities

    • Water Connected

  • Other financial information

    • HOA: $135

    • HOA Frequency: Annually

    • Annual tax amount: $3,276

  • Source details

    • MLS ID: L4963810

    Other facts

    • Construction Materials: Block / Stucco / Wood Frame

    • Foundation Details: Slab

    • Laundry Features: Inside / Laundry Room / Upper Level

    • Lot Features: Landscaped / Sidewalk

    • Patio And Porch Features: Covered / Rear Porch

    • Window Features: Blinds / Low-Emissivity Windows

    • Direction Faces: Northeast

    • Architectural Style: Florida

    • Garage Spaces: 2

    • Attached Garage: Yes

    • Garage: Yes

    • Living Area: 2622

    • Water Source: Public

    • Subdivision Name: SILVERLAKE PHASE 2

Private inquiry
Talk to the advisor on this listing.
Floor plans, HOA docs, off-market comparables, scheduling a private showing — one message, direct to the local specialist.

More like this

New
For Sale
$367,340
House
4 bds · 3 ba · 2,203 sqft
SILVERLAKE PHASE 2, LAKE ALFRED
1560 HARTRIDGE COURT
New
For Sale
$383,040
House
4 bds · 2 ba · 1,850 sqft
SILVERLAKE PHASE 2, LAKE ALFRED
1759 RUBY LANE
New
For Sale
$488,740
House
5 bds · 4 ba · 3,416 sqft
SILVERLAKE PHASE 2, LAKE ALFRED
1803 RUBY LANE
New
For Sale
$367,620
House
4 bds · 3 ba · 2,203 sqft
SILVERLAKE PHASE 2, LAKE ALFRED
1424 HAMILTON WAY
New
For Sale
$382,480
House
4 bds · 3 ba · 2,203 sqft
SILVERLAKE PHASE 2, LAKE ALFRED
1440 HAMILTON WAY
New
For Sale
$335,000
House
4 bds · 2 ba · 1,851 sqft
EDEN HILLS, LAKE ALFRED
276 SOFIA LANE
New
For Sale
$371,990
House
4 bds · 2 ba · 1,830 sqft
EDEN HILLS PH 2, LAKE ALFRED
641 GRIFFON AVENUE
New
For Sale
$450,000
House
5 bds · 3 ba · 3,030 sqft
SEASONS AT EDEN HILLS, LAKE ALFRED
832 GRIFFON AVENUE

Market around this address

Live counts in the same area.
View all

The multiple listing information is provided by the Stellar MLS from a copyrighted compilation of listings. The compilation of listings and each individual listing are ©2026-present Stellar MLS. All Rights Reserved. The information provided is for consumers' personal, noncommercial use and may not be used for any purpose other than to identify prospective properties consumers may be interested in purchasing. All properties are subject to prior sale or withdrawal. All information provided is deemed reliable but is not guaranteed accurate, and should be independently verified. Listing courtesy of: LOCKHART & ASSOCIATES INC