Sell Your Home
Get a free home valuation
Contact
Tell us about your needs
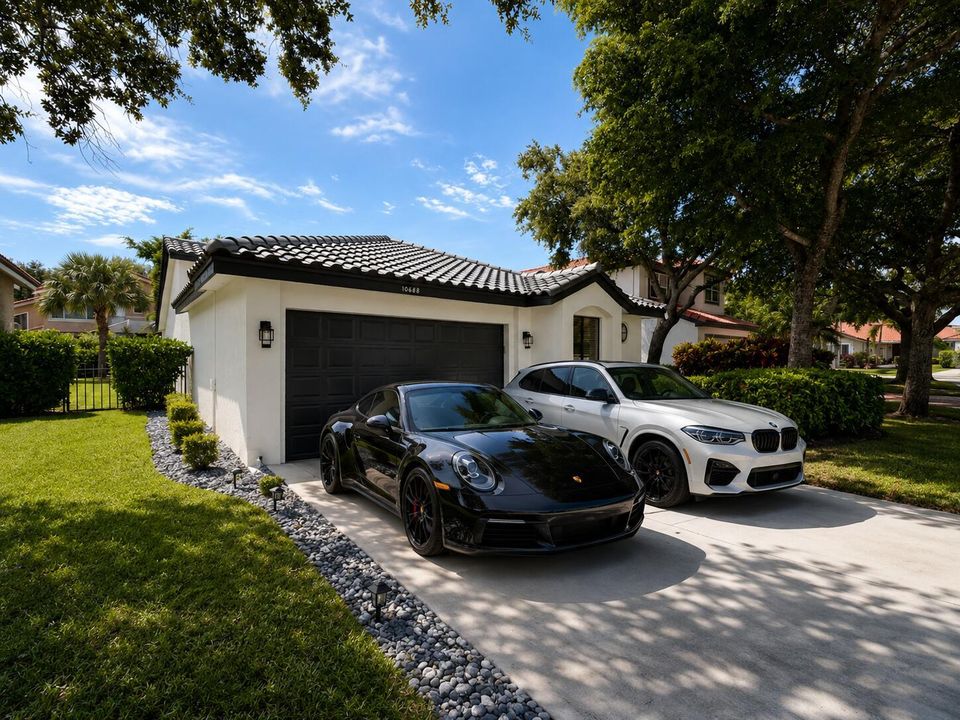
10688 San Bernardino Way, Boca Raton FL 33428

House For Sale
$750,000

BTC: 11.50659712

ETH: 394.18912669

9 days
3 bds
2 ba
2,000 sqft

Overview

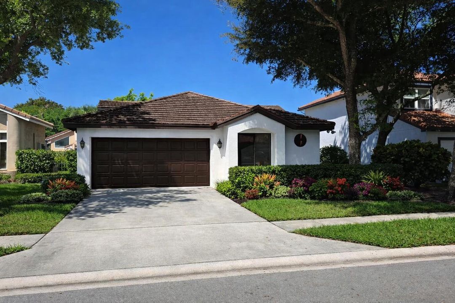
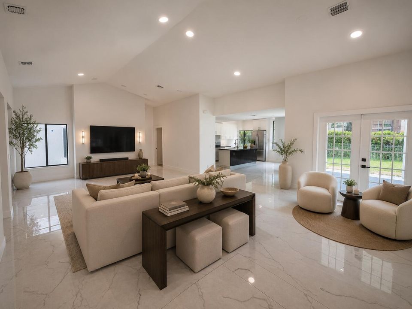
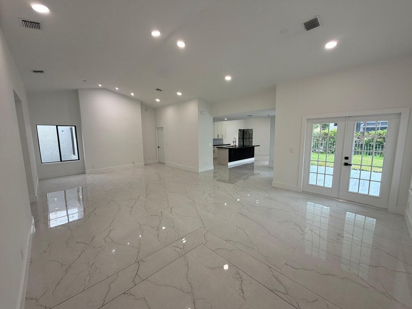
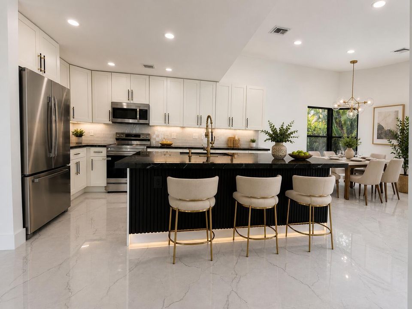
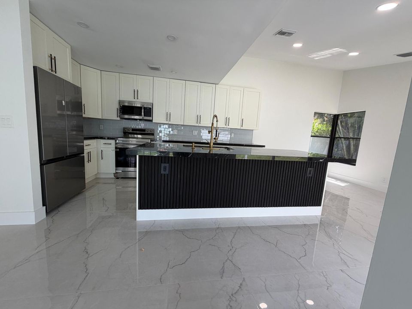
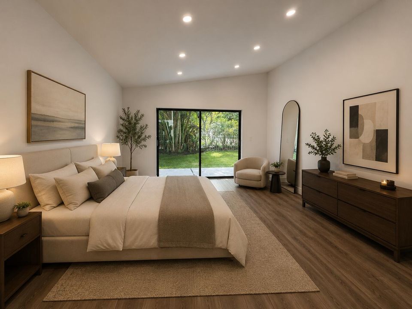
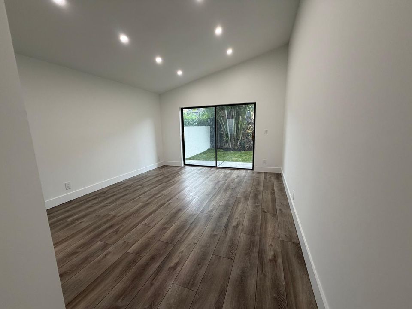
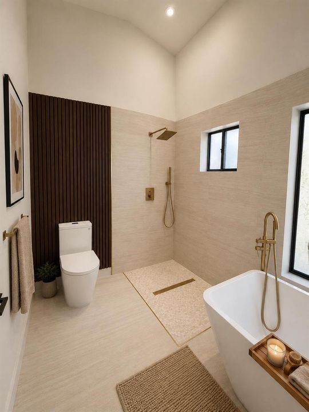
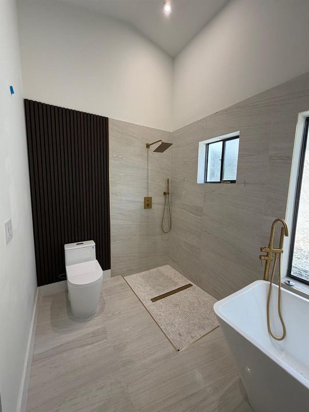
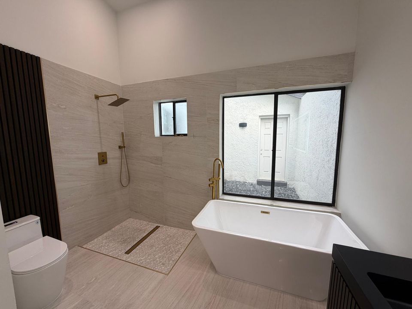
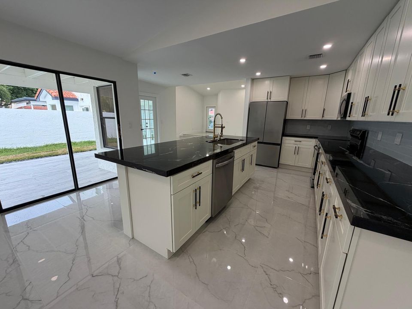
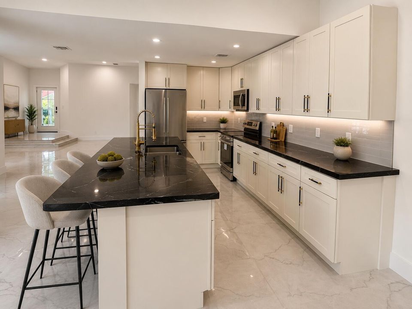
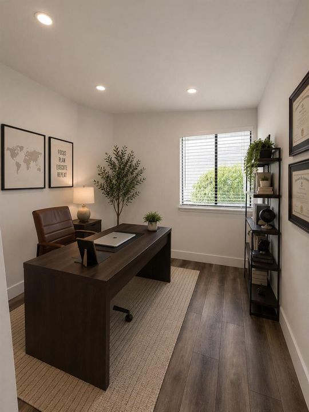
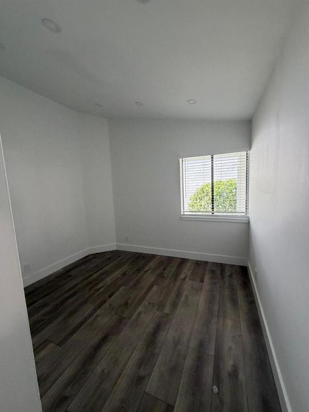
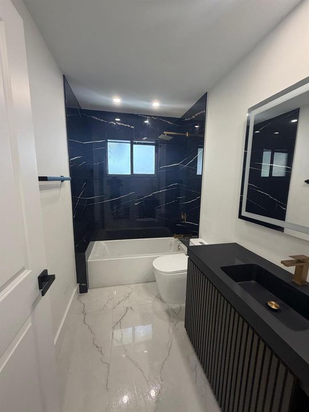
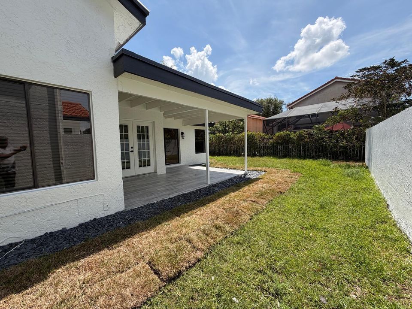
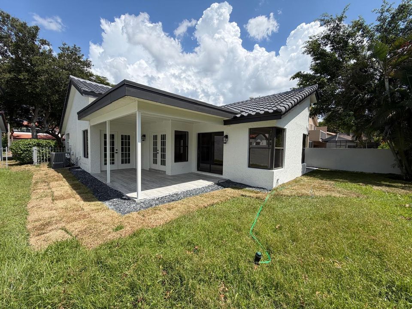
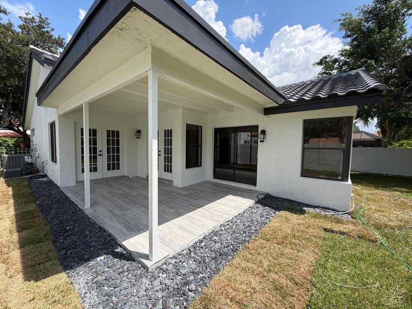
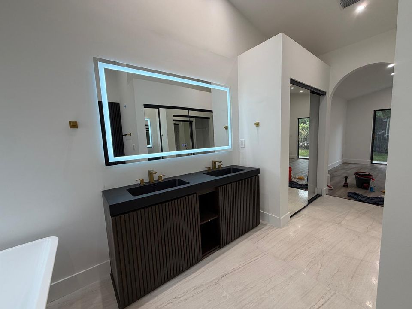
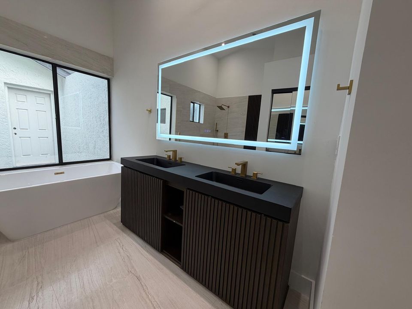
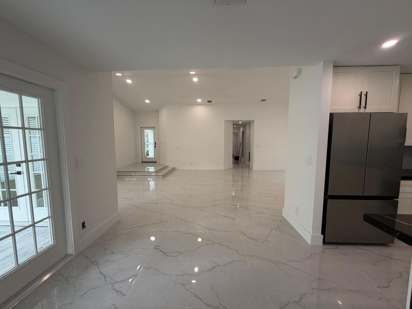
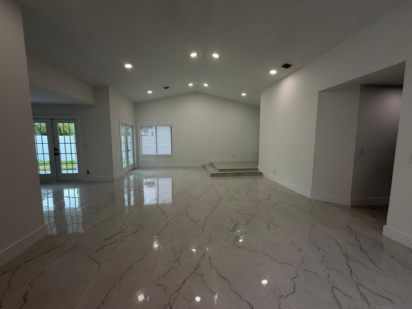

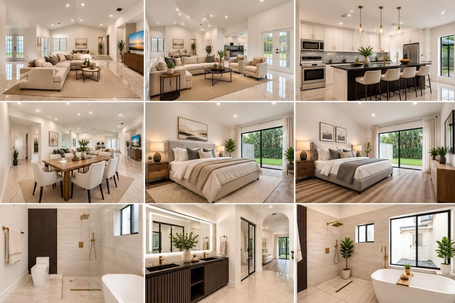
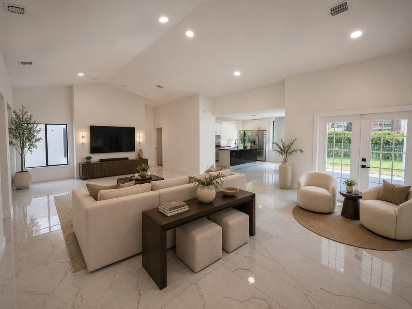
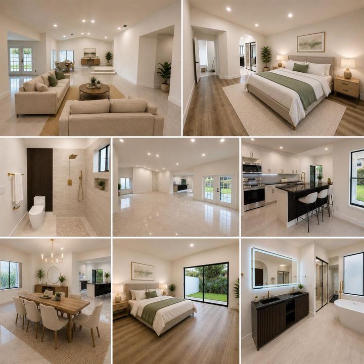
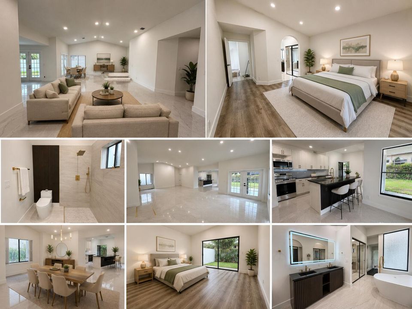
Stunning Fully Renovated Boca Raton Home Turnkey Luxury in Mission Bay! Welcome to your dream home located in the highly desirable, resort-style master community of Mission Bay. This spectacular property has been completely reimagined from top to bottom, blending modern elegance with premium finishes.Step inside to an expansive open-concept living area accented by brand-new, high-end porcelain tile flooring and fresh, neutral paint throughout the interior and exterior. The chef's kitchen is a true centerpiece, featuring massive open space, custom cabinetry, and a huge center island perfect for entertaining. Every bathroom has been beautifully updated with luxury fixtures and contemporary design. Enjoy total peace of mind with a brand-new S-tile roof just installed. Living in Mission Bay means enjoying an unparalleled country club lifestyle with zero equity fees. Residents receive exclusive access to the spectacular Mission Bay Clubhouse complex, featuring a gorgeous resort-style saltwater pool, kiddie pool, heated spa, and a relaxing pool-side gazebo bar hosting community happy hours. Stay active in the premier 5,000 sq. ft. fitness center equipped with a full weight room, daily aerobics/spin classes, steam rooms, and saunas. The community also features a world-class Tennis Center with clay courts and a pro shop, basketball courts, a soccer field, and multiple playgrounds. Nestled in a fantastic neighborhood with A-rated schools,

Location

Details

Type:
Residential
Parking:
2 Or More Spaces / Driveway / Parking Garage
Year Built:
1988
Lot:
0.14 Acres
Heating:
Central
Price/sqft:
$375
Cooling:
Central Air / Electric
HOA:
$175

Valuation

Our model vs. what's actually selling nearby.
Estimate
$489,000
$216K – $769K
Confidence Low
List vs. estimate
$261K above estimate
List $750,000 · +53.4%
Our model says this listing is priced above recent comparable activity. Room to negotiate.
Price per sq ft
$375
-30.5% vs. city median $539
Based on
37 MLS comparables
+ 21 public-records sales within 0.5 mi
Median actual sale: $750K
Median of recent comparable listings. Sold comps use closing price, active listings use list price.

Highlights

Annual tax
$4,021
2025
HOA
$175/mo
Pool
Community
Garage
2 car garage
Pets
Allowed
All facts and features
  • Flooring

    • Ceramic Floor

    • Marble

    • Tile

    • Vinyl

    • Wood

    Heating

    • Central

    Cooling

    • Central Air

    • Electric

    Appliances

    • Electric Water Heater

    • Dishwasher

    • Disposal

    • Ice Maker

    • Microwave

    • Electric Range

    • Refrigerator

    • Self Cleaning Oven

    • Wall Oven

    Other interior features

    • Cooking Island

    • French Doors

    • Split Bedroom

    • Vaulted Ceiling(s)

    • Volume Ceilings

    Bedrooms and bathrooms

    • Bedrooms: 3

    • Full bathrooms: 2

  • Parking

    • 2 Or More Spaces

    • Driveway

    • Parking Garage

    Property

    • Levels: 1

    • Pool Private: Yes

    Lot

    • Lot: 0.14 Acres

    Other Property Information

    • Parcel Number: 00414713080001420

    • Zoning: RTS

  • Type and style

    • Property Type: Residential

    • Property Sub Type: Single Family Residence

  • Utility

    • Cable Connected

    • Electricity Connected

    • Phone Connected

    • Water Connected

    • Cable Available

    • Electricity Available

    • Phone Available

    • Water Available

  • Other financial information

    • HOA: $175

    • HOA Frequency: Monthly

    • Annual tax amount: $4,021

  • Source details

    • MLS ID: B26055543

    Other facts

    • Construction Materials: CBS Construction / Stucco

    • Lot Features: Less Than 1/4 Acre Lot / Less Than 1 Acre

    • Pool Features: Community

    • Window Features: Blinds / Verticals

    • Direction Faces: South

    • Other Structures: Livable

    • Architectural Style: Ranch / One Story

    • Garage Spaces: 2

    • Attached Garage: Yes

    • Garage: Yes

    • Living Area: 2000

    • Water Source: Public

    • Subdivision Name: TRACT G OF MISSION BAY

Private inquiry
Talk to the advisor on this listing.
Floor plans, HOA docs, off-market comparables, scheduling a private showing — one message, direct to the local specialist.

More like this

For Sale
$599,900
House
3 bds · 2 ba · 1,531 sqft
WEITZER SUB 2,Boca Landings, Boca Raton
18798 Caspian Circle, Boca Raton FL 33496
New
For Sale
$780,000
House
4 bds · 2 ba · 1,927 sqft
MISSION BAY, Boca Raton
10665 San Bernardino Way, Boca Raton FL 33428
New
For Sale
$935,000
House
5 bds · 4 ba · 3,398 sqft
SHORES AT BOCA RATON PH 3 ,Shores at Boca Raton, Boca Raton
18644 Ocean Mist Drive, Boca Raton FL 33498
New
For Sale
$650,000
House
3 bds · 2 ba · 2,100 sqft
Crescent Lakes, Boca Raton
22887 BARRISTER Drive, Boca Raton FL 33433
New
For Sale
$825,000
House
4 bds · 2 ba · 2,253 sqft
Boca Landings North,BOCA LANDINGS, Boca Raton
9415 Lake Serena Drive, Boca Raton FL 33496
New
For Sale
$550,000
House
4 bds · 2 ba · 1,356 sqft
HOLIDAY CITY AT BOCA RATON, Boca Raton
11122 Landsman Street, Boca Raton FL 33428
New
For Sale
$649,000
House
3 bds · 2 ba · 1,356 sqft
Southwind Lakes,AMERICAN HOMES AT BO, Boca Raton
19732 COLORADO Circle, Boca Raton FL 33434
New
For Sale
$715,000
Townhouse
3 bds · 2 ba · 2,020 sqft
BOCA DUNES PUD, Boca Raton
9451 KINLEY Place, Boca Raton FL 33428

Market around this address

Live counts in the same area.
View all

The multiple listing information is provided by the Miami Association of REALTORS® from a copyrighted compilation of listings. The compilation of listings and each individual listing are ©2026-present Miami Association of REALTORS®. All Rights Reserved. The information provided is for consumers' personal, noncommercial use and may not be used for any purpose other than to identify prospective properties consumers may be interested in purchasing. All properties are subject to prior sale or withdrawal. All information provided is deemed reliable but is not guaranteed accurate, and should be independently verified. Listing courtesy of: Agent Plus Realty