
Sell Your Home
Get a free home valuation
Contact
Tell us about your needs
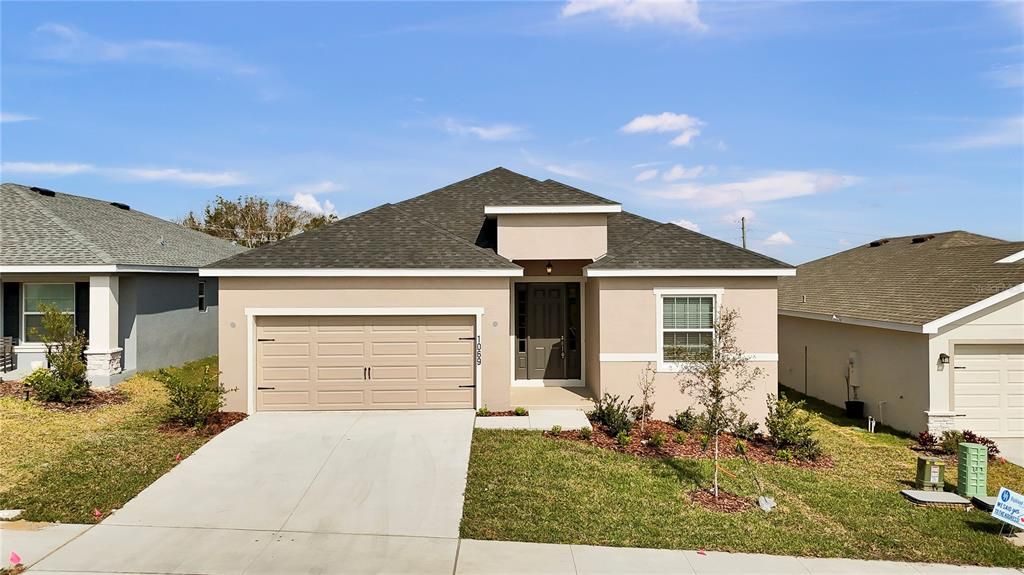
1069 MOUNTAIN FLOWER LN

House Recently Rented
$2,300

BTC: 0.03579767

ETH: 1.20884666

/mo
Sold on: 2025-03-01
New
4 bds
2 ba
2,041 sqft

Overview

Welcome to this BRAND NEW 3 bedrooms PLUS a Den/Office space and 2.5 bathrooms. This home offers an open floor plan concept throughout with a large kitchen island, walk in pantry and stainless steel appliances. As you enter the home there is a bedroom on the right, across the hallway is the 1/2 bath, then the two bedrooms separated by a full Jack & Jill bathroom. Continue to the primary bedroom with a walk-in-closet and ensuite bathroom with double sinks. From the dining room you have easy access to the screen cover lanai. Next to the kitchen is the laundry room with washer and dryer, counter top added to make it easy on folding the clothes. Conveniently close to the amenities, also to major roads, shopping plazas, hospital and parks. DON'T MISS THE OPPORTUNITY AND SCHEDULE YOUR SHOWING TODAY!

Location

Details

Type:
Residential Lease
Parking:
No Data
Year Built:
2024
Lot:
0.13 Acres
Heating:
Central
Price/sqft:
$1
Cooling:
Central Air
HOA:
No Data

Valuation

Our model vs. what's actually selling nearby.
Estimate
$387,990
$347K – $438K
Confidence Medium
List vs. estimate
$385K below estimate
List $2,300 · -99.4%
Our model says this listing is priced below recent comparable activity. Expect competition.
Price per sq ft
$1
-99.4% vs. city median $192
Based on
241 MLS comparables
Median of recent comparable listings. Sold comps use closing price, active listings use list price.

Highlights

Garage
2 car garage
Pets
Allowed
All facts and features
  • Heating

    • Central

    Cooling

    • Central Air

    Appliances

    • Dishwasher

    • Disposal

    • Dryer

    • Microwave

    • Range

    • Refrigerator

    • Washer

    Other interior features

    • Open Floorplan

    Bedrooms and bathrooms

    • Bedrooms: 4

    • Bathrooms: 1

    • Full bathrooms: 2

  • Property

    • Levels: One

    Lot

    • Lot: 0.13 Acres

    Other Property Information

    • Parcel Number: N/A

  • Type and style

    • Property Type: Residential Lease

    • Property Sub Type: Single Family Residence

  • Source details

    • MLS ID: S5121908

    Other facts

    • Laundry Features: Inside

    • Garage Spaces: 2

    • Attached Garage: Yes

    • Garage: Yes

    • Living Area: 2041

Private inquiry
Talk to the advisor on this listing.
Floor plans, HOA docs, off-market comparables, scheduling a private showing — one message, direct to the local specialist.

More like this

Recently Rented
$2,350 /mo
Townhouse
4 bds · 3 ba · 1,982 sqft
WILLIAMS PRESERVE PH 2-A, DAVENPORT
226 ANNABELLE WAY
Recently Rented
$2,400 /mo
House
3 bds · 2 ba · 1,461 sqft
DAVENPORT
1476 CUMBERLAND AVENUE
Recently Rented
$2,900 /mo
House
5 bds · 3 ba · 2,224 sqft
PRESTWICK VILLAGE, DAVENPORT
262 BELLA PRESTWICK BOULEVARD
Recently Rented
$2,000 /mo
Townhouse
3 bds · 2 ba · 1,613 sqft
FELTRIM RESERVE, DAVENPORT
402 FELTRIM RESERVE BOULEVARD
Recently Rented
$2,700 /mo
House
4 bds · 2 ba · 1,870 sqft
DAVENPORT
720 DARING DRIVE
Recently Rented
$2,200 /mo
Townhouse
3 bds · 2 ba · 1,606 sqft
WILLIAMS PRESERVE PH 2-A, DAVENPORT
374 ANNABELLE WAY
Recently Rented
$2,350 /mo
Townhouse
4 bds · 3 ba · 1,982 sqft
WILLIAMS PRESERVE PH II-A, DAVENPORT
226 ANNABELLE WAY
Recently Rented
$2,200 /mo
House
3 bds · 2 ba · 2,113 sqft
HIGHLAND SQUARE PH 02, DAVENPORT
1329 WESTWINDS DRIVE

Market around this address

Live counts in the same area.
View all

The multiple listing information is provided by the Stellar MLS from a copyrighted compilation of listings. The compilation of listings and each individual listing are ©2026-present Stellar MLS. All Rights Reserved. The information provided is for consumers' personal, noncommercial use and may not be used for any purpose other than to identify prospective properties consumers may be interested in purchasing. All properties are subject to prior sale or withdrawal. All information provided is deemed reliable but is not guaranteed accurate, and should be independently verified. Listing courtesy of: VESTI LLC