Sell Your Home
Get a free home valuation
Contact
Tell us about your needs
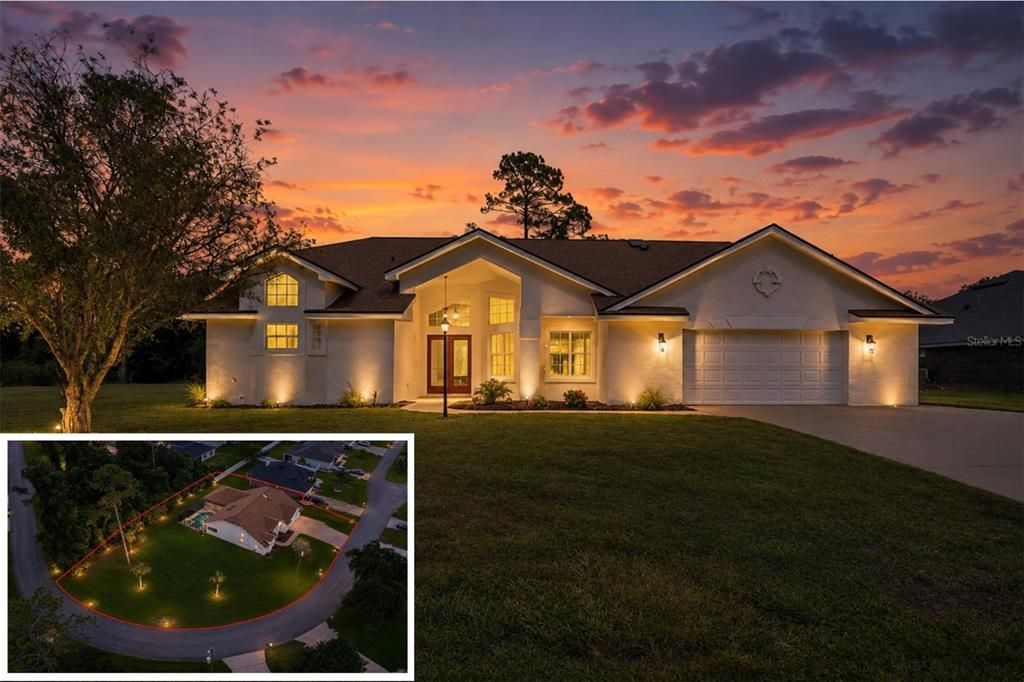
107 LINDSAY DRIVE

House For Sale
$735,000

BTC: 11.43968872

ETH: 386.30534415

3 days
4 bds
3 ba
2,964 sqft

Overview

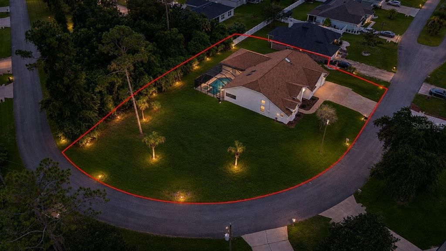
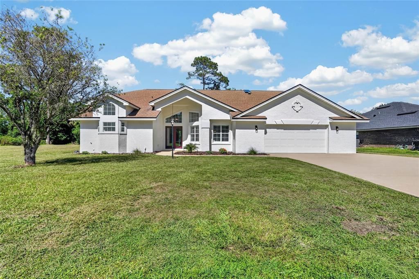
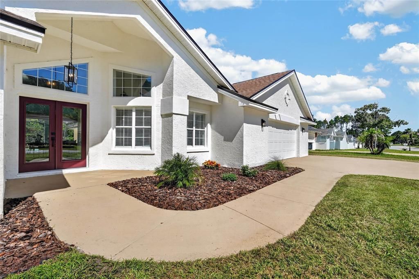
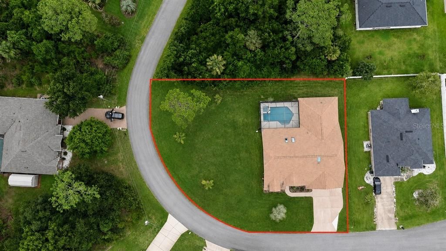
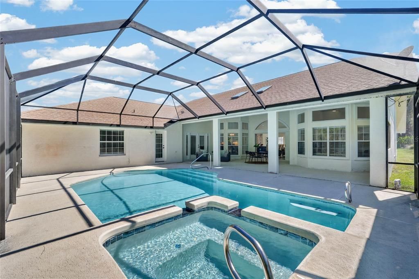
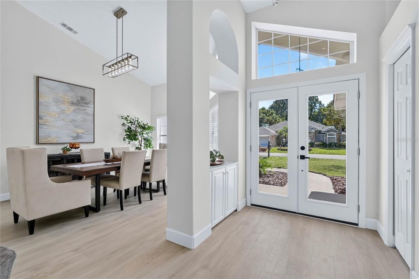
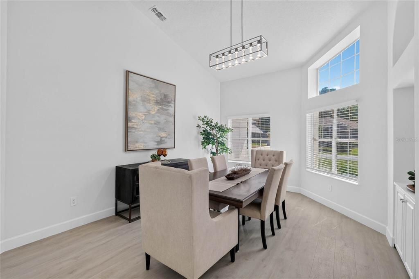
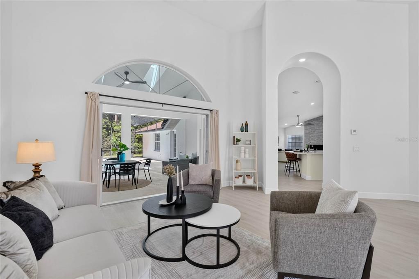
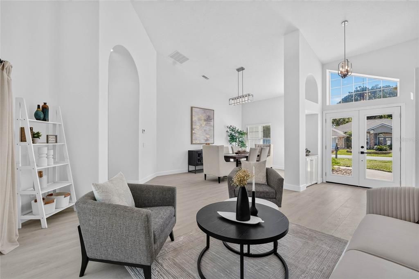
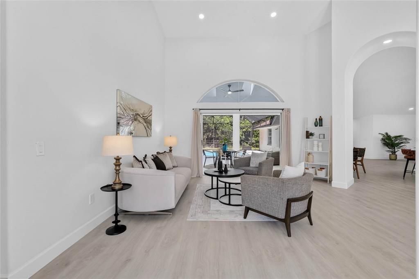
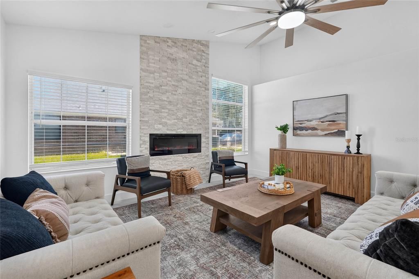
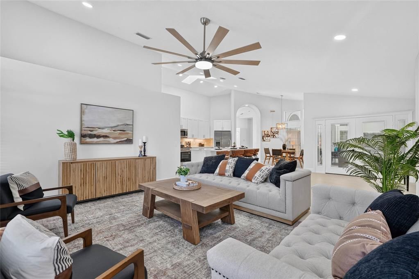
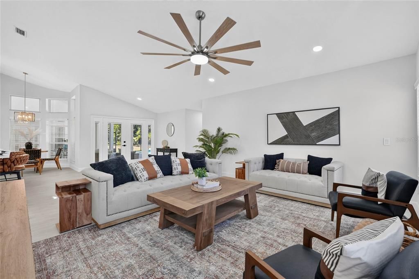
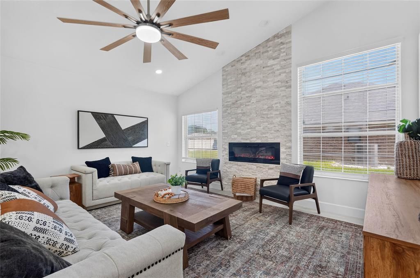
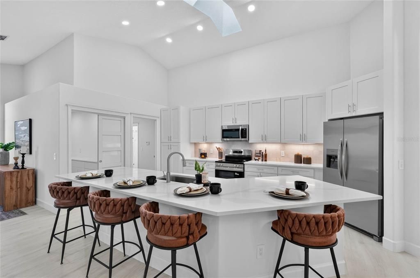
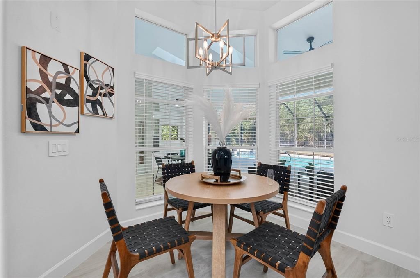
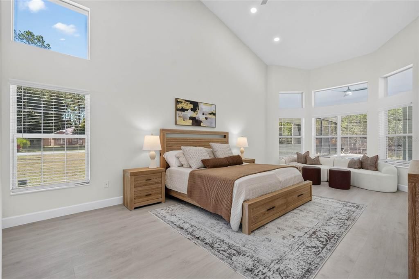
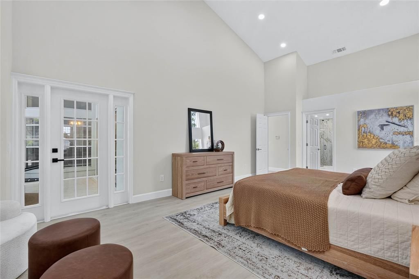
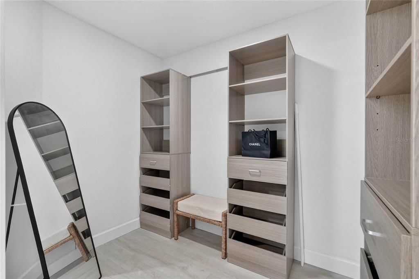
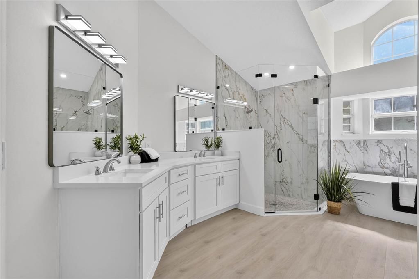
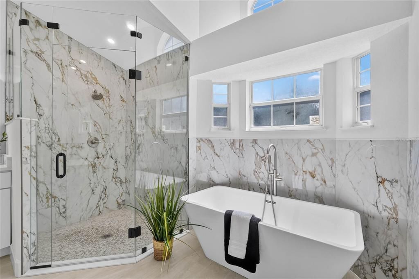
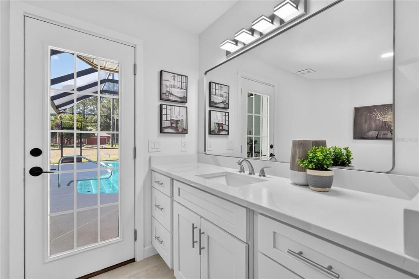
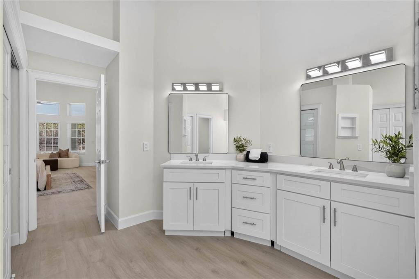
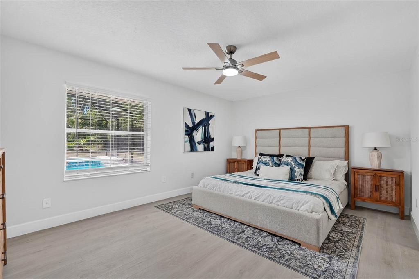
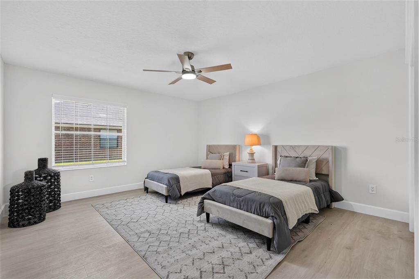
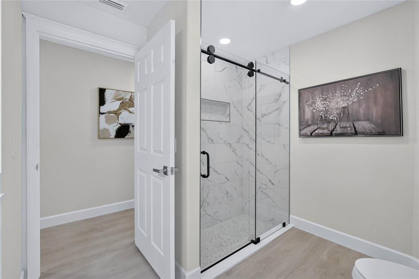
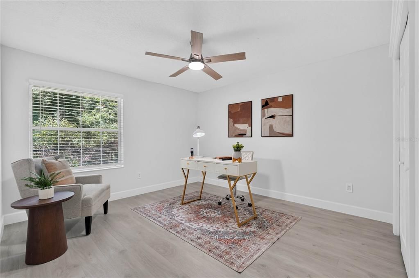
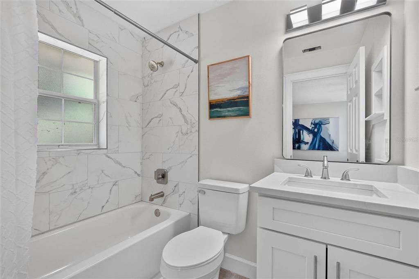
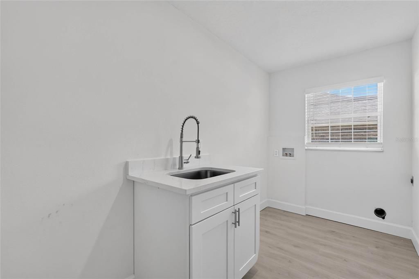
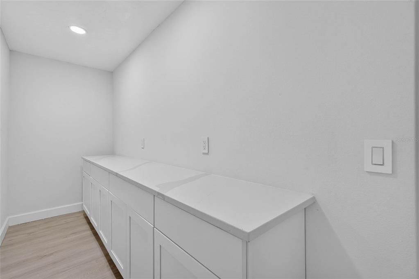
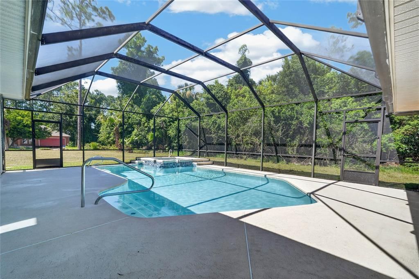
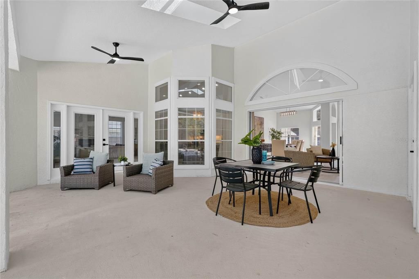
Welcome to your dream home! This beautifully renovated 4-bedroom, 3-bathroom pool home offers the perfect blend of luxury, comfort, and functionality. From the moment you step through the front door, you'll appreciate the elegant dining room and formal living room, where sliding glass doors frame a stunning view of the sparkling pool and screened lanai. Designed for both everyday living and entertaining, the spacious great room seamlessly flows into the open-concept kitchen. A striking floor-to-ceiling stone accent wall with an electric fireplace creates a warm focal point, while the beautifully updated kitchen features quartz countertops, an oversized center island with additional seating, and an abundance of cabinetry. Just off the kitchen, the sunny breakfast nook overlooks the lanai and pool, making every morning feel like a retreat. The spacious owner's suite is a private sanctuary featuring soaring vaulted ceilings, a beautiful bay window overlooking the pool, and a generous walk-in closet. The luxurious en-suite bath offers dual vanities, a stunning walk-in shower, and a freestanding soaking tub, creating the perfect spa-like escape. Three additional bedrooms provide plenty of flexibility, with the fourth bedroom currently serving as a den/home office. The home also offers two additional full bathrooms, including one with a tub/shower combination and a convenient pool bath with direct access to the lanai. Step outside to your own private backyard oasis. The expansive screened lanai features a sparkling swimming pool, heated spa, and a large covered seating area that's ideal for relaxing or entertaining year-round. An oversized side yard provides additional outdoor space for recreation, gardening, or simply enjoying the extra privacy. With its thoughtful renovation, desirable split floor plan, beautiful indoor-outdoor living spaces, and exceptional attention to detail throughout, this move-in-ready home is one you won't want to miss.

Location

Details

Type:
Residential
Parking:
No Data
Year Built:
1994
Lot:
0.45 Acres
Heating:
Central
Price/sqft:
$248
Cooling:
Central Air
HOA:
No Data

Valuation

Our model vs. what's actually selling nearby.
Estimate
$541,000
$381K – $1.1M
Confidence Low
List vs. estimate
$194K above estimate
List $735,000 · +35.9%
Our model says this listing is priced above recent comparable activity. Room to negotiate.
Price per sq ft
$247
+17.5% vs. city median $211
Based on
12 MLS comparables
Median of recent comparable listings. Sold comps use closing price, active listings use list price.

Highlights

Annual tax
$6,827
2025
Pool
In Ground
View
Trees/Woods
Garage
2 car garage
All facts and features
  • Flooring

    • Luxury Vinyl

    Heating

    • Central

    Cooling

    • Central Air

    Appliances

    • Dishwasher

    • Microwave

    • Range

    • Refrigerator

    Other interior features

    • Ceiling Fan(s)

    • Eating Space In Kitchen

    • High Ceilings

    • Kitchen/Family Room Combo

    • Open Floorplan

    • Primary Bedroom Main Floor

    • Vaulted Ceiling(s)

    • Walk-In Closet(s)

    Bedrooms and bathrooms

    • Bedrooms: 4

    • Full bathrooms: 3

  • Property

    • Levels: One

    • Pool Private: Yes

    • Exterior Features: Irrigation System / Private Mailbox / Sliding Doors

    Lot

    • Lot: 0.45 Acres

    Other Property Information

    • Parcel Number: 0711317037007800110

    • Zoning: SFR-3

  • Type and style

    • Property Type: Residential

    • Property Sub Type: Single Family Residence

  • Utility

    • Cable Available

    • Electricity Connected

    • Public

    • Sewer Connected

    • Water Connected

  • Other financial information

    • Annual tax amount: $6,827

  • Source details

    • MLS ID: FC320287

    Other facts

    • Construction Materials: Block / Concrete / Stucco

    • Foundation Details: Slab

    • Fireplace Features: Electric

    • Laundry Features: Inside

    • Lot Features: Corner Lot

    • Patio And Porch Features: Covered / Enclosed / Rear Porch / Screened

    • Pool Features: In Ground

    • Direction Faces: Southwest

    • Fireplace: Yes

    • Garage Spaces: 2

    • Attached Garage: Yes

    • Garage: Yes

    • Living Area: 2964

    • Water Source: Public

    • Subdivision Name: MATANZAS LAKES

Private inquiry
Talk to the advisor on this listing.
Floor plans, HOA docs, off-market comparables, scheduling a private showing — one message, direct to the local specialist.

More like this

For Sale
$550,000
House
5 bds · 3 ba · 2,994 sqft
CANTERBURY ESTATES, PALM COAST
18 LEWISTON COURT
For Sale
$799,000
House
3 bds · 2 ba · 2,002 sqft
CONSERVATORY HAMMOCK BEACH, PALM COAST
341 HIBISCUS WAY
For Sale
$599,900
Multi-family
0 room(s) · 2,886 sqft
PALM COAST SEC 35, PALM COAST
2 BUTTONBUSH LANE
For Sale
$629,900
House
5 bds · 3 ba · 3,371 sqft
LAKE VIEW SUB, PALM COAST
24 LAKESIDE PLACE W
For Sale
$829,500
House
3 bds · 2 ba · 2,341 sqft
CONSERVATORY AT HAMMOCK BEACH LOT 252 OR 1243 PG 1, PALM COAST
169 ASPEN WAY
-$15K
For Sale
$610,000
Multi-family
8 bds · 3,063 sqft
04 FAIRWAYS, PALM COAST
36 LOUISBURG LANE UNIT A & B
-$90K
For Sale
$749,000
House
3 bds · 3 ba · 2,500 sqft
CONSERVATORY AT HAMMOCK BEACH, PALM COAST
167 ASPEN WAY
-$40K
For Sale
$555,000
Townhouse
3 bds · 2 ba · 2,033 sqft
FOREST GROVE, PALM COAST
7 FLINT HILL LANE

Market around this address

Live counts in the same area.
View all

The multiple listing information is provided by the Stellar MLS from a copyrighted compilation of listings. The compilation of listings and each individual listing are ©2026-present Stellar MLS. All Rights Reserved. The information provided is for consumers' personal, noncommercial use and may not be used for any purpose other than to identify prospective properties consumers may be interested in purchasing. All properties are subject to prior sale or withdrawal. All information provided is deemed reliable but is not guaranteed accurate, and should be independently verified. Listing courtesy of: TRADEMARK REALTY GROUP LLC