Sell Your Home
Get a free home valuation
Contact
Tell us about your needs
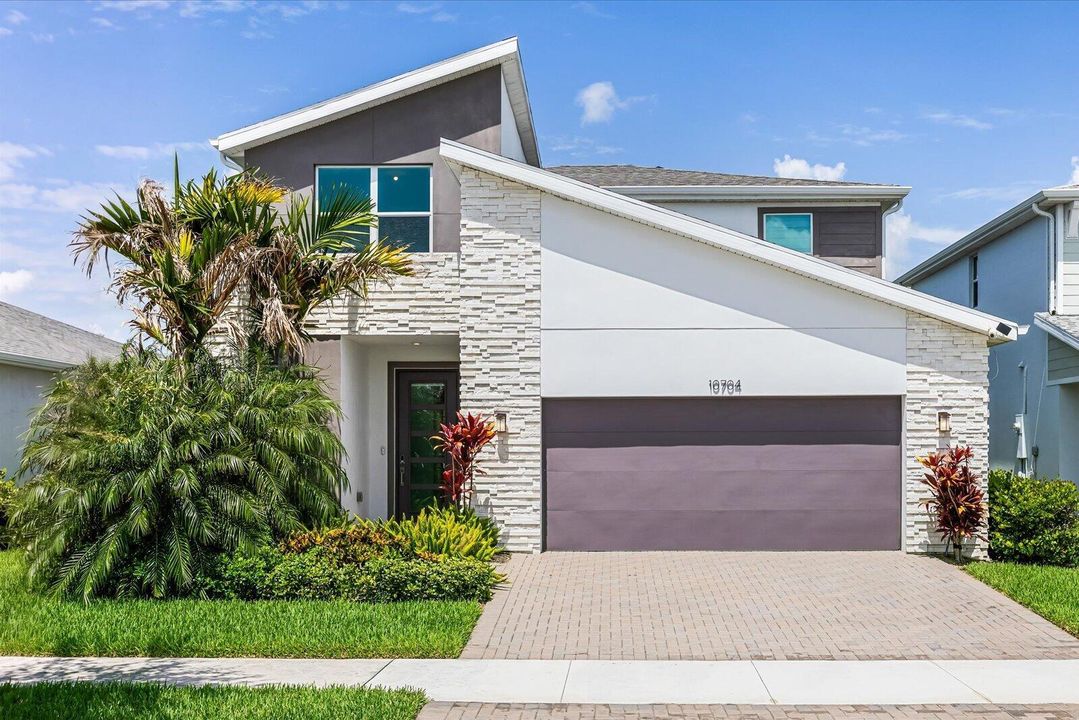
10704 SW Estella Lane, Port St. Lucie FL 34987

House For Sale
$545,000

BTC: 8.36146057

ETH: 286.44409873

9 days
Waterfront
4 bds
2 ba
2,690 sqft

Overview

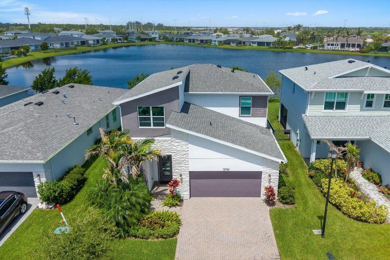
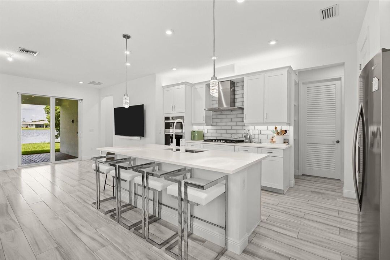
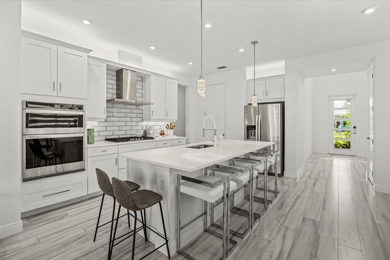
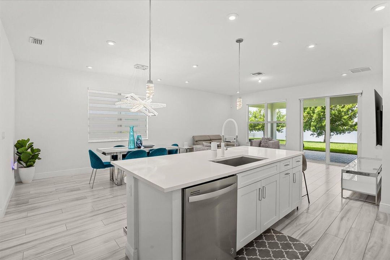
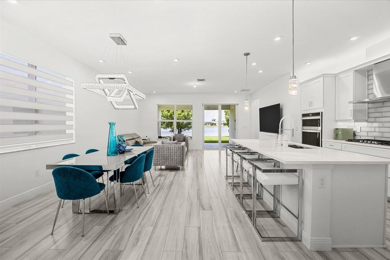
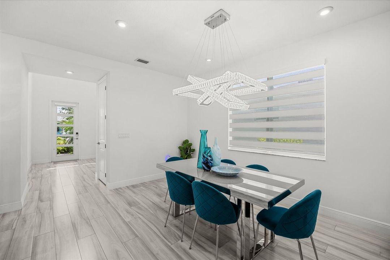
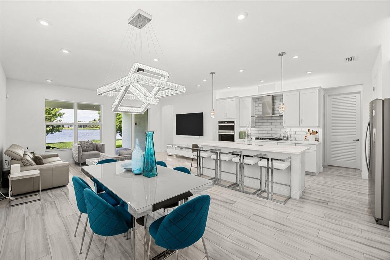
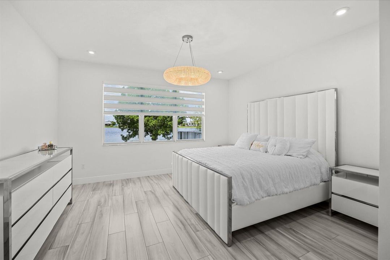
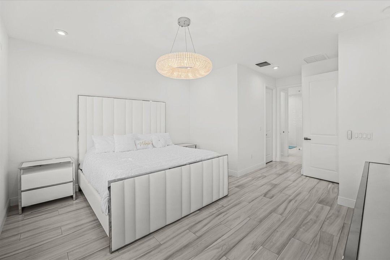
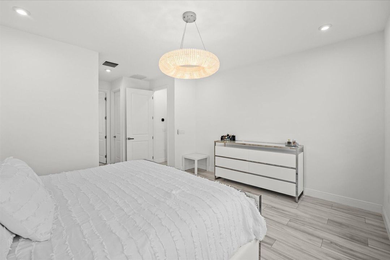
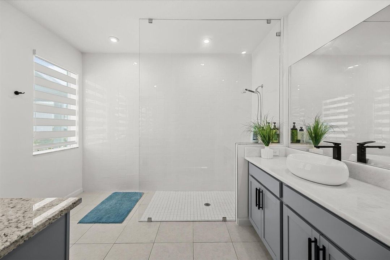
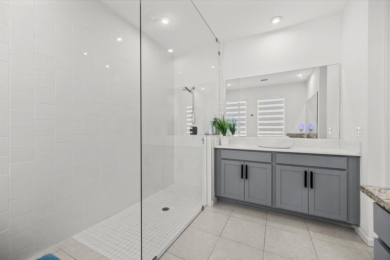
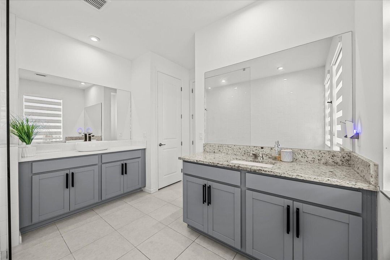
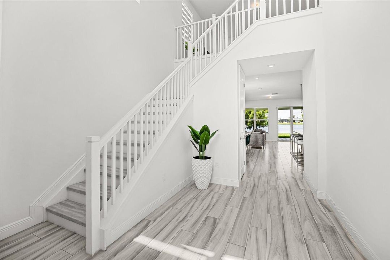
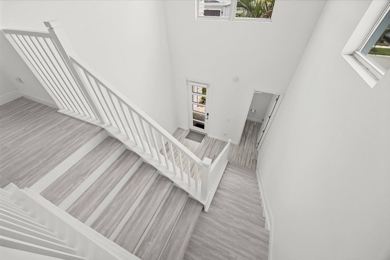
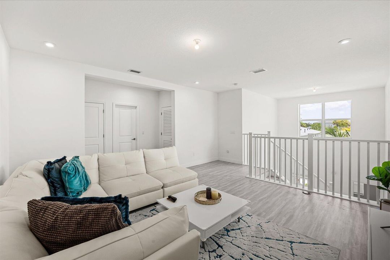
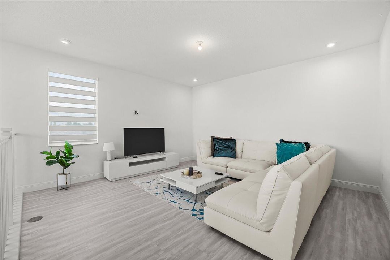
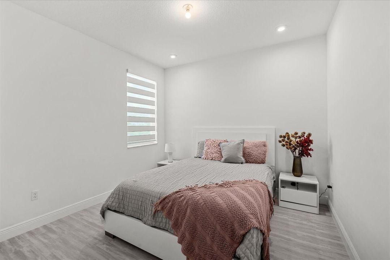
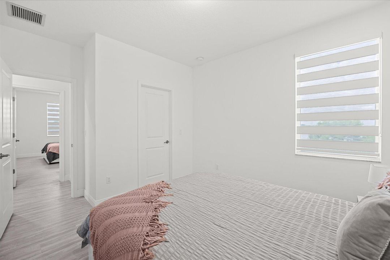
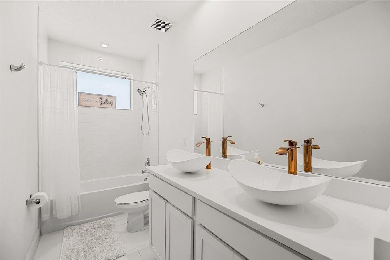
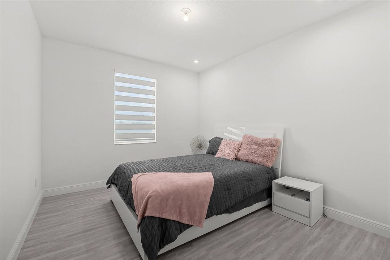
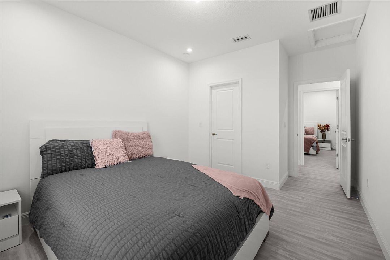
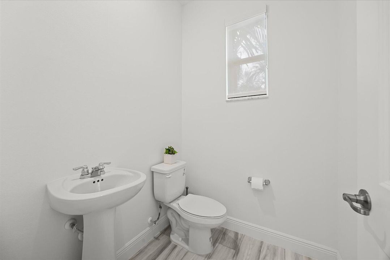
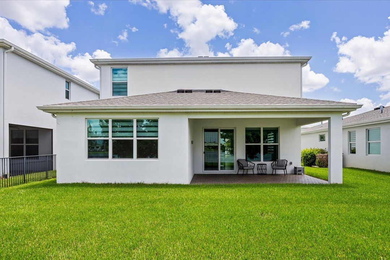
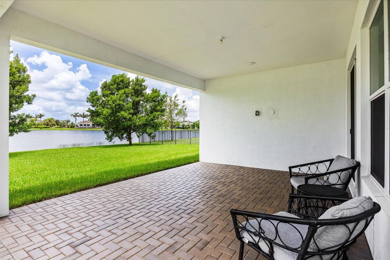
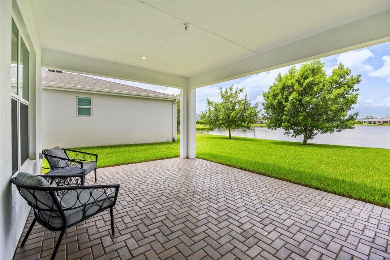
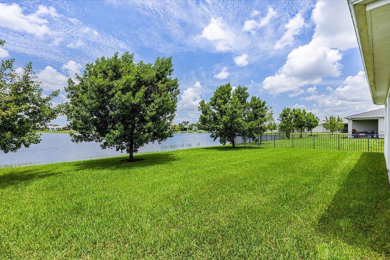
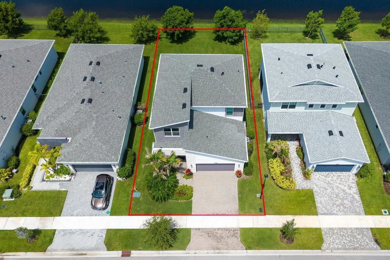
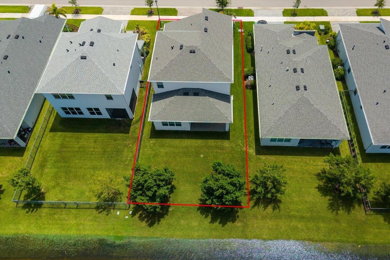
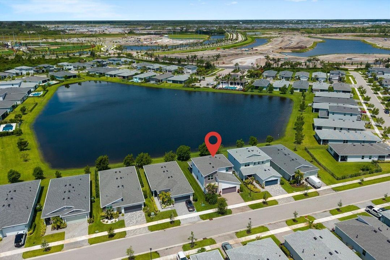
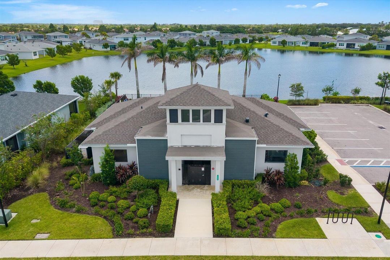
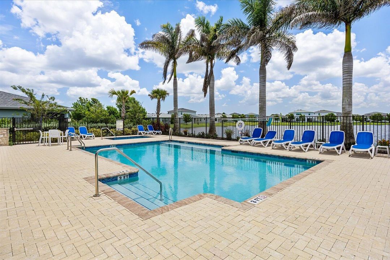
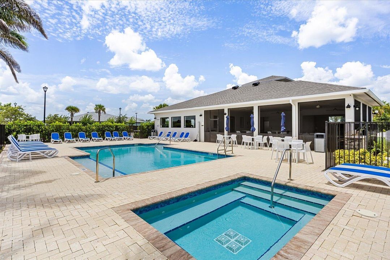
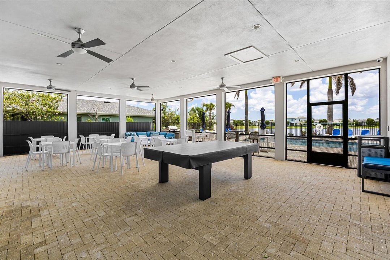
"Hey Siri... Search for gorgeous homes with lake views in Tradition!" Search no more! Built in 2022, this upgraded lakefront home in Emery at Tradition offers the perfect blend of modern style and comfort. The open concept layout features a spacious kitchen with a large center island, quartz countertops, stainless steel appliances, and a walk-in pantry, which is ideal for everyday living and entertaining. The chandeliers add an elegant touch to the dining area and primary suite, while upgraded Zebra shades, impact windows and doors, and hard flooring throughout complete the home's modern appeal. The primary suite features dual vanities and spacious his-and-hers closets. The stairway leads you upstairs, where you can unwind in the spacious, comfortable flex room that opens into all 3 guest bedrooms and the guest bathroom. Additional highlights include a large laundry room, storage under the stairway, and a two-car garage for extra storage. Whether you're hosting or unwinding with breathtaking lake views, this home offers the Florida lifestyle you've been searching for. Residents of Emery enjoy 24/7 gated security, a community pool, and clubhouse. Best of all, you're just a short walk to Tradition Town Square, restaurants, Cleveland Clinic Tradition Hospital, and the exciting new park coming soon. Don't miss your opportunity to own this exceptional lakefront home in one of Tradition's most desirable communities. Schedule your private showing today!

Location

Details

Type:
Residential
Parking:
2 Or More Spaces / Driveway / Parking Garage
Year Built:
2022
Lot:
0.13 Acres
Heating:
Central
Price/sqft:
$203
Cooling:
Central Building A/C
HOA:
$615

Valuation

Our model vs. what's actually selling nearby.
Estimate
$523,900
$445K – $575K
Confidence Medium
List vs. estimate
$21K above estimate
List $545,000 · +4.0%
Our model says this listing is priced above recent comparable activity. Room to negotiate.
Price per sq ft
$202
-13.8% vs. city median $235
Based on
9 MLS comparables
Median of recent comparable listings. Sold comps use closing price, active listings use list price.

Highlights

Annual tax
$11,356
2025
HOA
$615/qtr
Pool
Community
View
City Lights, Water
Waterfront
Yes
Garage
2 car garage
Pets
Allowed
All facts and features
  • Flooring

    • Vinyl

    Heating

    • Central

    Cooling

    • Central Building A/C

    Appliances

    • Electric Water Heater

    • Dishwasher

    • Disposal

    • Ice Maker

    • Microwave

    • Electric Range

    • Refrigerator

    • Self Cleaning Oven

    • Wall Oven

    Other interior features

    • Cooking Island

    • Pantry

    • Split Bedroom

    • Volume Ceilings

    • Walk-In Closet(s)

    Bedrooms and bathrooms

    • Bedrooms: 4

    • Bathrooms: 1

    • Full bathrooms: 2

  • Parking

    • 2 Or More Spaces

    • Driveway

    • Parking Garage

    Property

    • Levels: 2

    • Pool Private: Yes

    Lot

    • Lot: 0.13 Acres

    Other Property Information

    • Parcel Number: 430850501190004

    • Zoning: Master Pla

  • Type and style

    • Property Type: Residential

    • Property Sub Type: Single Family Residence

  • Utility

    • Cable Connected

    • Electricity Connected

    • Cable Available

    • Electricity Available

  • Other financial information

    • HOA: $615

    • HOA Frequency: Quarterly

    • Annual tax amount: $11,356

  • Source details

    • MLS ID: B26055875

    Other facts

    • Construction Materials: CBS Construction

    • Lot Features: Less Than 1/4 Acre Lot / Less Than 1 Acre

    • Pool Features: Community

    • Window Features: Complete Impact Glass

    • Direction Faces: East

    • Other Structures: Livable

    • Architectural Style: Two Story

    • Waterfront: Yes

    • Garage Spaces: 2

    • Attached Garage: Yes

    • Garage: Yes

    • Living Area: 2690

    • Water Source: Public

    • Subdivision Name: EMERY II

Private inquiry
Talk to the advisor on this listing.
Floor plans, HOA docs, off-market comparables, scheduling a private showing — one message, direct to the local specialist.

More like this

For Sale
$595,000
House
3 bds · 2 ba · 2,054 sqft
VERANO PGA VILLAGE,Verano (PGA Village), Port St. Lucie
8809 SW Montova Way, Port St. Lucie FL 34987
For Sale
$590,990
House
3 bds · 2 ba · 2,301 sqft
Manderlie, Port St. Lucie
11773 SW Lyra Drive, Port St. Lucie FL 34987
New
For Sale
$499,910
House
4 bds · 3 ba · 2,209 sqft
CADENCE WG5D PHASE 1, Port St. Lucie
10904 SW ORANA Drive, Port St. Lucie FL 34987
New
For Sale
$428,000
House
3 bds · 2 ba · 2,012 sqft
TRADITION PLAT NO 35,Vitalia, Port St. Lucie
10178 SW FERNWOOD Avenue, Port St. Lucie FL 34987
New
For Sale
$417,900
House
2 bds · 2 ba · 1,646 sqft
VERANO SOUTH PUD 1 - POD B, Port St. Lucie
9143 SW MICHELE Way, Port St. Lucie FL 34987
New
For Sale
$495,200
House
4 bds · 3 ba · 2,399 sqft
VERANO SOUTH PUD 1 - POD, Port St. Lucie
11690 SW Macelli Way, Port St. Lucie FL 34987
New
For Sale
$497,180
House
3 bds · 2 ba · 2,209 sqft
CADENCE WG5D PHASE 1, Port St. Lucie
10109 SW ZAHARI Drive, Port St. Lucie FL 34987
New
For Sale
$489,900
House
3 bds · 2 ba · 2,446 sqft
Vitalia,VITALIA, Port St. Lucie
11192 SW Maple Tree Lane, Port St. Lucie FL 34987

Market around this address

Live counts in the same area.
View all

The multiple listing information is provided by the Miami Association of REALTORS® from a copyrighted compilation of listings. The compilation of listings and each individual listing are ©2026-present Miami Association of REALTORS®. All Rights Reserved. The information provided is for consumers' personal, noncommercial use and may not be used for any purpose other than to identify prospective properties consumers may be interested in purchasing. All properties are subject to prior sale or withdrawal. All information provided is deemed reliable but is not guaranteed accurate, and should be independently verified. Listing courtesy of: Beatus Realty