Sell Your Home
Get a free home valuation
Contact
Tell us about your needs
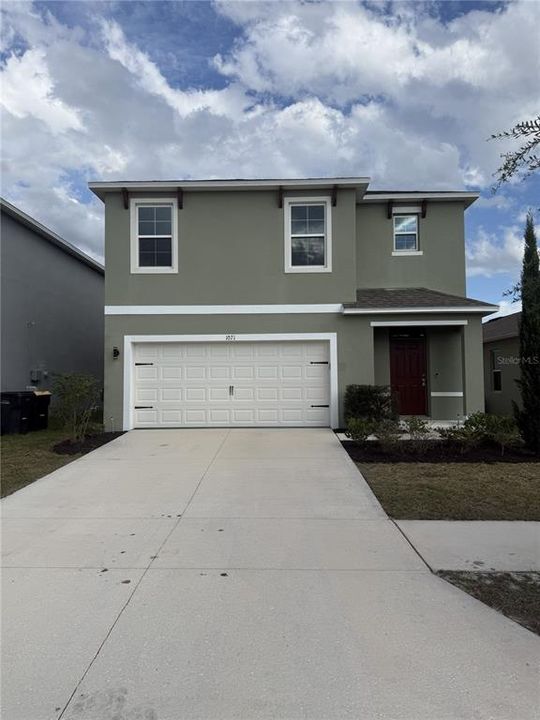
1071 CASCADE DRIVE

House For Sale
$389,900

BTC: 4.69759036

ETH: 160.32072368

1 days
4 bds
2 ba
2,540 sqft

Overview

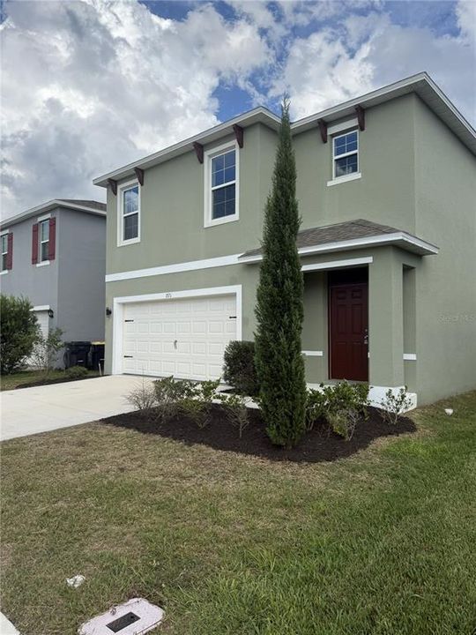
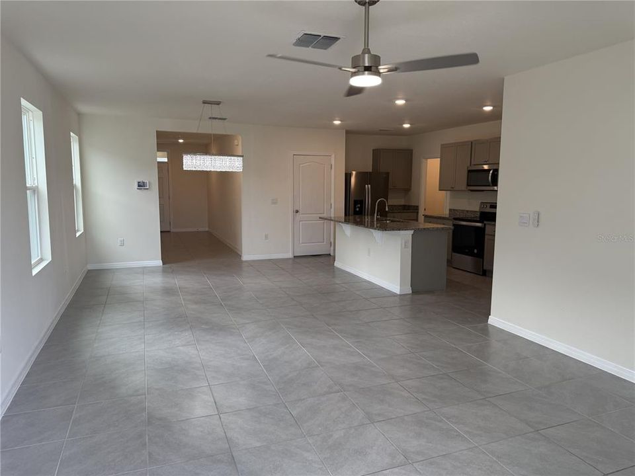
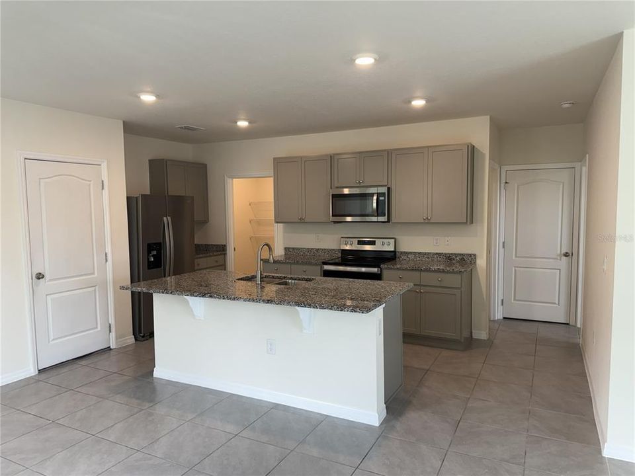
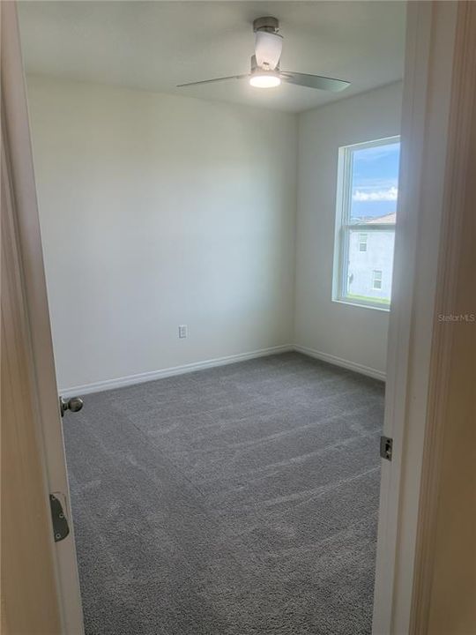
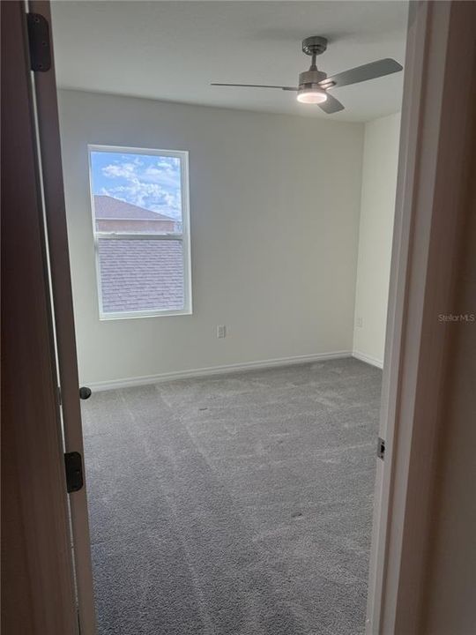
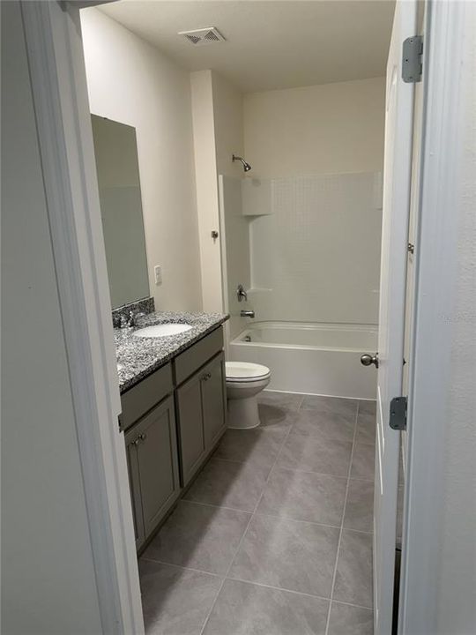
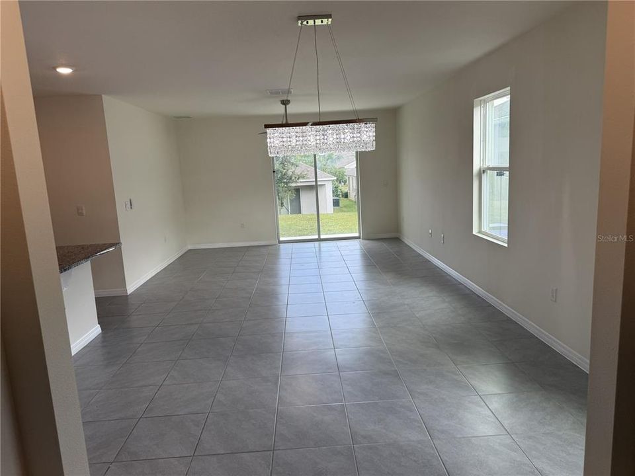
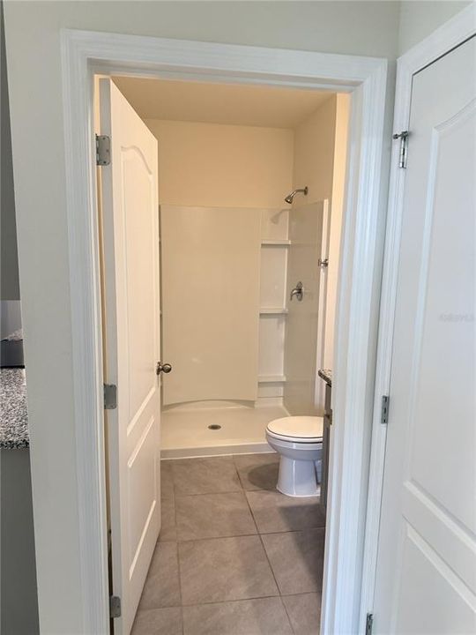
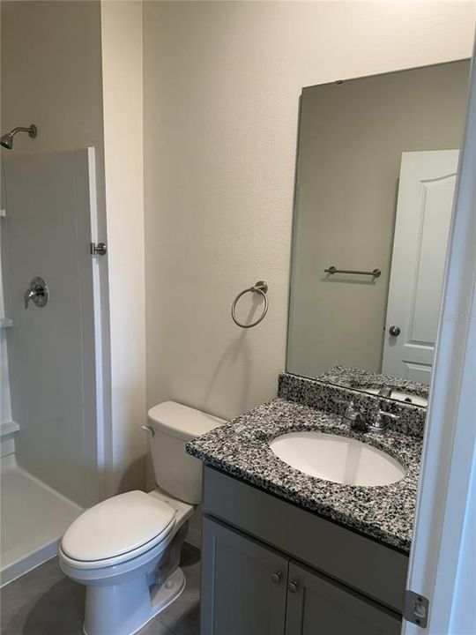
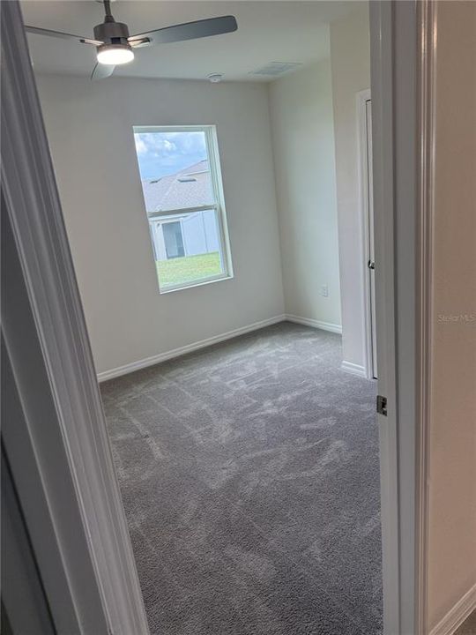
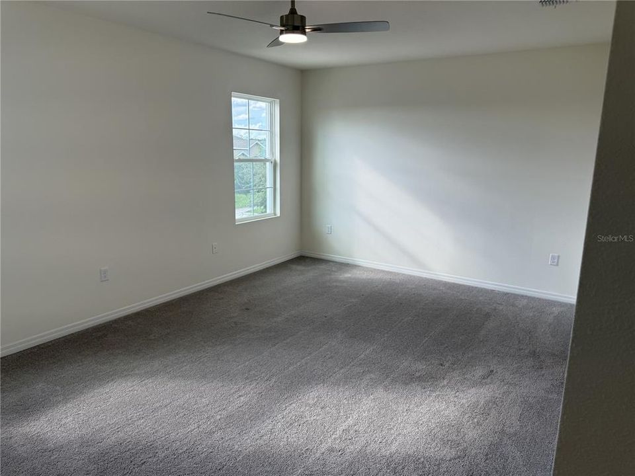
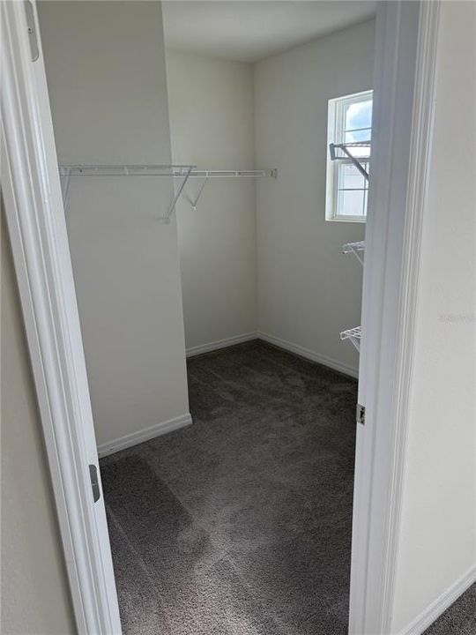
Welcome to this inviting 4-bedroom, 2-bathroom, two-story home located in the desirable Astonia neighborhood! Featuring an open-concept floor plan, the kitchen and living room flow seamlessly together, creating a welcoming space perfect for entertaining guests, spending time with family, or enjoying everyday living. With four bedrooms offering flexibility for family, guests, or a home office, this home is designed to accommodate a variety of lifestyles. Conveniently located just minutes from major highways, world-famous theme parks, and premier golf clubs, you’ll enjoy easy access to entertainment, recreation, shopping, and dining. Don’t miss the opportunity to make this wonderful home your own!

Location

Details

Type:
Residential
Parking:
No Data
Year Built:
2023
Lot:
0.11 Acres
Heating:
Central
Price/sqft:
$154
Cooling:
Central Air
HOA:
$150

Valuation

Our model vs. what's actually selling nearby.
Estimate
$399,990
$374K – $459K
Confidence Medium
List vs. estimate
$10K below estimate
List $389,900 · -2.5%
Our model says this listing is priced below recent comparable activity. Expect competition.
Price per sq ft
$153
-18.6% vs. city median $188
Based on
184 MLS comparables
Median of recent comparable listings. Sold comps use closing price, active listings use list price.

Highlights

Annual tax
$6,877
2025
HOA
$150/yr
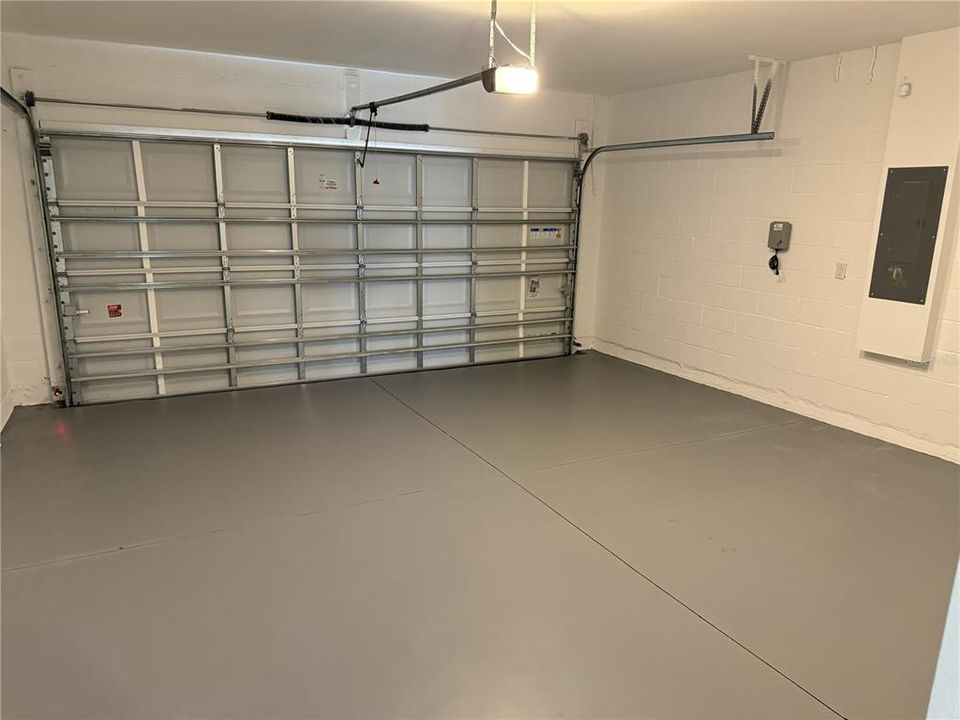
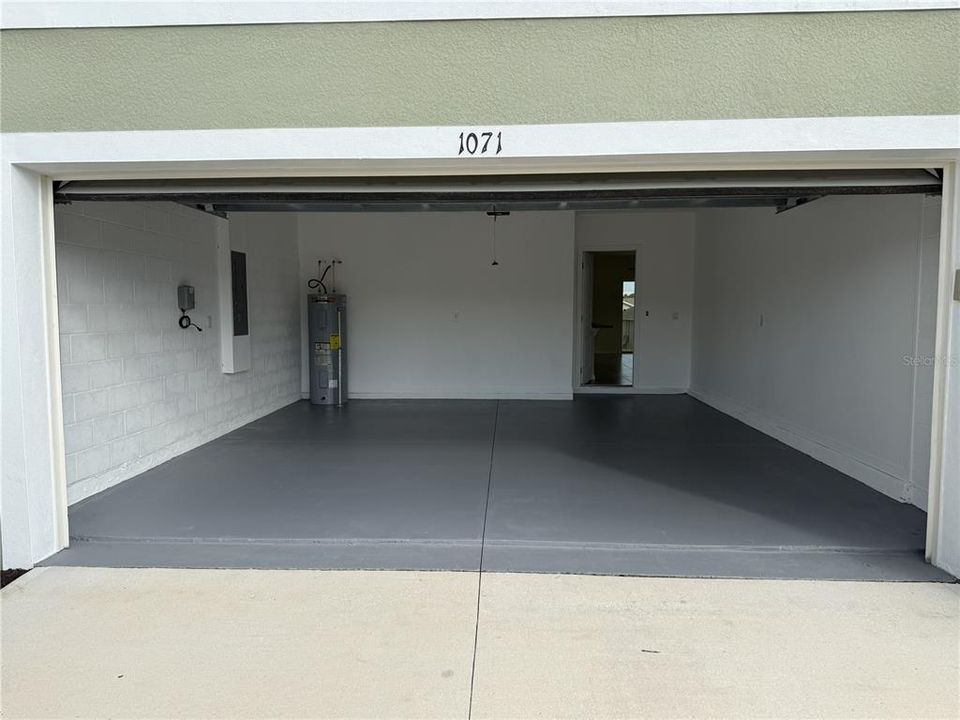
Garage
2 car garage
Pets
Allowed
All facts and features
  • Flooring

    • Carpet

    • Ceramic Tile

    Heating

    • Central

    Cooling

    • Central Air

    Appliances

    • Dishwasher

    • Microwave

    • Range

    • Refrigerator

    Other interior features

    • Ceiling Fan(s)

    Bedrooms and bathrooms

    • Bedrooms: 4

    • Full bathrooms: 2

  • Property

    • Levels: Two

    • Exterior Features: Other

    Lot

    • Lot: 0.11 Acres

    Other Property Information

    • Parcel Number: 272622706097003730

  • Type and style

    • Property Type: Residential

    • Property Sub Type: Single Family Residence

  • Utility

    • Public

  • Other financial information

    • HOA: $150

    • HOA Frequency: Annually

    • Annual tax amount: $6,878

  • Source details

    • MLS ID: O6450776

    Other facts

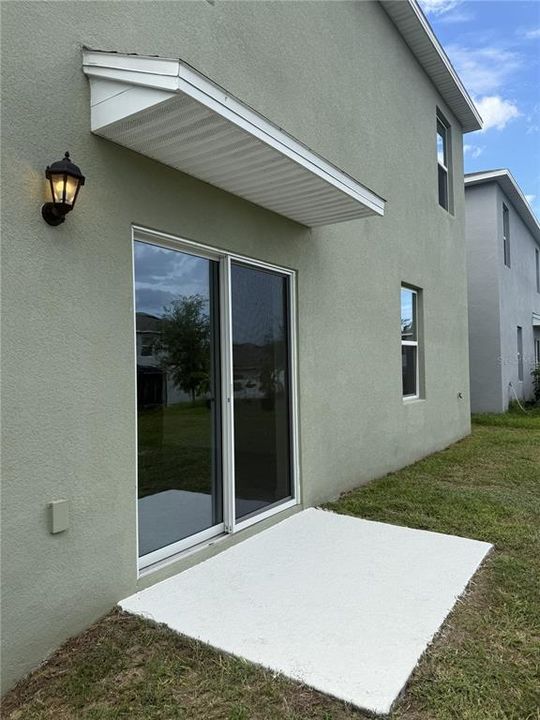
    • Construction Materials: Stucco

    • Foundation Details: Slab

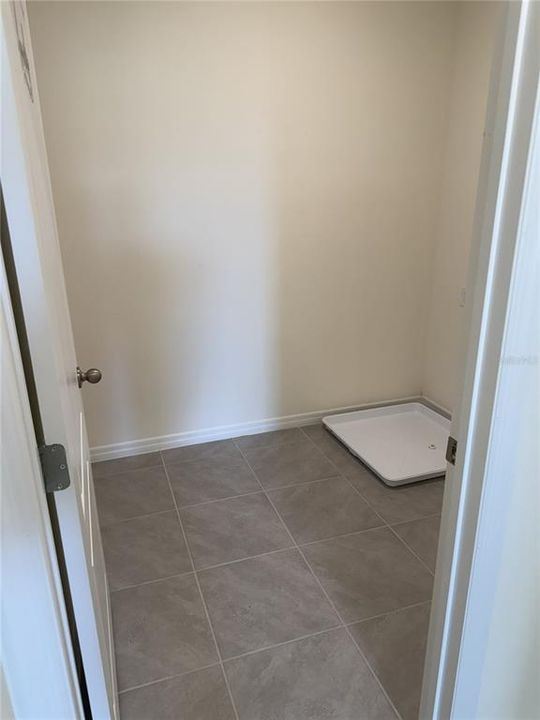
    • Laundry Features: Electric Dryer Hookup / Laundry Room / Washer Hookup

    • Direction Faces: West

    • Garage Spaces: 2

    • Attached Garage: Yes

    • Garage: Yes

    • Living Area: 2540

    • Water Source: None

    • Subdivision Name: ASTONIA PH 2 & 3

Private inquiry
Talk to the advisor on this listing.
Floor plans, HOA docs, off-market comparables, scheduling a private showing — one message, direct to the local specialist.

More like this

For Sale
$399,999
House
2 bds · 2 ba · 2,030 sqft
RIDGEWOOD LAKES VILLAGE 3A, DAVENPORT
516 PLAYA DR
For Sale
$480,000
House
6 bds · 4 ba · 2,963 sqft
OAKMONT PH 01, DAVENPORT
5377 OAKBOURNE AVENUE
New
For Sale
$391,000
House
3 bds · 2 ba · 1,693 sqft
RIDGEWOOD LAKES VILLAGE 3A, DAVENPORT
516 LAGO LOOP
New
For Sale
$308,753
House
2 bds · 2 ba · 1,425 sqft
DEL WEBB ORLANDO, RIDGEWOOD LKS-PH 1 VILLAGE 14, DAVENPORT
283 TOMELLOSO WAY
New
For Sale
$350,000
House
5 bds · 3 ba · 2,601 sqft
FOREST LAKE, DAVENPORT
1304 SUGARWOOD STREET
New
For Sale
$282,240
Townhouse
3 bds · 2 ba · 1,378 sqft
GRANDVIEW TH, DAVENPORT
1149 TWINS STREET
New
For Sale
$282,240
Townhouse
3 bds · 2 ba · 1,378 sqft
GRANDVIEW TH, DAVENPORT
974 PHOENIX STREET
New
For Sale
$375,000
House
3 bds · 3 ba · 2,263 sqft
RIDGEWOOD LAKES VILLAGES 3B & 3C, DAVENPORT
536 GRANDE DRIVE

Market around this address

Live counts in the same area.
View all

The multiple listing information is provided by the Stellar MLS from a copyrighted compilation of listings. The compilation of listings and each individual listing are ©2026-present Stellar MLS. All Rights Reserved. The information provided is for consumers' personal, noncommercial use and may not be used for any purpose other than to identify prospective properties consumers may be interested in purchasing. All properties are subject to prior sale or withdrawal. All information provided is deemed reliable but is not guaranteed accurate, and should be independently verified. Listing courtesy of: WIN-WIN REAL ESTATE SERVICES LLC