Sell Your Home
Get a free home valuation
Contact
Tell us about your needs

10718 DRUMMOND RD

House For Sale
$750,000

BTC: 11.58838072

ETH: 394.18912669

1 days
Waterfront
4 bds
2 ba
1,920 sqft

Overview

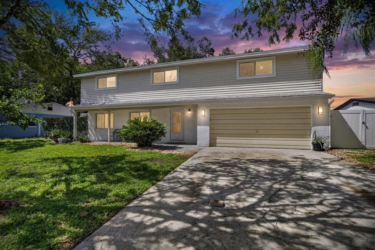
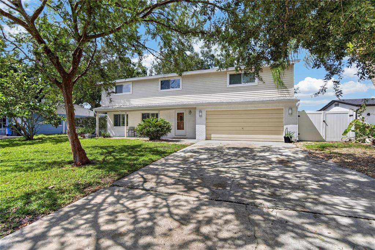
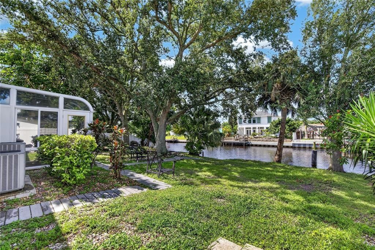
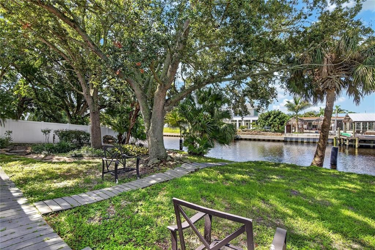
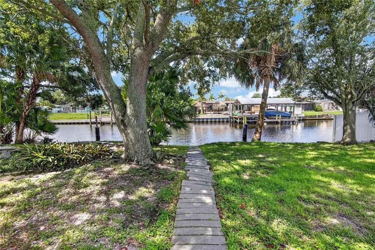
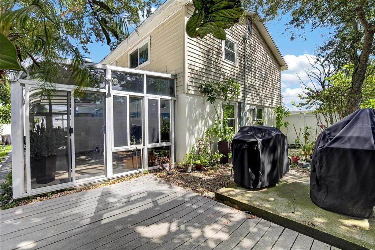
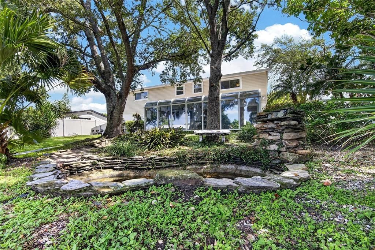
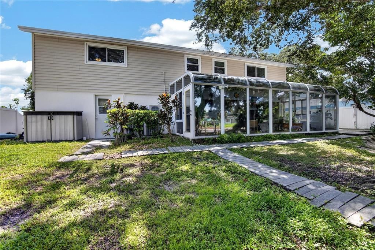
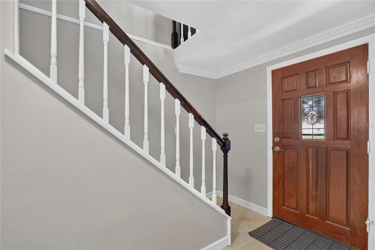
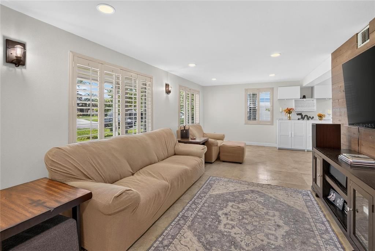
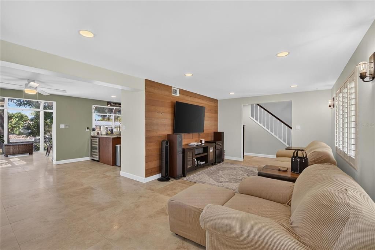
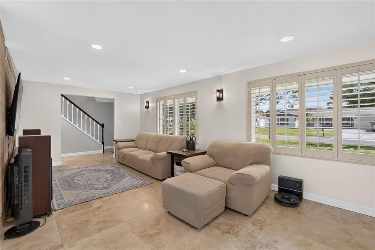
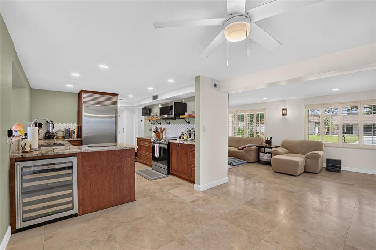
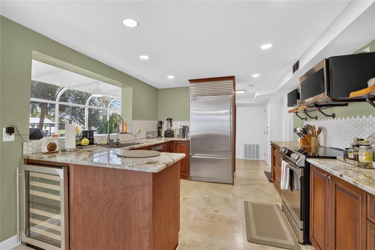
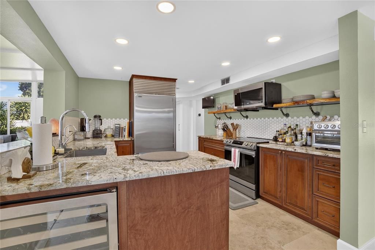
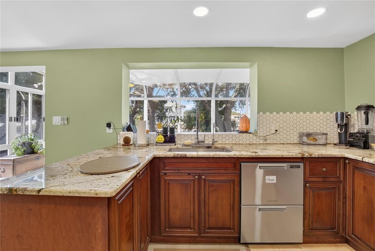
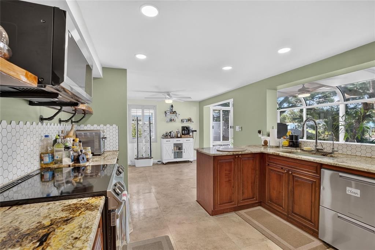
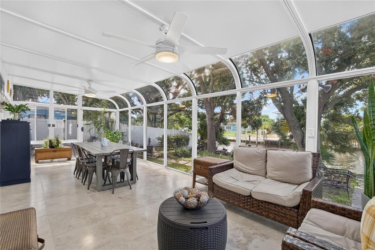
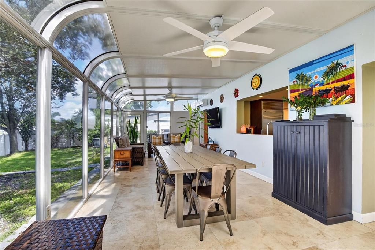
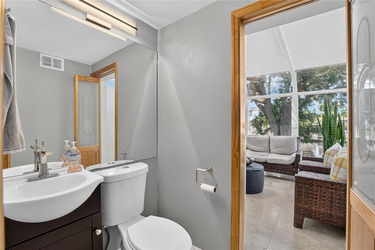
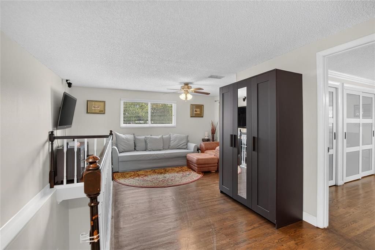
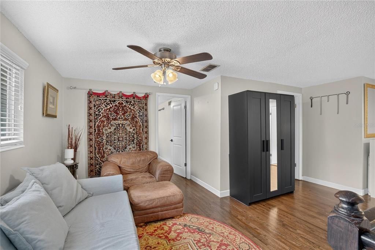
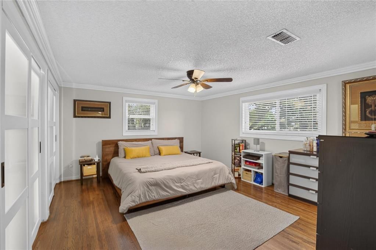
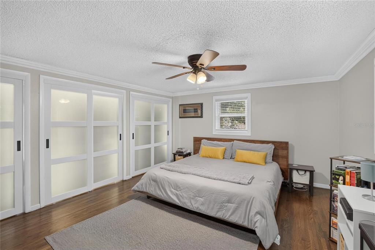
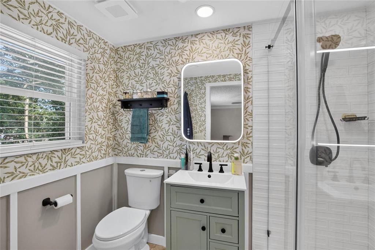
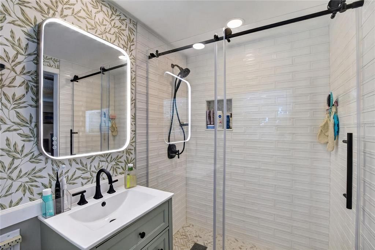
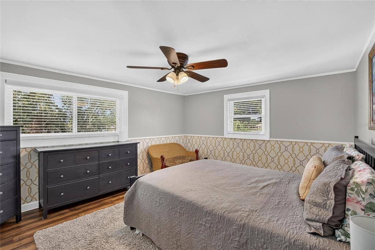
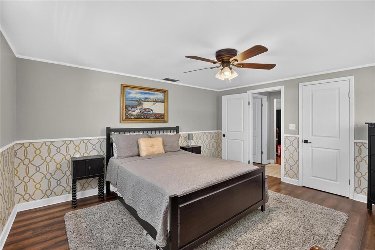
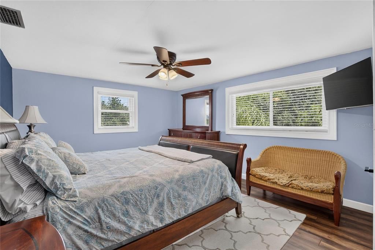
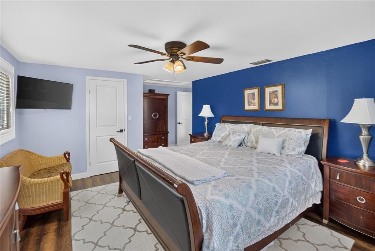
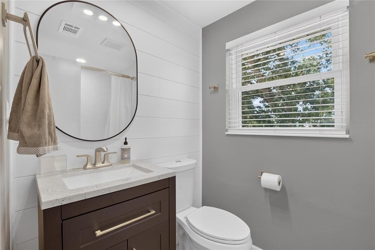
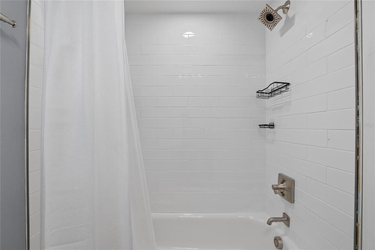
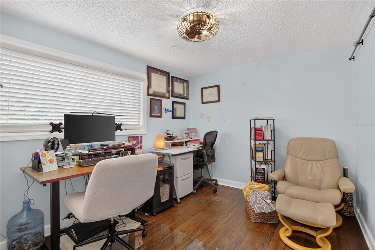
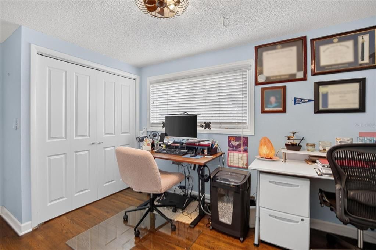
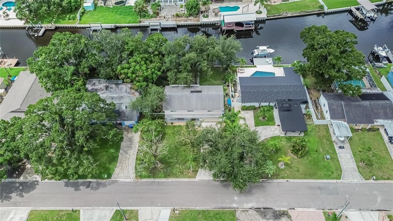
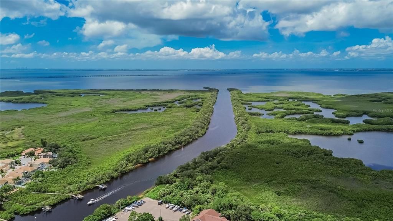
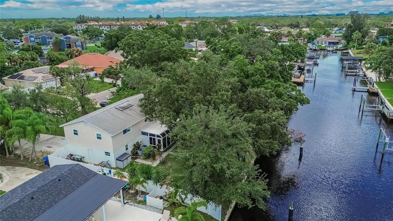
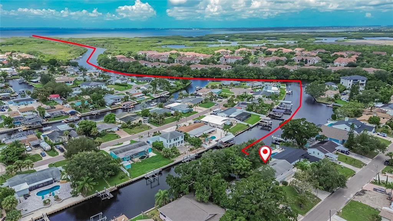
Life on the water takes on new meaning here, where a saltwater canal offers direct, effortless access to Tampa Bay—and where dolphins and manatees occasionally glide past your backyard like curious neighbors dropping in to say hello. This tastefully reimagined four-bedroom, two-and-a-half-bath home blends sophistication with laid-back Florida living. Travertine flooring adorns the first level, while warm wood adds character upstairs. The kitchen is a true showpiece, boasting upgraded cabinetry, premium granite countertops, and custom live-edge shelving. Culinary enthusiasts will swoon over the stainless appliances, including a Sub-Zero refrigerator, dual-zone wine cooler, double drawer dishwasher, and Wi-Fi-connected range and microwave. Every bathroom has been thoughtfully updated with elegant vanities, modern fixtures, freshly tiled wet areas, and glass shower doors in the primary suite. At the rear of the home, an expansive sunroom frames an unobstructed view of the water and yard—the perfect perch for morning coffee or sunset daydreaming. Step outside to a shaded backyard oasis featuring a custom water feature, an outdoor shower, and a concrete pad wired and plumbed for your dream outdoor kitchen. A two-car garage with attached workshop and an extra-long driveway round out the practical perks. Conveniently located near Tampa International Airport, sparkling Gulf beaches, and the lively South Tampa / Downtown scenes. This home balances waterfront tranquility with everyday accessibility. Ready to set sail? Schedule your private tour today and start planning your first boat ride home.
Location

Details

Type:
Residential
Parking:
Driveway / Garage Door Opener / Workshop in Garage
Year Built:
1961
Lot:
0.20 Acres
Heating:
Central
Price/sqft:
$391
Cooling:
Central Air / Mini-Split Unit(s)
HOA:
No Data

Valuation

Our model vs. what's actually selling nearby.
Estimate
$735,000
$525K – $1.3M
Confidence Low
List vs. estimate
$15K above estimate
List $750,000 · +2.0%
Our model says this listing is priced above recent comparable activity. Room to negotiate.
Price per sq ft
$390
+32.8% vs. city median $294
Based on
6 MLS comparables
Median of recent comparable listings. Sold comps use closing price, active listings use list price.

Highlights

Annual tax
$5,857
2025
Waterfront
Canal - Saltwater
Garage
2 car garage
All facts and features
  • Flooring

    • Tile

    • Travertine

    • Hardwood

    Heating

    • Central

    Cooling

    • Central Air

    • Mini-Split Unit(s)

    Appliances

    • Dishwasher

    • Disposal

    • Electric Water Heater

    • Indoor Grill

    • Microwave

    • Range

    • Refrigerator

    • Solar Hot Water

    • Water Filtration System

    • Wine Refrigerator

    Other interior features

    • Ceiling Fan(s)

    • PrimaryBedroom Upstairs

    • Split Bedroom

    • Stone Counters

    • Walk-In Closet(s)

    Bedrooms and bathrooms

    • Bedrooms: 4

    • Bathrooms: 1

    • Full bathrooms: 2

  • Parking

    • Driveway

    • Garage Door Opener

    • Workshop in Garage

    Property

    • Levels: Two

    • Exterior Features: Irrigation System / Outdoor Shower / Private Yard / Sliding Doors

    Lot

    • Lot: 0.20 Acres

    Other Property Information

    • Parcel Number: U3328170BD00000100035.0

    • Zoning: PD

  • Type and style

    • Property Type: Residential

    • Property Sub Type: Single Family Residence

  • Utility

    • BB/HS Internet Available

    • Cable Connected

    • Electricity Connected

    • Sewer Connected

    • Underground Utilities

    • Water Connected

  • Other financial information

    • Annual tax amount: $5,857

  • Source details

    • MLS ID: TB8539306

    Other facts

    • Construction Materials: Block / Stucco / Vinyl Siding / Wood Frame

    • Foundation Details: Slab

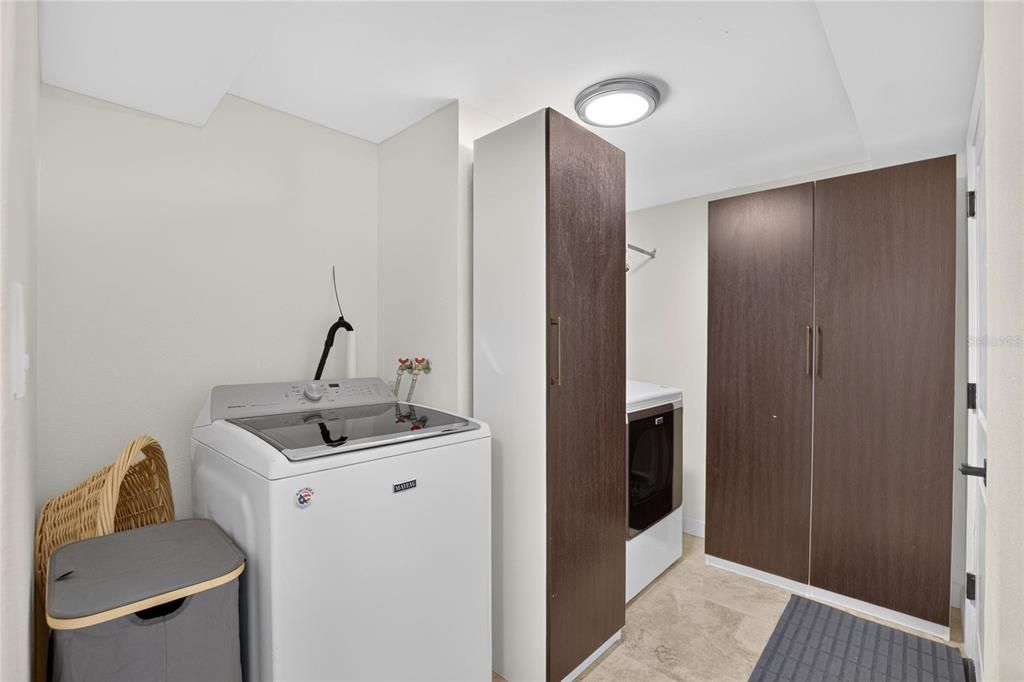
    • Laundry Features: Electric Dryer Hookup / Inside / Washer Hookup

    • Window Features: Blinds / Double Pane Windows / Shutters

    • Direction Faces: Northeast

    • Waterfront: Yes

    • Garage Spaces: 2

    • Attached Garage: Yes

    • Garage: Yes

    • Living Area: 1920

    • Water Source: Public

    • Lot Size Dimensions: 76 x 120

    • Subdivision Name: TAMPA SHORES INC NO 1 UNIT 1 A REPLAT NO

Private inquiry
Talk to the advisor on this listing.
Floor plans, HOA docs, off-market comparables, scheduling a private showing — one message, direct to the local specialist.

More like this

For Sale
$780,000
House
4 bds · 3 ba · 2,063 sqft
PAT ACRES 7TH ADD, TAMPA
7915 FLOWERFIELD DRIVE
New
For Sale
$670,000
House
5 bds · 4 ba · 2,274 sqft
BAY CREST PARK UNIT NO 14, TAMPA
8301 LOPEZ DRIVE
New
For Sale
$585,000
House
4 bds · 2 ba · 1,786 sqft
MEADOW BROOK UNIT 4A PH 2, TAMPA
9609 FREDERICKSBURG ROAD
New
For Sale
$549,900
House
4 bds · 2 ba · 2,040 sqft
COUNTRYWAY PRCL B TRCT 21 PH 2, TAMPA
11910 STEPPINGSTONE BLVD BOULEVARD
New
For Sale
$535,000
Townhouse
2 bds · 3 ba · 2,176 sqft
WESTCHASE SEC 326 TR D-, TAMPA
9533 CAVENDISH DRIVE
For Sale
$559,900
House
4 bds · 3 ba · 2,616 sqft
PEBBLEBROOK, TAMPA
8903 CAMINO VILLA
-$16K
For Sale
$799,000
House
3 bds · 2 ba · 2,478 sqft
WESTCHASE SEC 305 & 306A, TAMPA
9814 GRETNA GREEN DRIVE
For Sale
$589,000
House
3 bds · 2 ba · 2,249 sqft
COUNTRYWAY PRCL B TRCT 21 PH 2, TAMPA
12010 STEPPINGSTONE BOULEVARD

Market around this address

Live counts in the same area.
View all

The multiple listing information is provided by the Stellar MLS from a copyrighted compilation of listings. The compilation of listings and each individual listing are ©2026-present Stellar MLS. All Rights Reserved. The information provided is for consumers' personal, noncommercial use and may not be used for any purpose other than to identify prospective properties consumers may be interested in purchasing. All properties are subject to prior sale or withdrawal. All information provided is deemed reliable but is not guaranteed accurate, and should be independently verified. Listing courtesy of: DALTON WADE INC