Sell Your Home
Get a free home valuation
Contact
Tell us about your needs

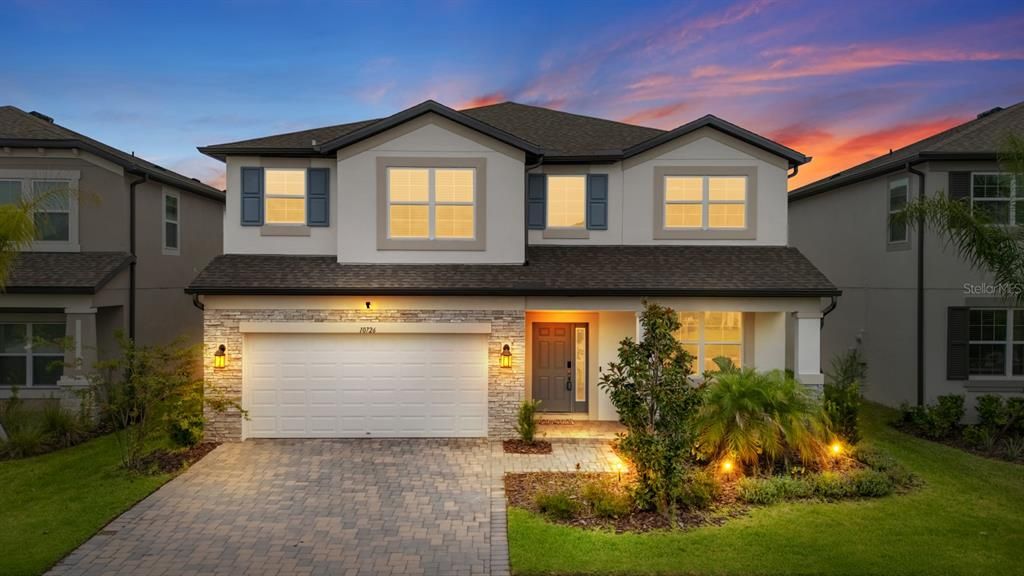
10726 NEW MORNING DRIVE

House For Sale
$689,900

BTC: 10.74610592

ETH: 362.60143800

2 days
5 bds
4 ba
3,559 sqft

Overview

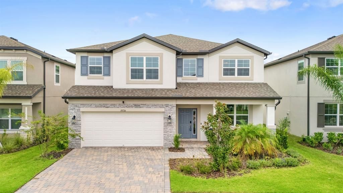
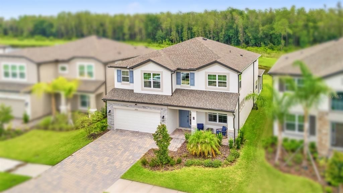
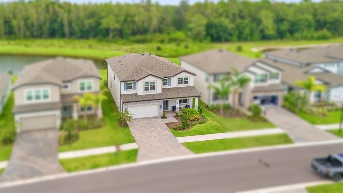
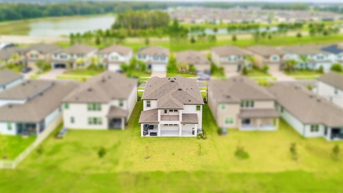
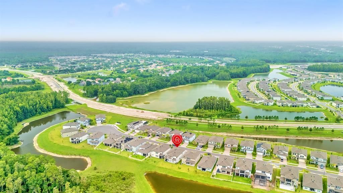
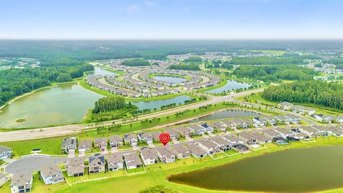
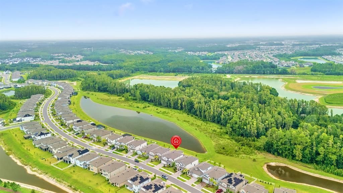
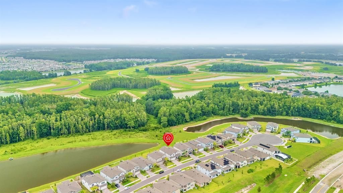
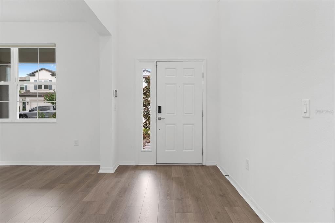
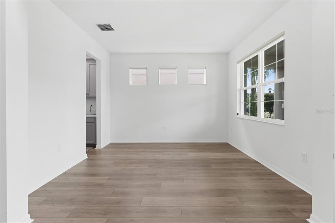
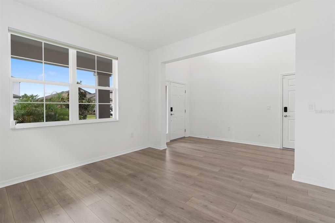
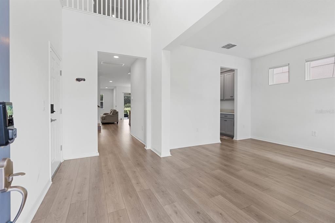
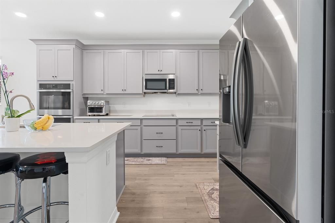
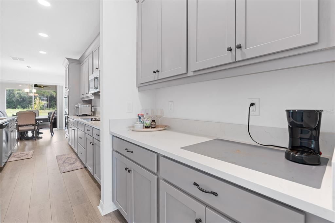
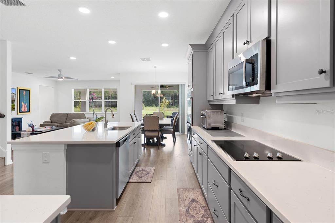
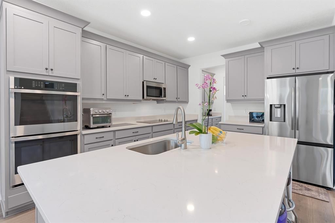
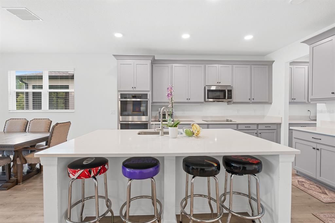
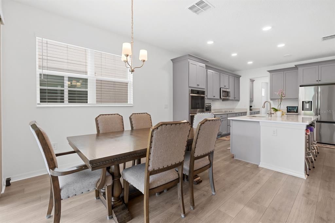
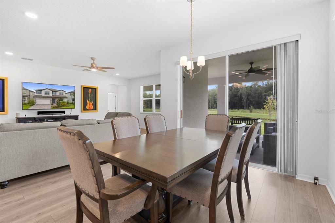
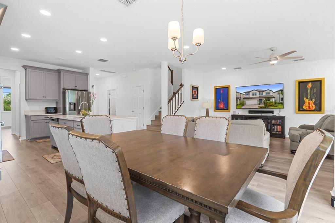
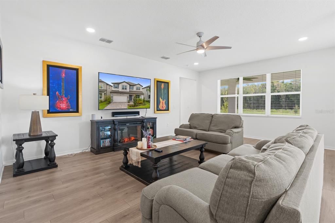
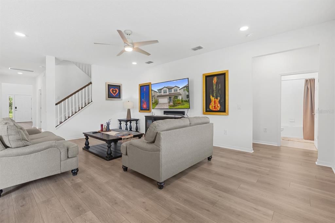
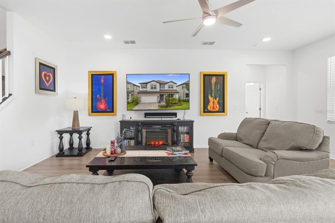
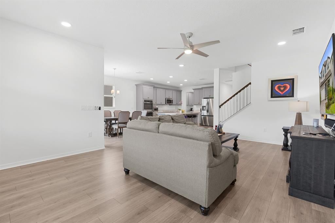
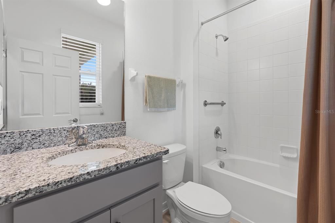
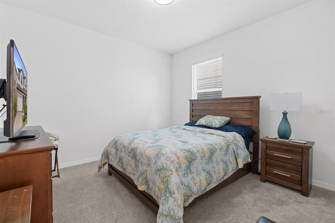
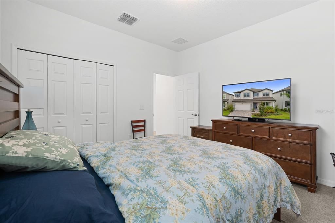
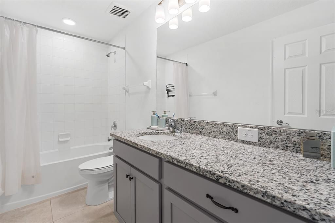
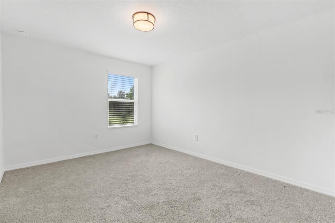
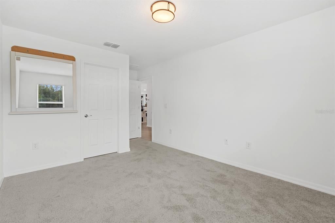
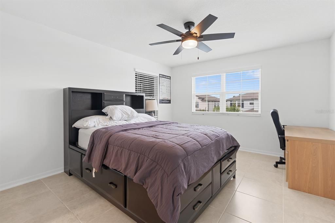
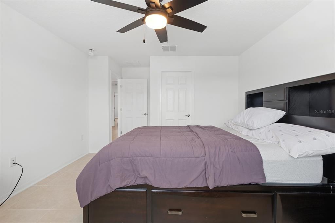
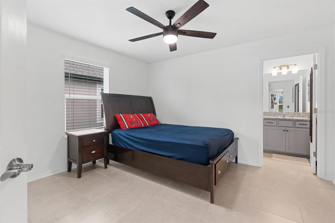
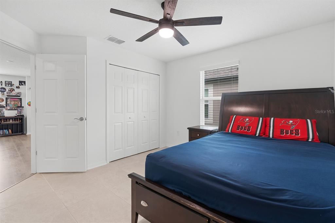
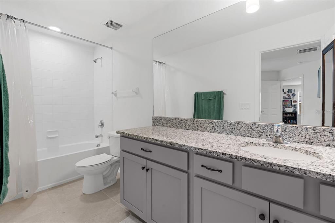
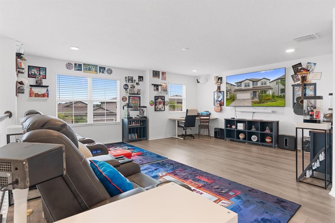
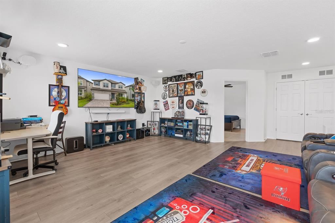
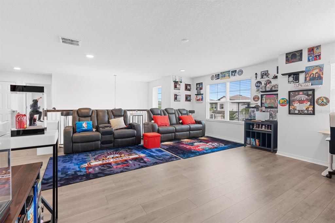
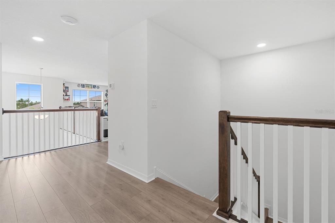
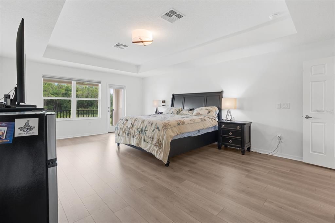
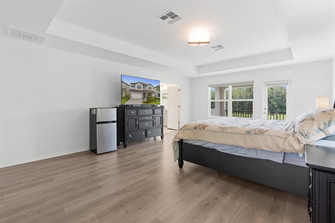
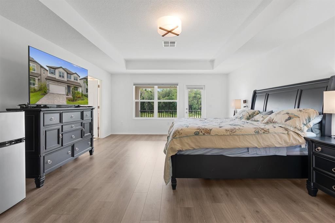
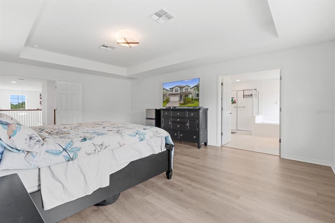
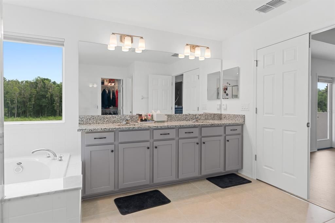
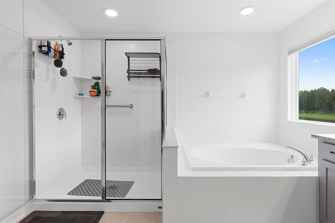
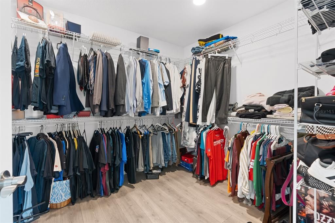
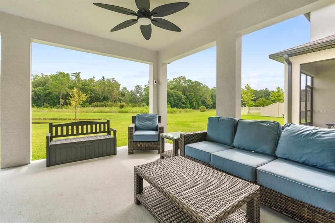
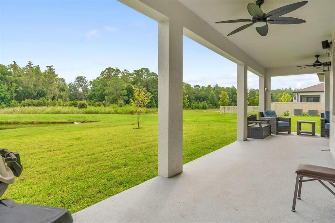
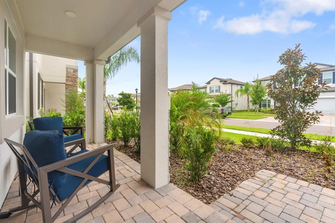
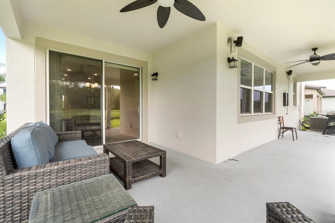
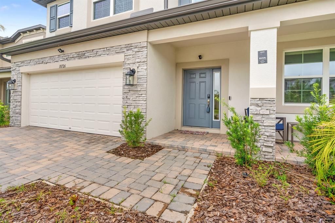
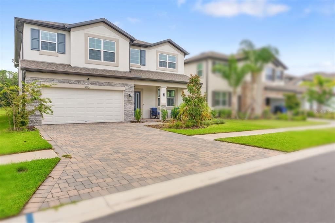
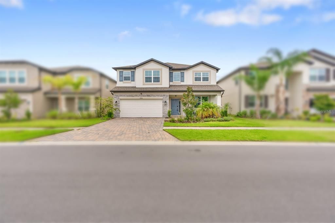
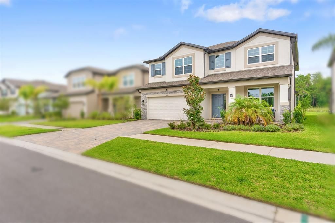
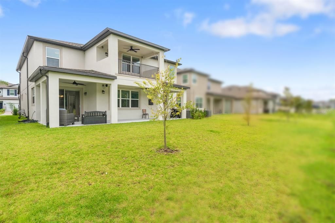
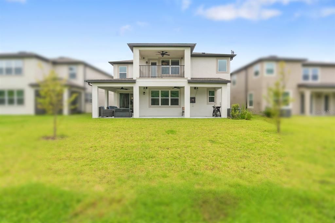
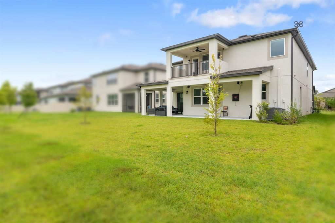
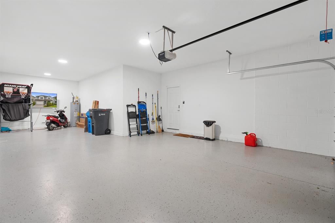
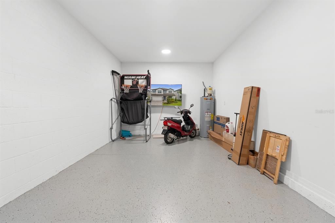
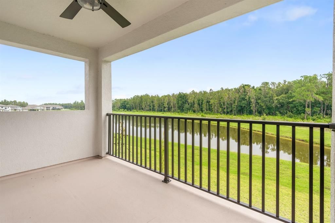
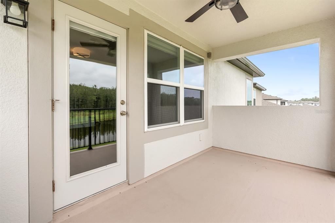
Welcome to this exceptional 5-bedroom, 4-bathroom home located in the gated community of K-Bar Ranch. Backing onto mature trees, a pond, and a conservation area with no rear neighbors, this property offers privacy, scenic surroundings, generous living space, and numerous upgrades. A two-story foyer opens to a bright interior with high ceilings, wood flooring, and an open layout designed for comfortable living and entertaining. The chef-inspired kitchen features double wall ovens, a designer backsplash, extensive cabinetry, a large walk-in pantry, and a butler’s pantry ideal for a coffee or beverage station. The nearby breakfast area and main living room receive abundant natural light and overlook the backyard. Sliding glass doors lead to the covered patio and large yard, providing space for outdoor dining, gatherings, relaxation, or a future pool while enjoying the pond and conservation backdrop. A spacious first-floor bedroom with access to a nearby full bathroom is well suited for guests. Upstairs, the oversized loft can serve as a media room, game room, fitness area, playroom, or home office. Double doors open to the primary suite, which includes two walk-in closets and a spa-style bathroom with designer tile, a soaking tub, an oversized walk-in shower, dual vanities, and quartz countertops. A private covered terrace extends from the suite and overlooks the trees and pond, creating an ideal place to enjoy morning coffee or relax at the end of the day. The remaining bedrooms are well-sized and arranged to provide comfort and separation. Other notable features include a three-car tandem garage, upgraded finishes, wood flooring, and a flexible floor plan that can accommodate a variety of needs. K-Bar Ranch residents enjoy community amenities, including a pool, clubhouse, playgrounds, tennis and pickleball courts, and walking trails. The home is conveniently located near schools, shopping, restaurants, golf, entertainment, USF, the VA, Moffitt Cancer Center, I-75, and I-4. Offering privacy, functionality, upgraded details, and attractive views, this home is truly a must-see. Schedule your private showing today!

Location

Florida TAMPA 33647 House For Sale

Details

Type:
Residential
Parking:
Tandem
Year Built:
2024
Lot:
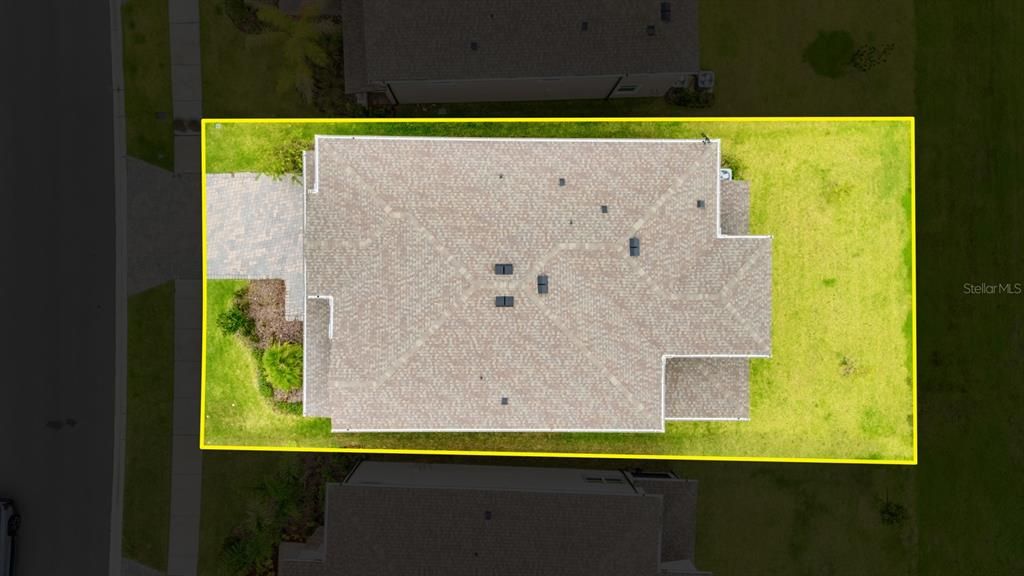
0.14 Acres
Heating:
Central
Price/sqft:
$194
Cooling:
Central Air
HOA:
$265

Valuation

Our model vs. what's actually selling nearby.
Estimate
$649,810
$579K – $696K
Confidence Medium
List vs. estimate
$40K above estimate
List $689,900 · +6.2%
Our model says this listing is priced above recent comparable activity. Room to negotiate.
Price per sq ft
$193
-34.4% vs. city median $295
Based on
25 MLS comparables
Median of recent comparable listings. Sold comps use closing price, active listings use list price.

Highlights

Annual tax
$13,763
2025
HOA
$265/yr
Community Pool, Pool Maintenance
View
Trees/Woods, Water
Garage
3 car garage
Furnished
Furnished
Pets
Allowed
All facts and features
  • Flooring

    • Laminate

    • Hardwood

    Heating

    • Central

    Cooling

    • Central Air

    Appliances

    • Built-In Oven

    • Convection Oven

    • Dishwasher

    • Disposal

    • Dryer

    • Microwave

    • Range Hood

    • Refrigerator

    • Washer

    Other interior features

    • Built-in Features

    • Ceiling Fan(s)

    • Dry Bar

    • Open Floorplan

    • PrimaryBedroom Upstairs

    • Smart Home

    • Thermostat

    • Wet Bar

    Bedrooms and bathrooms

    • Bedrooms: 5

    • Full bathrooms: 4

  • Parking

    • Tandem

    Property

    • Levels: Two

    • Exterior Features: Hurricane Shutters / Irrigation System / Lighting / Sidewalk

    Lot

    • Lot: 0.14 Acres

    Other Property Information

    • Parcel Number: A022720D1700000200012.0

    • Zoning: PD-A

  • Type and style

    • Property Type: Residential

    • Property Sub Type: Single Family Residence

  • Utility

    • Public

    Green energy

    • Appliances

  • Other financial information

    • HOA: $265

    • HOA Frequency: Annually

    • Annual tax amount: $13,763

  • Source details

    • MLS ID: TB8534240

    Other facts

    • Construction Materials: Block / Stucco

    • Foundation Details: Slab

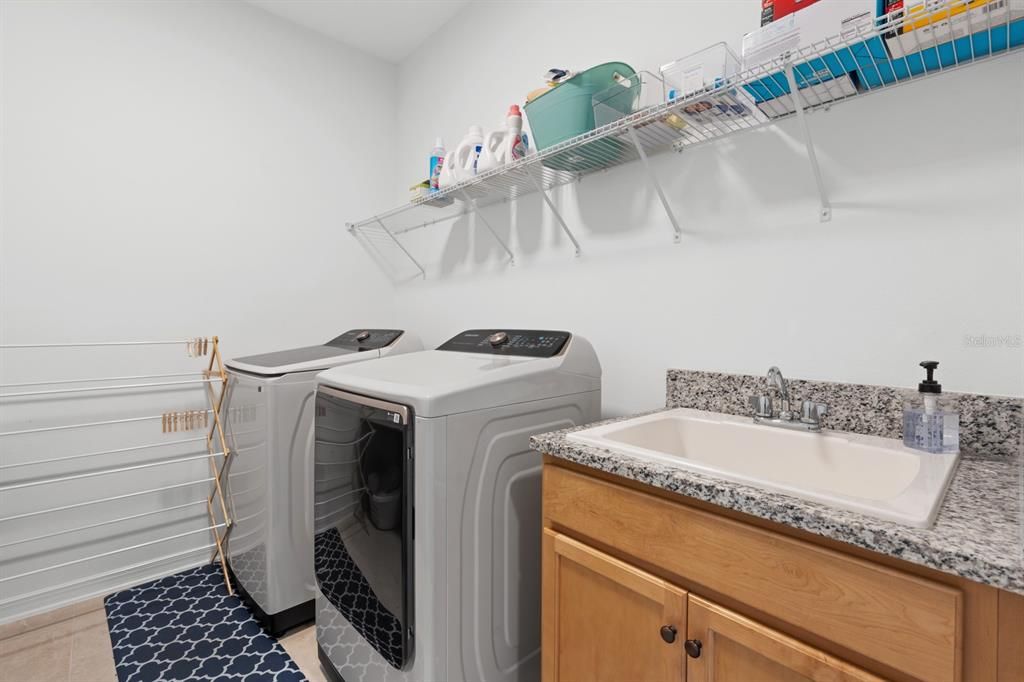
    • Laundry Features: Inside

    • Lot Features: Landscaped

    • Patio And Porch Features: Covered

    • Window Features: Blinds

    • Direction Faces: Southwest

    • Architectural Style: Contemporary

    • Garage Spaces: 3

    • Attached Garage: Yes

    • Garage: Yes

    • Living Area: 3559

    • Water Source: Public

    • Subdivision Name: K-BAR RANCH

Private inquiry
Talk to the advisor on this listing.
Floor plans, HOA docs, off-market comparables, scheduling a private showing — one message, direct to the local specialist.

More like this

New
For Sale
$572,040
House
4 bds · 3 ba · 3,316 sqft
WYNDFIELDS, WESLEY CHAPEL
2383 STERLING FOREST COURT
For Sale
$599,000
House
5 bds · 3 ba · 3,822 sqft
K-BAR RANCH PRCL Q PH 1, TAMPA
19343 PADDOCK VIEW DRIVE
For Sale
$665,000
House
4 bds · 3 ba · 2,965 sqft
ARBOR GREENE PH 3 UNITS 3A, TAMPA
10236 ESTUARY DRIVE
For Sale
$547,790
House
4 bds · 3 ba · 2,756 sqft
WYNDFIELDS, WESLEY CHAPEL
2371 STERLING FOREST COURT
For Sale
$499,000
House
3 bds · 2 ba · 2,101 sqft
MEADOW POINTE PRCL 18 UNIT 01 & 03, WESLEY CHAPEL
30923 IVERSON DRIVE
-$100K
For Sale
$539,900
House
5 bds · 3 ba · 3,113 sqft
UNION PARK PH 8B & 8C, WESLEY CHAPEL
1297 BERING ROAD
For Sale
$760,000
House
5 bds · 4 ba · 3,381 sqft
WIREGRASS M23 PH 3, WESLEY CHAPEL
31142 LINDENTREE DRIVE
-$29K
For Sale
$860,000
House
6 bds · 3 ba · 4,442 sqft
K-BAR RANCH PRCL L PH 1, TAMPA
19284 BRIARBROOK DRIVE

Market around this address

Live counts in the same area.
View all

The multiple listing information is provided by the Stellar MLS from a copyrighted compilation of listings. The compilation of listings and each individual listing are ©2026-present Stellar MLS. All Rights Reserved. The information provided is for consumers' personal, noncommercial use and may not be used for any purpose other than to identify prospective properties consumers may be interested in purchasing. All properties are subject to prior sale or withdrawal. All information provided is deemed reliable but is not guaranteed accurate, and should be independently verified. Listing courtesy of: WEICHERT, REALTORS - NEXON