Sell Your Home
Get a free home valuation
Contact
Tell us about your needs
10729 EDINBURGH Street, Cooper City FL 33026

House For Sale
$850,000

BTC: 13.13349815

ETH: 446.74767691

10 days
4 bds
2 ba
2,124 sqft

Overview

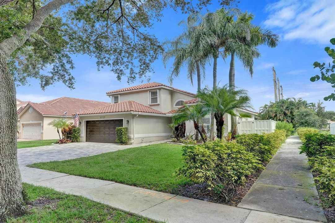
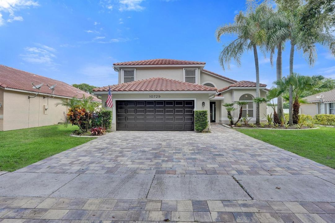
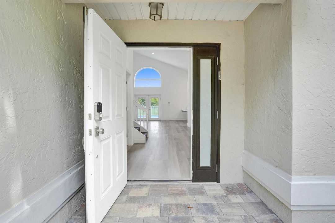
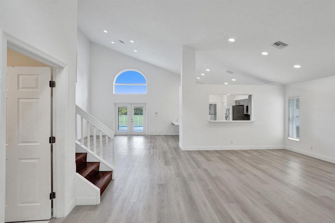
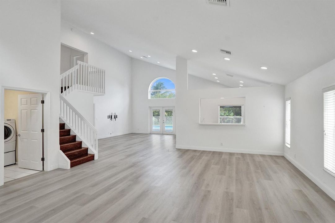
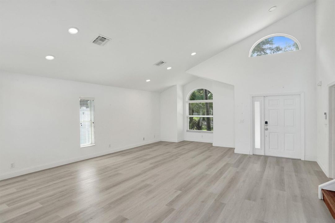
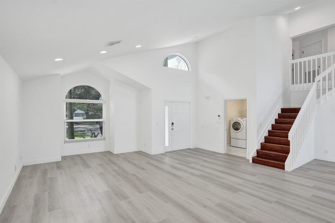
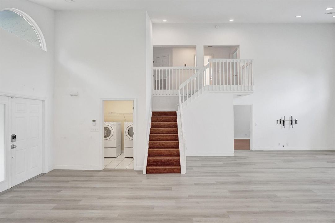
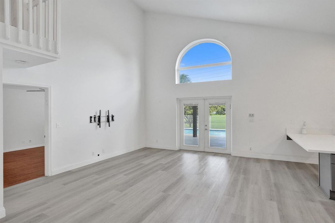
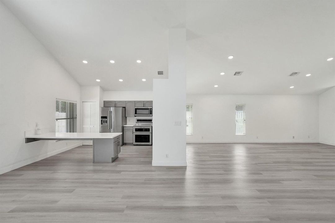
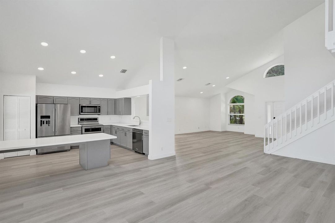
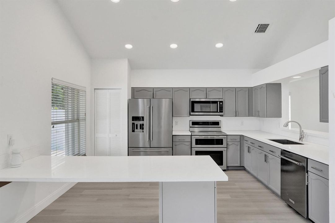
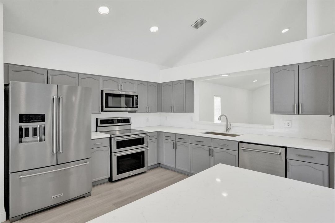
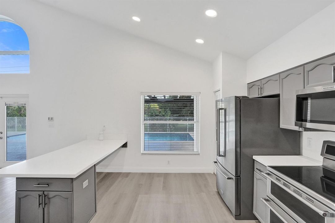
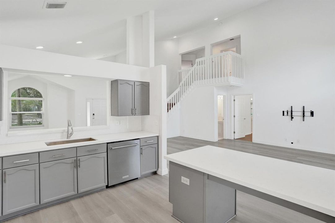
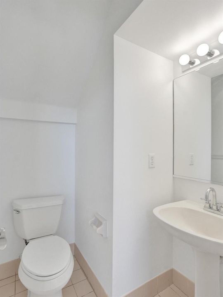
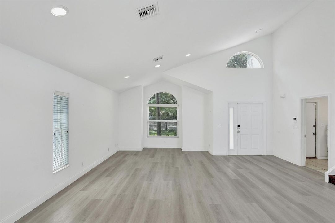
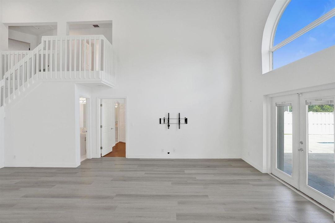
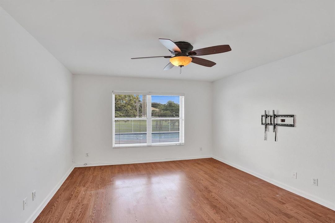
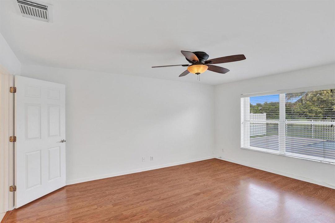
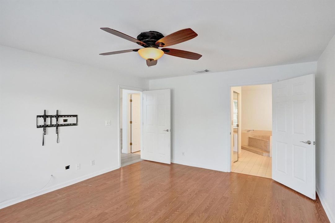
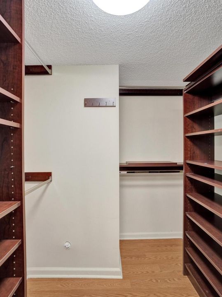
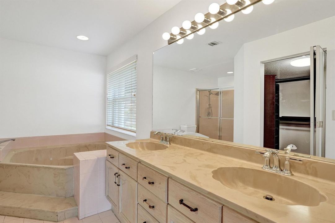
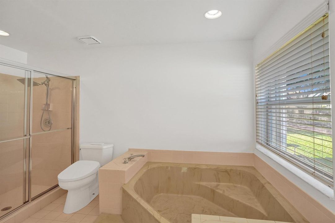
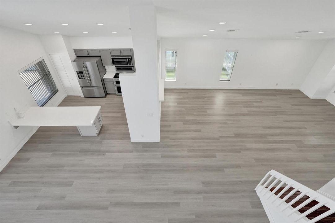
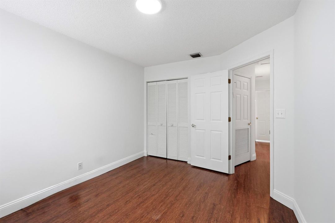
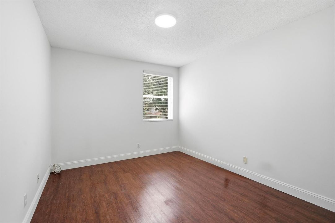
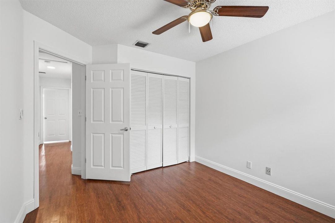
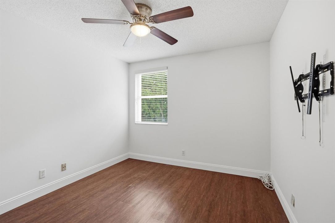
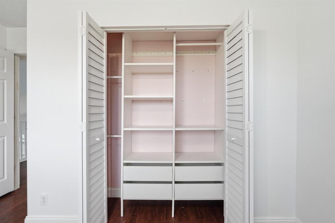
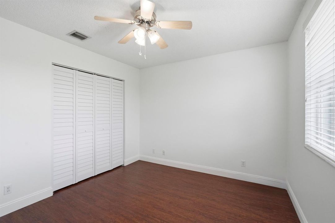
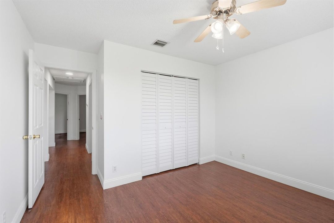
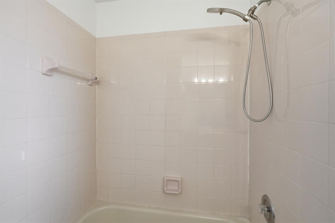
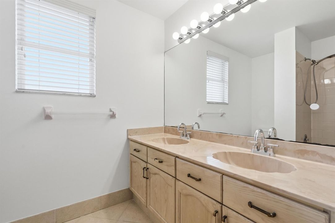
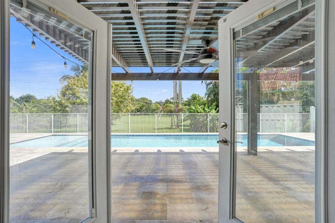
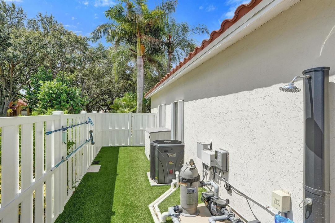
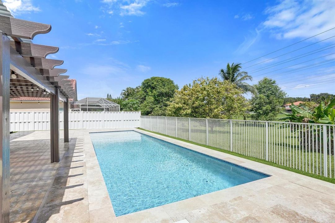
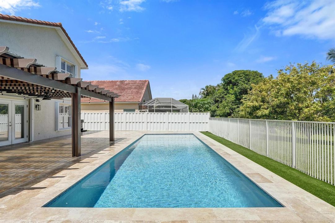
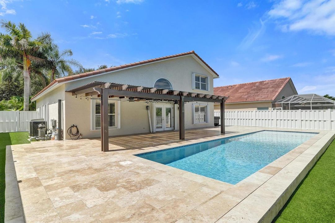
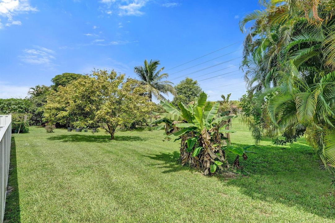
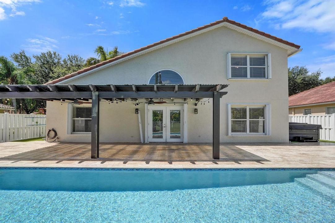
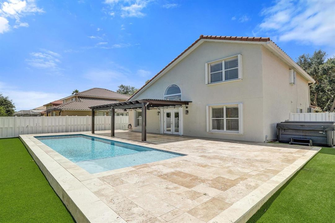
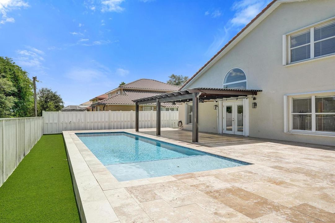
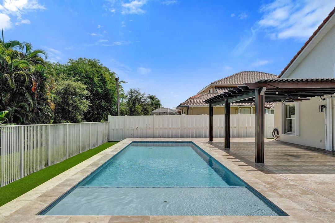
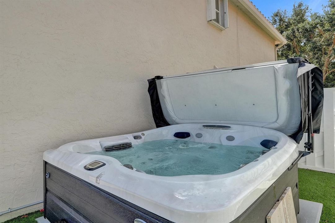
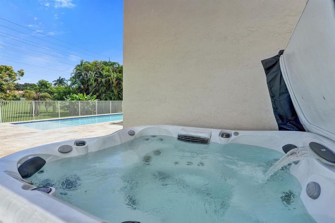
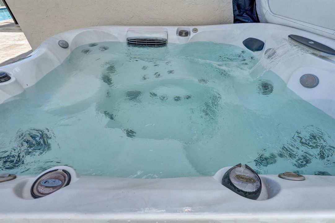
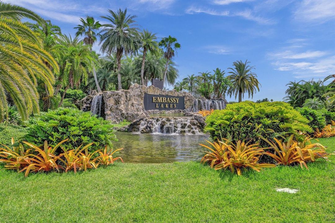
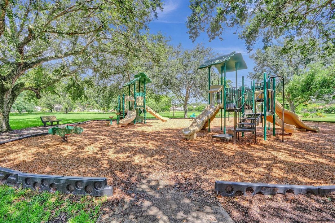
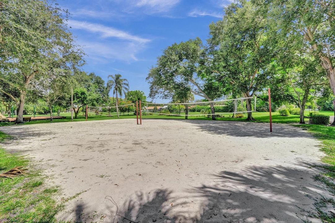
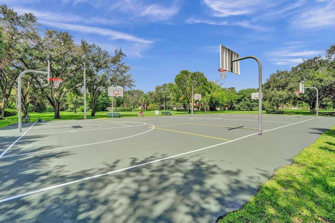
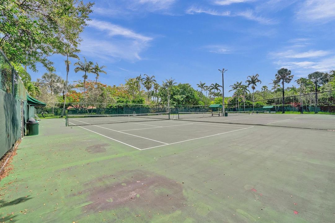
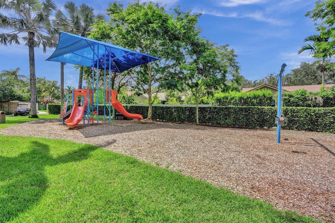
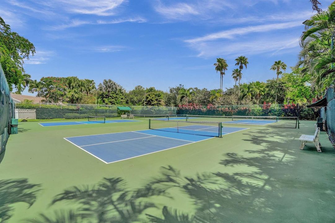
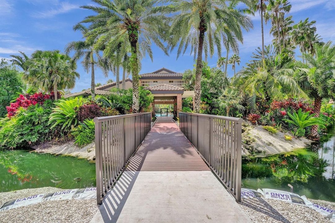
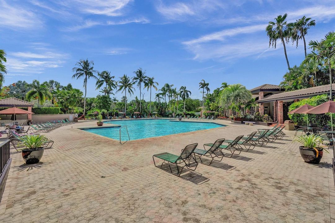
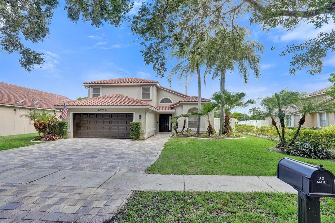
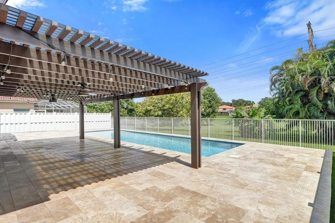
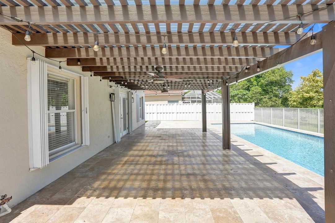
Embassy Lakes home, not enough? How about a new pool, no rear neighbors, and a primary suite that skips the stairs entirely? Still not convinced? Then let's add full hurricane protection, fresh flooring downstairs, and a location in the heart of Cooper City. If that's still not enough, come see it in person, because I may have failed to properly describe why you'll be reaching for your phone to schedule a showing before finishing this paragraph. This 4 bedroom, 2.5 bath, 2 car garage home sits on a tree-lined street with an ideal layout: the primary suite, walk-in closet and bath included, lives downstairs, while three well sized bedrooms upstairs give the rest of the household room to spread out. The backyard backs up to an easement instead of a fence line, so there's no one behind you, just quiet and a pool that was put in in 2023 and your personal jacuzzi as well. Located minutes from top-rated schools, parks, shopping, and dining, this is Embassy Lakes at its best: established, tree-lined, and close to everything without feeling crowded by it. Living here means enjoying access to a range of amenities, including 24/7 guarded gates, sports courts, a state-of-the-art fitness center, a welcoming clubhouse, and a community pool. Just a stroll away from various places of worship.
Location

Details

Type:
Residential
Parking:
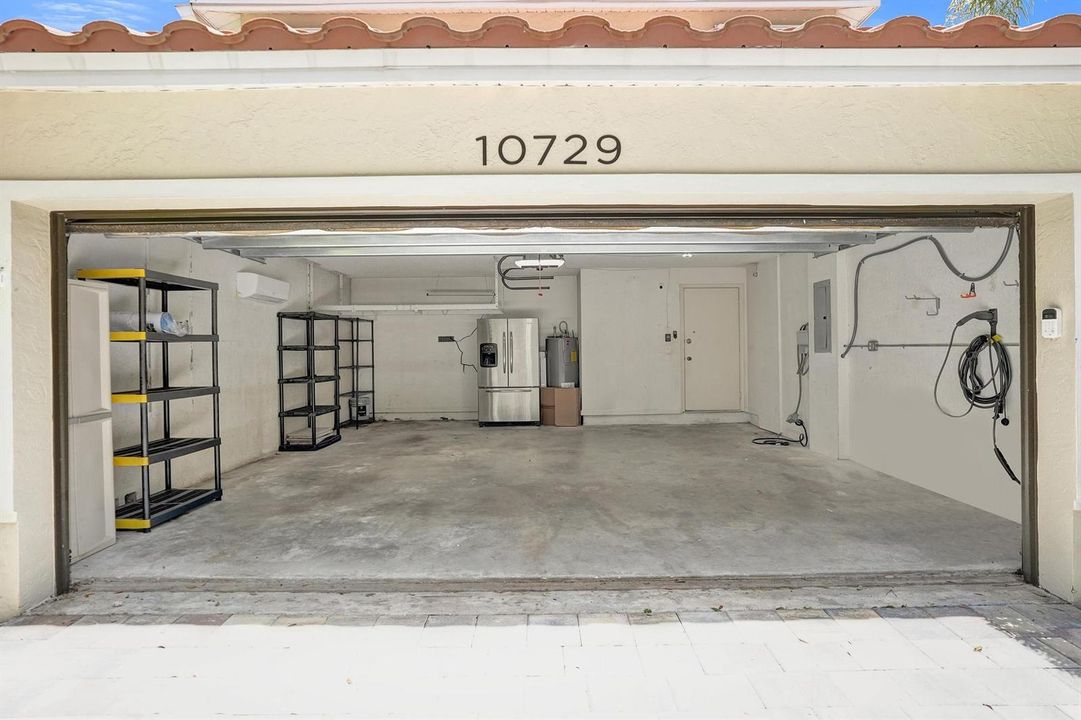
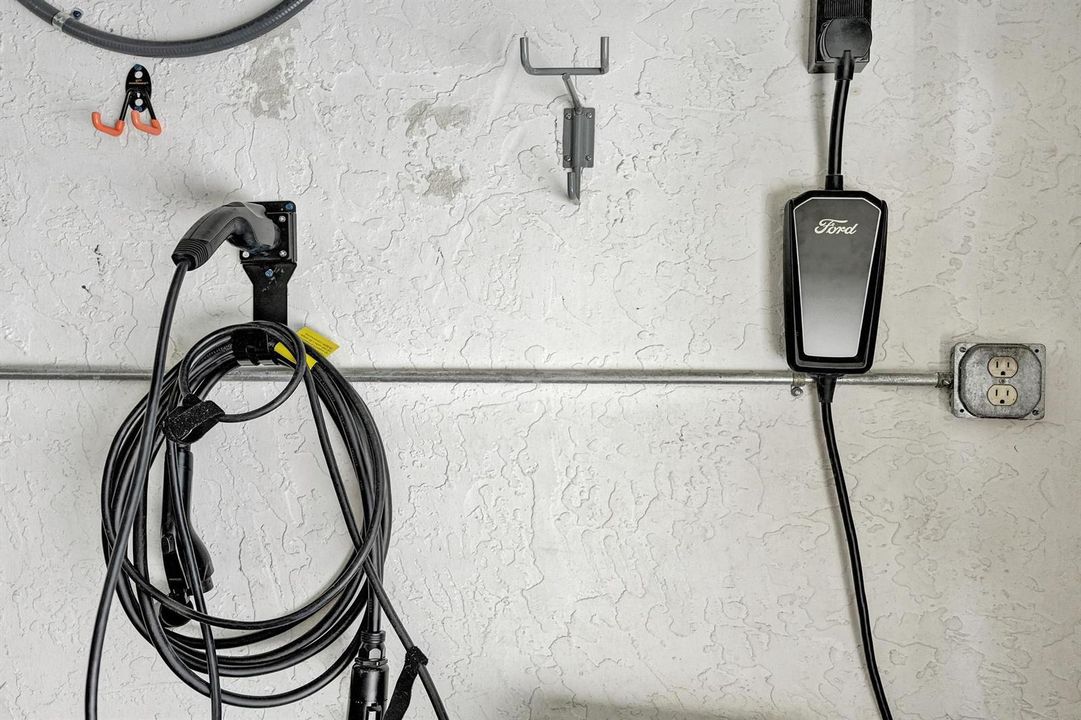
2 Or More Spaces / Driveway / Electric Vehicle Charging Station(s) / Parking Garage
Year Built:
1992
Lot:
0.16 Acres
Heating:
None
Price/sqft:
$400
Cooling:
Ceiling Fan(s) / Central Air
HOA:
$275

Valuation

Our model vs. what's actually selling nearby.
Estimate
$707,777
$474K – $817K
Confidence Low
List vs. estimate
$142K above estimate
List $850,000 · +20.1%
Our model says this listing is priced above recent comparable activity. Room to negotiate.
Price per sq ft
$400
-0.4% vs. city median $401
Based on
7 MLS comparables
Median of recent comparable listings. Sold comps use closing price, active listings use list price.

Highlights

Annual tax
$5,960
2025
HOA
$275/mo
Pool
Community
View
Garden
Garage
2 car garage
Pets
Restrictions Or Possible Restrictions
All facts and features
  • Flooring

    • Tile

    • Vinyl

    Heating

    • None

    Cooling

    • Ceiling Fan(s)

    • Central Air

    Appliances

    • Electric Water Heater

    • Dishwasher

    • Disposal

    • Dryer

    • Microwave

    • Refrigerator

    • Washer

    Other interior features

    • Cooking Island

    • Entrance Foyer

    • French Doors

    • Vaulted Ceiling(s)

    • Volume Ceilings

    • Walk-In Closet(s)

    • Family Room

    • Florida Room

    Bedrooms and bathrooms

    • Bedrooms: 4

    • Bathrooms: 1

    • Full bathrooms: 2

  • Parking

    • 2 Or More Spaces

    • Driveway

    • Electric Vehicle Charging Station(s)

    • Parking Garage

    Property

    • Levels: 2

    • Pool Private: Yes

    • Exterior Features: Room For Pool

    Lot

    • Lot: 0.16 Acres

    Other Property Information

    • Parcel Number: 514106020390

    • Zoning: PRD

  • Type and style

    • Property Type: Residential

    • Property Sub Type: Single Family Residence

  • Utility

    • Cable Connected

    • Electricity Connected

    • Sewer Connected

    • Water Connected

    • Cable Available

    • Electricity Available

    • Sewer Available

    • Water Available

  • Other financial information

    • HOA: $275

    • HOA Frequency: Monthly

    • Annual tax amount: $5,960

  • Source details

    • MLS ID: B26060385

    Other facts

    • Construction Materials: Concrete Block Construction / Stucco

    • Lot Features: Less Than 1/4 Acre Lot / Less Than 1 Acre / Fenced

    • Patio And Porch Features: Patio

    • Pool Features: Community / Private

    • Window Features: Hurricane Shutters

    • Direction Faces: South

    • Other Structures: Livable

    • Architectural Style: Two Story

    • Garage Spaces: 2

    • Attached Garage: Yes

    • Garage: Yes

    • Living Area: 2124

    • Water Source: Public

    • Subdivision Name: EMBASSY LAKES,AMB PT

Private inquiry
Talk to the advisor on this listing.
Floor plans, HOA docs, off-market comparables, scheduling a private showing — one message, direct to the local specialist.

More like this

For Sale
$649,999
House
4 bds · 2 ba · 2,114 sqft
LAKESIDE SOUTH, Pembroke Pines
9740 SW 14TH Street, Pembroke Pines FL 33025
New
For Sale
$650,000
House
4 bds · 2 ba · 1,784 sqft
PASADENA LAKES SOUTH, Pembroke Pines
510 NW 93rd Terrace, Pembroke Pines FL 33024
New
For Sale
$725,000
House
4 bds · 3 ba · 2,483 sqft
CINNAMON PLACE IV, Pembroke Pines
1430 SW 88TH Way, Pembroke Pines FL 33025
New
For Sale
$850,000
House
4 bds · 2 ba · 2,154 sqft
ROCK CREEK PHASE TWO, Cooper City
2823 Poinciana Cir, Cooper City FL 33026
For Sale
$699,000
House
4 bds · 2 ba · 1,958 sqft
PEMBROKE LAKES SEC 2, Pembroke Pines
1731 NW 108th Ave, Pembroke Pines FL 33026
For Sale
$699,000
House
4 bds · 2 ba · 1,567 sqft
COUNTRYSIDE WEST, Cooper City
5560 SW 98th Way, Cooper City FL 33328
For Sale
$699,000
House
3 bds · 2 ba · 1,691 sqft
ROCK CREEK PHASE TWO, Cooper City
2905 Albatross Dr, Cooper City FL 33026
For Sale
$1,000,099
House
5 bds · 3 ba · 2,733 sqft
PEMBROKE FALLS - PHASE 1, Pembroke Pines
12617 NW 23rd St, Pembroke Pines FL 33028

Market around this address

Live counts in the same area.
View all

The multiple listing information is provided by the Miami Association of REALTORS® from a copyrighted compilation of listings. The compilation of listings and each individual listing are ©2026-present Miami Association of REALTORS®. All Rights Reserved. The information provided is for consumers' personal, noncommercial use and may not be used for any purpose other than to identify prospective properties consumers may be interested in purchasing. All properties are subject to prior sale or withdrawal. All information provided is deemed reliable but is not guaranteed accurate, and should be independently verified. Listing courtesy of: The Keyes Company