
Sell Your Home
Get a free home valuation
Contact
Tell us about your needs
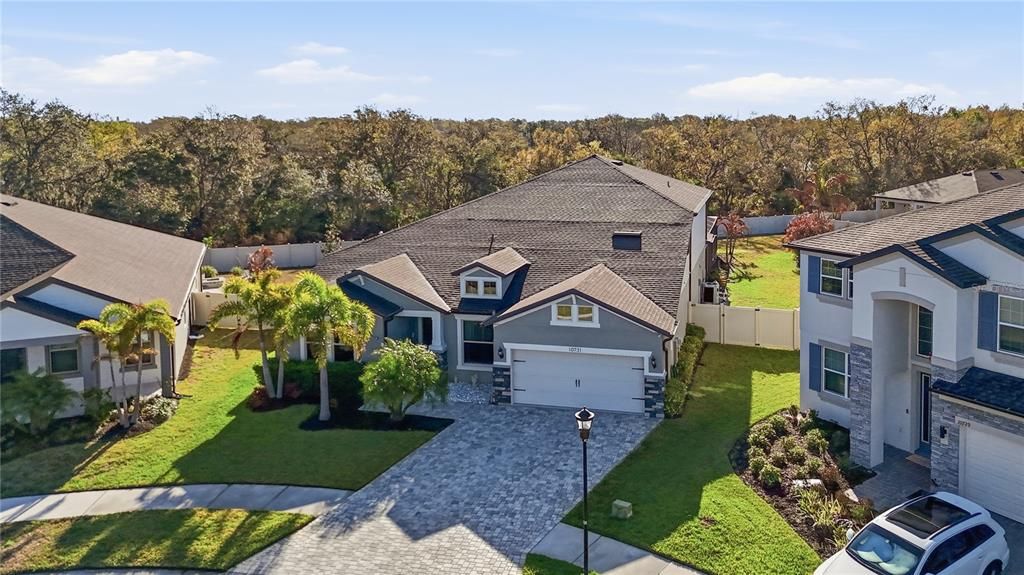
10731 GREEN HARVEST DRIVE

House Recently Sold
$770,000

BTC: 9.46411013

ETH: 316.61184211

Sold on: 2026-03-31
4 days
6 bds
3 ba
4,169 sqft

Overview

STOP SCROLLING .... THIS MIGHT BE THE BEST HOME TO HIT THE RIVERVIEW MARKET THIS YEAR! ~ BEAUTIFUL POOL/SPA ~ HUGE YARD ~ 2 LOFTS ~ UPGRADES EVERYWHERE ~ CAN BE SOLD FURNISHED! ~ RESORT STYLE AMENITIES! If space, style, and resort-style outdoor living are at the top of your list, this exceptional 6-bedroom, 3.5-bathroom home delivers it all. Perfectly positioned on the largest lot in the neighborhood, this property offers rare backyard space and privacy that is hard to find. Step outside to your private backyard oasis featuring a beautiful pool and relaxing spa, creating the perfect setting for entertaining, weekend gatherings, or quiet evenings under the Florida sky. Inside, the home offers an expansive and versatile layout with two loft spaces, ideal for a media room, game room, home office, or additional living areas. The six spacious bedrooms provide flexibility for large families, guests, or multi-generational living. Throughout the home you’ll find custom upgrades and designer touches, including stylish accent walls, crown molding, an updated bathroom, a wine cooler, and a whole-house water softener system for added comfort and convenience. To make the move even easier, the home can be sold fully furnished, making it an incredible turnkey opportunity for buyers looking for immediate comfort and style. With its rare oversized lot, resort-style pool and spa, flexible living spaces, and numerous upgrades, this home truly stands out as one of the best values in Riverview. Schedule your private showing and see why this home is such a standout opportunity.

Location

Details

Type:
Residential
Parking:
Tandem
Year Built:
2021
Lot:
0.38 Acres
Heating:
Central
Price/sqft:
$192
Cooling:
Central Air
HOA:
$107

Valuation

Our model vs. what's actually selling nearby.
Estimate
$887,481
$753K – $2.4M
Confidence Low
List vs. estimate
$87K below estimate
List $799,999 · -9.9%
Our model says this listing is priced below recent comparable activity. Expect competition.
Price per sq ft
$191
+0.8% vs. city median $190
Based on
8 MLS comparables
Median of recent comparable listings. Sold comps use closing price, active listings use list price.

Highlights

Annual tax
$15,725
2024
HOA
$107/yr
Pool
Fiberglass
Garage
3 car garage
Furnished
Negotiable
Pets
Allowed
All facts and features
  • Flooring

    • Carpet

    • Vinyl

    Heating

    • Central

    Cooling

    • Central Air

    Appliances

    • Built-In Oven

    • Cooktop

    • Dishwasher

    • Dryer

    • Microwave

    • Range Hood

    • Refrigerator

    • Washer

    • Water Filtration System

    • Water Softener

    • Wine Refrigerator

    Other interior features

    • Built-in Features

    • Ceiling Fan(s)

    • Crown Molding

    • Eating Space In Kitchen

    • High Ceilings

    • Kitchen/Family Room Combo

    • Living Room/Dining Room Combo

    • Open Floorplan

    • Primary Bedroom Main Floor

    • Split Bedroom

    • Walk-In Closet(s)

    Bedrooms and bathrooms

    • Bedrooms: 6

    • Bathrooms: 1

    • Full bathrooms: 3

  • Parking

    • Tandem

    Property

    • Levels: Two

    • Pool Private: Yes

    • Exterior Features: Irrigation System / Sidewalk / Sliding Doors

    Lot

    • Lot: 0.38 Acres

    Other Property Information

    • Parcel Number: U303020C0B00001900014.0

    • Zoning: PD

  • Type and style

    • Property Type: Residential

    • Property Sub Type: Single Family Residence

  • Utility

    • Electricity Available

    • Electricity Connected

  • Other financial information

    • HOA: $107

    • HOA Frequency: Annually

    • Annual tax amount: $15,725

  • Source details

    • MLS ID: TB8482856

    Other facts

    • Construction Materials: Stucco

    • Foundation Details: Slab

    • Fireplace Features: Electric / Family Room

    • Laundry Features: Laundry Room

    • Lot Features: Oversized Lot

    • Pool Features: Fiberglass / Heated / In Ground / Salt Water / Screen Enclosure

    • Direction Faces: Northwest

    • Fireplace: Yes

    • Garage Spaces: 3

    • Attached Garage: Yes

    • Garage: Yes

    • Living Area: 4169

    • Water Source: Public

    • Lot Size Dimensions: 110.18 x 148.36

    • Subdivision Name: VENTANA GRVS PH 2B

Private inquiry
Talk to the advisor on this listing.
Floor plans, HOA docs, off-market comparables, scheduling a private showing — one message, direct to the local specialist.

More like this

Recently Sold
$900,000
House
3 bds · 3 ba · 2,398 sqft
UNPLATTED, RIVERVIEW
7201 ALAFIA RIDGE ROAD
Recently Sold
$564,500
House
4 bds · 3 ba · 2,786 sqft
RIVER POINTE SUB, RIVERVIEW
8860 MUGNAI STREET
Recently Sold
$718,410
House
4 bds · 4 ba · 3,707 sqft
LUCAYA LK CLUB PH 4D, RIVERVIEW
12309 NORA GRANT PLACE
Recently Sold
$589,000
House
4 bds · 3 ba · 2,317 sqft
SHAMBLIN ESTATES, RIVERVIEW
8505 DEE CIRCLE
Recently Sold
$565,000
House
5 bds · 4 ba · 4,398 sqft
UNPLATTED, RIVERVIEW
11314 SYLVAN GREEN LANE
New
Recently Sold
$603,500
House
3 bds · 2 ba · 2,002 sqft
BYARS RIVERVIEW ACRES REV, RIVERVIEW
8112 DEAN STREET
New
Recently Sold
$629,000
House
4 bds · 3 ba · 3,000 sqft
WATERSTONE LAKES PH 1, RIVERVIEW
10422 FLAGSTAFF FALLS AVENUE
New
Recently Sold
$864,000
House
5 bds · 3 ba · 2,440 sqft
EAGLE WATCH, RIVERVIEW
8810 CROSSWOOD COURT

Market around this address

Live counts in the same area.
View all

The multiple listing information is provided by the Stellar MLS from a copyrighted compilation of listings. The compilation of listings and each individual listing are ©2026-present Stellar MLS. All Rights Reserved. The information provided is for consumers' personal, noncommercial use and may not be used for any purpose other than to identify prospective properties consumers may be interested in purchasing. All properties are subject to prior sale or withdrawal. All information provided is deemed reliable but is not guaranteed accurate, and should be independently verified. Listing courtesy of: AGILE GROUP REALTY