Sell Your Home
Get a free home valuation
Contact
Tell us about your needs

10739 STONEBRIDGE Boulevard, Boca Raton FL 33498

House For Sale
$1,025,000

BTC: 13.00596536

ETH: 418.53817885

11 days
Waterfront
4 bds
2 ba
2,752 sqft

Overview

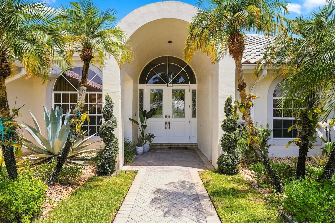
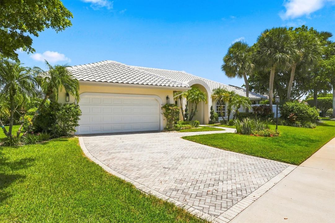
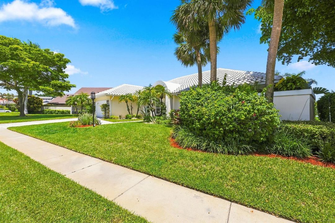
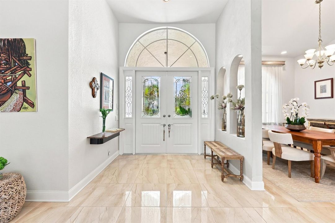
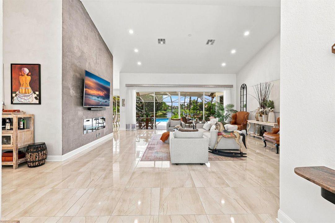
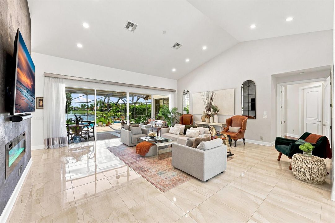
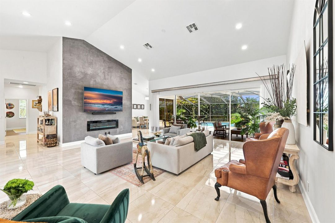
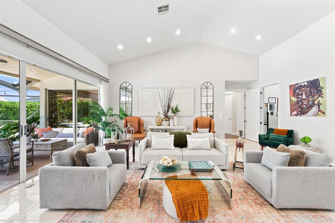
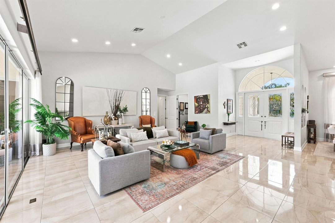
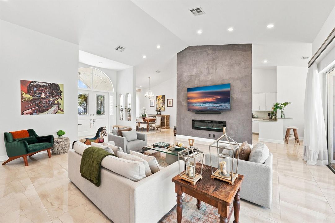
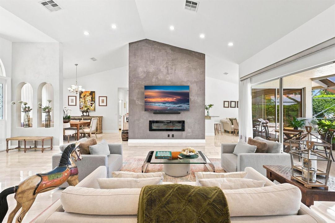
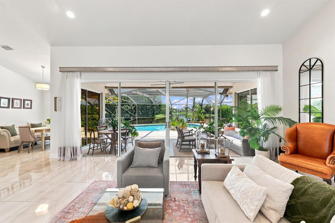
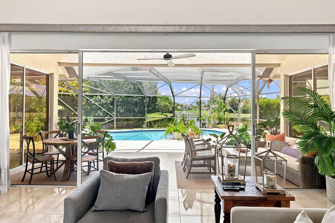
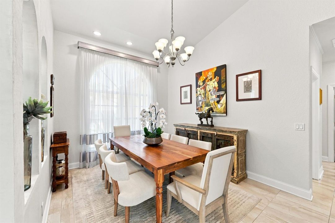
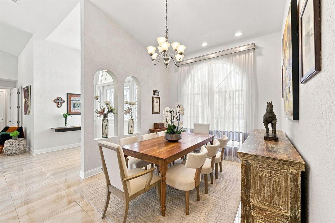
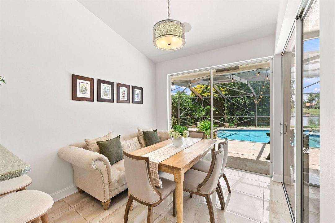
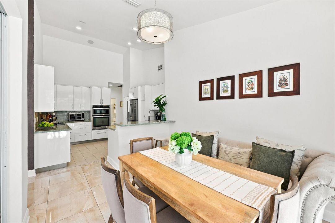
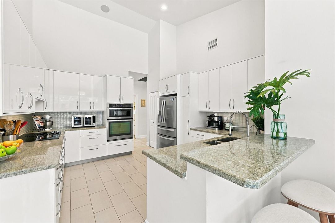
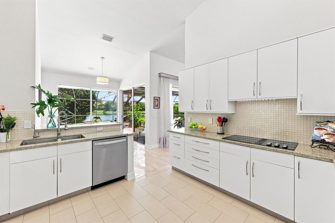
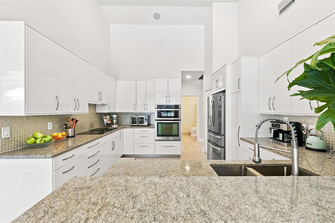
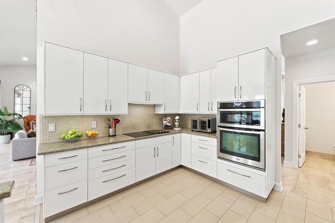
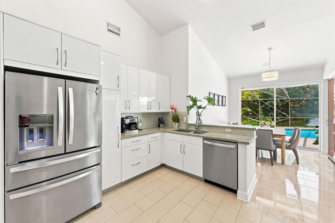
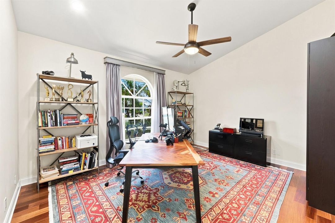
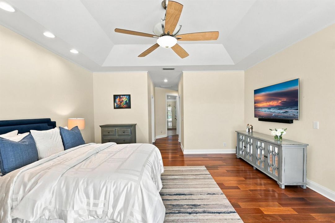
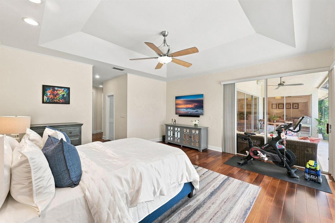
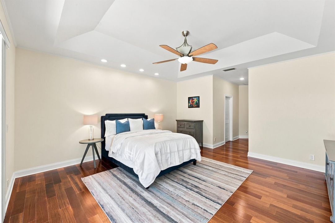
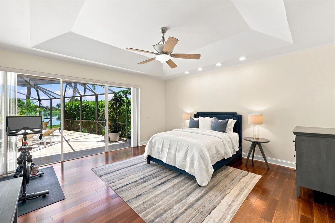
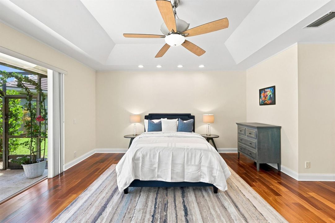
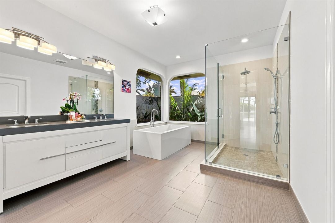
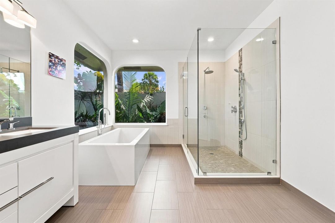
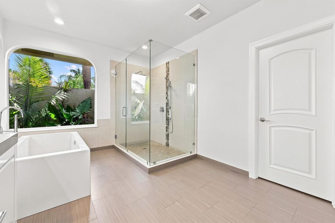
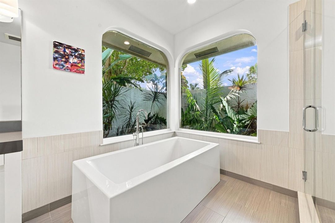
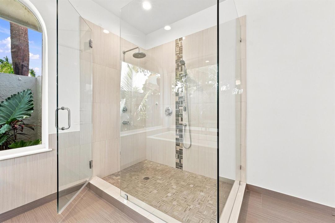
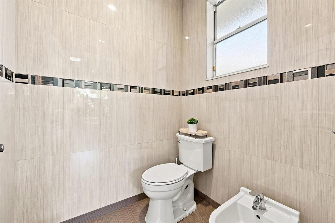
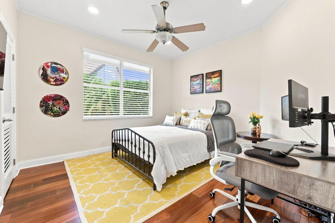
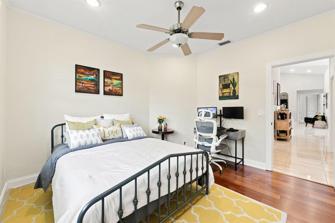
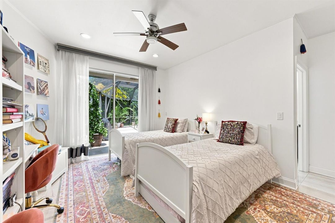
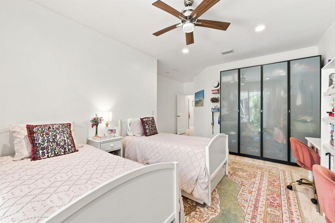
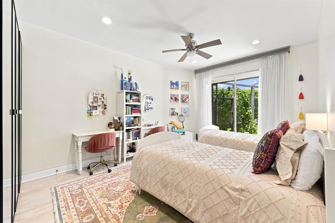
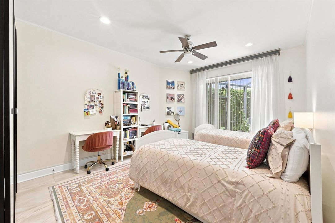
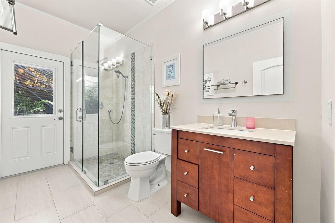
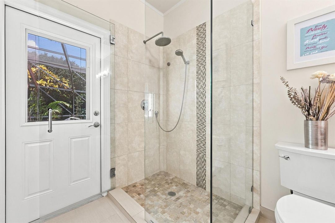
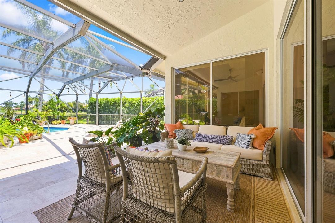
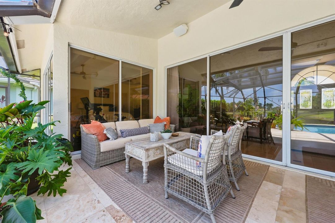
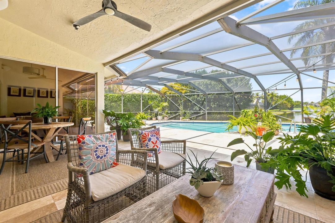
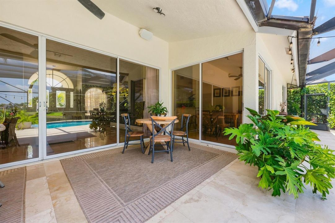
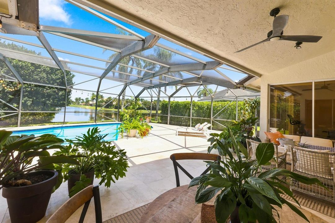
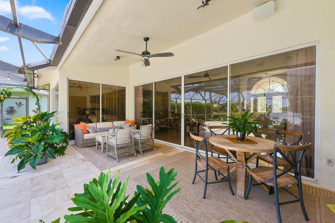
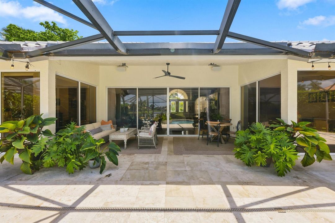
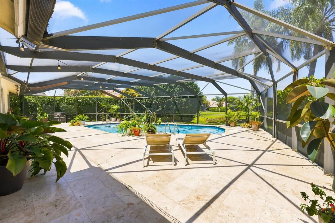
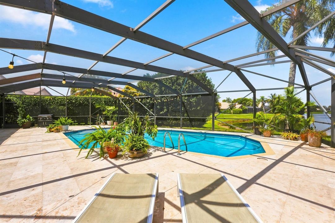
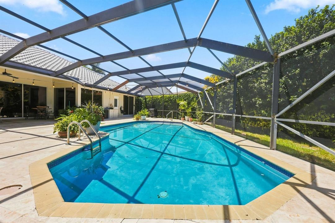
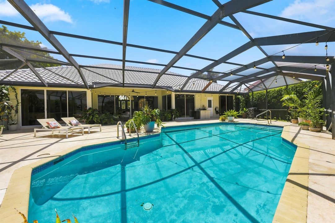
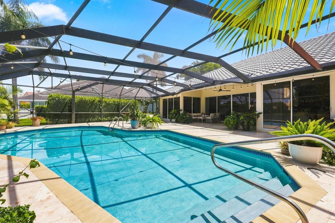
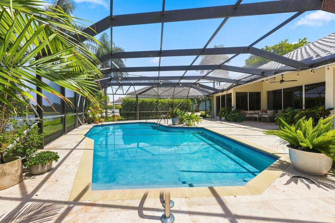
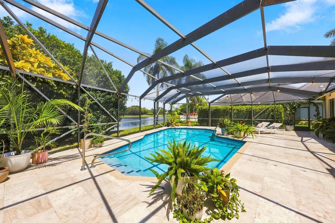
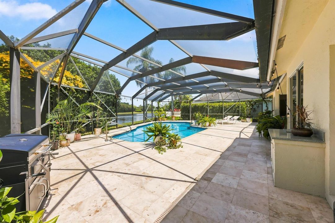
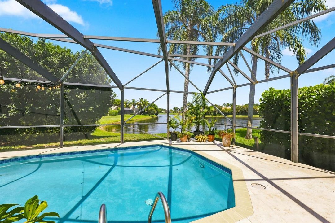
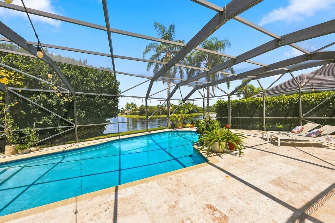
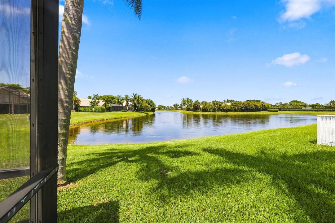
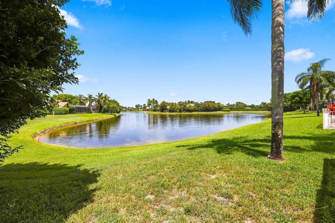
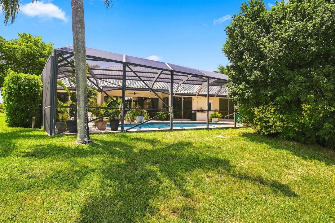
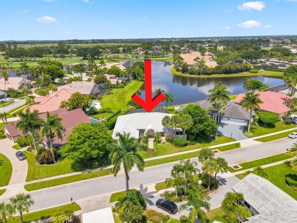
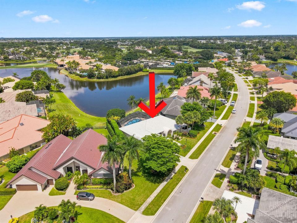
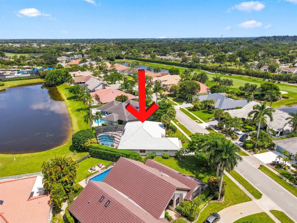
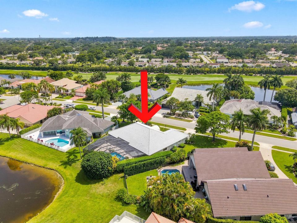
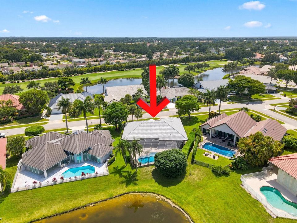
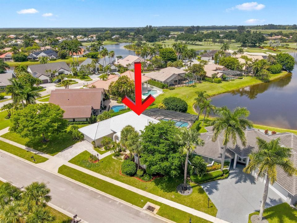
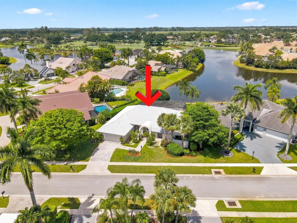
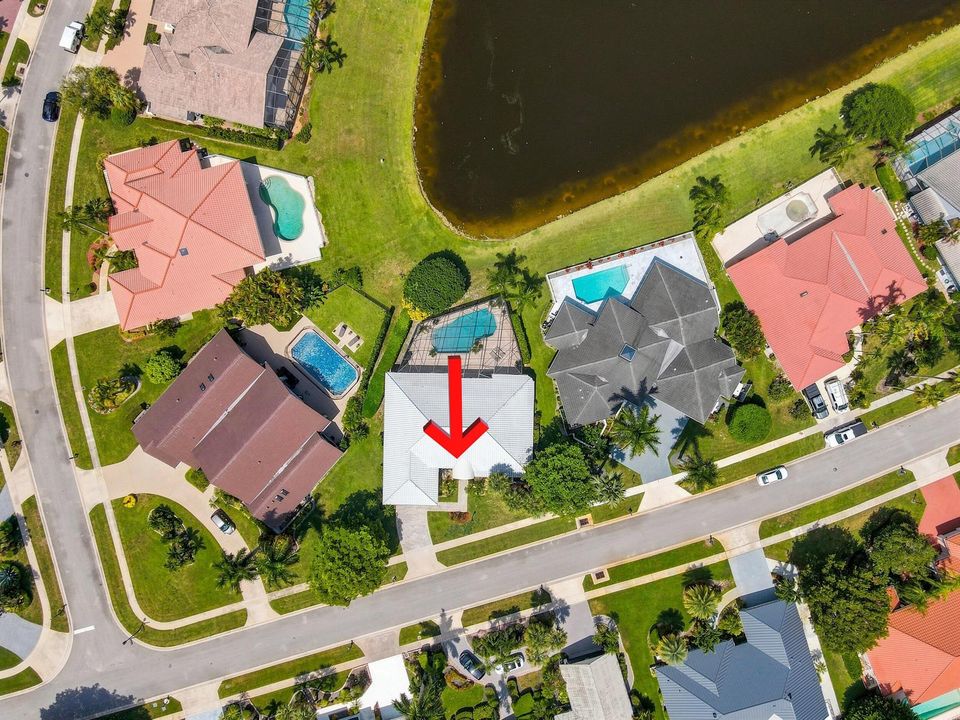
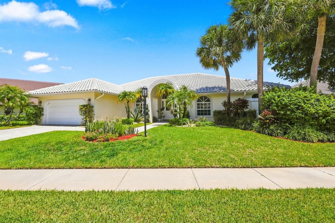
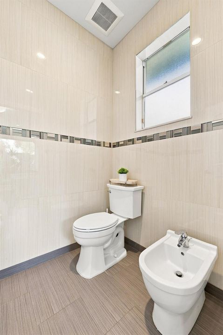
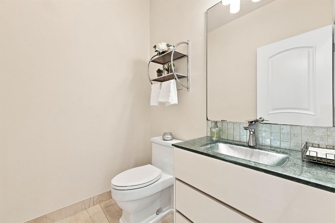
Whether you're looking for a seasonal retreat or year-round living, this beautifully appointed lakefront home in Stonebridge Country Club is ready to enjoy. Privately framed by mature hedges, this 4-bedroom, 2.5-bath residence offers wide, uninterrupted lake views. Inside, soaring volume ceilings, tile flooring, Brazilian cherry hardwood in the bedrooms, and textured microcement accent walls create a stylish, modern feel. The updated kitchen features granite countertops and stainless steel appliances, while the primary suite offers a Roman tub and private enclosed garden. Both full bathrooms are en suite with rainhead showers, and two bedrooms provide direct access to the pool, backyard, and lake. Outside, enjoy a screened pool and travertine patio overlooking the water. Additional features include two energy-efficient AC units installed in 2024, updated electrical, a multi-zone irrigation system, golf-cart parking, and attic storage. Stonebridge Country Club is a mandatory-membership, all-age community offering an 18-hole Kipp Schulties-designed golf course, six Har-Tru tennis courts, three pickleball courts, card rooms, clubhouse dining, and a lively calendar of galas, culinary events, and live-music happy hours—all just one block from the home.

Location

Details

Type:
Residential
Parking:
2 Or More Spaces / Golf Cart Parking / Parking Garage / No Rv/Boats
Year Built:
1989
Lot:
0.29 Acres
Heating:
Central / Electric
Price/sqft:
$372
Cooling:
Ceiling Fan(s) / Central Air
HOA:
$365

Valuation

Our model vs. what's actually selling nearby.
Estimate
$837,000
$281K – $1.0M
Confidence Low
List vs. estimate
$188K above estimate
List $1,025,000 · +22.5%
Our model says this listing is priced above recent comparable activity. Room to negotiate.
Price per sq ft
$372
-29.4% vs. city median $527
Based on
22 MLS comparables
+ 30 public-records sales within 0.5 mi
Median actual sale: $793K
Median of recent comparable listings. Sold comps use closing price, active listings use list price.

Highlights

Annual tax
$7,777
2025
HOA
$365/mo
Pool
Community
View
Lake, Pool
Waterfront
Yes
Garage
2 car garage
Pets
Allowed
All facts and features
  • Flooring

    • Ceramic Floor

    • Wood

    Heating

    • Central

    • Electric

    Cooling

    • Ceiling Fan(s)

    • Central Air

    Appliances

    • Electric Water Heater

    • Dishwasher

    • Disposal

    • Dryer

    • Microwave

    • Refrigerator

    • Self Cleaning Oven

    • Wall Oven

    • Washer

    Other interior features

    • Closet Cabinetry

    • Entrance Foyer

    • French Doors

    • Roman Tub

    • Split Bedroom

    • Volume Ceilings

    • Walk-In Closet(s)

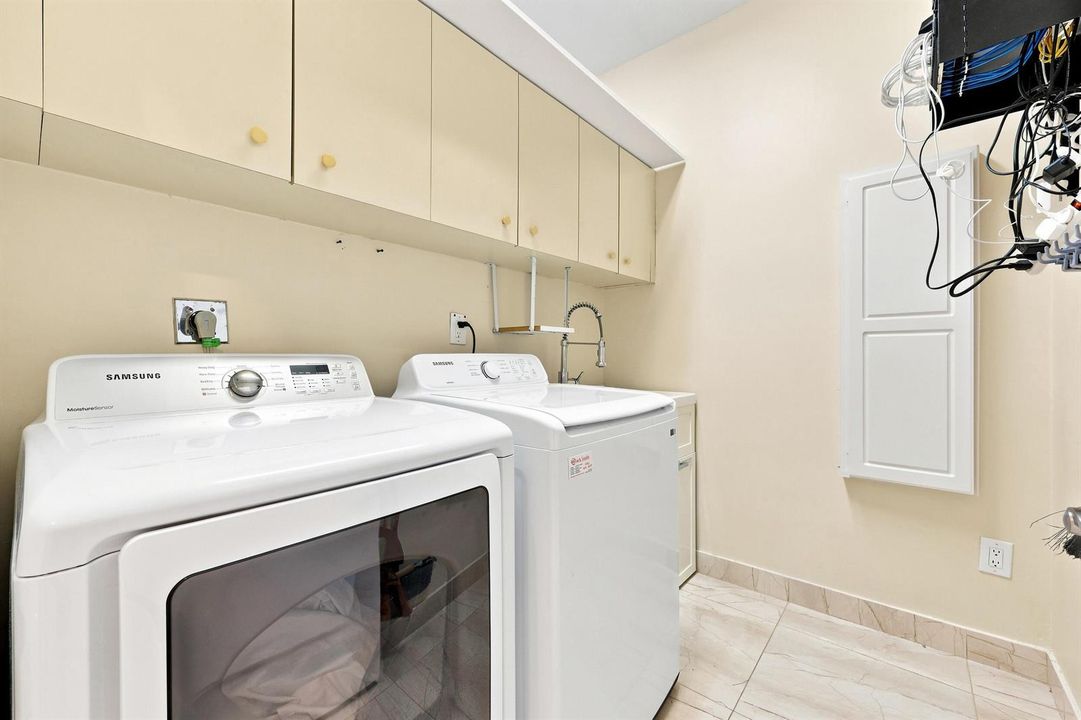
    • Utility Room/Laundry

    Bedrooms and bathrooms

    • Bedrooms: 4

    • Bathrooms: 1

    • Full bathrooms: 2

  • Parking

    • 2 Or More Spaces

    • Golf Cart Parking

    • Parking Garage

    • No Rv/Boats

    Property

    • Levels: 1

    • Pool Private: Yes

    Lot

    • Lot: 0.29 Acres

    Other Property Information

    • Parcel Number: 00414636010000960

    • Zoning: AR

  • Type and style

    • Property Type: Residential

    • Property Sub Type: Single Family Residence

  • Utility

    • Cable Connected

    • Sewer Connected

    • Water Connected

    • Cable Available

    • Electricity Available

    • Sewer Available

    • Water Available

  • Other financial information

    • HOA: $365

    • HOA Frequency: Monthly

    • Annual tax amount: $7,777

  • Source details

    • MLS ID: B26065539

    Other facts

    • Construction Materials: CBS Construction

    • Laundry Features: Laundry Room / Utility Room/Laundry

    • Lot Features: 1/4 To Less Than 1/2 Acre Lot / Less Than 1 Acre

    • Patio And Porch Features: Patio

    • Pool Features: Community / Concrete / Heated / Screen Enclosure

    • Window Features: Blinds / Drapes / Sliding / Verticals

    • Direction Faces: South

    • Other Structures: Livable

    • Architectural Style: One Story / Mediterranean

    • Waterfront: Yes

    • Garage Spaces: 2

    • Attached Garage: Yes

    • Garage: Yes

    • Living Area: 2752

    • Water Source: Public

    • Subdivision Name: STONEBRIDGE 1,Stonebridge Country

Private inquiry
Talk to the advisor on this listing.
Floor plans, HOA docs, off-market comparables, scheduling a private showing — one message, direct to the local specialist.

More like this

New
For Sale
$969,000
House
3 bds · 2 ba · 2,152 sqft
CORDOVA ESTATES AT MISSION,MISSION BAY, Boca Raton
20317 Hacienda Court, Boca Raton FL 33498
New
For Sale
$949,000
House
4 bds · 3 ba · 2,466 sqft
BOCA LANDINGS NORTH,Boca Vista, Boca Raton
9340 Lake Serena Drive, Boca Raton FL 33496
New
For Sale
$799,900
House
4 bds · 2 ba · 2,205 sqft
BOCA LANDINGS NORTH,Boca Vista, Boca Raton
9224 LAKE SERENA Drive, Boca Raton FL 33496
New
For Sale
$850,000
House
4 bds · 2 ba · 2,259 sqft
TRACT D OF MISSION BAY,Mission Bay, Boca Raton
10426 BUENA VENTURA Drive, Boca Raton FL 33498
For Sale
$1,150,000
House
3 bds · 2 ba · 2,588 sqft
TRACT D OF MISSION BAY, Boca Raton
10438 Buena Ventura Drive, Boca Raton FL 33498
For Sale
$1,160,000
House
4 bds · 3 ba · 2,660 sqft
BOCA ISLES SOUTH PH 5A, Boca Raton
20101 Palm Island Drive, Boca Raton FL 33498
For Sale
$1,250,000
House
5 bds · 3 ba · 3,042 sqft
MISSION BAY TR A,MISSION BAY, Boca Raton
20369 HACIENDA Court, Boca Raton FL 33498
For Sale
$1,200,000
House
4 bds · 2 ba · 3,223 sqft
HARBOUR LAKES,Lakes at Boca, Boca Raton
10798 SeaCliff Circle, Boca Raton FL 33498

Market around this address

Live counts in the same area.
View all

The multiple listing information is provided by the Miami Association of REALTORS® from a copyrighted compilation of listings. The compilation of listings and each individual listing are ©2026-present Miami Association of REALTORS®. All Rights Reserved. The information provided is for consumers' personal, noncommercial use and may not be used for any purpose other than to identify prospective properties consumers may be interested in purchasing. All properties are subject to prior sale or withdrawal. All information provided is deemed reliable but is not guaranteed accurate, and should be independently verified. Listing courtesy of: RE/MAX Select Group