
Sell Your Home
Get a free home valuation
Contact
Tell us about your needs
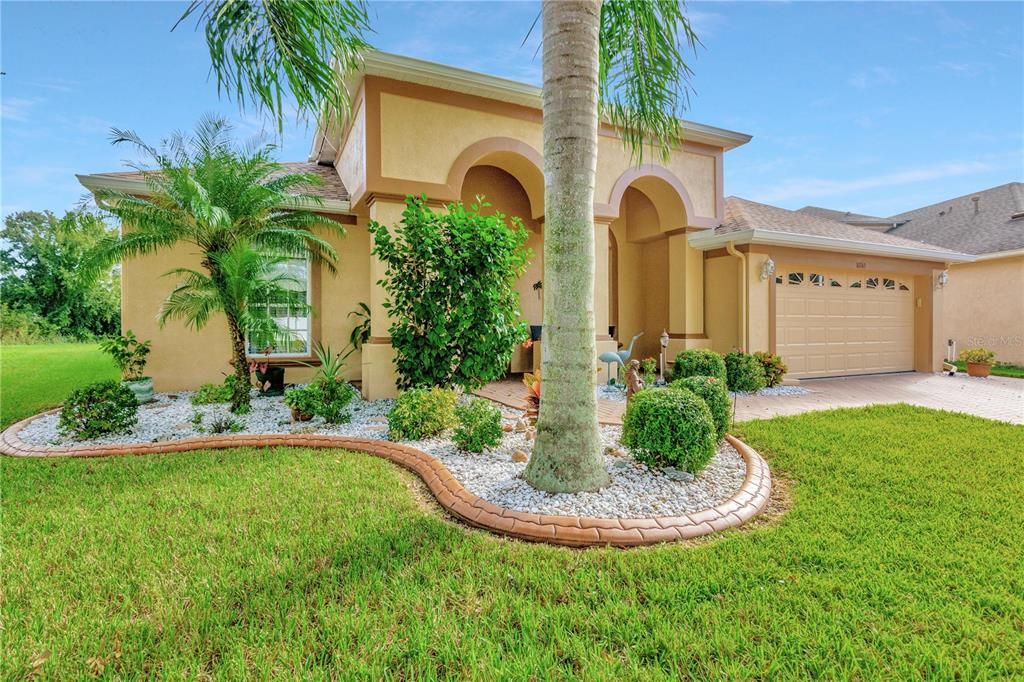
10743 BANFIELD DRIVE

House Recently Sold
$447,000

BTC: 5.37647342

ETH: 168.67924528

Sold on: 2021-12-08
2 days
3 bds
2 ba
2,112 sqft

Overview

THIS HOME IS A SHOW STOPPER!!! Tons of amazing upgrades just ready for you to enjoy! Brand new murphy bed, not including mattress six months old (cost $4200), Huge electric awning over lanai eating space, Solar panels for Salt chlorinated swimming pool,Upgraded high-efficiency pool pump, Gutters and downspouts, Beautiful driveway pavers, lanai pavers with extended patio and sidewalk pavers, including walkway from side garage door to screened in lanai. Newly landscaped with curbing - front and rear of the house (8,500 cost), Exterior was newly painted, six months ago, Interior repainted, New roof with three solar powered exhaust fans (3 months). Overhead fans in every room including the garage and the lanai, Custom closet and professionally installed in master bedroom, Upgraded NuCore water proof flooring throughout the house except for bedrooms and bathrooms, whole house water filter system. New stainless steel appliances in kitchen including French door custom stove. Granite countertops, Custom made sliders with soft re-close on bottom kitchen cabinets, 42 inch upper cabinets, 8 foot tall custom front door,8 foot tall sliding glass doors, Rocker style light switches. Come quickly!!!!! This will go fast!!

Location

Details

Type:
Residential
Parking:
Ground Level / Parking Pad
Year Built:
2003
Lot:
0.17 Acres
Heating:
Central / Electric
Price/sqft:
$208
Cooling:
Central Air
HOA:
$50

Valuation

Our model vs. what's actually selling nearby.
Estimate
$272,000
$223K – $403K
Confidence Low
List vs. estimate
$168K above estimate
List $440,000 · +61.8%
Our model says this listing is priced above recent comparable activity. Room to negotiate.
Price per sq ft
$208
Based on
5 MLS comparables
Median of recent comparable listings. Sold comps use closing price, active listings use list price.

Highlights

Annual tax
$4,564
2020
HOA
$50/yr
Community Pool, Pool Maintenance, Recreational Facilities
Pool
Auto Cleaner
View
Park/Greenbelt, Trees/Woods
Garage
2 car garage
Furnished
Partially
Pets
Allowed
All facts and features
  • Flooring

    • Carpet

    • Ceramic Tile

    • Granite

    • Vinyl

    Heating

    • Central

    • Electric

    Cooling

    • Central Air

    Appliances

    • Cooktop

    • Dishwasher

    • Disposal

    • Dryer

    • Microwave

    • Refrigerator

    • Whole House R.O. System

    Other interior features

    • Ceiling Fan(s)

    • Eating Space In Kitchen

    • Primary Bedroom Main Floor

    • Open Floorplan

    • Stone Counters

    • Walk-In Closet(s)

    Bedrooms and bathrooms

    • Bedrooms: 3

    • Full bathrooms: 2

  • Parking

    • Ground Level

    • Parking Pad

    Property

    • Levels: One

    • Pool Private: Yes

    • Exterior Features: Irrigation System / Lighting / Sidewalk / Sliding Doors

    Lot

    • Lot: 0.17 Acres

    Other Property Information

    • Parcel Number: U05312061L00000100030.0

    • Zoning: PD

  • Type and style

    • Property Type: Residential

    • Property Sub Type: Single Family Residence

  • Utility

    • Cable Connected

    • Electricity Connected

    • Public

  • Other financial information

    • HOA: $50

    • HOA Frequency: Annually

    • Annual tax amount: $4,564

  • Source details

    • MLS ID: T3338445

    Other facts

    • Construction Materials: Block / Stucco

    • Foundation Details: Slab

    • Laundry Features: Laundry Room

    • Lot Features: Conservation Area / In County / Level / Oversized Lot / Sidewalk

    • Patio And Porch Features: Covered / Enclosed / Screened

    • Pool Features: Auto Cleaner / Gunite / In Ground / Lighting / Salt Water / Screen Enclosure

    • Window Features: Blinds / Drapes

    • Direction Faces: West

    • Other Structures: Shed(s) / Storage

    • Architectural Style: Contemporary

    • Garage Spaces: 2

    • Attached Garage: Yes

    • Garage: Yes

    • Living Area: 2112

    • Water Source: Public

    • Lot Size Dimensions: 66.09 x 111

    • Subdivision Name: PANTHER TRACE PH 1A

Private inquiry
Talk to the advisor on this listing.
Floor plans, HOA docs, off-market comparables, scheduling a private showing — one message, direct to the local specialist.

More like this

Recently Sold
$346,690
House
5 bds · 3 ba · 3,291 sqft
CRESTVIEW LAKES, RIVERVIEW
11450 CHILLY WATER COURT
Recently Sold
$310,490
House
4 bds · 2 ba · 2,260 sqft
RIDGEWOOD, RIVERVIEW
12175 WATER ASH PLACE
New
Recently Sold
$409,495
House
6 bds · 3 ba · 3,326 sqft
SOUTH FORK STONECREST, RIVERVIEW
13649 WILD GINGER STREET
New
Recently Sold
$350,000
House
4 bds · 3 ba · 2,139 sqft
PANTHER TRACE PHASE 2B-2, RIVERVIEW
11627 BALINTORE DRIVE
New
Recently Sold
$385,000
House
4 bds · 2 ba · 2,328 sqft
SANCTUARY PH 2, RIVERVIEW
10606 WHISPERING HAMMOCK DRIVE
New
Recently Sold
$375,000
House
4 bds · 2 ba · 2,324 sqft
SANCTUARY PH 2, RIVERVIEW
10518 WHISPERING HAMMOCK DRIVE
New
Recently Sold
$425,000
House
4 bds · 2 ba · 2,455 sqft
SOUTH FORK TR O PH 1, RIVERVIEW
11720 CORK BLARNEY LOOP
New
Recently Sold
$450,000
House
4 bds · 3 ba · 2,787 sqft
AVONDALE AT SOUTH FORK, RIVERVIEW
11932 BRIGHTON KNOLL LOOP

Market around this address

Live counts in the same area.
View all

The multiple listing information is provided by the Stellar MLS from a copyrighted compilation of listings. The compilation of listings and each individual listing are ©2026-present Stellar MLS. All Rights Reserved. The information provided is for consumers' personal, noncommercial use and may not be used for any purpose other than to identify prospective properties consumers may be interested in purchasing. All properties are subject to prior sale or withdrawal. All information provided is deemed reliable but is not guaranteed accurate, and should be independently verified. Listing courtesy of: EXP REALTY LLC