
Sell Your Home
Get a free home valuation
Contact
Tell us about your needs
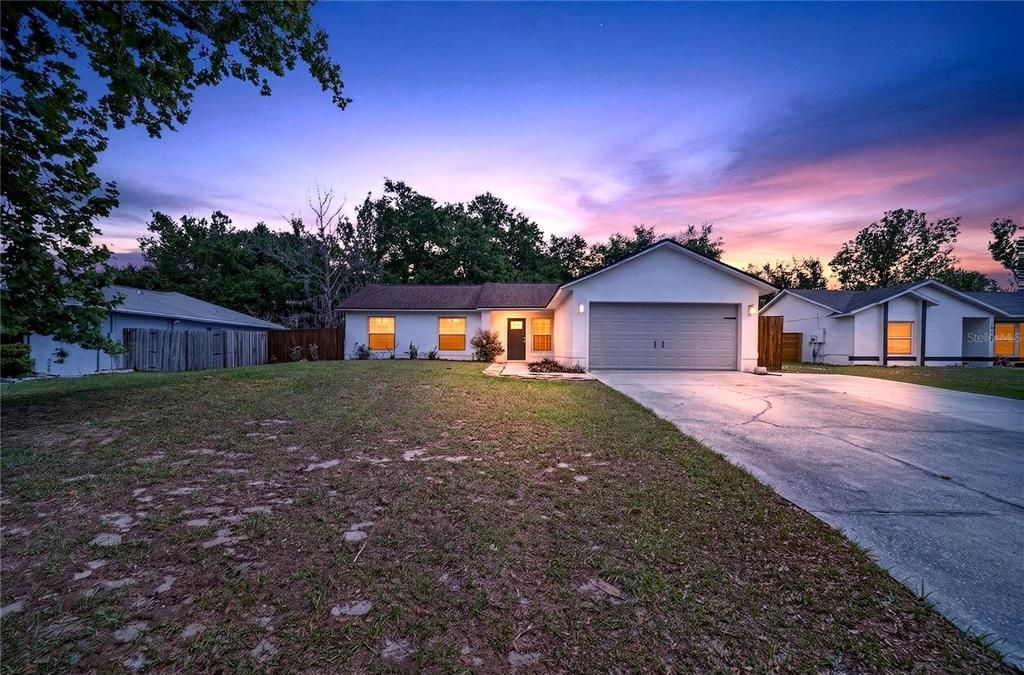
10748 SIENA DR

House Recently Sold
$350,000

BTC: 4.45009536

ETH: 138.31258645

Sold on: 2026-06-24
New
3 bds
2 ba
1,275 sqft

Overview

One or more photo(s) has been virtually staged. NEWLY REMODELED (2022) 3-bedroom, 2-bath home located in Lake Crescent Pine Estates in Clermont, FL. This beautiful property features MODERN UPGRADES THROUGHOUT, including VINYL FLOORING AND HIGH-END FIXTURES AND APPLIANCES. The kitchen is designed with stunning STONE COUNTERTOPS, CUSTOM CABINETRY, AND STAINLESS-STEEL APPLIANCES, all flowing into a bright open floor plan that is ideal for entertaining family and guests. A FORMAL DINING room offers flexibility and can easily be used as a home office or additional living space. The home features a true split floor plan, with the primary suite situated just off the living area and the secondary bedrooms and bath on the opposite side for added privacy. THE SPACIOUS PRIMARY SUITE includes motorized blackout shades, a ceiling fan with remote, a large walk-in closet, and a BEAUTIFULLY REMODELED BATHROOM WITH A WALK-IN SHOWER. The second bathroom has also been fully updated. MAJOR UPDATES INCLUDE A ROOF AND HOT WATER HEATER REPLACED IN 2017, AN AC SYSTEM INSTALLED IN 2020, INTERIOR APPLIANCES UPDATED IN 2022, AND A WASHER REPLACED IN 2025. Step outside to the back patio overlooking a LARGE FENCED BACKYARD, perfect for outdoor enjoyment. The property also includes a two-car garage with ample shelving for storage. Conveniently located less than a mile from Palatlakaha River Park and Boat Ramp, residents can enjoy access to the chain of lakes, a fishing pier, natural trails, a playground, and a cabana. Just minutes from downtown Clermont, hospitals, restaurants, golf courses, parks, trails, medical offices, major retail, and entertainment, this home offers both comfort and convenience. Schedule your showing today before it’s gone.

Location

Details

Type:
Residential
Parking:
Garage Door Opener
Year Built:
1998
Lot:
0.25 Acres
Heating:
Central / Electric
Price/sqft:
$275
Cooling:
Central Air
HOA:
$283

Valuation

Our model vs. what's actually selling nearby.
Estimate
$314,745
$240K – $355K
Confidence Low
List vs. estimate
$35K above estimate
List $350,000 · +11.2%
Our model says this listing is priced above recent comparable activity. Room to negotiate.
Price per sq ft
$274
+22.3% vs. city median $224
Based on
28 MLS comparables
Median of recent comparable listings. Sold comps use closing price, active listings use list price.

Highlights

Annual tax
$4,188
2025
HOA
$283/yr
Garage
2 car garage
Pets
Allowed
All facts and features
  • Flooring

    • Luxury Vinyl

    Heating

    • Central

    • Electric

    Cooling

    • Central Air

    Appliances

    • Dishwasher

    • Disposal

    • Dryer

    • Microwave

    • Range

    • Refrigerator

    • Washer

    Other interior features

    • Built-in Features

    • Ceiling Fan(s)

    • Eating Space In Kitchen

    • High Ceilings

    • Kitchen/Family Room Combo

    • Open Floorplan

    • Primary Bedroom Main Floor

    • Split Bedroom

    • Stone Counters

    • Thermostat

    • Vaulted Ceiling(s)

    • Walk-In Closet(s)

    • Window Treatments

    Bedrooms and bathrooms

    • Bedrooms: 3

    • Full bathrooms: 2

  • Parking

    • Garage Door Opener

    Property

    • Levels: One

    • Exterior Features: Fire Pit / Lighting / Private Yard / Sidewalk / Sliding Doors / Sprinkler Metered

    Lot

    • Lot: 0.25 Acres

    Other Property Information

    • Parcel Number: 122325110000011400

    • Zoning: R-6

  • Type and style

    • Property Type: Residential

    • Property Sub Type: Single Family Residence

  • Utility

    • Cable Available

    • Cable Connected

    • Electricity Available

    • Electricity Connected

    • Phone Available

    • Public

    • Sewer Available

    • Sewer Connected

    • Sprinkler Meter

    • Street Lights

    • Underground Utilities

    • Water Available

    • Water Connected

  • Other financial information

    • HOA: $283

    • HOA Frequency: Annually

    • Annual tax amount: $4,188

  • Source details

    • MLS ID: G5113569

    Other facts

    • Construction Materials: Block / Stucco

    • Foundation Details: Slab

    • Laundry Features: In Garage

    • Lot Features: In County / Landscaped / Level / Sidewalk

    • Patio And Porch Features: Patio

    • Window Features: Blinds / Window Treatments

    • Direction Faces: West

    • Architectural Style: Florida / Ranch

    • Garage Spaces: 2

    • Attached Garage: Yes

    • Garage: Yes

    • Living Area: 1275

    • Water Source: Public

    • Lot Size Dimensions: 139 x 78

    • Subdivision Name: LAKE CRESCENT PINES EAST SUB

Private inquiry
Talk to the advisor on this listing.
Floor plans, HOA docs, off-market comparables, scheduling a private showing — one message, direct to the local specialist.

More like this

Recently Sold
$280,000
House
3 bds · 2 ba · 1,248 sqft
LEDOUX ACRES, CLERMONT
11046 BRONSON ROAD
Recently Sold
$350,000
House
3 bds · 2 ba · 2,094 sqft
SHORES OF LAKE CLAIR SUB, CLERMONT
10715 SUMMIT LAKES LANE
Recently Sold
$330,000
Lots/Land
5.03 acres
PINELAND SUB, CLERMONT
Lot 4 MERCADO COURT
Recently Sold
$450,000
3 bds · 2 ba · 1,982 sqft
N/A, CLERMONT
10023 FLORIDA BOYS RANCH ROAD
Recently Sold
$312,000
House
4 bds · 2 ba · 1,959 sqft
WINDSCAPE, CLERMONT
10432 REGAL VIEW LOOP
Recently Sold
$340,000
House
4 bds · 2 ba · 1,952 sqft
BARRINGTON ESTATES, CLERMONT
Recently Sold
$288,000
House
3 bds · 2 ba · 1,625 sqft
WINDSCAPE PH III SUB, CLERMONT
10603 CEDAR FOREST CIRCLE
Recently Sold
$450,000
House
3 bds · 2 ba · 1,680 sqft
CRESCENT WEST, CLERMONT
10669 LAKE HILL DRIVE

Market around this address

Live counts in the same area.
View all

The multiple listing information is provided by the Stellar MLS from a copyrighted compilation of listings. The compilation of listings and each individual listing are ©2026-present Stellar MLS. All Rights Reserved. The information provided is for consumers' personal, noncommercial use and may not be used for any purpose other than to identify prospective properties consumers may be interested in purchasing. All properties are subject to prior sale or withdrawal. All information provided is deemed reliable but is not guaranteed accurate, and should be independently verified. Listing courtesy of: OLYMPUS EXECUTIVE REALTY INC