Sell Your Home
Get a free home valuation
Contact
Tell us about your needs
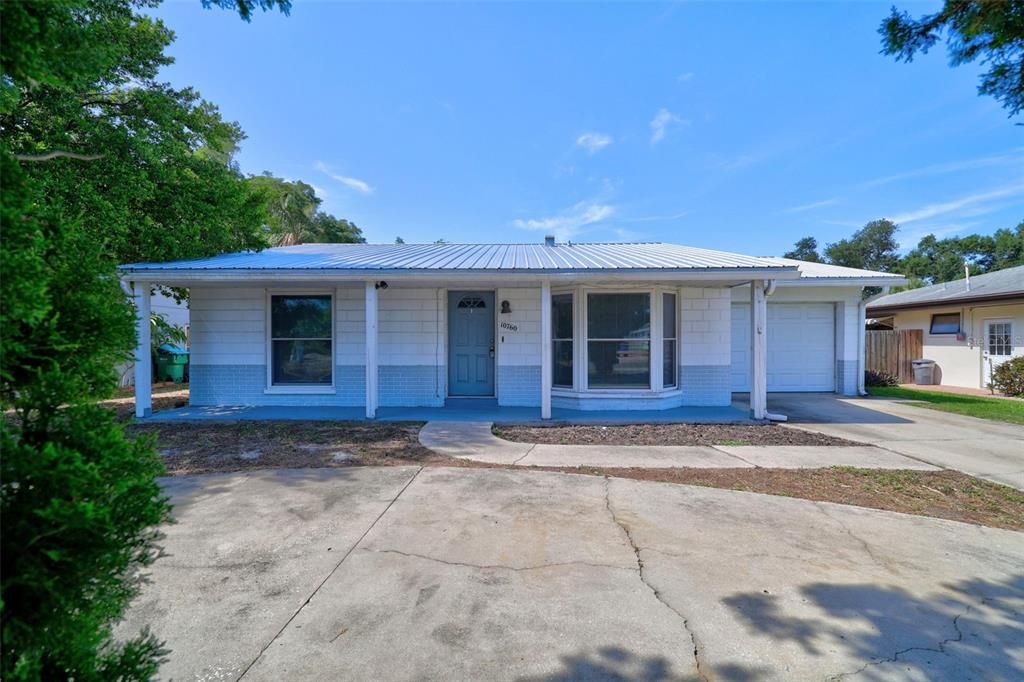
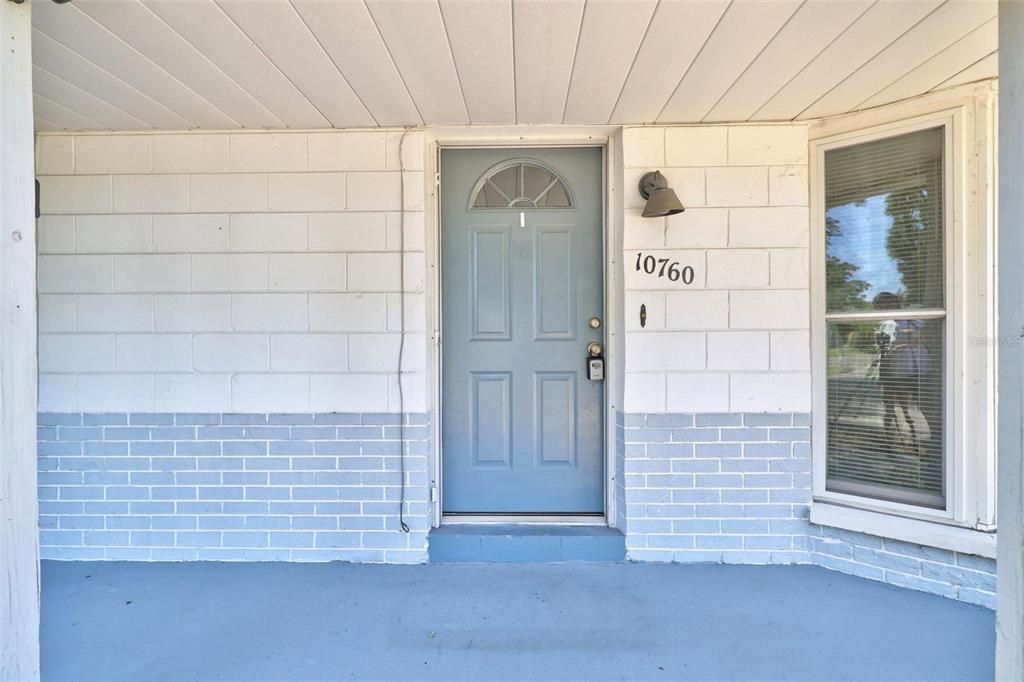
10760 62ND AVENUE

House Active With Contract
$444,000

BTC: 6.81190549

ETH: 233.35996300

-$15K (2026/07/15)
34 days
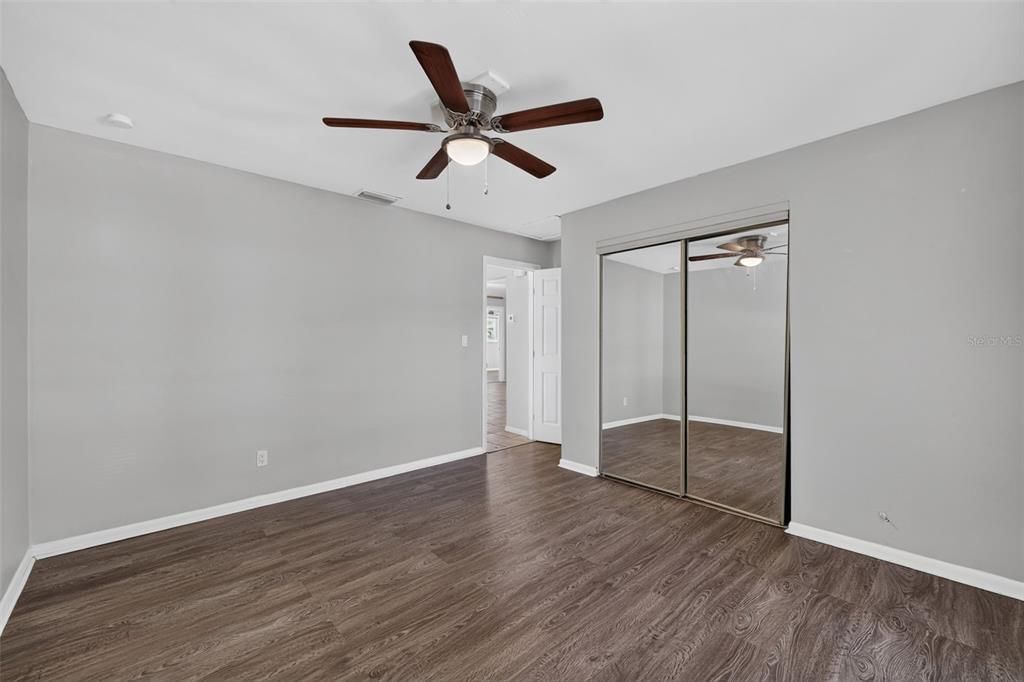
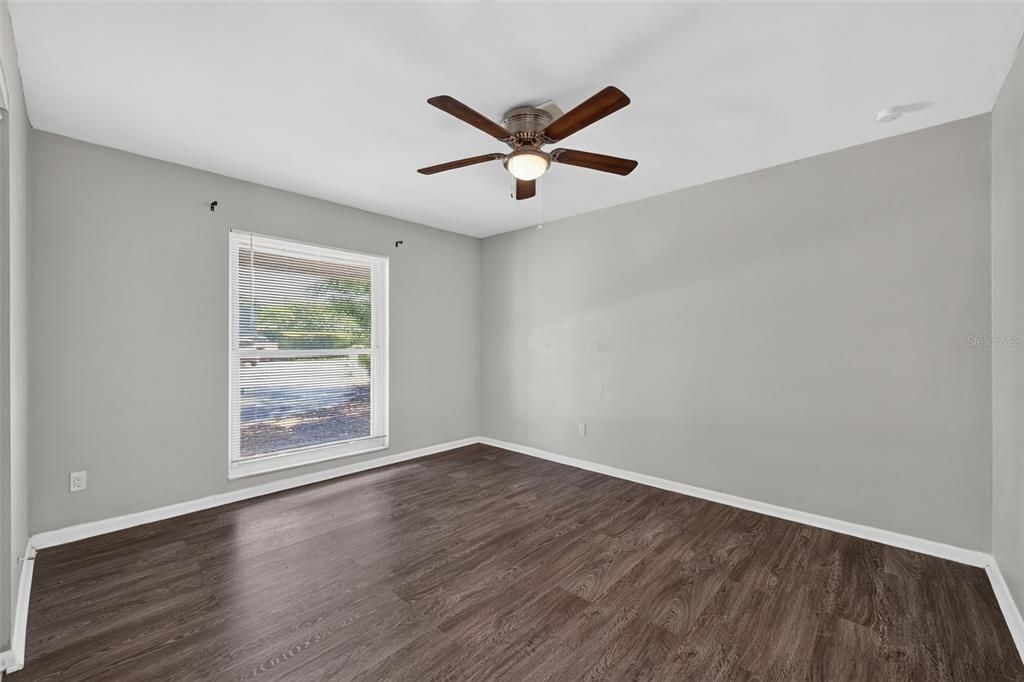
3 bds
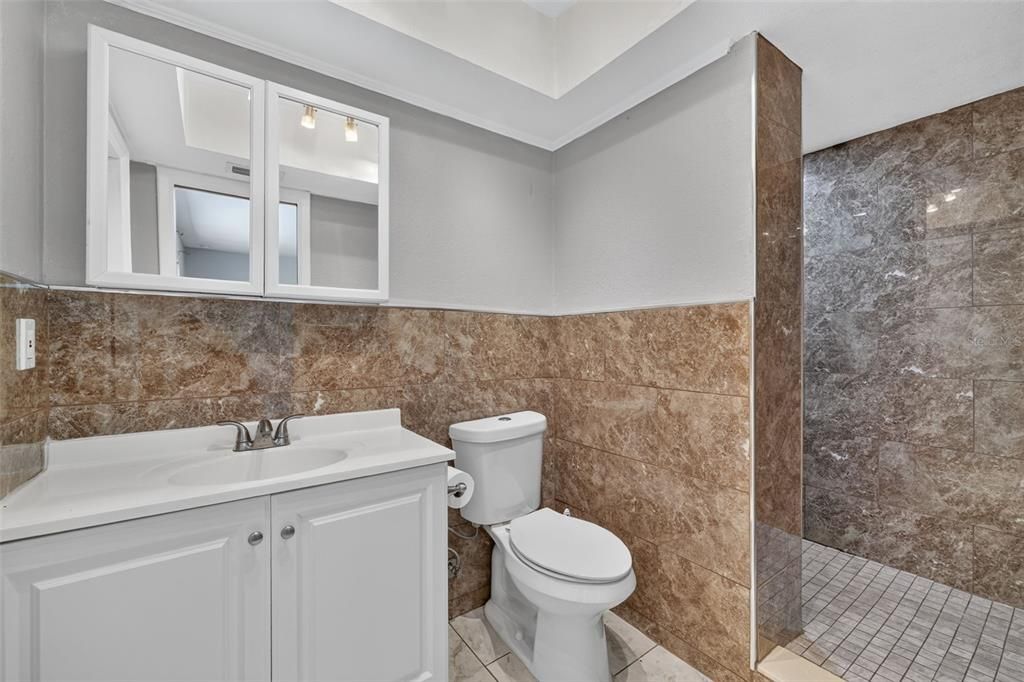
2 ba
1,540 sqft

Overview

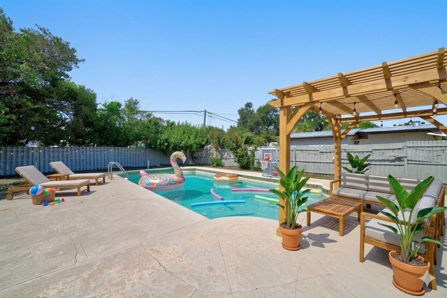
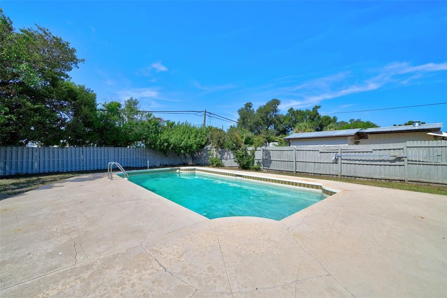
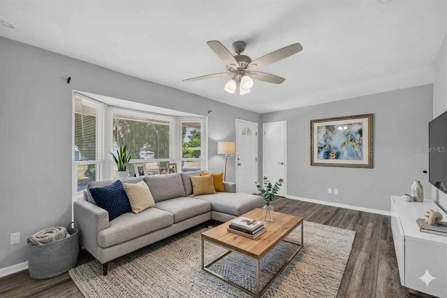
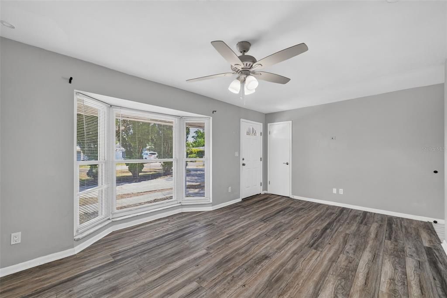
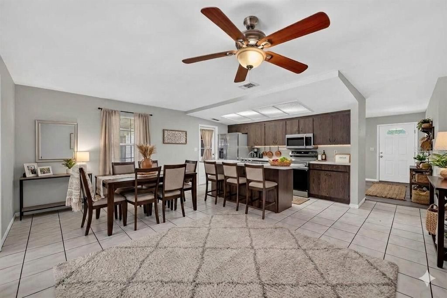
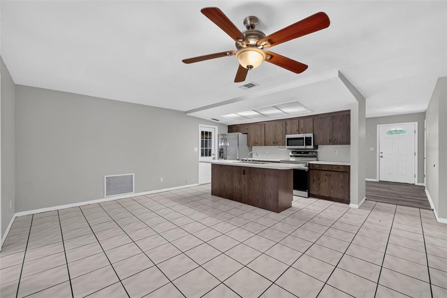
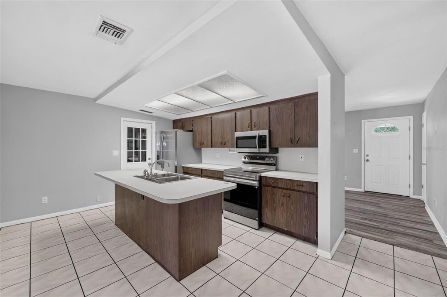
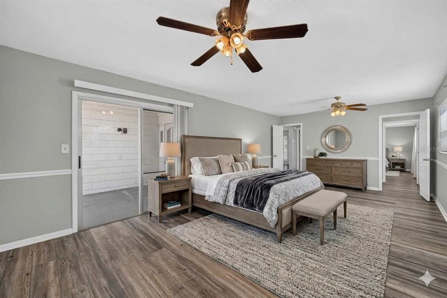
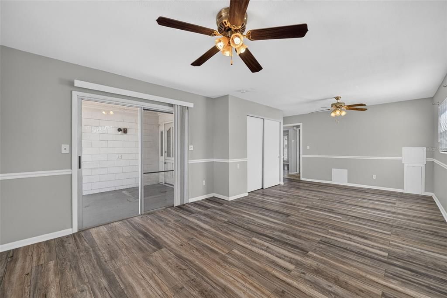
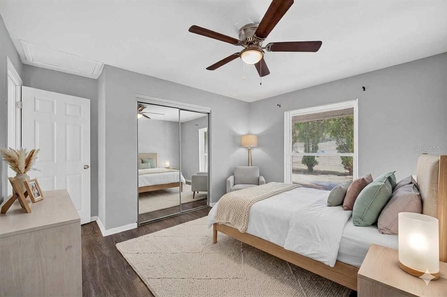
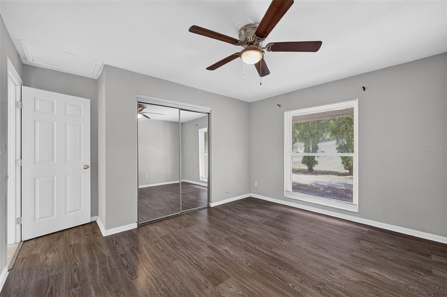
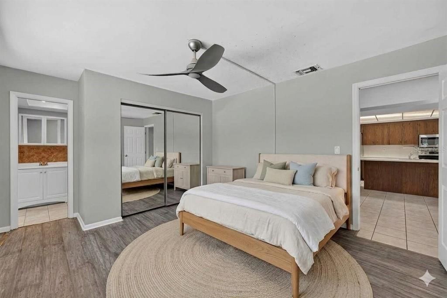
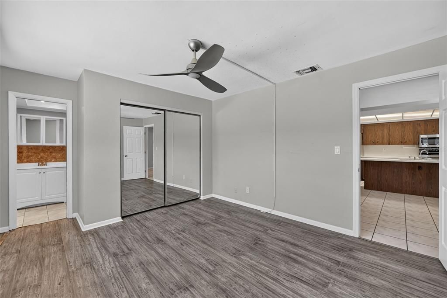
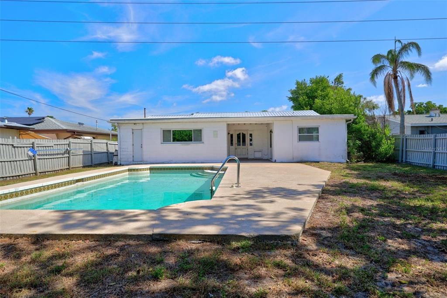
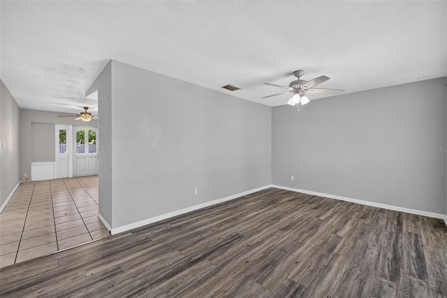
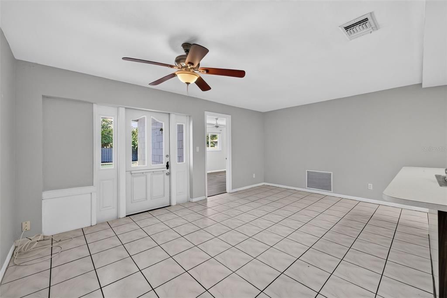
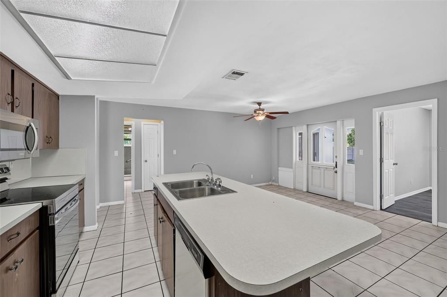
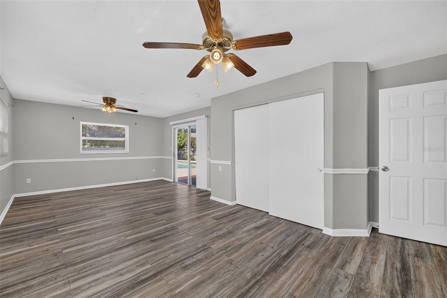
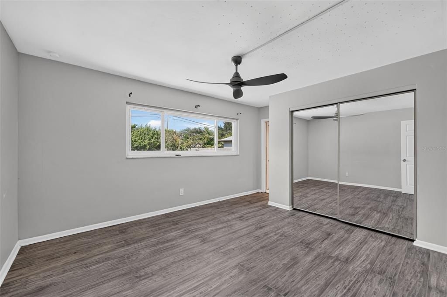
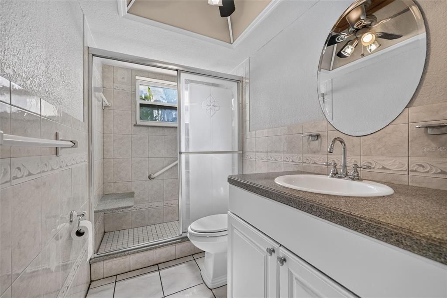
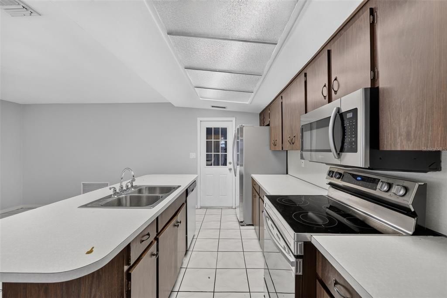
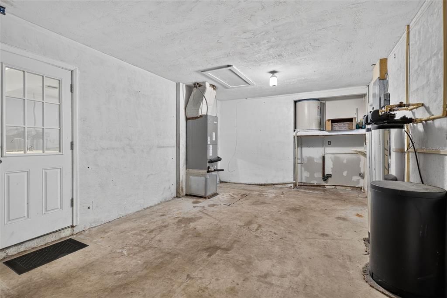
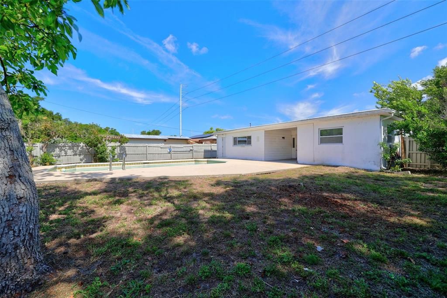
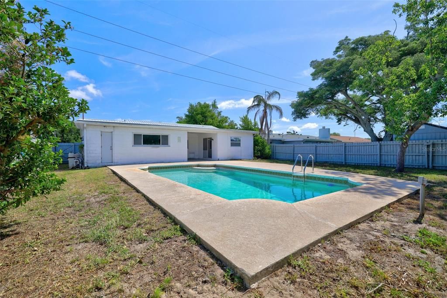
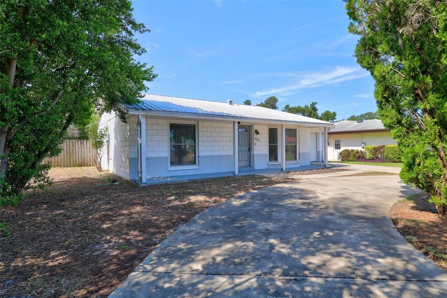
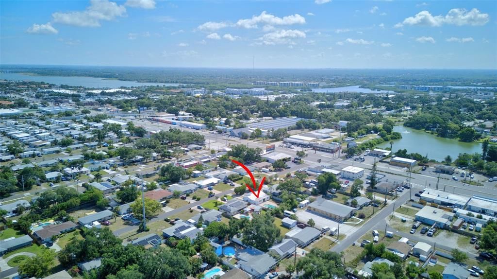
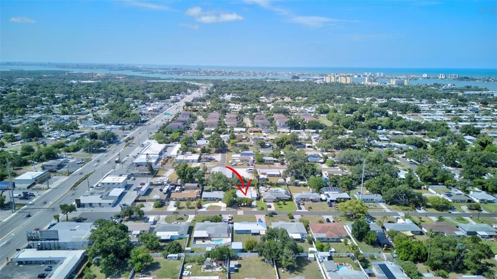
Under contract-accepting backup offers. Virtually Staged. PRICE ADJUSTMENT !!. Welcome to your own private poolside oasis in the heart of Seminole! This charming updated home captures the essence of relaxed Florida living, with a backyard designed to feel like your personal retreat. Step outside and discover the highlight of the property—a sparkling, well-maintained pool perfect for cooling off on warm afternoons, unwinding after a long day, or soaking up the weekend sunshine. Whether you're hosting friends, enjoying a quiet morning coffee by the water, or taking a peaceful evening swim under the stars, this outdoor space offers a true resort-style experience. Upgrades include: New Roof in 2019 and updated windows in 2015. Inside, the home features a comfortable, functional layout filled with natural light and easy flow, creating an inviting and easygoing atmosphere that flows seemlessly from indoor to outdoor living. Situated in a desirable Seminole neighborhood, you’re just minutes from some of the area’s most popular attractions. Spend your days at nearby Gulf beaches like Madeira Beach or Indian Rocks Beach, known for their soft white sand and stunning sunsets. Enjoy outdoor recreation at Seminole City Park, Lake Seminole Park, and the Pinellas Trail—perfect for walking, biking, and nature watching. You’ll also have easy access to Seminole City Center for shopping, dining, and entertainment, along with a variety of local restaurants, coffee shops, and waterfront spots to explore. With its prime location and inviting atmosphere, this home offers the perfect blend of comfort, convenience, and coastal lifestyle.

Location

Details

Type:
Residential
Parking:
Circular Driveway / Driveway / On Street
Year Built:
1972
Lot:
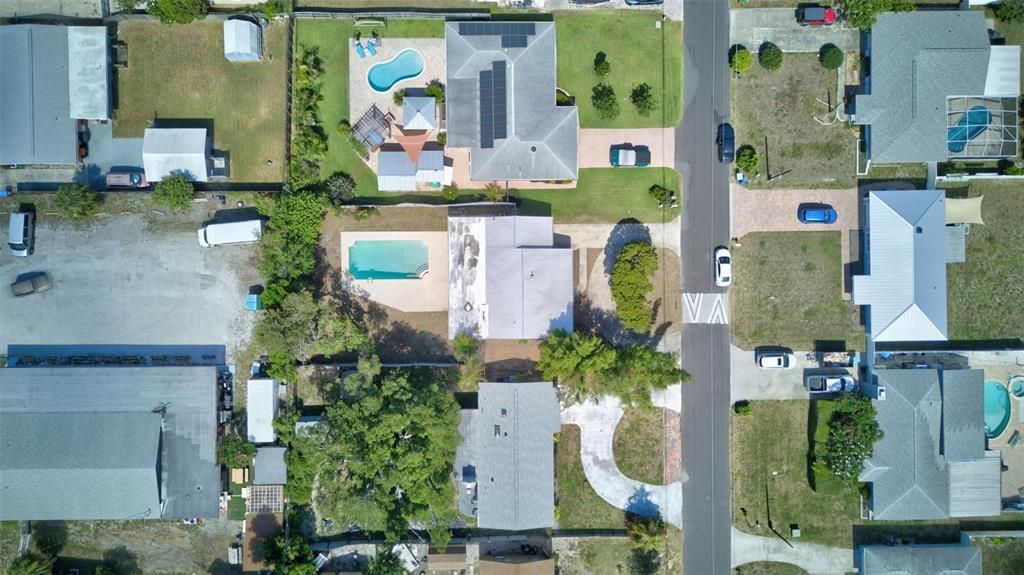
0.22 Acres
Heating:
Central / Electric
Price/sqft:
$288
Cooling:
Central Air
HOA:
No Data

Valuation

Our model vs. what's actually selling nearby.
Estimate
$449,900
$289K – $539K
Confidence Low
List vs. estimate
At estimate
List $444,000 · -1.3%
List is in line with recent comparable activity.
Price per sq ft
$288
-11.1% vs. city median $324
Based on
21 MLS comparables
Median of recent comparable listings. Sold comps use closing price, active listings use list price.

Highlights

Annual tax
$5,628
2025
Pool
Gunite
View
City, Pool
Garage
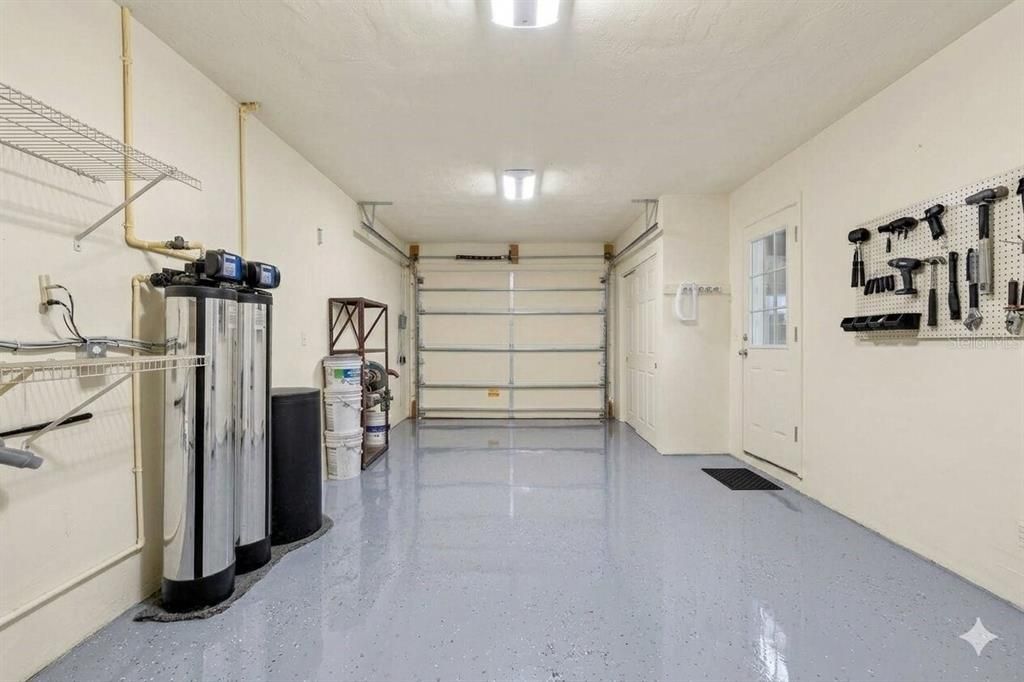
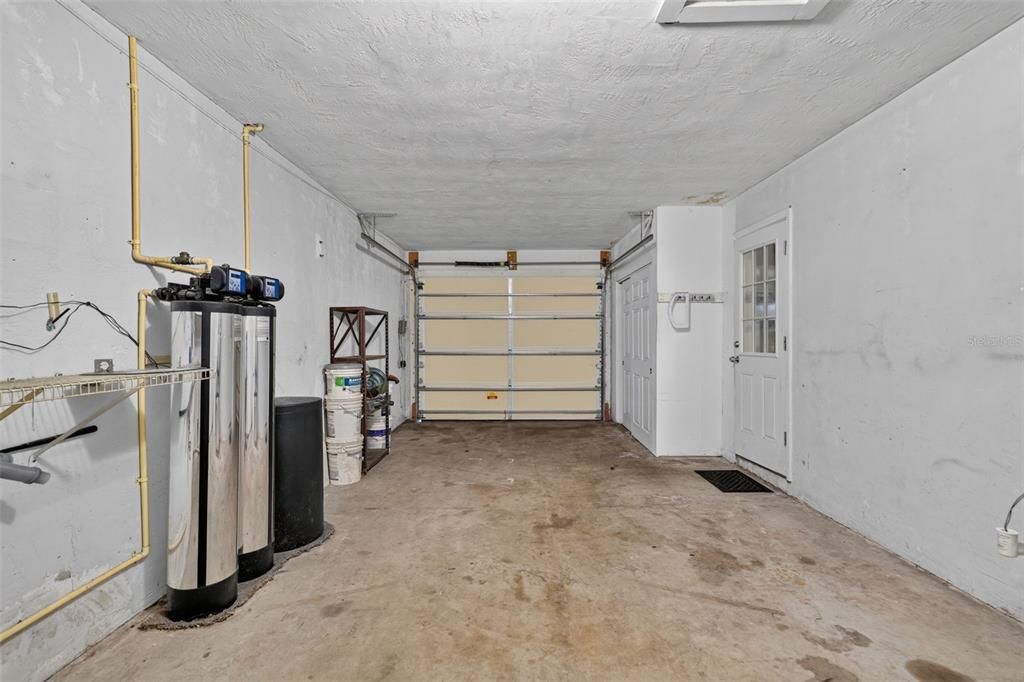
1 car garage
All facts and features
  • Flooring

    • Laminate

    • Tile

    Heating

    • Central

    • Electric

    Cooling

    • Central Air

    Appliances

    • Dishwasher

    • Disposal

    • Electric Water Heater

    • Microwave

    • Range

    • Range Hood

    • Refrigerator

    Other interior features

    • Ceiling Fan(s)

    • Eating Space In Kitchen

    • Kitchen/Family Room Combo

    • Primary Bedroom Main Floor

    • Solid Surface Counters

    • Solid Wood Cabinets

    • Split Bedroom

    • Thermostat

    • Walk-In Closet(s)

    Bedrooms and bathrooms

    • Bedrooms: 3

    • Full bathrooms: 2

  • Parking

    • Circular Driveway

    • Driveway

    • On Street

    Property

    • Levels: One

    • Pool Private: Yes

    • Exterior Features: Rain Gutters / Sidewalk

    Lot

    • Lot: 0.22 Acres

    Other Property Information

    • Parcel Number: 343015799560020180

    • Zoning: R-3

  • Type and style

    • Property Type: Residential

    • Property Sub Type: Single Family Residence

  • Utility

    • Cable Available

    • Cable Connected

    • Electricity Available

    • Electricity Connected

    • Public

    • Sewer Connected

    • Water Connected

  • Other financial information

    • Annual tax amount: $5,628

  • Source details

    • MLS ID: TB8518146

    Other facts

    • Construction Materials: Block

    • Foundation Details: Slab

    • Laundry Features: Inside

    • Lot Features: Cleared / In County / Level / Near Public Transit

    • Patio And Porch Features: Covered / Front Porch / Patio

    • Pool Features: Gunite / In Ground

    • Direction Faces: North

    • Architectural Style: Bungalow

    • Garage Spaces: 1

    • Attached Garage: Yes

    • Garage: Yes

    • Living Area: 1540

    • Water Source: Public

    • Lot Size Dimensions: 70 x 135

    • Subdivision Name: SEMINOLE MANOR

Private inquiry
Talk to the advisor on this listing.
Floor plans, HOA docs, off-market comparables, scheduling a private showing — one message, direct to the local specialist.

More like this

Active With Contract
$385,000
House
2 bds · 2 ba · 1,655 sqft
FAIRWAY VILLAS AT BARDMOOR, SEMINOLE
8209 BARDMOOR PLACE UNIT 101A
New
Active With Contract
$449,000
House
3 bds · 2 ba · 1,990 sqft
PAGES REP OF MITCHELLS BEACH, MADEIRA BEACH
13253 BOCA CIEGA AVENUE
New
Active With Contract
$365,000
House
3 bds · 2 ba · 1,401 sqft
CROSS BAYOU ESTATES 3RD ADD, SEMINOLE
8165 LARK STREET
New
Active With Contract
$560,000
House
3 bds · 2 ba · 1,857 sqft
SEMINOLE ESTATES SEC A, SEMINOLE
11566 PINE STREET
New
Active With Contract
$525,000
House
3 bds · 2 ba · 1,569 sqft
BLOSSOM LAKE VILLAGE SEC 4, SEMINOLE
5580 TANGELO ROAD
New
Active With Contract
$424,999
House
4 bds · 2 ba · 1,196 sqft
CRESTRIDGE, SEMINOLE
8891 85TH STREET
New
Active With Contract
$399,990
House
3 bds · 2 ba · 1,124 sqft
SEMINOLE LAKE VILLAGE 1ST ADD, SEMINOLE
10932 VILLAGE GREEN AVENUE
New
Active With Contract
$449,000
House
3 bds · 2 ba · 2,023 sqft
SEMINOLE GROVE ESTATES EAST ADD, SEMINOLE
11794 96TH PLACE

Market around this address

Live counts in the same area.
View all

The multiple listing information is provided by the Stellar MLS from a copyrighted compilation of listings. The compilation of listings and each individual listing are ©2026-present Stellar MLS. All Rights Reserved. The information provided is for consumers' personal, noncommercial use and may not be used for any purpose other than to identify prospective properties consumers may be interested in purchasing. All properties are subject to prior sale or withdrawal. All information provided is deemed reliable but is not guaranteed accurate, and should be independently verified. Listing courtesy of: COLDWELL BANKER REALTY