Sell Your Home
Get a free home valuation
Contact
Tell us about your needs

10796 Crescendo Circle, Boca Raton FL 33498

House Active With Contract
$699,000

BTC: 9.28101972

ETH: 279.60000000

20 days
4 bds
3 ba
2,066 sqft

Overview

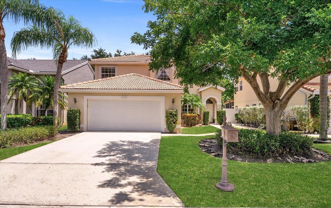
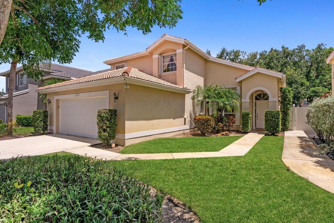
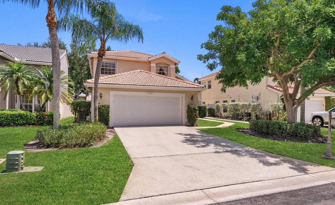
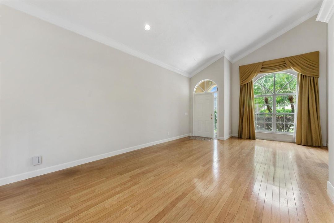
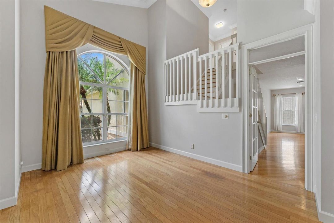
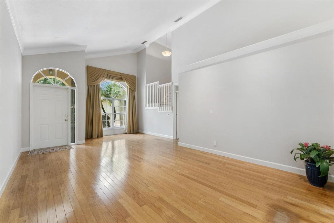
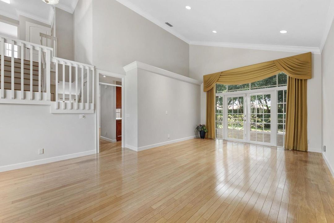
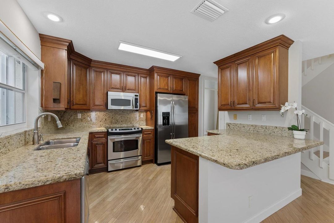
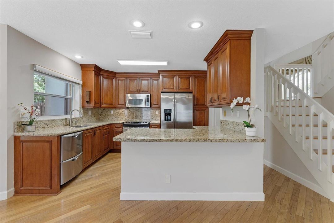
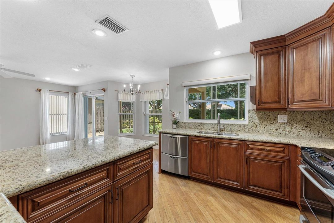
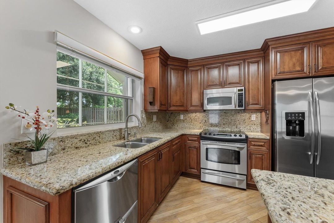
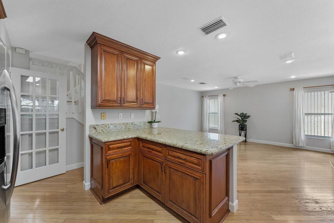
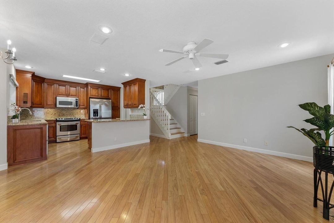
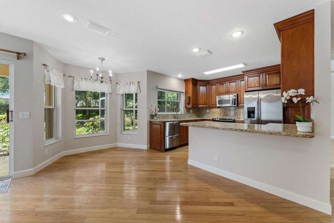
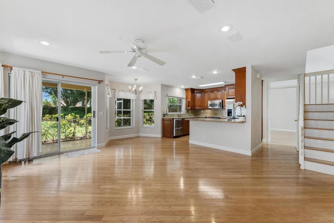
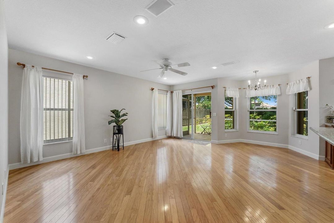
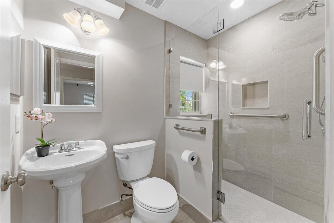
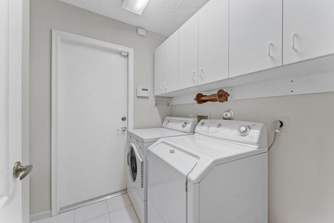
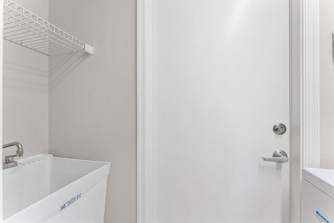
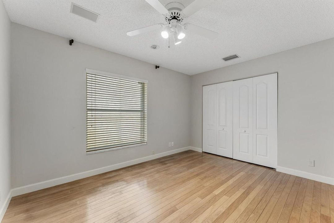
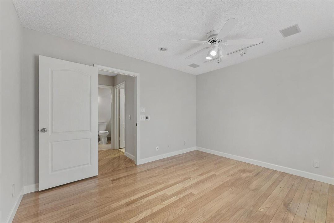
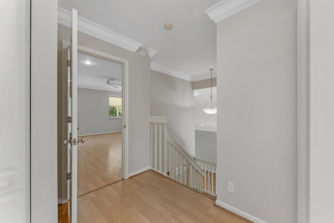
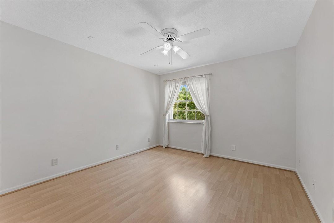
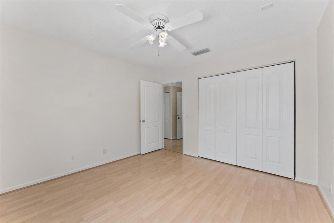
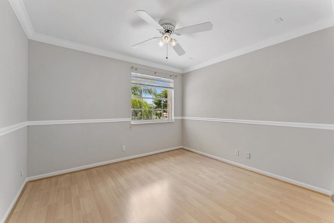
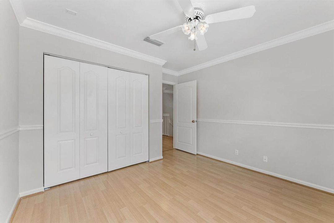
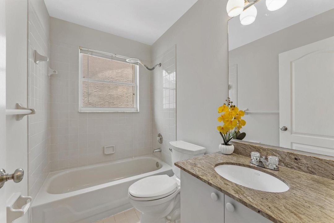
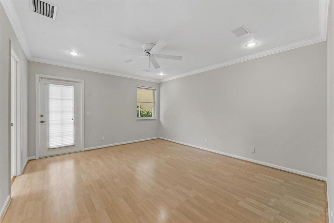
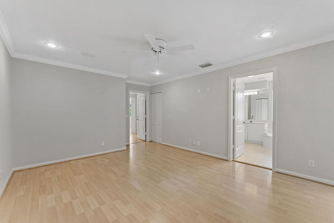
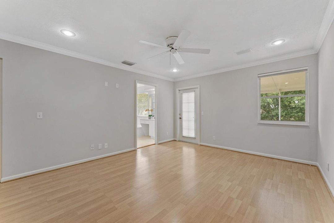
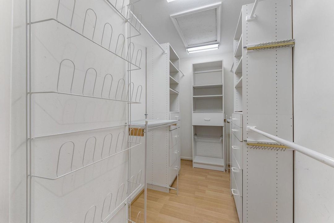
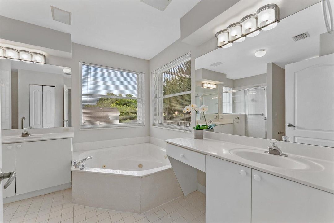
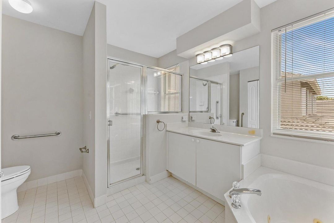
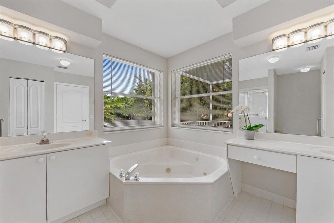
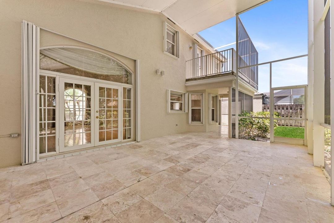
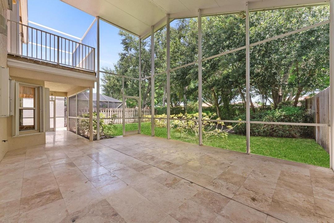
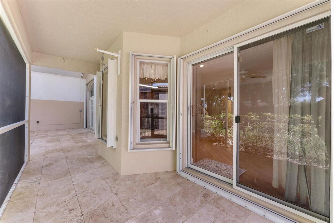
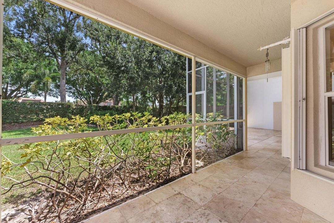
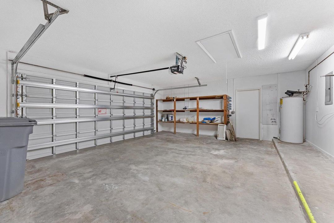
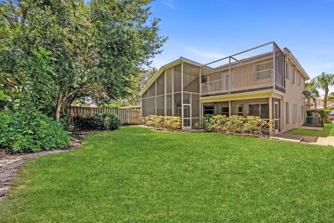
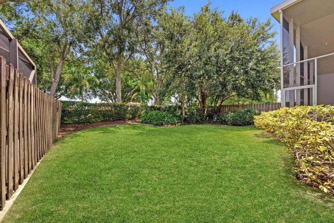
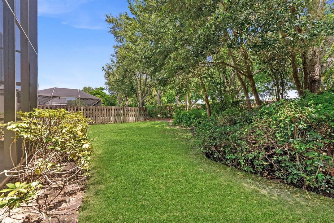
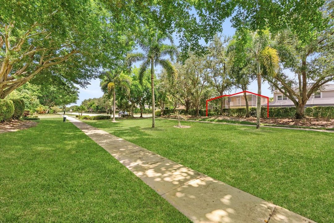
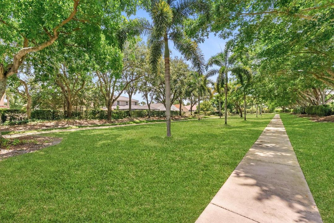

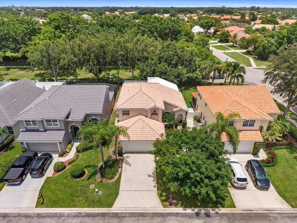
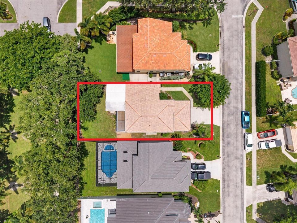
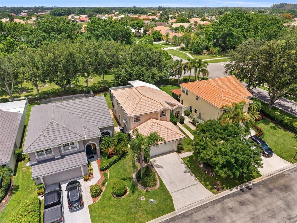
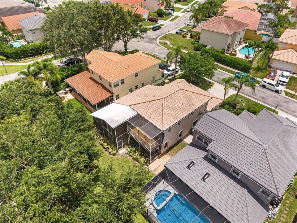
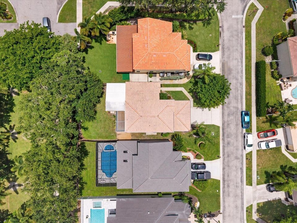
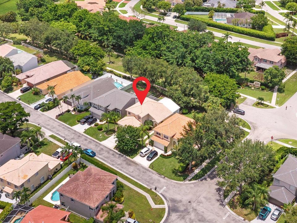
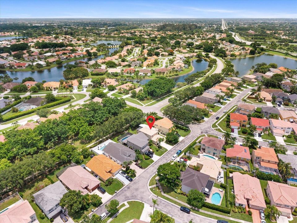
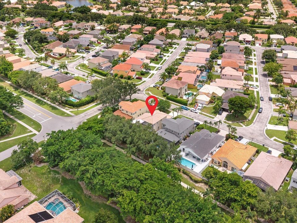
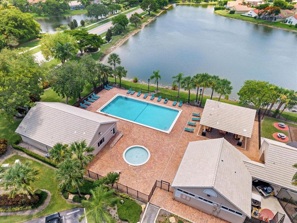
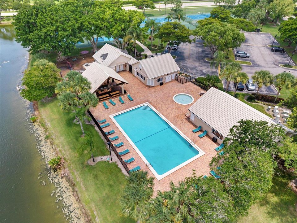
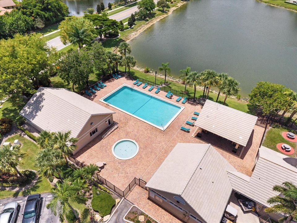
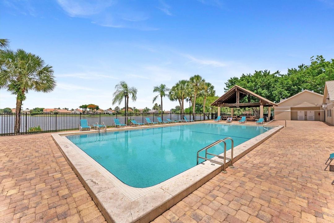
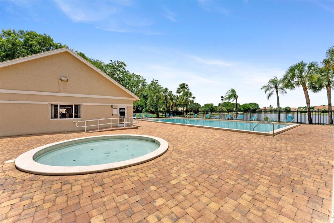
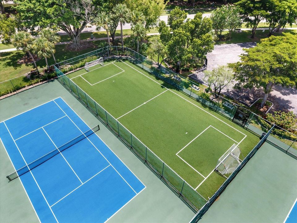
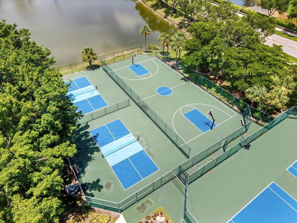
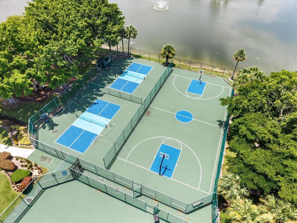
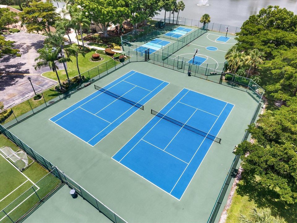
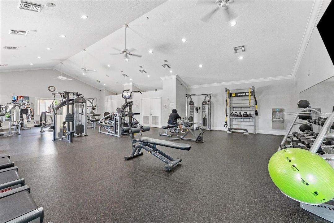
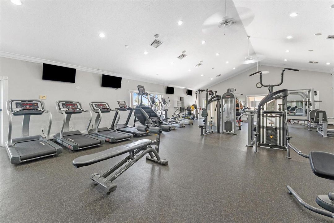
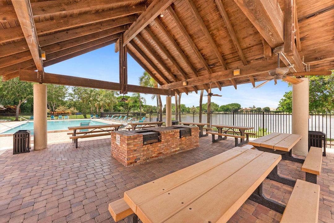
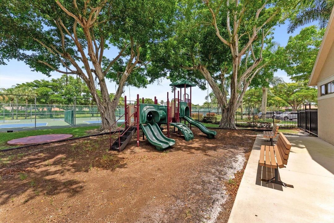
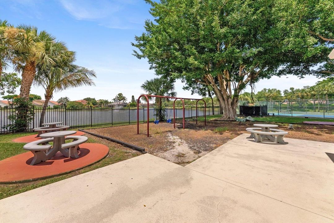
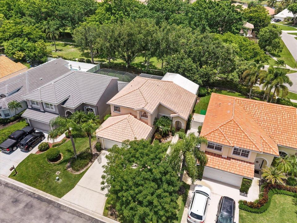
Beautiful, spacious 4-bedroom, 3-bath with a 2-car garage home perfect for a family on a highly desirable lot in The Lakes at Boca Raton!! This well-designed floor plan features master and two bedrooms upstairs as well as a ground floor bedroom and a newly renovated full bathroom, offering flexibility for guests, a home office, or multi-generational living. One of the home's standout features is its spacious backyard, which backs to a park, providing added privacy and a peaceful setting. French doors from the living room open to a covered, screened patio with marble flooring, creating a seamless indoor-outdoor living space. The spacious backyard offers plenty of room for a pool, playset, or custom outdoor retreat. Inside, you'll find hardwood flooring downstairs and laminate wood upstairs, crown molding, upgraded lighting, California Closets, and abundant storage, including a spacious under-stair storage area. The kitchen has granite counters and stainless-steel appliances and opens to the main living areas, making it ideal for both everyday living and entertaining. Additional highlights include a laundry room with extra cabinetry, a utility sink, and an alarm system. The sought-after Lakes at Boca Raton community offers residents a clubhouse with a resort-style pool, fitness center, BBQ area, playground, tennis/pickleball courts, basketball courts and a mini soccer field, all within walking distance from the house. This home is located in a highly regarded school district, with students attending Sunrise Park Elementary and Eagles Landing Middle School.

Location

Details

Type:
Residential
Parking:
2 Or More Spaces / Driveway / No Boats / Parking Garage / No Rv/Boats
Year Built:
1994
Lot:
0.14 Acres
Heating:
Central / Electric
Price/sqft:
$338
Cooling:
Central Air / Electric
HOA:
$834

Valuation

Our model vs. what's actually selling nearby.
Estimate
$510,000
$422K – $694K
Confidence Low
List vs. estimate
$189K above estimate
List $699,000 · +37.1%
Our model says this listing is priced above recent comparable activity. Room to negotiate.
Price per sq ft
$338
-38.2% vs. city median $547
Based on
16 MLS comparables
+ 19 public-records sales within 0.5 mi
Median actual sale: $870K
Median of recent comparable listings. Sold comps use closing price, active listings use list price.

Highlights

Annual tax
$8,616
2025
HOA
$834/qtr
Pool
Community
View
Garden
Garage
2 car garage
Pets
Allowed
All facts and features
  • Flooring

    • Ceramic Floor

    • Wood

    Heating

    • Central

    • Electric

    Cooling

    • Central Air

    • Electric

    Appliances

    • Electric Water Heater

    • Dishwasher

    • Disposal

    • Dryer

    • Ice Maker

    • Microwave

    • Refrigerator

    • Washer

    Other interior features

    • Entrance Foyer

    • French Doors

    • Pantry

    • Roman Tub

    • Split Bedroom

    • Vaulted Ceiling(s)

    • Walk-In Closet(s)

    Bedrooms and bathrooms

    • Bedrooms: 4

    • Full bathrooms: 3

  • Parking

    • 2 Or More Spaces

    • Driveway

    • No Boats

    • Parking Garage

    • No Rv/Boats

    Property

    • Levels: 2

    • Pool Private: Yes

    • Exterior Features: Screened Balcony

    Lot

    • Lot: 0.14 Acres

    Other Property Information

    • Parcel Number: 00414701360000020

    • Zoning: RTS

  • Type and style

    • Property Type: Residential

    • Property Sub Type: Single Family Residence

  • Utility

    • Cable Connected

    • Cable Available

  • Other financial information

    • HOA: $834

    • HOA Frequency: Quarterly

    • Annual tax amount: $8,616

  • Source details

    • MLS ID: B26055818

    Other facts

    • Construction Materials: CBS Construction

    • Lot Features: Less Than 1/4 Acre Lot / Less Than 1 Acre

    • Patio And Porch Features: Patio

    • Pool Features: Community

    • Window Features: Complete Accordian Shutters

    • Direction Faces: East

    • Other Structures: Livable

    • Garage Spaces: 2

    • Attached Garage: Yes

    • Garage: Yes

    • Living Area: 2066

    • Water Source: Public

    • Subdivision Name: LAKES AT BOCA RATON PAR E,SYMPHONY

Private inquiry
Talk to the advisor on this listing.
Floor plans, HOA docs, off-market comparables, scheduling a private showing — one message, direct to the local specialist.

More like this

Active With Contract
$699,999
House
4 bds · 2 ba · 2,035 sqft
COUNTRY LANDING SEC 3,Loggers Run, Boca Raton
21035 Rustlewood Avenue, Boca Raton FL 33428
Active With Contract
$799,000
House
4 bds · 2 ba · 2,339 sqft
SHORES AT BOCA RATON PH 1,SHORES AT BOCA RATON, Boca Raton
18724 Sea Turtle Lane, Boca Raton FL 33498
New
Active With Contract
$749,000
House
4 bds · 2 ba · 1,874 sqft
COUNTRY LANDING, Boca Raton
21506 Summertrace Circle, Boca Raton FL 33428
New
Active With Contract
$828,000
House
4 bds · 2 ba · 2,458 sqft
PORT CAYMAN,Lakes at Boca Raton, Boca Raton
10592 PLAINVIEW Circle, Boca Raton FL 33498
New
Active With Contract
$798,000
House
3 bds · 3 ba · 2,205 sqft
BOCA GREENS 1,Boca Greens, Boca Raton
19747 Boca Greens Drive, Boca Raton FL 33498
New
Active With Contract
$649,000
House
3 bds · 2 ba · 1,908 sqft
BOCA CHASE TR 9 B,BOCA CHASE, Boca Raton
11140 LAKEAIRE Circle, Boca Raton FL 33498
New
Active With Contract
$599,000
House
3 bds · 2 ba · 1,521 sqft
AMERICAN HOMES AT BOCA RAT,Southwind Lakes, Ame, Boca Raton
9396 GETTYSBURG Road, Boca Raton FL 33434
New
Active With Contract
$780,000
House
4 bds · 2 ba · 1,916 sqft
INDIAN HEAD SEC 1, Boca Raton
21293 Purple Sage Lane, Boca Raton FL 33428

Market around this address

Live counts in the same area.
View all

The multiple listing information is provided by the Miami Association of REALTORS® from a copyrighted compilation of listings. The compilation of listings and each individual listing are ©2026-present Miami Association of REALTORS®. All Rights Reserved. The information provided is for consumers' personal, noncommercial use and may not be used for any purpose other than to identify prospective properties consumers may be interested in purchasing. All properties are subject to prior sale or withdrawal. All information provided is deemed reliable but is not guaranteed accurate, and should be independently verified. Listing courtesy of: United Realty Group, Inc