
Sell Your Home
Get a free home valuation
Contact
Tell us about your needs
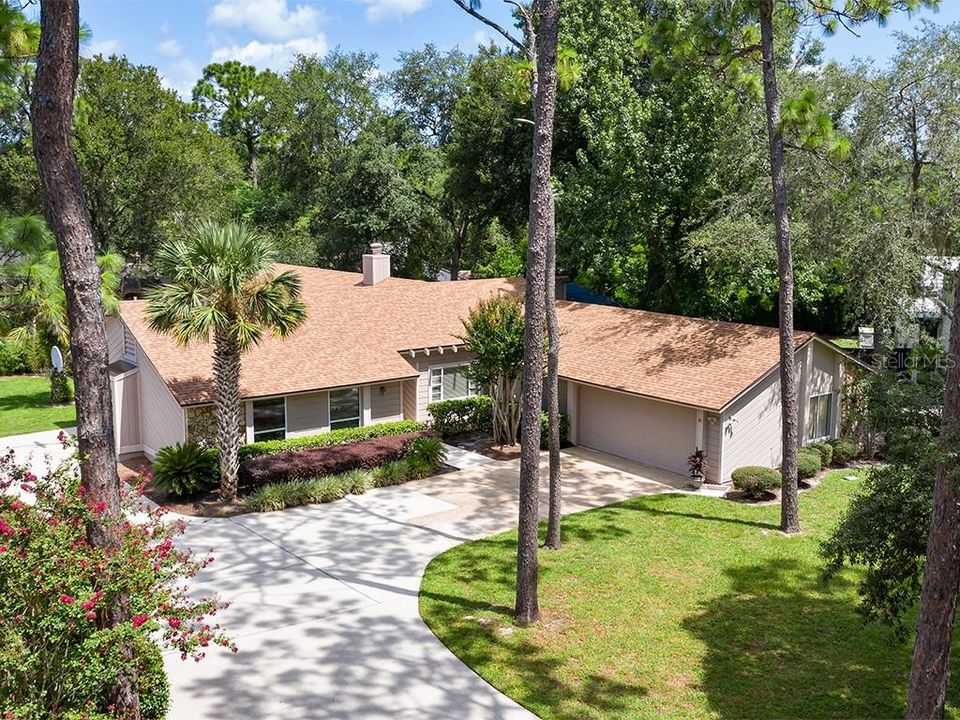
108 SAND PINE LANE

House Recently Sold
$480,000

BTC: 5.77339427

ETH: 181.13207547

Sold on: 2020-03-13
165 days
4 bds
4 ba
3,271 sqft

Overview

*SERENITY on Sand Pine lane* Nestled under SWEEPING treetop canopies is this sensational GATED Springs residence tucked away on a private approx 1/2 acre cul-de-sac lot . ONE Of A KIND home has 4 bds/ 4 baths & a HUGE BONUS rm (725 sq ft) for all kinds of uses. large gatherings/ theater rm or much more! Think of the possibilities ! One step inside note the expansive feel of the rooms. $50,000+ in improvements. FASHIONABLE & extremely FUNCTIONAL for many needs. VAULTED ceilings greet you with an elegant double sided STONE wood burning fireplace as a stunning focal point. WOOD flrs throughout the home, oversized baseboards, stunning fixtures, FRENCH DOORS, ELEGANT WINDOW TREATMENTS too. Seamless flow w/ open kitchen/living/ dining/BONUS rm, perfect for entertaining. Create CULINARY masterpieces in ease with & abundance of QUALITY CABINETRY, SLATE custom back splash, plenty of prep counter space, dinette & SNACK BAR. Split one bd /bth, can be a guest or in law suite. It is private & separate from the main bedrooms.ENORMOUS BONUS/GREAT room can be used for so many functions. Has a FULL BATHROOM, FRENCH DOORS to the main home & pool area. One step out back & experience this resort style opulent outdoor living space. Custom stone adorned pool, spa and waterfall features including lush landscaped grounds for your favorite outdoor activity's. NEW ROOF (2018) too. Springs community was developed & woven through the naturally preserved 100 acres of habitat & Florida's pristine natural springs & private beach.

Location

Details

Type:
Residential
Parking:
Driveway / Garage Door Opener / Garage Faces Side / Parking Pad
Year Built:
1977
Lot:
0.41 Acres
Heating:
Central / Electric
Price/sqft:
$151
Cooling:
Central Air
HOA:
$148

Highlights

Annual tax
$4,074
2018
HOA
$148/mo
24-Hour Guard, Private Road
Pool
Gunite
View
Garden, Pool
Garage
2 car garage
Pets
Allowed
All facts and features
  • Flooring

    • Ceramic Tile

    • Hardwood

    Heating

    • Central

    • Electric

    Cooling

    • Central Air

    Appliances

    • Built-In Oven

    • Cooktop

    • Dishwasher

    • Disposal

    • Dryer

    • Electric Water Heater

    • Microwave

    • Refrigerator

    • Washer

    Other interior features

    • Ceiling Fan(s)

    • Eating Space In Kitchen

    • High Ceilings

    • Kitchen/Family Room Combo

    • Living Room/Dining Room Combo

    • Open Floorplan

    • Skylight(s)

    • Solid Surface Counters

    • Solid Wood Cabinets

    • Split Bedroom

    • Stone Counters

    • Vaulted Ceiling(s)

    • Walk-In Closet(s)

    • Window Treatments

    Bedrooms and bathrooms

    • Bedrooms: 4

    • Full bathrooms: 4

  • Parking

    • Driveway

    • Garage Door Opener

    • Garage Faces Side

    • Parking Pad

    Property

    • Levels: One

    • Pool Private: Yes

    • Exterior Features: French Doors / Irrigation System / Outdoor Shower / Sidewalk / Sliding Doors / Sprinkler Metered

    Lot

    • Lot: 0.41 Acres

    Other Property Information

    • Parcel Number: 0321295140C000060

    • Zoning: PUD

  • Type and style

    • Property Type: Residential

    • Property Sub Type: Single Family Residence

  • Utility

    • BB/HS Internet Available

    • Cable Available

    • Electricity Connected

    • Sewer Connected

    • Sprinkler Meter

  • Other financial information

    • HOA: $148

    • HOA Frequency: Monthly

    • Annual tax amount: $4,074

  • Source details

    • MLS ID: O5804415

    Other facts

    • Construction Materials: Block / Siding / Wood Siding

    • Foundation Details: Slab

    • Fireplace Features: Family Room / Living Room / Wood Burning

    • Laundry Features: Corridor Access / Inside / Laundry Room

    • Lot Features: Cul-De-Sac / In County / Zoned for Horses

    • Patio And Porch Features: Covered / Patio / Rear Porch / Screened

    • Pool Features: Gunite / Heated / In Ground / Other / Outside Bath Access / Screen Enclosure

    • Window Features: Blinds / Drapes / Rods / Shades / Window Treatments

    • Direction Faces: South

    • Architectural Style: Contemporary

    • Fireplace: Yes

    • Garage Spaces: 2

    • Attached Garage: Yes

    • Garage: Yes

    • Living Area: 3271

    • Water Source: Public

    • Subdivision Name: SPRINGS THE DEERWOOD ESTATES

Private inquiry
Talk to the advisor on this listing.
Floor plans, HOA docs, off-market comparables, scheduling a private showing — one message, direct to the local specialist.

More like this

New
Recently Sold
$375,000
House
3 bds · 2 ba · 1,702 sqft
TIBERON, LONGWOOD
1121 HYDE COURT
New
Recently Sold
$616,000
House
4 bds · 3 ba · 2,645 sqft
BOLLING FARMS, LONGWOOD
1415 CROCUS COURT
New
Recently Sold
$400,000
House
4 bds · 3 ba · 2,539 sqft
SANLANDO, ALTAMONTE SPRINGS
903 EVERGREEN AVENUE
Recently Sold
$350,000
Lots/Land
0.85 acres
ALTAMONTE LAND HOTEL & NAVIGATION CO, ALTAMONTE SPRINGS
648 JASMINE ROAD
Recently Sold
$410,000
House
4 bds · 3 ba · 3,156 sqft
SABAL POINT, LONGWOOD
620 LONGMEADOW CIRCLE
Recently Sold
$400,000
House
4 bds · 2 ba · 2,860 sqft
SPRINGS THE DEERWOOD ESTATES, LONGWOOD
205 WILD ASH LANE
Recently Sold
$390,000
House
4 bds · 3 ba · 2,416 sqft
NORTH COVE, LONGWOOD
1550 GRACE LAKE CIRCLE
Recently Sold
$371,000
House
3 bds · 2 ba · 2,718 sqft
SABAL POINT SABAL RIDGE AT, LONGWOOD
567 TIMBER RIDGE DRIVE

Market around this address

Live counts in the same area.
View all

The multiple listing information is provided by the Stellar MLS from a copyrighted compilation of listings. The compilation of listings and each individual listing are ©2026-present Stellar MLS. All Rights Reserved. The information provided is for consumers' personal, noncommercial use and may not be used for any purpose other than to identify prospective properties consumers may be interested in purchasing. All properties are subject to prior sale or withdrawal. All information provided is deemed reliable but is not guaranteed accurate, and should be independently verified. Listing courtesy of: WEICHERT REALTORS HALLMARK PROPERTIES