Sell Your Home
Get a free home valuation
Contact
Tell us about your needs
10809 90TH TERRACE

House For Sale
$375,000

BTC: 4.38340152

ETH: 150.00000000

New
2 bds
2 ba
1,344 sqft

Overview

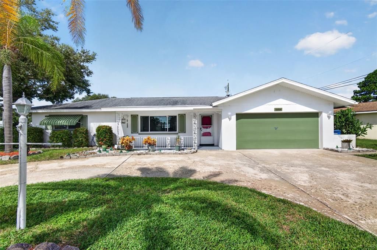
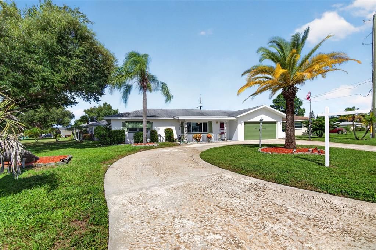
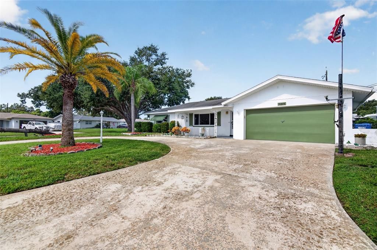
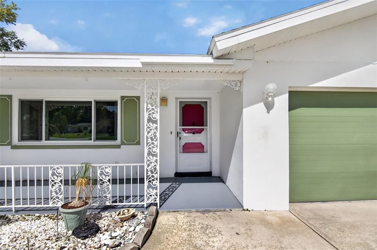
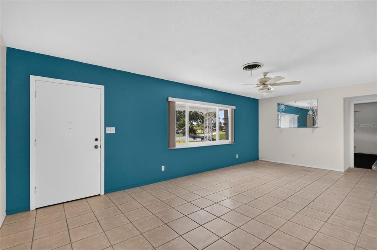
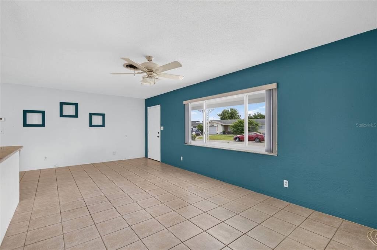
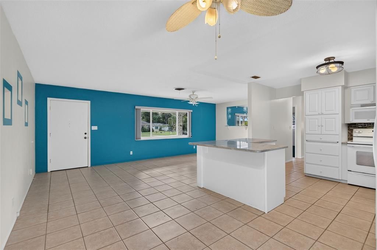
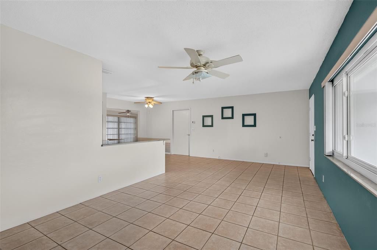
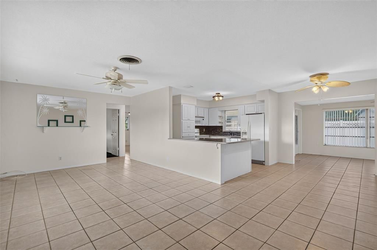
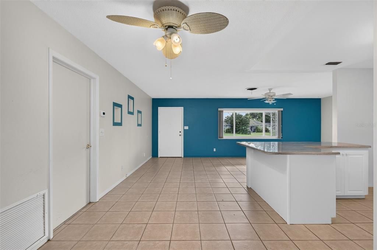
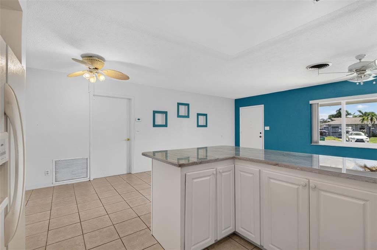
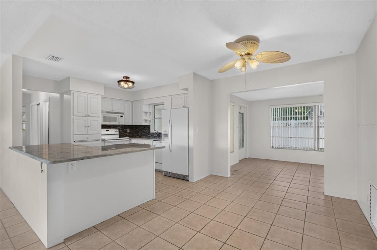
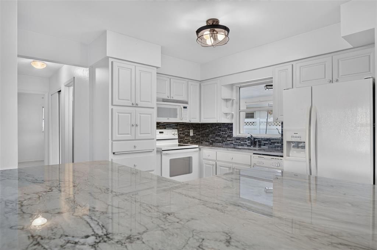
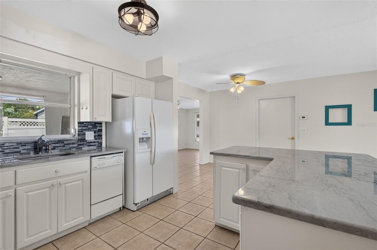
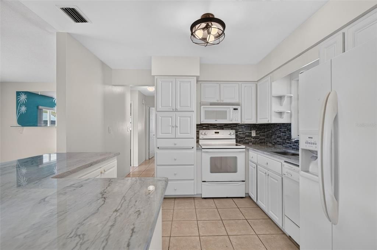
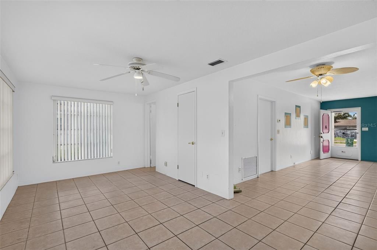
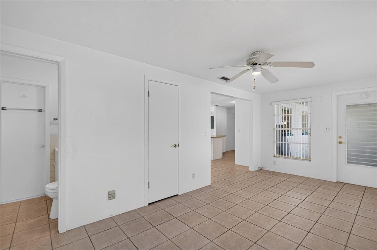
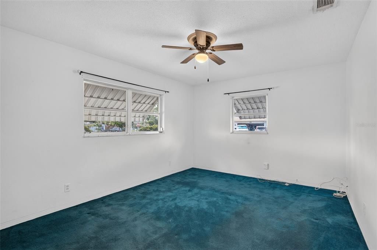
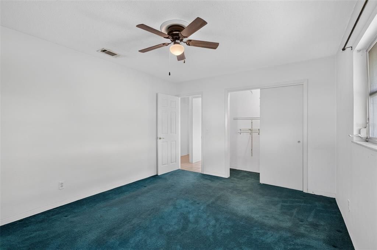
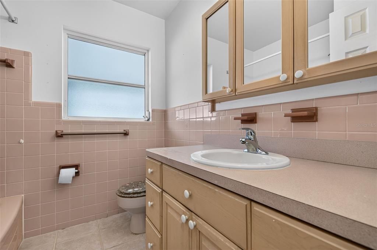
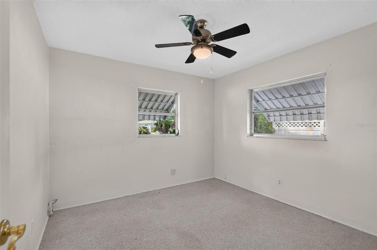
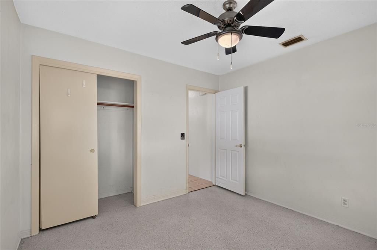
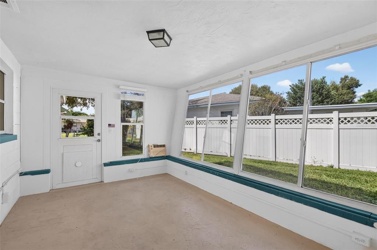
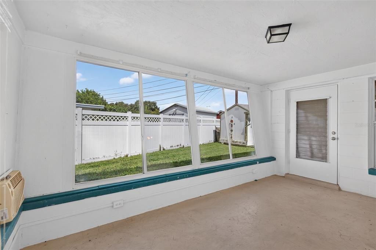
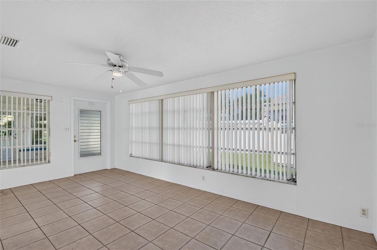
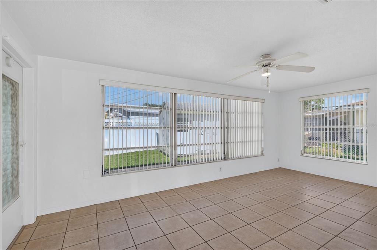
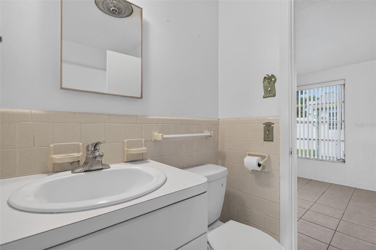
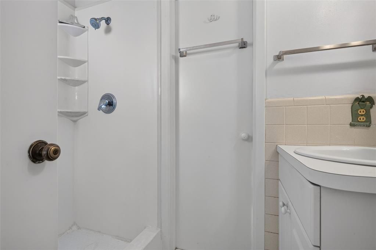
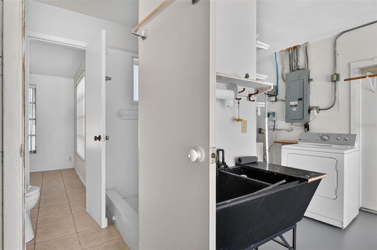
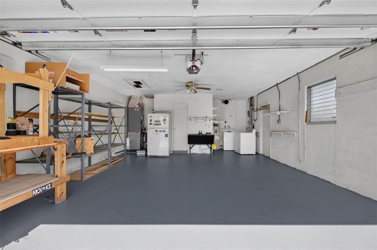
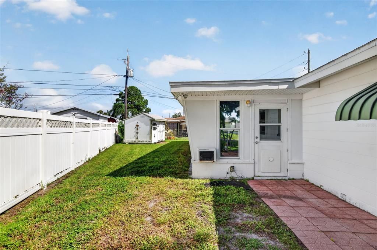
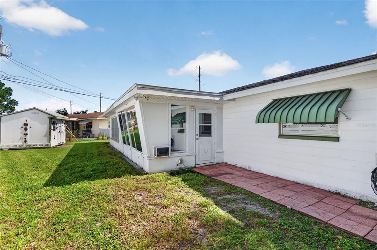
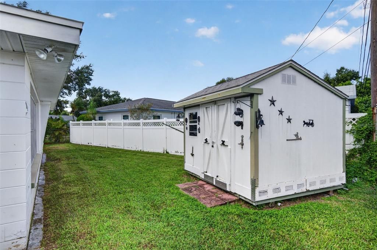
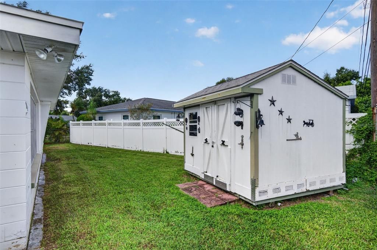
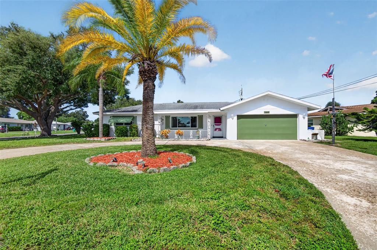
"Welcome to desirable Bay Ridge Estates!" "From the moment you arrive, you'll appreciate the beautiful curb appeal of this spacious corner-lot home, "Featuring a welcoming front porch where you can sit and enjoy the sunrise. A rarely available two-car garage. And an impressive circular driveway with parking for six or more vehicles. And a completely fenced backyard that has a shed that stays with the home. "Outside, the large side yard offers room for a boat or RV." "Step inside to an inviting open floor plan." "Where the kitchen immediately catches your eye, with beautiful thick granite countertops that have the elegant look of quartz." "Tile flooring flows throughout the main living areas with terrazzo flooring in one bedroom and carpet in the other." "Tax records reflect a two-bedroom, two-bath home with 1,183 square feet." "However, with the room addition at the rear of the home, the home measures approximately1344 square feet and offers the possibility of a third bedroom." "With its own exterior entrance from that room you go into a large 10 x 20 multi-purpose room, with a full bathroom..." "This living area offers so many possibilities. Create a third bedroom with a separate living and dining area, a home office, guest quarters, or a comfortable setup for multigenerational living." "A new A/C adds even more value." "And you'll love the convenience, less than five minutes from Seminole City Center." "With the Studio Grill movie theater, Fresh Market, LA Fitness, and plenty of shopping and dining.. "Including Outback, Applebee's, and Miller's Ale House, just to name a few, plus Publix conveniently nearby." "All of this convenience is within minutes of the established Bay Ridge Estates neighborhood in Seminole." No HOA, CDD’s or Deed Restrictions. Make an appointment asap so you don’t miss out on this opportunity.

Location

Details

Type:
Residential
Parking:
Circular Driveway / Garage Door Opener / Oversized / Workshop in Garage
Year Built:
1962
Lot:
0.18 Acres
Heating:
Central
Price/sqft:
$279
Cooling:
Central Air
HOA:
No Data

Valuation

Our model vs. what's actually selling nearby.
Estimate
$384,900
$259K – $496K
Confidence Low
List vs. estimate
$9K below estimate
List $375,000 · -2.6%
Our model says this listing is priced below recent comparable activity. Expect competition.
Price per sq ft
$279
-12.3% vs. city median $318
Based on
123 MLS comparables
Median of recent comparable listings. Sold comps use closing price, active listings use list price.

Highlights

Annual tax
$1,126
2025
Garage
2 car garage
Pets
Allowed
All facts and features
  • Flooring

    • Terrazzo

    • Tile

    Heating

    • Central

    Cooling

    • Central Air

    Appliances

    • Dishwasher

    • Disposal

    • Dryer

    • Electric Water Heater

    • Ice Maker

    • Microwave

    • Range

    • Range Hood

    • Refrigerator

    • Washer

    • Water Softener

    Other interior features

    • Ceiling Fan(s)

    • Open Floorplan

    • Solid Surface Counters

    Bedrooms and bathrooms

    • Bedrooms: 2

    • Full bathrooms: 2

  • Parking

    • Circular Driveway

    • Garage Door Opener

    • Oversized

    • Workshop in Garage

    Property

    • Levels: One

    • Exterior Features: Awning(s) / Irrigation System / Lighting / Private Entrance

    Lot

    • Lot: 0.18 Acres

    Other Property Information

    • Parcel Number: 223015045900110010

    • Zoning: RES

  • Type and style

    • Property Type: Residential

    • Property Sub Type: Single Family Residence

  • Utility

    • Electricity Connected

    • Public

    • Sewer Connected

    • Sprinkler Well

    • Street Lights

    • Water Connected

  • Other financial information

    • Annual tax amount: $1,126

  • Source details

    • MLS ID: TB8546720

    Other facts

    • Construction Materials: Block

    • Foundation Details: Slab

    • Laundry Features: In Garage

    • Lot Features: Corner Lot / Oversized Lot / Unincorporated

    • Patio And Porch Features: Covered / Front Porch

    • Window Features: Aluminum Frames / Blinds

    • Direction Faces: East

    • Other Structures: Shed(s)

    • Garage Spaces: 2

    • Attached Garage: Yes

    • Garage: Yes

    • Living Area: 1344

    • Water Source: Public

    • Lot Size Dimensions: 81 x 100

    • Subdivision Name: BAY RIDGE ESTATES 2ND ADD

Private inquiry
Talk to the advisor on this listing.
Floor plans, HOA docs, off-market comparables, scheduling a private showing — one message, direct to the local specialist.

More like this

New
For Sale
$479,900
Condo/Co-op
2 bds · 2 ba · 1,700 sqft
SEMINOLE ISLE CONDO, SEMINOLE
7070 KEY HAVEN ROAD UNIT 402
New
For Sale
$330,000
House
4 bds · 2 ba · 1,416 sqft
CLEARWOOD SUB 6TH ADD, SEMINOLE
9201 86TH AVENUE
New
For Sale
$399,900
House
3 bds · 1 ba · 1,221 sqft
BAY RIDGE ESTATES, SEMINOLE
8834 108TH LANE
New
For Sale
$390,000
House
3 bds · 2 ba · 1,225 sqft
CUMBERLAND PARK, LARGO
7991 ABERDEEN CIRCLE
New
For Sale
$349,900
House
2 bds · 1 ba · 1,318 sqft
ORANGE ESTATES OF ST PETE 1ST ADD, ST PETERSBURG
10294 54TH AVENUE N
New
For Sale
$412,000
House
2 bds · 2 ba · 1,290 sqft
RIDGEWOOD GROVES, SEMINOLE
11606 79TH AVENUE
New
For Sale
$450,000
House
2 bds · 2 ba · 1,070 sqft
BAY RIDGE TERRACE, SEMINOLE
11497 63RD AVENUE
For Sale
$377,000
House
2 bds · 2 ba · 1,369 sqft
WILLIAMSDALE SQUARE 2ND ADD, SEMINOLE
11074 56TH AVENUE

Market around this address

Live counts in the same area.
View all

The multiple listing information is provided by the Stellar MLS from a copyrighted compilation of listings. The compilation of listings and each individual listing are ©2026-present Stellar MLS. All Rights Reserved. The information provided is for consumers' personal, noncommercial use and may not be used for any purpose other than to identify prospective properties consumers may be interested in purchasing. All properties are subject to prior sale or withdrawal. All information provided is deemed reliable but is not guaranteed accurate, and should be independently verified. Listing courtesy of: COLDWELL BANKER REALTY