
Sell Your Home
Get a free home valuation
Contact
Tell us about your needs
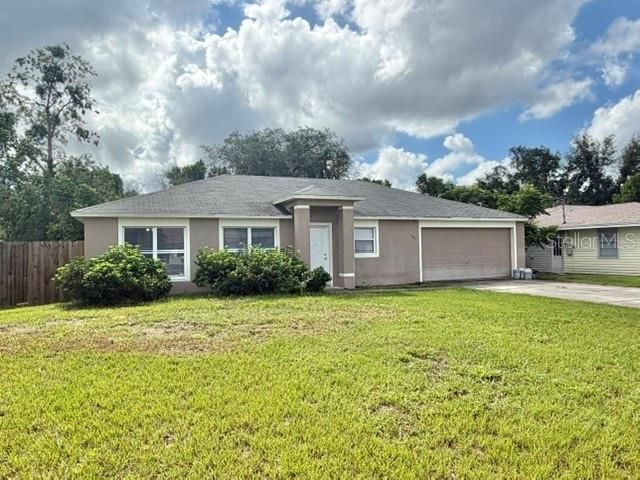
1081 LEEWARD DRIVE

House Recently Rented
$2,195

BTC: 0.03416342

ETH: 1.15366018

/mo
Sold on: 2026-07-23
21 days
3 bds
2 ba
1,538 sqft

Overview

3 Bedroom, 2 Bathroom Single-Family Home with 2-Car Garage Welcome home to this well-maintained 3-bedroom, 2-bathroom single-family home offering 1,538 square feet of comfortable living space. Built in 2000, this home features a spacious living room, separate dining area, and an eat-in kitchen perfect for everyday living. The large kitchen comes fully equipped with a stove, microwave, refrigerator, and dishwasher. Enjoy the durability and easy maintenance of vinyl flooring throughout the home. Additional features include a 2-car garage, a laundry room with washer and dryer hookups, and a fully fenced backyard for added privacy. No pets permitted and no smoking.

Location

Details

Type:
Residential Lease
Parking:
No Data
Year Built:
2000
Lot:
0.23 Acres
Heating:
Central
Price/sqft:
$1
Cooling:
Central Air
HOA:
No Data

Valuation

Our model vs. what's actually selling nearby.
Estimate
$289,900
$212K – $334K
Confidence Low
List vs. estimate
$287K below estimate
List $2,195 · -99.2%
Our model says this listing is priced below recent comparable activity. Expect competition.
Price per sq ft
$1
-99.3% vs. city median $205
Based on
166 MLS comparables
Median of recent comparable listings. Sold comps use closing price, active listings use list price.

Highlights

Garage
2 car garage
Pets
Not allowed
All facts and features
  • Flooring

    • Vinyl

    Heating

    • Central

    Cooling

    • Central Air

    Appliances

    • Dishwasher

    • Microwave

    • Range

    • Refrigerator

    Other interior features

    • Eating Space In Kitchen

    Bedrooms and bathrooms

    • Bedrooms: 3

    • Full bathrooms: 2

  • Property

    • Levels: One

    Lot

    • Lot: 0.23 Acres

    Other Property Information

    • Parcel Number: 813017070060

  • Type and style

    • Property Type: Residential Lease

    • Property Sub Type: Single Family Residence

  • Source details

    • MLS ID: O6421754

    Other facts

    • Laundry Features: Laundry Room / Other / Washer Hookup

    • Patio And Porch Features: Other

    • Garage Spaces: 2

    • Attached Garage: Yes

    • Garage: Yes

    • Living Area: 1538

    • Lot Size Dimensions: 80 x 125

    • Subdivision Name: DELTONA LAKES UNIT 17

Private inquiry
Talk to the advisor on this listing.
Floor plans, HOA docs, off-market comparables, scheduling a private showing — one message, direct to the local specialist.

More like this

Recently Rented
$2,000 /mo
House
3 bds · 2 ba · 1,830 sqft
DELTONA LAKES UNIT 45, DELTONA
2360 DUMAS DRIVE
Recently Rented
$1,600 /mo
House
3 bds · 2 ba · 1,522 sqft
DELTONA LAKES UNIT 68, DELTONA
1882 GATEWOOD DRIVE
Recently Rented
$1,950 /mo
House
3 bds · 2 ba · 1,286 sqft
DELTONA LAKES UNIT 74, DELTONA
2573 DELAWARE ROAD
Recently Rented
$1,550 /mo
House
2 bds · 2 ba · 1,326 sqft
DELTONA
820 HANFORD DRIVE
Recently Rented
$2,400 /mo
House
4 bds · 2 ba · 2,332 sqft
DELTONA LAKES UNIT 73, DELTONA
1780 HOWLAND BOULEVARD
Recently Rented
$1,795 /mo
House
3 bds · 1 ba · 1,449 sqft
DELTONA LAKES UNIT 55, DELTONA
1116 W PAGE DRIVE
Recently Rented
$1,625 /mo
House
3 bds · 2 ba · 1,596 sqft
AUTUMN WOODS UNIT 01, DELTONA
251 HERONWOOD CIRCLE
Recently Rented
$2,195 /mo
House
4 bds · 2 ba · 2,015 sqft
DELTONA LAKES UNIT 68, DELTONA
3131 BRANCHVILLE DRIVE

Market around this address

Live counts in the same area.
View all

The multiple listing information is provided by the Stellar MLS from a copyrighted compilation of listings. The compilation of listings and each individual listing are ©2026-present Stellar MLS. All Rights Reserved. The information provided is for consumers' personal, noncommercial use and may not be used for any purpose other than to identify prospective properties consumers may be interested in purchasing. All properties are subject to prior sale or withdrawal. All information provided is deemed reliable but is not guaranteed accurate, and should be independently verified. Listing courtesy of: LEGENDS REALTY