Sell Your Home
Get a free home valuation
Contact
Tell us about your needs
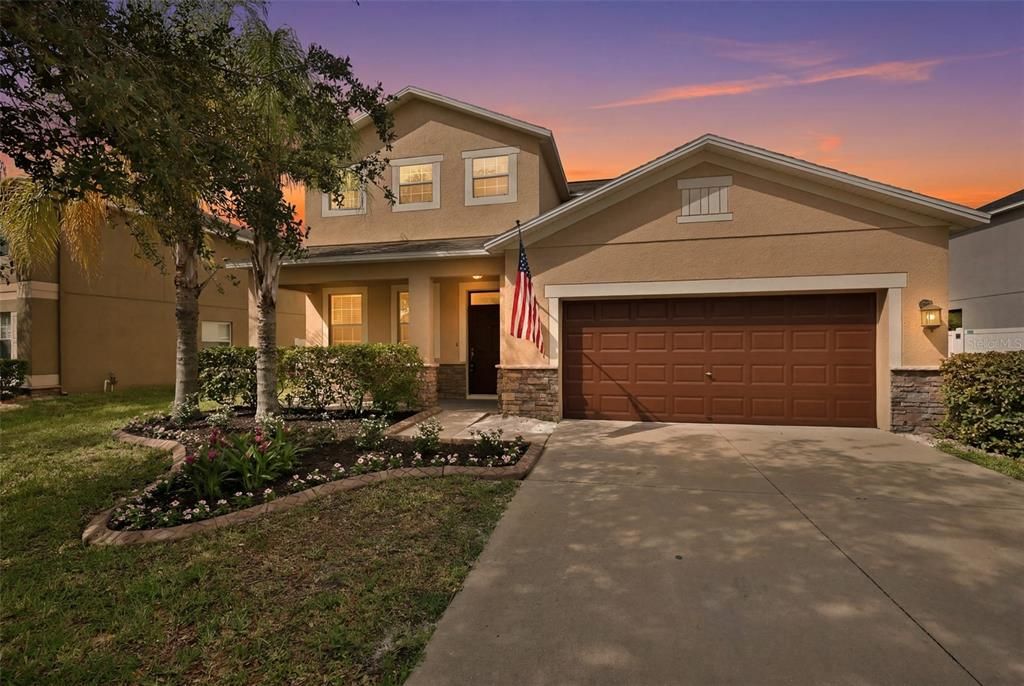
10811 KIRKWALL PORT DRIVE

House For Sale
$399,900

BTC: 6.24843750

ETH: 210.18164235

5 days
4 bds
3 ba
2,628 sqft

Overview

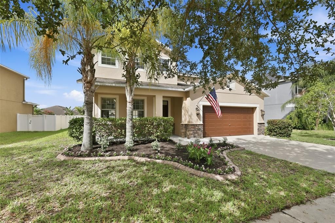
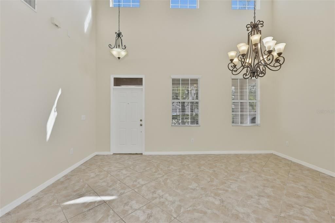
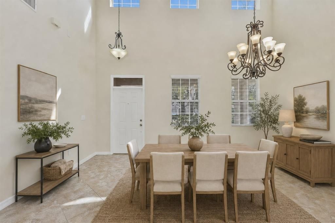
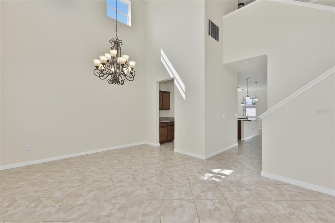
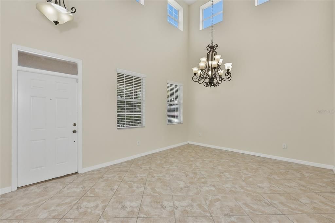
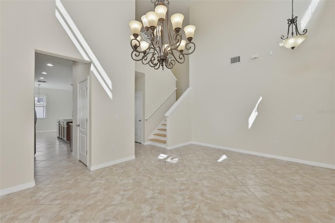
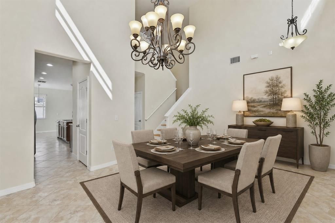
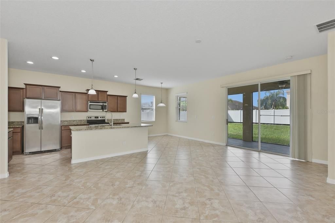
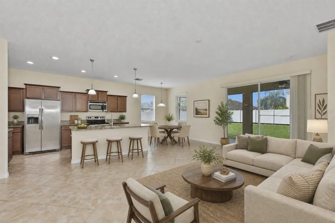
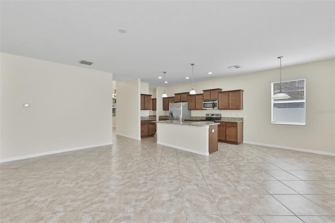
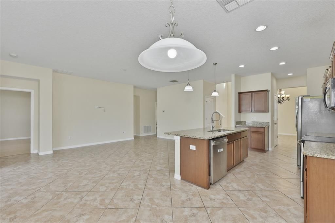
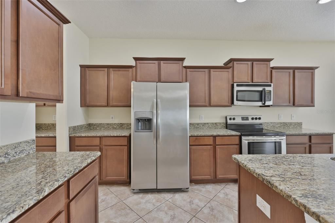
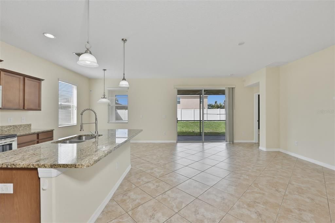
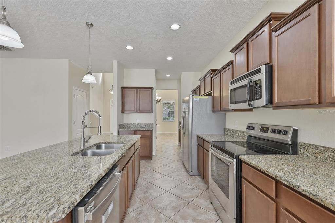
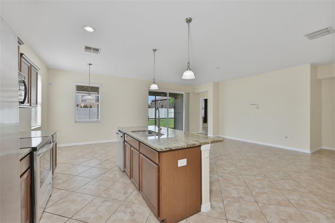
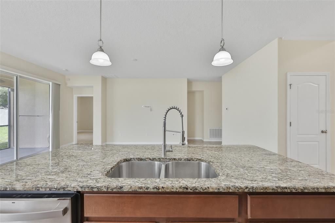
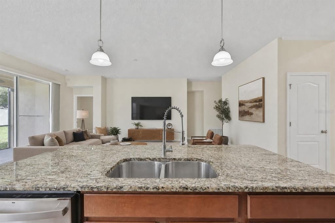
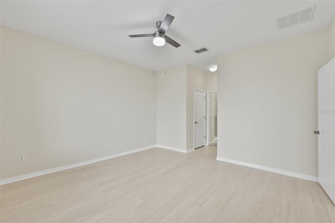
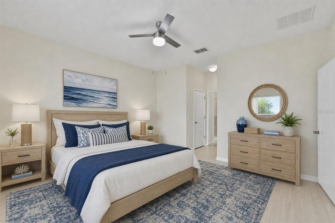
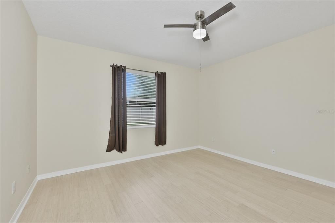
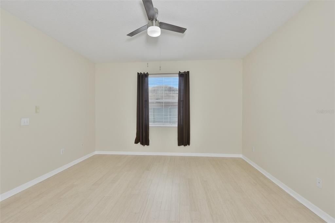
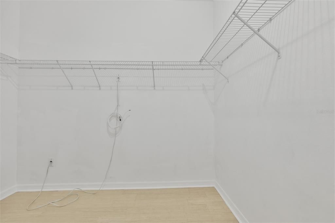
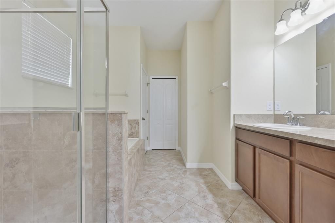
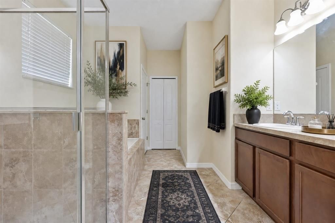
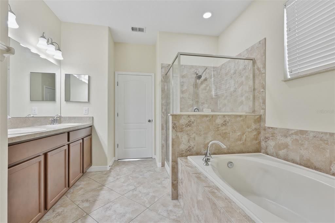
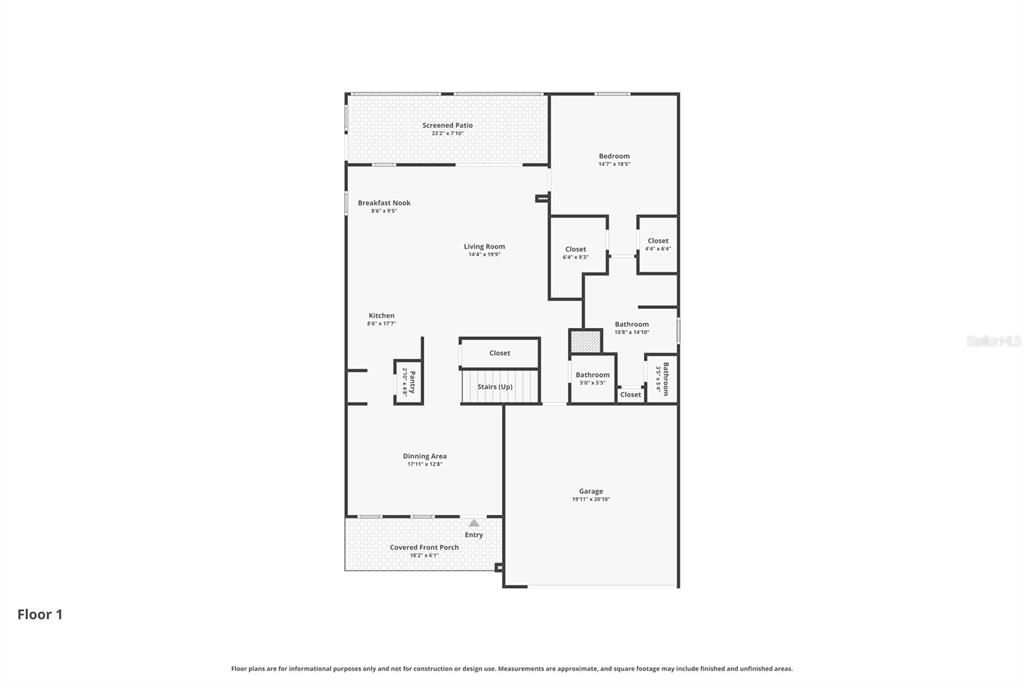
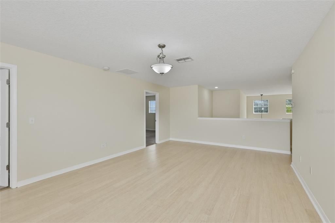
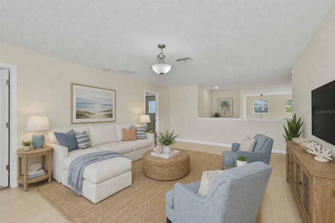
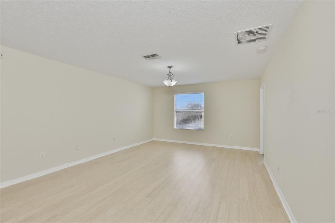
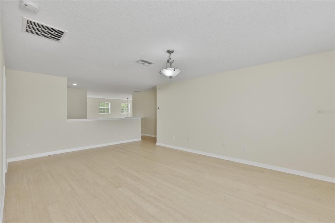
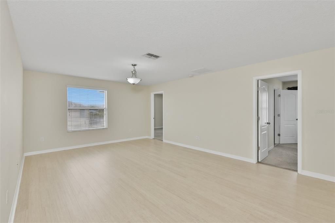
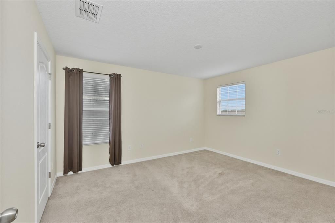
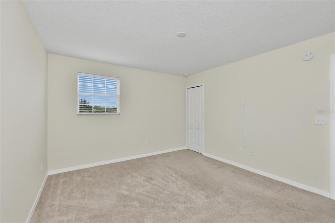
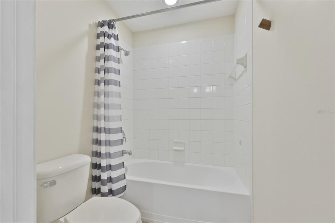
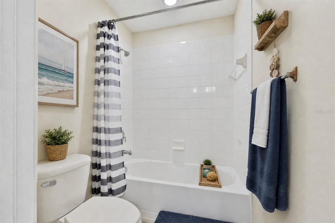
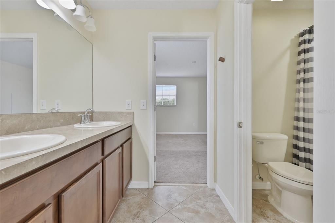
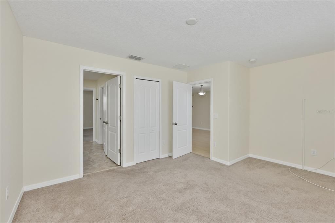
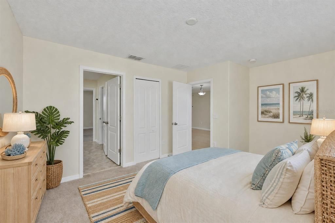
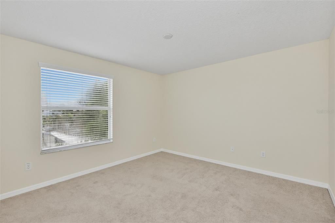
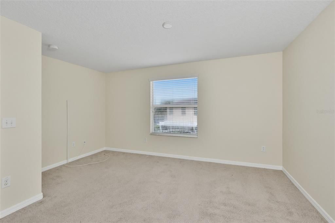
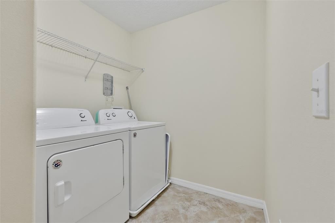
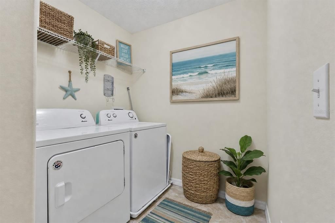
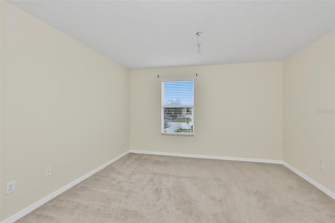
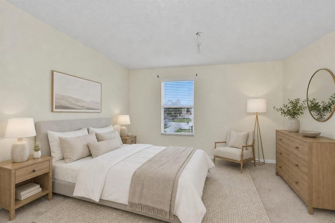
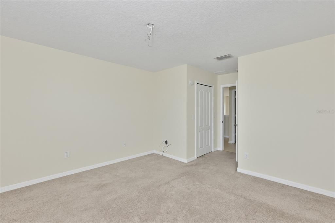
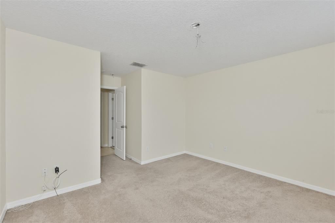
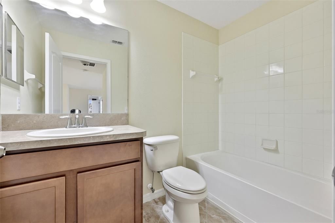
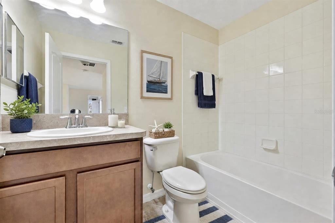
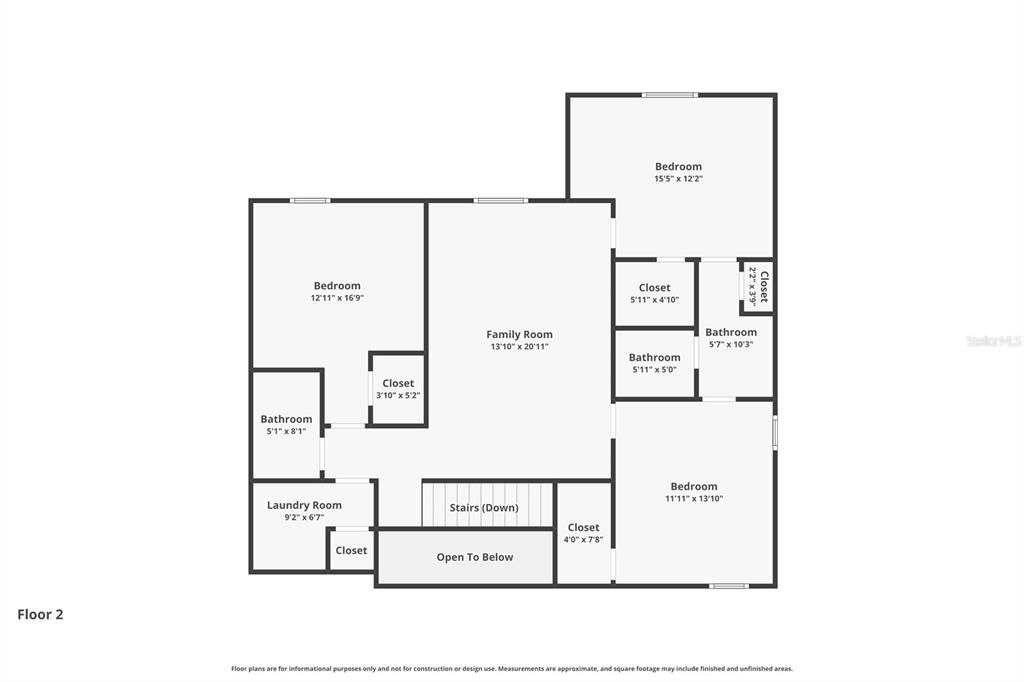
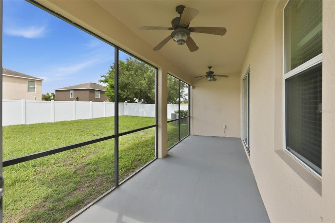
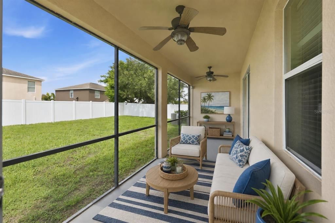
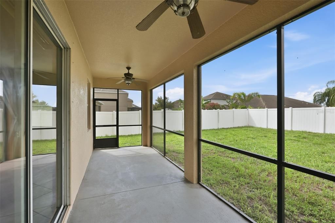
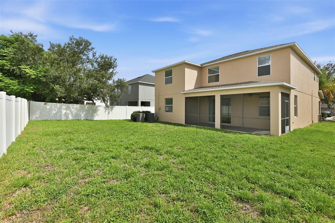
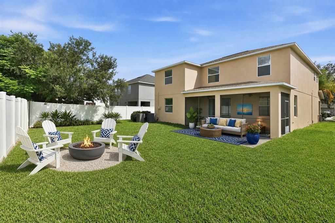
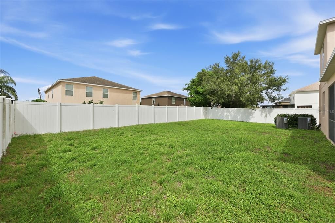
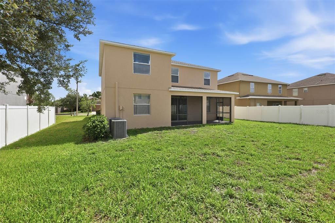
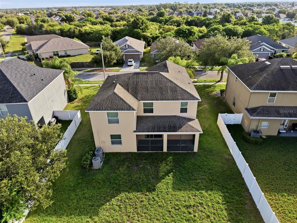
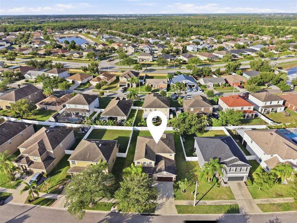
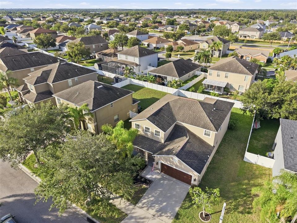
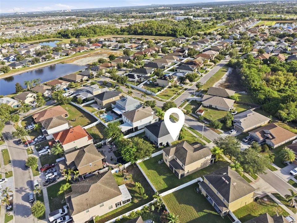
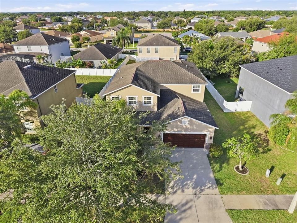
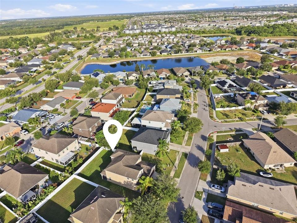
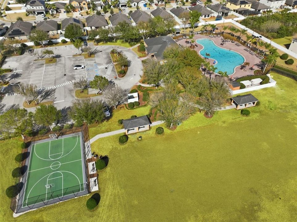
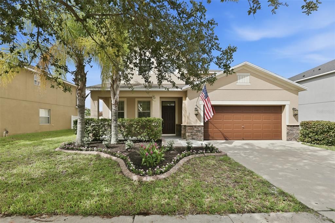
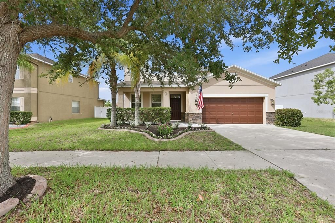
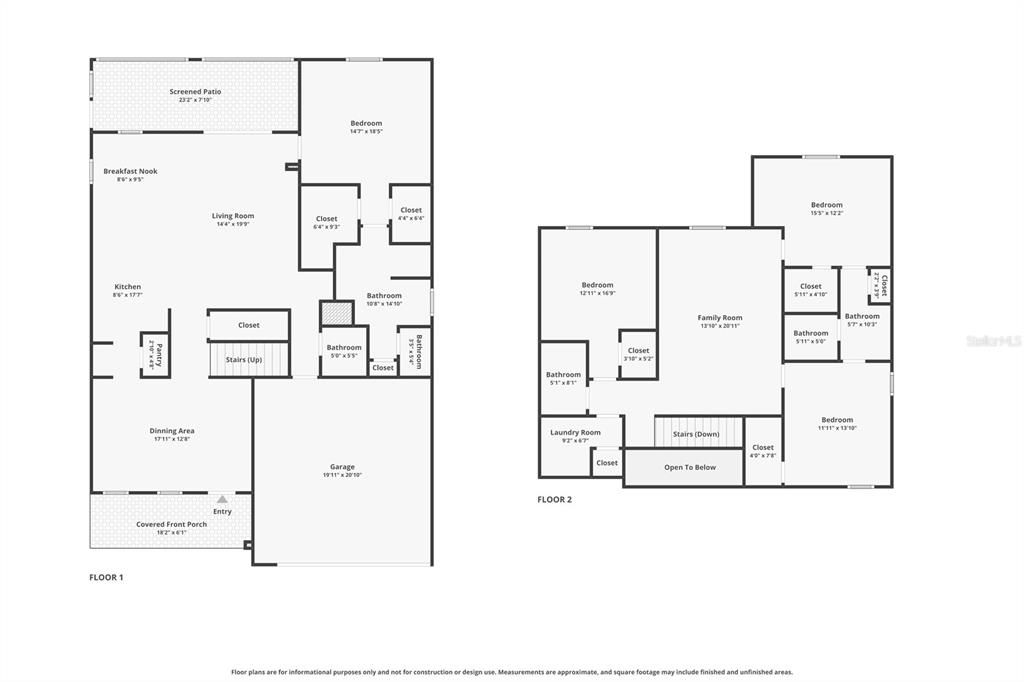
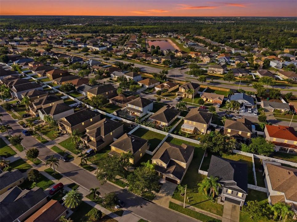
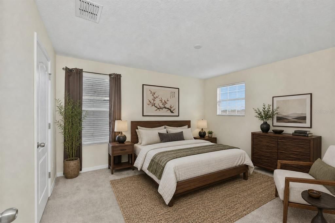
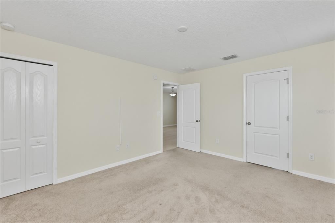
Virtually Staged. NEW FLOORING. NEW STAIRS. FRESH PAINT. Step inside and immediately see the fresh, modern updates that make this beautiful 4-bedroom, 3.5-bath home feel warm, inviting, and truly move-in ready. Nestled in the community of Ayersworth, this spacious home offers the perfect blend of comfort, style, and functionality for today's lifestyle. The FIRST-FLOOR PRIMARY SUITE provides a peaceful retreat where you can unwind at the end of the day. Enjoy generous walk-in closets and a private en-suite bath complete with dual vanities, a relaxing soaking tub, and a separate shower. Upstairs, you will discover a LARGE LOFT/FAMILY ROOM that offers endless possibilities for movie nights, a game room, or a comfortable space to simply relax. Two bedrooms are connected by a convenient Jack-and-Jill bathroom, while every upstairs bedroom features its own spacious walk-in closet, giving everyone room to spread out and stay organized. The second-floor laundry room adds everyday convenience exactly where you need it. Great backyard space for pets and kids to play. Located just minutes from shopping, restaurants, hospitals, and major interstates, you will appreciate the easy commute to Tampa and Sarasota while enjoying the welcoming lifestyle that Ayersworth has to offer. This beautifully refreshed home is ready for its next family to move in, make memories, and enjoy for years to come.
Location

Details

Type:
Residential
Parking:
Driveway / Garage Door Opener
Year Built:
2012
Lot:
0.18 Acres
Heating:
Central
Price/sqft:
$152
Cooling:
Central Air
HOA:
$100

Valuation

Our model vs. what's actually selling nearby.
Estimate
$420,000
$295K – $574K
Confidence Low
List vs. estimate
$20K below estimate
List $399,900 · -4.8%
Our model says this listing is priced below recent comparable activity. Expect competition.
Price per sq ft
$152
-18.6% vs. city median $186
Based on
34 MLS comparables
Median of recent comparable listings. Sold comps use closing price, active listings use list price.

Highlights

Annual tax
$8,582
2025
HOA
$100/yr
Garage
2 car garage
Pets
Allowed
All facts and features
  • Flooring

    • Carpet

    • Ceramic Tile

    • Luxury Vinyl

    Heating

    • Central

    Cooling

    • Central Air

    Appliances

    • Convection Oven

    • Dishwasher

    • Disposal

    • Dryer

    • Electric Water Heater

    • Microwave

    • Refrigerator

    • Washer

    Other interior features

    • Eating Space In Kitchen

    • High Ceilings

    • Kitchen/Family Room Combo

    • Primary Bedroom Main Floor

    • Solid Surface Counters

    • Split Bedroom

    • Walk-In Closet(s)

    • Window Treatments

    Bedrooms and bathrooms

    • Bedrooms: 4

    • Bathrooms: 1

    • Full bathrooms: 3

  • Parking

    • Driveway

    • Garage Door Opener

    Property

    • Levels: Two

    • Exterior Features: Other

    Lot

    • Lot: 0.18 Acres

    Other Property Information

    • Parcel Number: U20312098M00000800006.0

    • Zoning: PD

  • Type and style

    • Property Type: Residential

    • Property Sub Type: Single Family Residence

  • Utility

    • Public

  • Other financial information

    • HOA: $100

    • HOA Frequency: Annually

    • Annual tax amount: $8,582

  • Source details

    • MLS ID: TB8527501

    Other facts

    • Construction Materials: Stucco

    • Foundation Details: Slab

    • Laundry Features: Inside / Upper Level

    • Lot Features: City Lot / Landscaped / Sidewalk

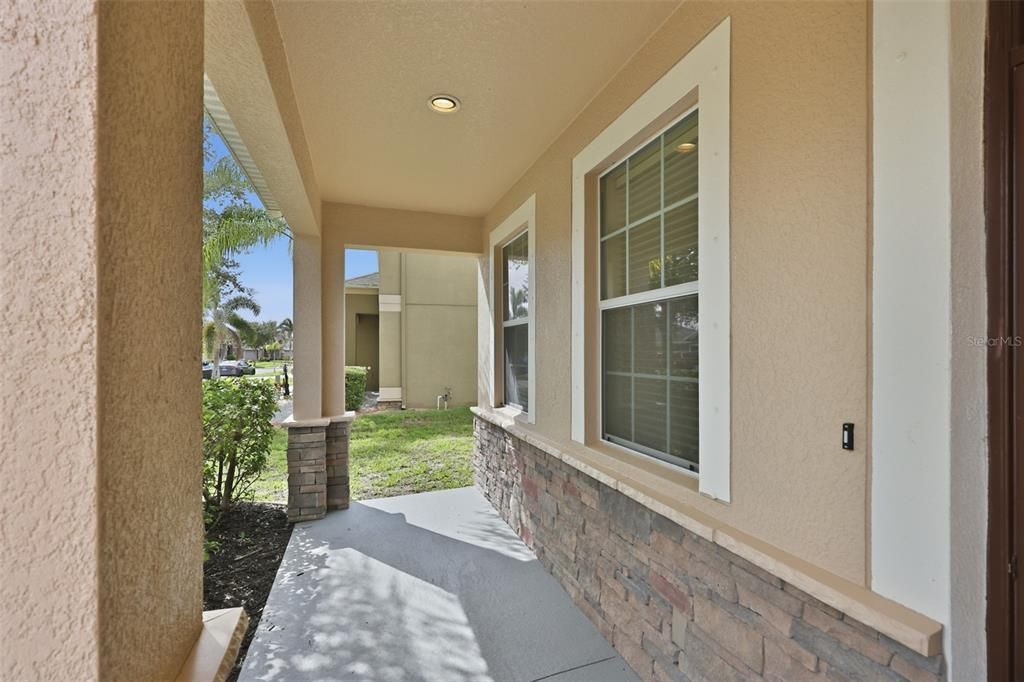
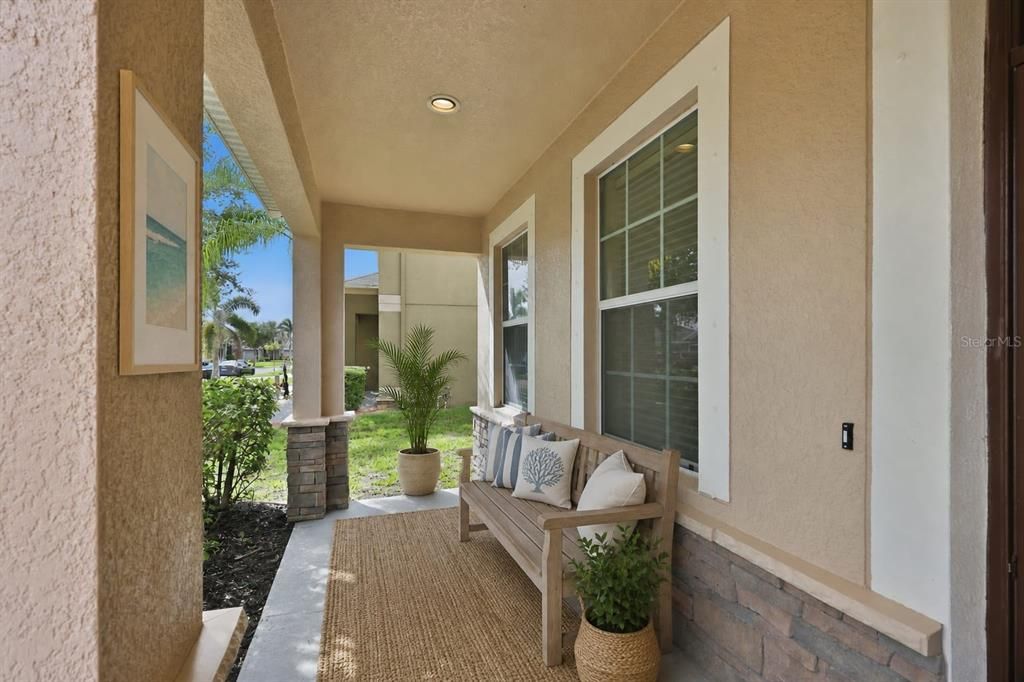
    • Patio And Porch Features: Covered / Enclosed / Front Porch / Rear Porch / Screened

    • Window Features: Blinds

    • Direction Faces: Northeast

    • Architectural Style: Traditional

    • Garage Spaces: 2

    • Attached Garage: Yes

    • Garage: Yes

    • Living Area: 2628

    • Water Source: Public

    • Lot Size Dimensions: 68 x 115

    • Subdivision Name: AYERSWORTH GLEN

Private inquiry
Talk to the advisor on this listing.
Floor plans, HOA docs, off-market comparables, scheduling a private showing — one message, direct to the local specialist.

More like this

For Sale
$324,000
House
3 bds · 2 ba · 1,148 sqft
SOUTH FORK UNIT 2, RIVERVIEW
13504 PADRON COURT
For Sale
$447,000
House
2 bds · 2 ba · 2,001 sqft
VALENCIA LAKES, WIMAUMA
15824 AMBER FALLS DRIVE
New
For Sale
$415,000
House
3 bds · 2 ba · 2,076 sqft
CARLTON LAKES PH 1E-1, RIVERVIEW
11514 LELAND GROVES DRIVE
New
For Sale
$315,000
House
4 bds · 3 ba · 1,911 sqft
CYPRESS CREEK PH 3, RUSKIN
7512 TURTLE VIEW DRIVE
New
For Sale
$349,900
House
3 bds · 2 ba · 2,051 sqft
CYPRESS CREEK PHASE 2 LOT 7 BLOCK 9, RUSKIN
15406 FEATHER STAR PLACE
New
For Sale
$419,900
House
4 bds · 2 ba · 2,683 sqft
SOUTH FORK S & TR T, RIVERVIEW
11824 CLARE HILL AVENUE
New
For Sale
$494,900
House
4 bds · 2 ba · 3,553 sqft
SOUTH FORK TR L PH 1, RIVERVIEW
11309 BRIGHTON KNOLL LOOP
New
For Sale
$330,000
House
4 bds · 3 ba · 1,789 sqft
SOUTH FORK UNIT 10, RIVERVIEW
13464 FLADGATE MARK DRIVE

Market around this address

Live counts in the same area.
View all

The multiple listing information is provided by the Stellar MLS from a copyrighted compilation of listings. The compilation of listings and each individual listing are ©2026-present Stellar MLS. All Rights Reserved. The information provided is for consumers' personal, noncommercial use and may not be used for any purpose other than to identify prospective properties consumers may be interested in purchasing. All properties are subject to prior sale or withdrawal. All information provided is deemed reliable but is not guaranteed accurate, and should be independently verified. Listing courtesy of: CENTURY 21 BEGGINS ENTERPRISES