Sell Your Home
Get a free home valuation
Contact
Tell us about your needs
1082 TEQUESTA TRAIL

House For Sale
$365,000

BTC: 5.59987726

ETH: 191.83870832

95 days
3 bds
2 ba
1,488 sqft

Overview

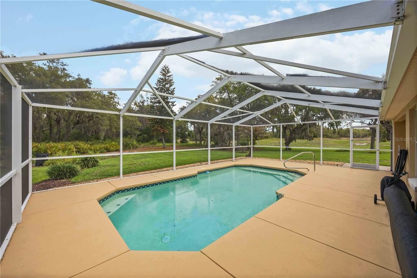
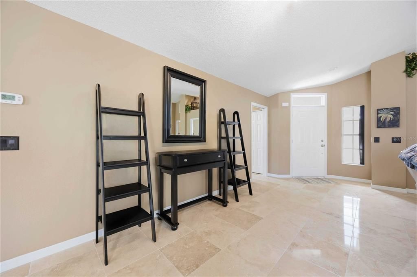
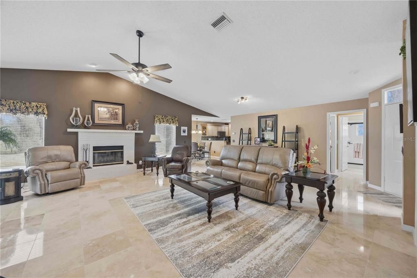
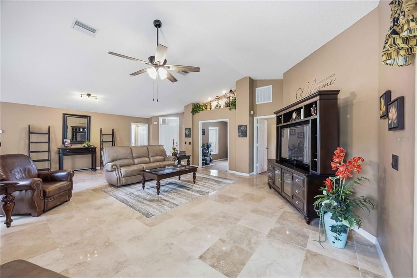
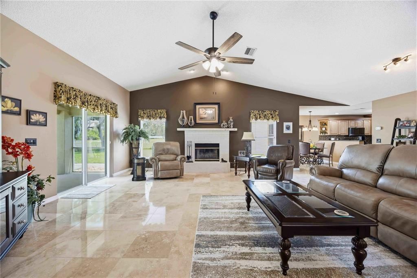
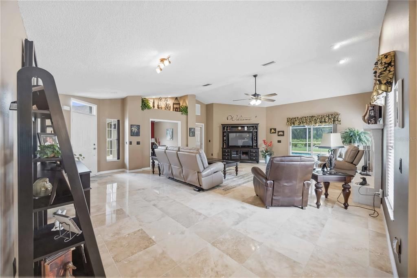
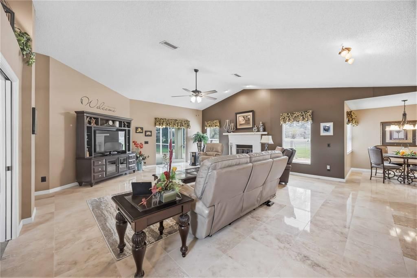
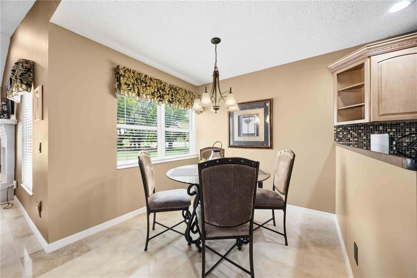
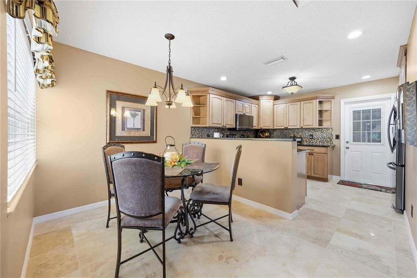
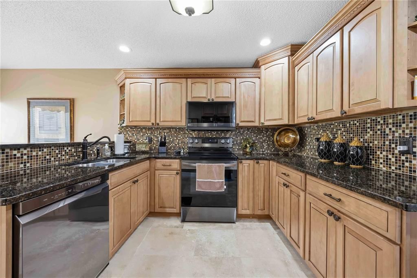
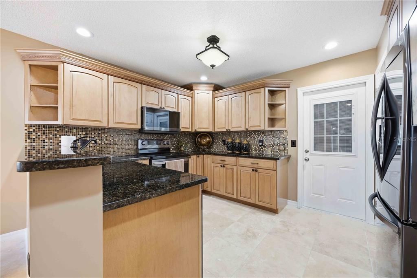
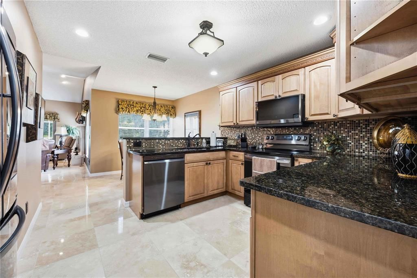
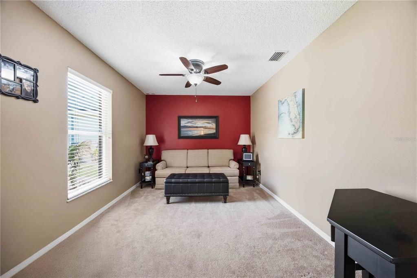
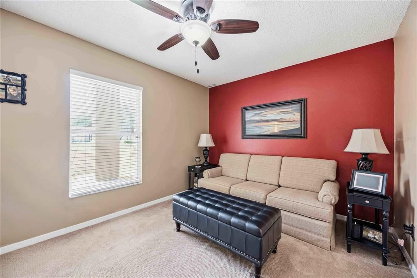
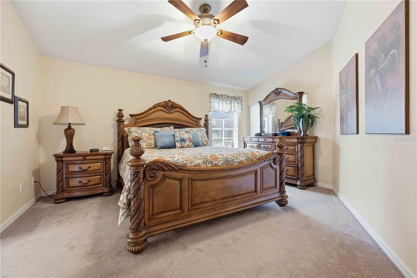
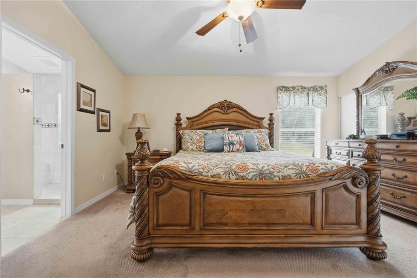
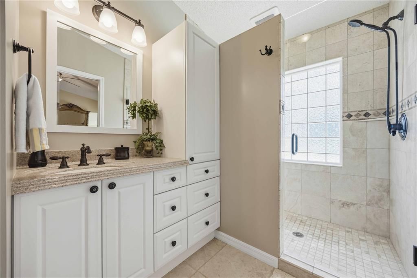
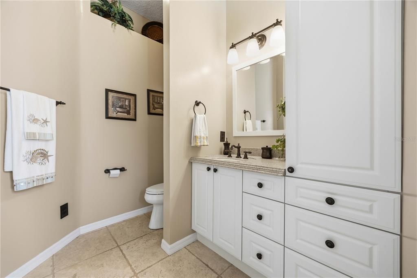
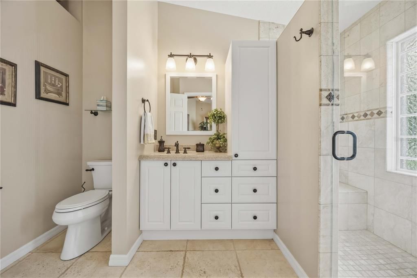
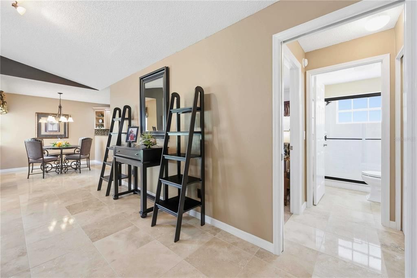
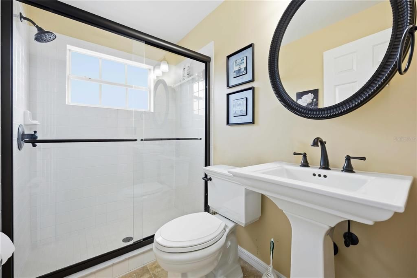
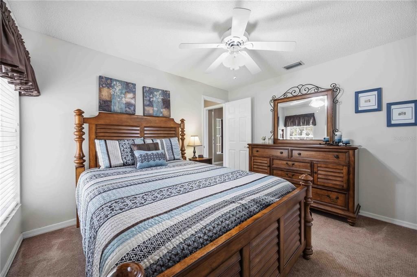
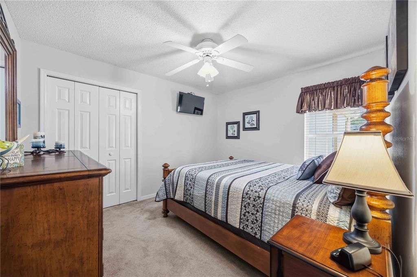
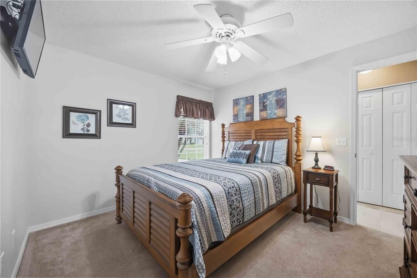
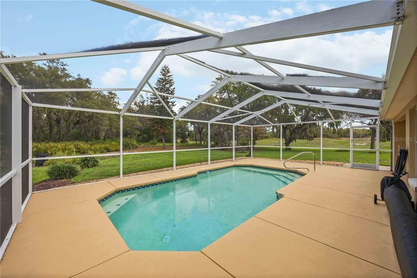
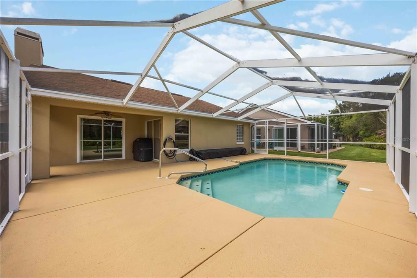
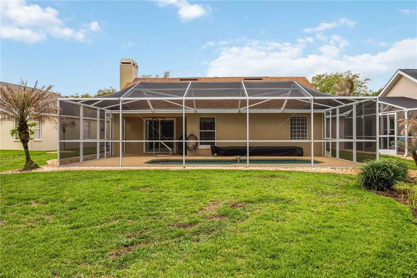
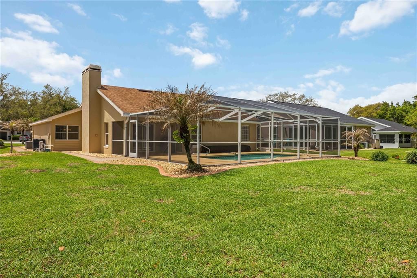
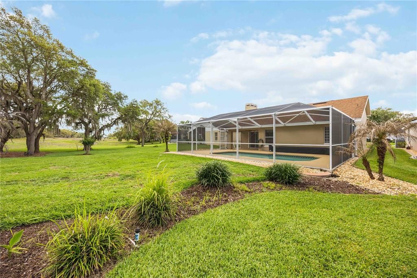
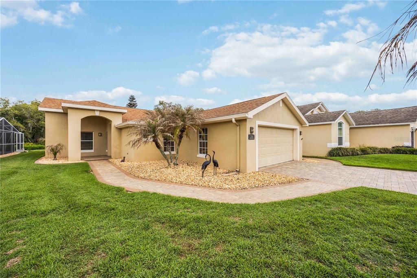
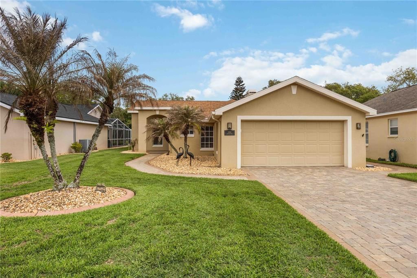
PRICE UPDATE...NOW SELLING FULLY FURNISHED!! Located in the gated community of Oakwood Golf Club, this stunning 3 BR/2 BA pool home offers an open floor plan, ideal for entertaining. Luxurious Travertine flooring throughout sets this home apart from all the others! It is absolutely a MUST-SEE home offering a beautifully updated kitchen with gorgeous soft close wood cabinetry, granite countertops, sleek backsplash, breakfast bar, and a pantry giving great function to the space. A generously sized living room with a stunning fireplace as the focal point provides an upscale comfort like no other. Open the sliders to your personal oasis, this private pool with screened-in patio makes entertaining effortless by offering an indoor/outdoor experience that will not disappoint. Both the master and spare bathrooms give a spa-like feel with top notch style and quality. Meticulously maintained landscaping enhances curb appeal— a Move-in Ready gem in a quaint, well-appointed neighborhood. Recent updates include hot water heater 2025, A/C 2021 and roof 2018. PRIME LOCATION: Enjoy the tranquility of Lake Wales while staying close to shopping, dining, healthcare, and world-class attractions like Disney, Legoland, and Florida’s east & west coast beaches. Move-in ready with luxury updates, this home offers the lifestyle for which you have been waiting. Call, text, or message today for your private showing!

Location

Details

Type:
Residential
Parking:
Driveway / Garage Door Opener
Year Built:
1995
Lot:
0.32 Acres
Heating:
Central
Price/sqft:
$245
Cooling:
Central Air
HOA:
$876

Valuation

Our model vs. what's actually selling nearby.
Estimate
$250,000
$220K – $369K
Confidence Low
List vs. estimate
$115K above estimate
List $365,000 · +46.0%
Our model says this listing is priced above recent comparable activity. Room to negotiate.
Price per sq ft
$245
+36.2% vs. city median $180
Based on
9 MLS comparables
Median of recent comparable listings. Sold comps use closing price, active listings use list price.

Highlights

Annual tax
$3,864
2025
HOA
$876/yr
Pool
Gunite
View
Golf Course, Trees/Woods
Garage
2 car garage
Furnished
Furnished
Pets
Allowed
All facts and features
  • Flooring

    • Carpet

    • Travertine

    Heating

    • Central

    Cooling

    • Central Air

    Appliances

    • Cooktop

    • Dishwasher

    • Dryer

    • Electric Water Heater

    • Microwave

    • Range

    • Refrigerator

    • Washer

    Other interior features

    • Ceiling Fan(s)

    • Eating Space In Kitchen

    • High Ceilings

    • Open Floorplan

    • Solid Wood Cabinets

    • Split Bedroom

    • Stone Counters

    • Vaulted Ceiling(s)

    • Walk-In Closet(s)

    Bedrooms and bathrooms

    • Bedrooms: 3

    • Full bathrooms: 2

  • Parking

    • Driveway

    • Garage Door Opener

    Property

    • Levels: One

    • Pool Private: Yes

    • Exterior Features: Irrigation System / Lighting / Rain Gutters / Sidewalk / Sliding Doors

    Lot

    • Lot: 0.32 Acres

    Other Property Information

    • Parcel Number: 283005939215000720

  • Type and style

    • Property Type: Residential

    • Property Sub Type: Single Family Residence

  • Utility

    • BB/HS Internet Available

    • Cable Available

    • Electricity Connected

    • Public

    • Sprinkler Well

    • Underground Utilities

    • Water Connected

  • Other financial information

    • HOA: $876

    • HOA Frequency: Annually

    • Annual tax amount: $3,864

  • Source details

    • MLS ID: K4903448

    Other facts

    • Construction Materials: Block / Stucco

    • Foundation Details: Slab

    • Fireplace Features: Living Room

    • Laundry Features: Electric Dryer Hookup / In Garage / Washer Hookup

    • Lot Features: In County / Near Golf Course / Oversized Lot / Street Dead-End

    • Patio And Porch Features: Patio / Screened

    • Pool Features: Gunite / Heated / In Ground / Screen Enclosure / Solar Cover

    • Window Features: Blinds

    • Direction Faces: Southwest

    • Architectural Style: Contemporary

    • Fireplace: Yes

    • Garage Spaces: 2

    • Attached Garage: Yes

    • Garage: Yes

    • Living Area: 1488

    • Water Source: Public

    • Subdivision Name: OAKWOOD GOLF CLUB PH 02

Private inquiry
Talk to the advisor on this listing.
Floor plans, HOA docs, off-market comparables, scheduling a private showing — one message, direct to the local specialist.

More like this

New
For Sale
$263,000
House
3 bds · 2 ba · 1,863 sqft
HIGHLAND CREST PH 02, LAKE WALES
1038 HIGHLAND CREST CIRCLE
New
For Sale
$275,000
House
3 bds · 2 ba · 1,588 sqft
WOODLAND HILLS, LAKE WALES
841 BRENTWOOD DRIVE
+$1K
For Sale
$284,990
House
5 bds · 3 ba · 2,238 sqft
HUNT CLUB GROVES 50S GC, LAKE WALES
555 ARTEMIS STREET
For Sale
$419,950
House
3 bds · 2 ba · 2,392 sqft
COUNTRY OAKS ESTATES, LAKE WALES
1955 CAPPS ROAD
For Sale
$320,000
4 bds · 2 ba · 1,736 sqft
939210, LAKE WALES
2526 ELM AVE
For Sale
$330,000
House
4 bds · 2 ba · 1,992 sqft
WHISPERING RIDGE PH 01, LAKE WALES
996 JOYCE ROAD
For Sale
$325,000
House
6 bds · 3 ba · 2,522 sqft
HUNT CLUB GROVES 40S, LAKE WALES
3638 HARDMAN DRIVE
For Sale
$300,000
House
4 bds · 2 ba · 1,992 sqft
WHISPERING RIDGE HOMEOWNERS ASSOCIATION, LAKE WALES
1120 TOBIE ST

Market around this address

Live counts in the same area.
View all

The multiple listing information is provided by the Stellar MLS from a copyrighted compilation of listings. The compilation of listings and each individual listing are ©2026-present Stellar MLS. All Rights Reserved. The information provided is for consumers' personal, noncommercial use and may not be used for any purpose other than to identify prospective properties consumers may be interested in purchasing. All properties are subject to prior sale or withdrawal. All information provided is deemed reliable but is not guaranteed accurate, and should be independently verified. Listing courtesy of: 1513 REALTY LLC