Sell Your Home
Get a free home valuation
Contact
Tell us about your needs

10823 HOFFNER EDGE DRIVE

House For Sale
$359,900

BTC: 4.57596949

ETH: 142.22485675

1 days
3 bds
2 ba
2,345 sqft

Overview

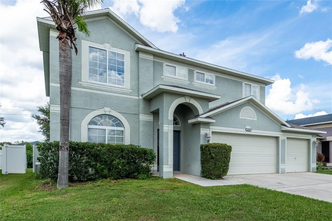
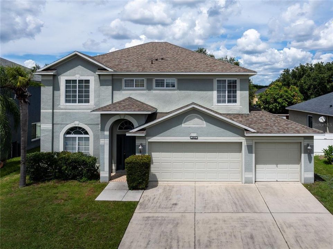
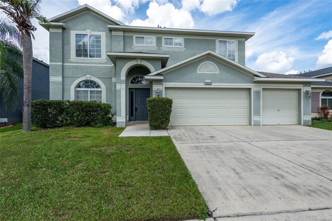
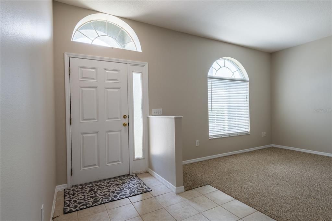
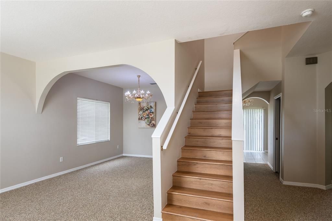
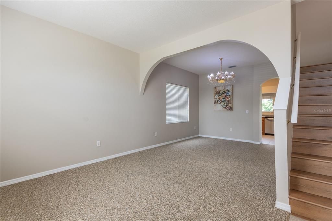
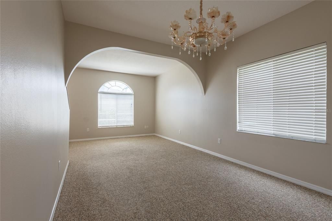
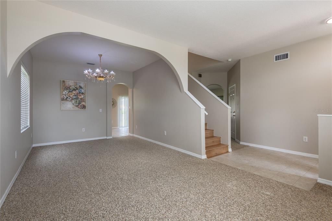
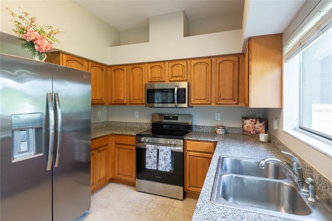
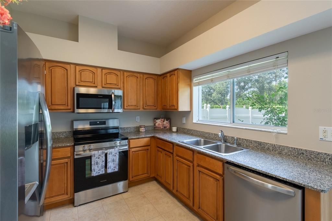
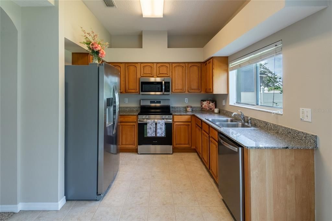
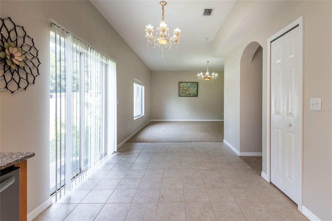
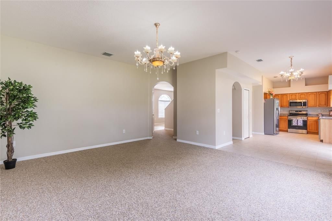
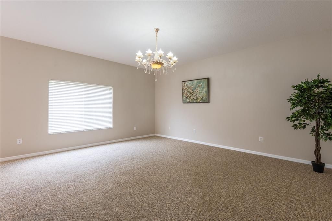
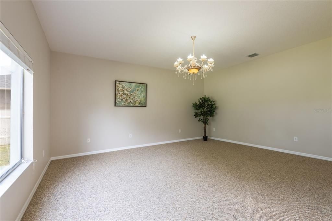
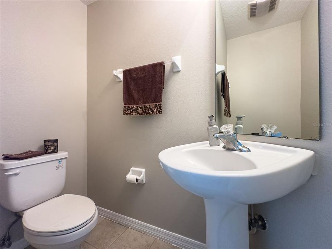
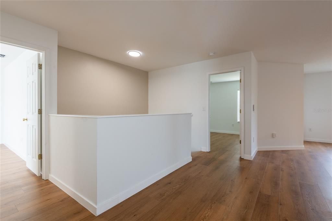
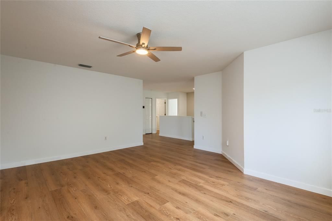
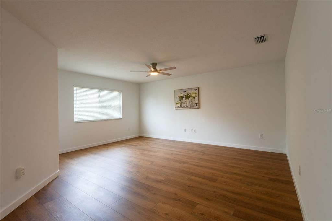
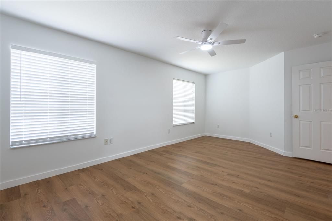
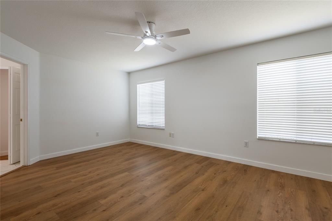
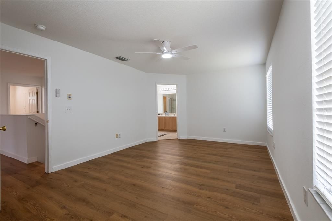
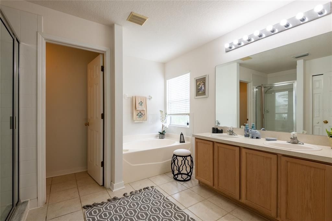
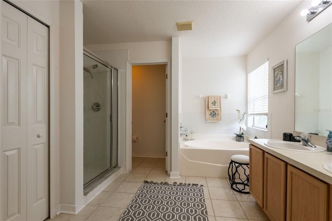
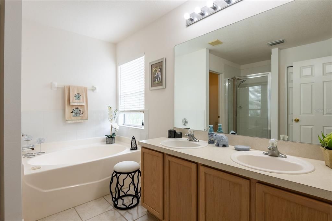
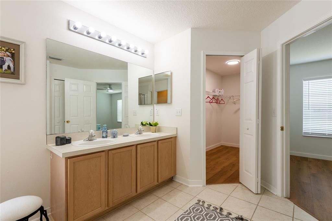
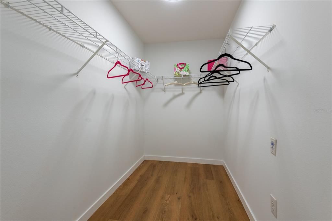
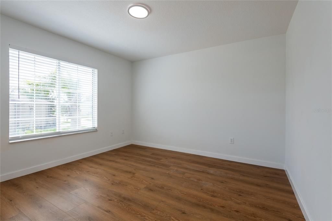
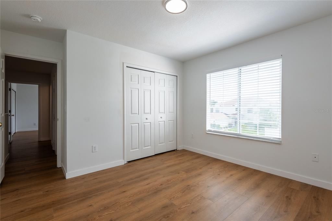
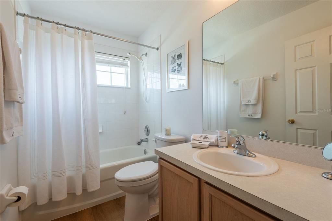
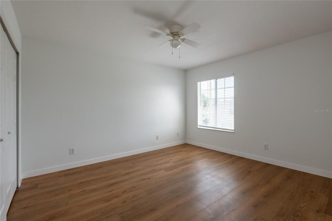
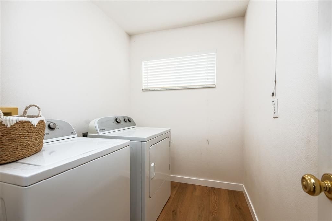
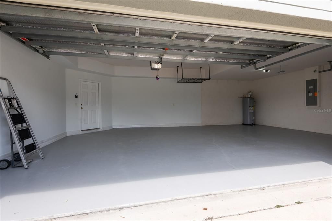
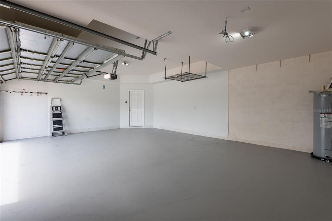
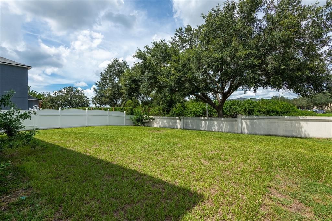
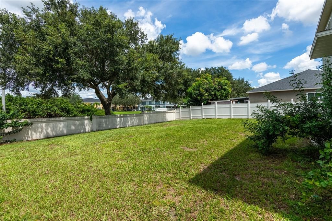
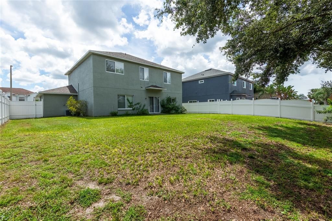
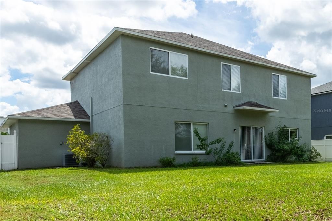
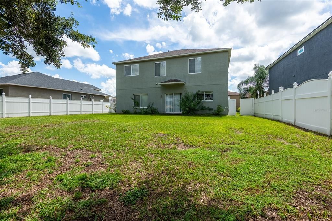
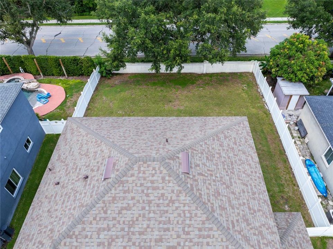
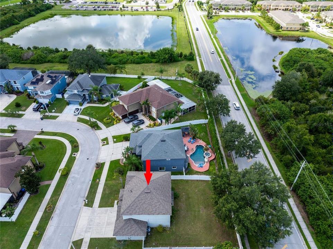
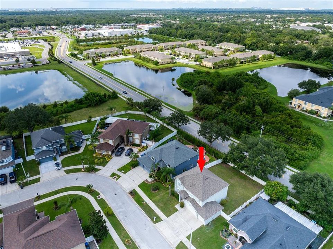
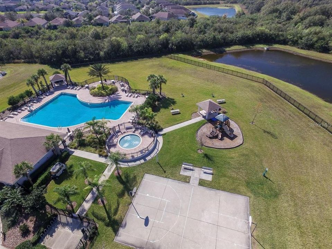
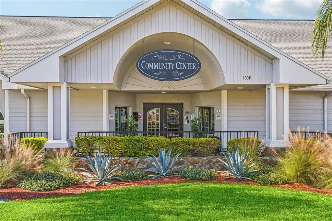
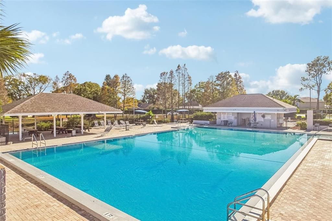
Welcome to this spacious and beautifully maintained home on a quiet street in Summerfield, one of the area's most desirable communities—with low HOA fees and NO CDD! Offering 3 bedrooms, 2.5 bathrooms, a spacious 15' x 17' loft, and a 3-car garage, this home provides plenty of room to live, work, and entertain. Step inside to an expansive formal living room that flows into the dining area, creating an inviting space for gatherings while maintaining a comfortable sense of separation. The well-appointed kitchen features granite countertops, stainless steel appliances, a walk-in pantry, and ample cabinetry, and opens seamlessly to the family room with easy access to the backyard. Upstairs, all three bedrooms are thoughtfully positioned for privacy. The spacious primary suite offers a relaxing retreat with a garden tub, walk-in shower, dual vanities, and a large walk-in closet. A generous 15' x 17' loft separates the primary suite from the secondary bedrooms and offers incredible flexibility—it can be used as a loft, game room, home office, or potentially converted into a fourth bedroom. Two additional bedrooms share a full bathroom. Step outside to the fully fenced backyard, where you can enjoy your morning coffee, entertain friends, or gather around a crackling bonfire for an evening of s'mores and conversation. It's a wonderful space to relax and enjoy the outdoors. ***Recent updates provide added comfort and peace of mind, including a 2020 roof, 2018 HVAC, kitchen appliances replaced in September 2023, interior paint completed in September 2026, and new luxury vinyl flooring on the second floor and stairs. And for added convenience, the washer and dryer are included!***Summerfield residents enjoy an impressive selection of resort-style amenities, including a clubhouse, pool, playground, tennis and pickleball courts, indoor basketball, and picnic areas. Golf enthusiasts will appreciate nearby Summerfield Crossings Golf Club, while families benefit from convenient access to Summerfield Elementary School. Located close to shopping restaurants, with an easy commute to Tampa International Airport, Gulf beaches, and MacDill Air Force Base, this home combines space, convenience, and an exceptional community lifestyle. Come see why this Summerfield home could be the perfect place for your next chapter!

Location

Details

Type:
Residential
Parking:
No Data
Year Built:
2004
Lot:
0.17 Acres
Heating:
Electric
Price/sqft:
$153
Cooling:
Central Air
HOA:
$142

Valuation

Our model vs. what's actually selling nearby.
Estimate
$389,950
$320K – $489K
Confidence Low
List vs. estimate
$30K below estimate
List $359,900 · -7.7%
Our model says this listing is priced below recent comparable activity. Expect competition.
Price per sq ft
$153
-20.1% vs. city median $192
Based on
30 MLS comparables
Median of recent comparable listings. Sold comps use closing price, active listings use list price.

Highlights

Annual tax
$2,587
2025
HOA
$141/qtr
Garage
3 car garage
Pets
Allowed
All facts and features
  • Flooring

    • Carpet

    • Ceramic Tile

    • Luxury Vinyl

    Heating

    • Electric

    Cooling

    • Central Air

    Appliances

    • Dishwasher

    • Disposal

    • Dryer

    • Electric Water Heater

    • Microwave

    • Range

    • Refrigerator

    • Washer

    Other interior features

    • Ceiling Fan(s)

    • Eating Space In Kitchen

    • High Ceilings

    • Living Room/Dining Room Combo

    • Open Floorplan

    • PrimaryBedroom Upstairs

    • Solid Surface Counters

    • Solid Wood Cabinets

    • Split Bedroom

    • Stone Counters

    • Thermostat

    • Walk-In Closet(s)

    Bedrooms and bathrooms

    • Bedrooms: 3

    • Bathrooms: 1

    • Full bathrooms: 2

  • Property

    • Levels: Two

    • Exterior Features: Irrigation System / Sidewalk / Sliding Doors / Sprinkler Metered

    Lot

    • Lot: 0.17 Acres

    Other Property Information

    • Parcel Number: U08312060300000300052.0

    • Zoning: PD

  • Type and style

    • Property Type: Residential

    • Property Sub Type: Single Family Residence

  • Utility

    • BB/HS Internet Available

    • Cable Available

    • Electricity Connected

    • Street Lights

    • Water Connected

  • Other financial information

    • HOA: $142

    • HOA Frequency: Quarterly

    • Annual tax amount: $2,588

  • Source details

    • MLS ID: TB8547820

    Other facts

    • Construction Materials: Block / Stucco / Wood Frame

    • Foundation Details: Slab

    • Laundry Features: Inside / Laundry Room

    • Direction Faces: South

    • Garage Spaces: 3

    • Attached Garage: Yes

    • Garage: Yes

    • Living Area: 2345

    • Water Source: Public

    • Lot Size Dimensions: 65 x 115

    • Subdivision Name: SUMMERFIELD VILLAGE 1 TR 11

Private inquiry
Talk to the advisor on this listing.
Floor plans, HOA docs, off-market comparables, scheduling a private showing — one message, direct to the local specialist.

More like this

For Sale
$349,900
House
3 bds · 2 ba · 2,274 sqft
SUMMERFIELD VILLAGE 1 TR 28, RIVERVIEW
12613 LONGCREST DRIVE
New
For Sale
$440,000
House
4 bds · 3 ba · 3,000 sqft
COVEWOOD, RIVERVIEW
12954 TRIBUTE DRIVE
New
For Sale
$425,000
House
4 bds · 2 ba · 1,972 sqft
MIRABELLA, WIMAUMA
14311 ROMEO BOULEVARD
New
For Sale
$280,000
House
4 bds · 2 ba · 1,914 sqft
AYERSWORTH GLEN PH 5, WIMAUMA
14460 ENGLISH LAVENDER DRIVE
New
For Sale
$415,000
House
4 bds · 3 ba · 1,944 sqft
CLUBHOUSE ESTATES AT SUMMERFIELD UNIT TWO, RIVERVIEW
12940 PRESTWICK DRIVE
New
For Sale
$431,380
House
4 bds · 2 ba · 1,850 sqft
SPENCER GLEN SOUTH, RIVERVIEW
14066 CALICO POINT DRIVE
New
For Sale
$398,000
House
4 bds · 2 ba · 2,633 sqft
SOUTH CRK PH 2A 2B & 2C, RIVERVIEW
10269 SHADY PRESERVE DRIVE
New
For Sale
$375,000
House
3 bds · 2 ba · 1,856 sqft
SOUTH COVE PH 2/3, RIVERVIEW
11551 MISTY ISLE LANE

Market around this address

Live counts in the same area.
View all

The multiple listing information is provided by the Stellar MLS from a copyrighted compilation of listings. The compilation of listings and each individual listing are ©2026-present Stellar MLS. All Rights Reserved. The information provided is for consumers' personal, noncommercial use and may not be used for any purpose other than to identify prospective properties consumers may be interested in purchasing. All properties are subject to prior sale or withdrawal. All information provided is deemed reliable but is not guaranteed accurate, and should be independently verified. Listing courtesy of: CENTURY 21 CIRCLE