Sell Your Home
Get a free home valuation
Contact
Tell us about your needs
10827 SUN DROP STREET

House For Sale
$552,630

BTC: 6.90787500

ETH: 230.26250000

New
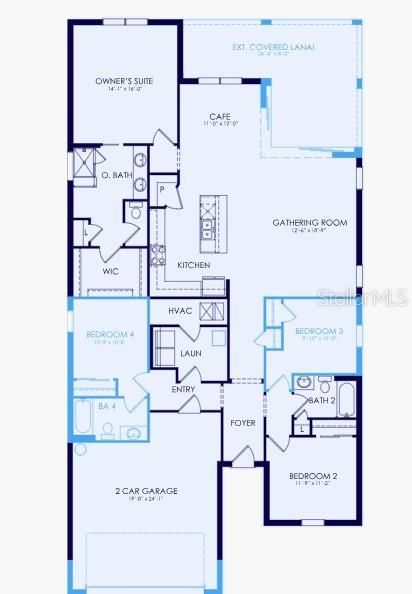
4 bds
3 ba
2,009 sqft

Overview

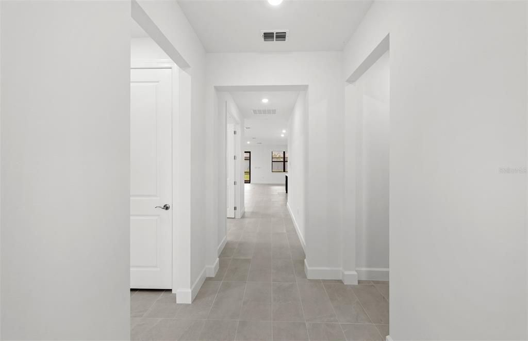
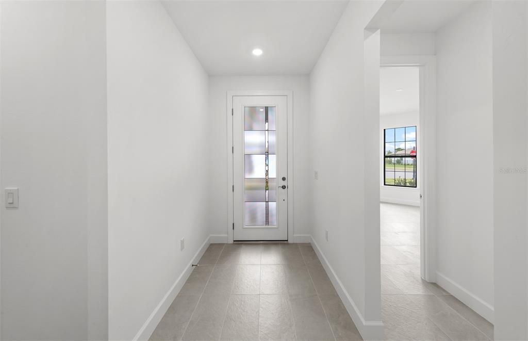
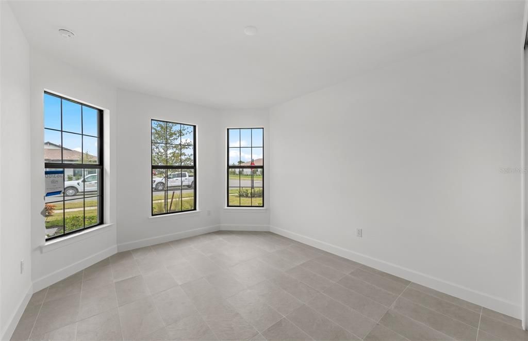
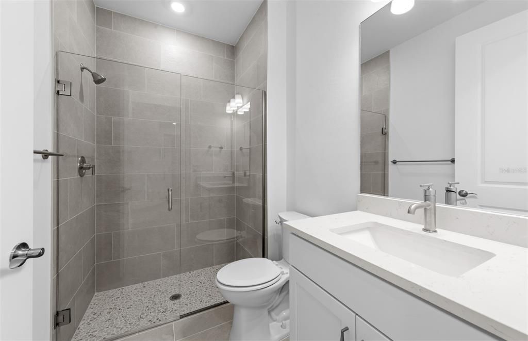
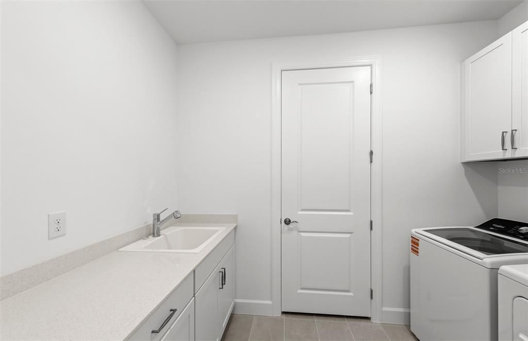
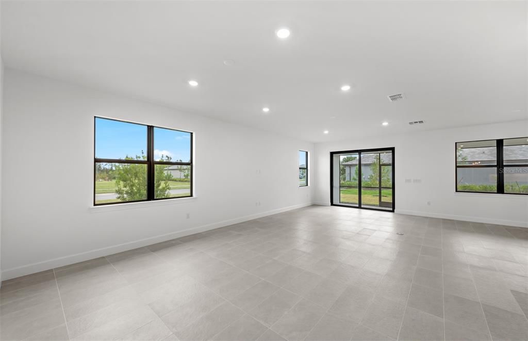
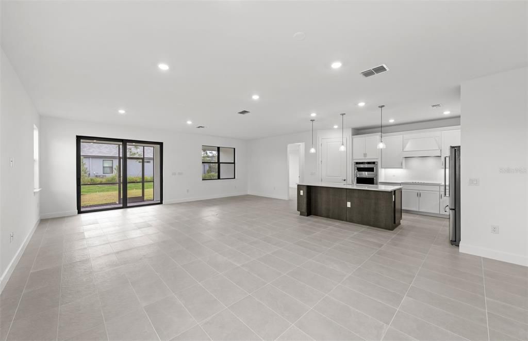
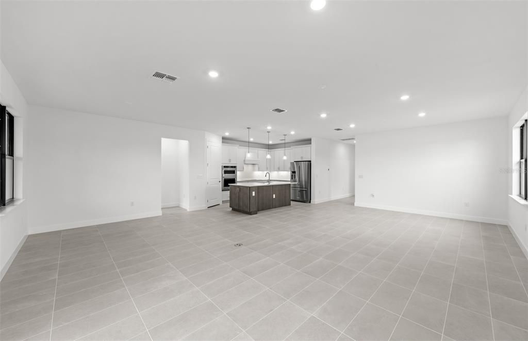
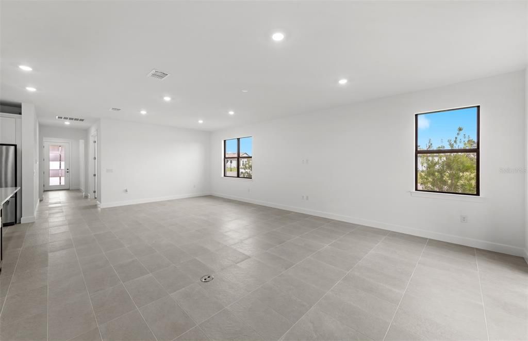
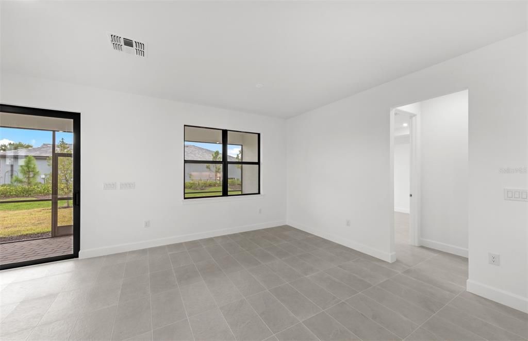
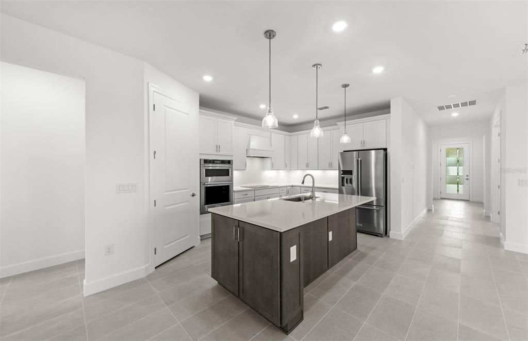
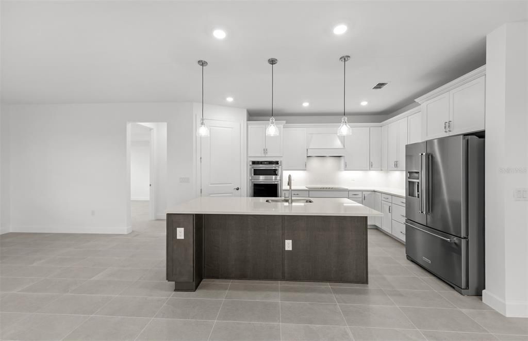
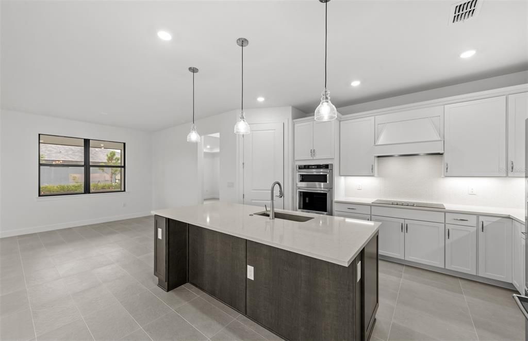
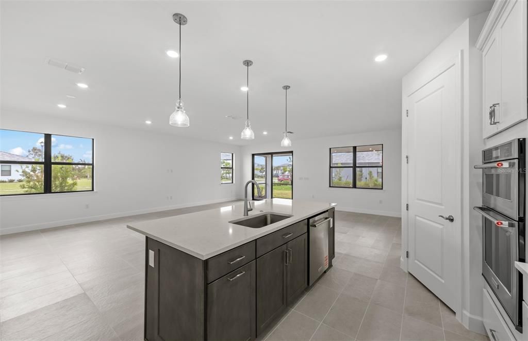
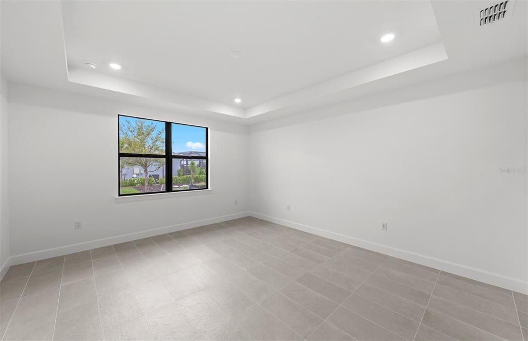
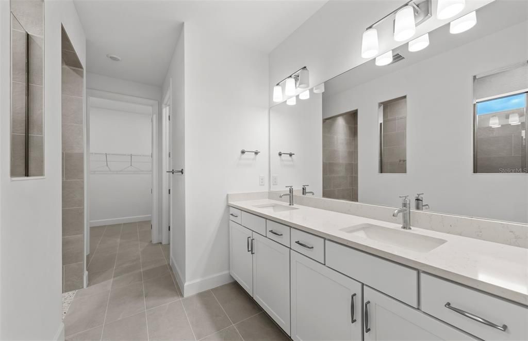
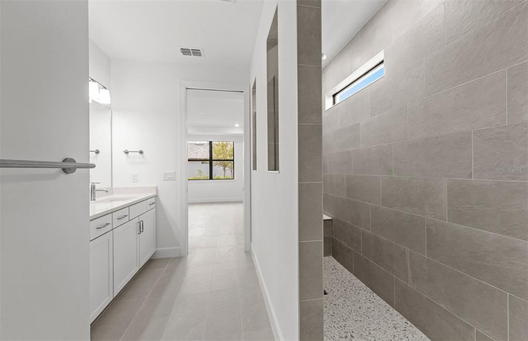
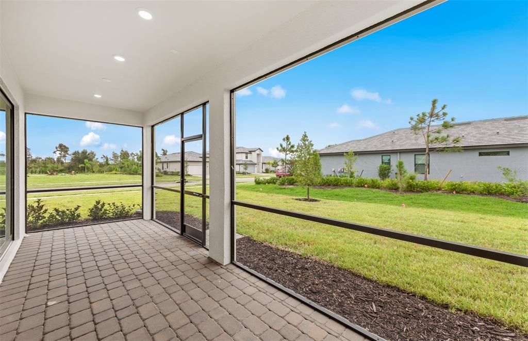
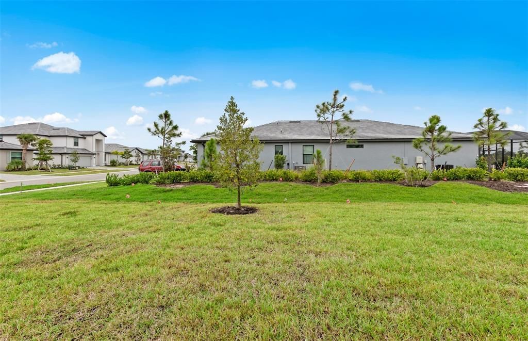
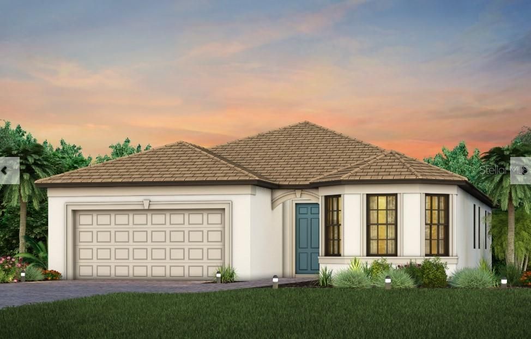
Under Construction. All Pulte Homes within Lake spur offers the best in construction and quality materials, including tile roofing with steel- reinforced concrete block construction and professionally engineered roof trusses with hurricane tie-downs for wind protection. The easy to maintain decorative stucco exterior and brick paver driveway add to the home's charm and curb appeal. The high-grade Sherwin Williams latex paint ensures that the home looks great for years to come. The "Tubes in Wall" pest defense system is a clever feature that keeps pests out of the home. The professionally landscaped home site with full side coverage and an automatic sprinkler system makes it easy to maintain a beautiful lawn. Pulte homes come with a full appliance suite, including a washer and dryer, making it easy to move in and start living right away. Energy savings and electrical features are also included in every Pulte Home. Smart Home prewiring includes wiring enclosure, wireless access point wiring, hardwired locations, per plan. These features provide comfort and convenience to the homeowner.

Location

Details

Type:
Residential
Parking:
Driveway / Garage Door Opener / Ground Level
Year Built:
2026
Lot:
0.21 Acres
Heating:
Central
Price/sqft:
$275
Cooling:
Central Air
HOA:
$950

Valuation

Our model vs. what's actually selling nearby.
Estimate
$504,547
$408K – $606K
Confidence Low
List vs. estimate
$48K above estimate
List $552,630 · +9.5%
Our model says this listing is priced above recent comparable activity. Room to negotiate.
Price per sq ft
$275
+5.8% vs. city median $259
Based on
8 MLS comparables
Median of recent comparable listings. Sold comps use closing price, active listings use list price.

Highlights

Annual tax
$3,844
2025
HOA
$950/qtr
Cable TV, Common Area Taxes, Community Pool
Garage
2 car garage
Pets
Allowed
All facts and features
  • Flooring

    • Carpet

    • Tile

    Heating

    • Central

    Cooling

    • Central Air

    Appliances

    • Convection Oven

    • Dishwasher

    • Disposal

    • Electric Water Heater

    • Microwave

    • Range

    Other interior features

    • In Wall Pest System

    • Living Room/Dining Room Combo

    • Open Floorplan

    • Pest Guard System

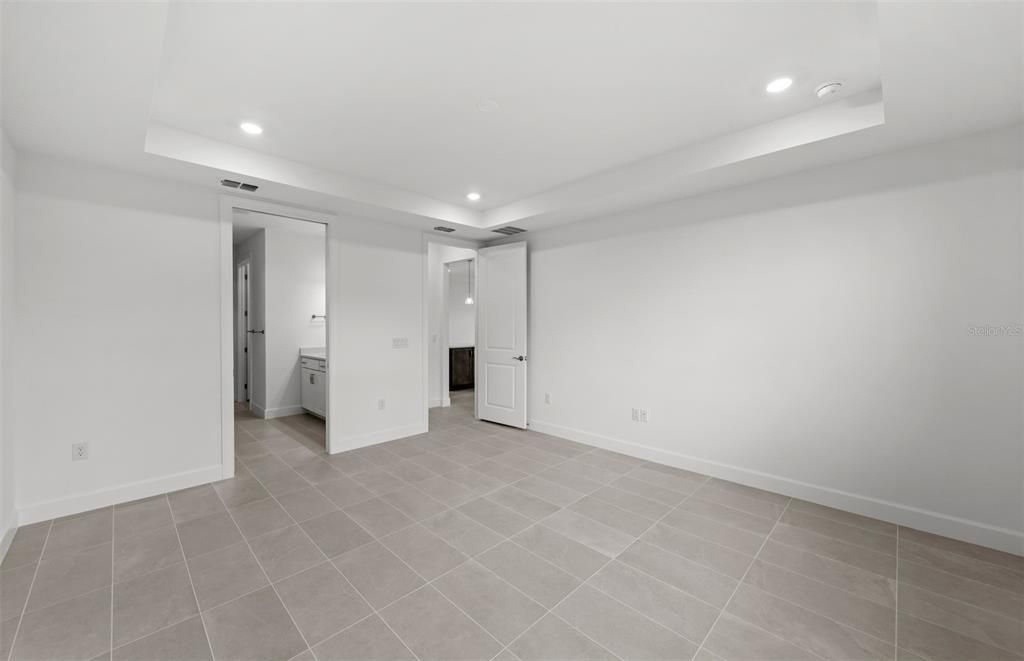
    • Primary Bedroom Main Floor

    • Smart Home

    • Solid Surface Counters

    • Solid Wood Cabinets

    • Split Bedroom

    Bedrooms and bathrooms

    • Bedrooms: 4

    • Full bathrooms: 3

  • Parking

    • Driveway

    • Garage Door Opener

    • Ground Level

    Property

    • Levels: One

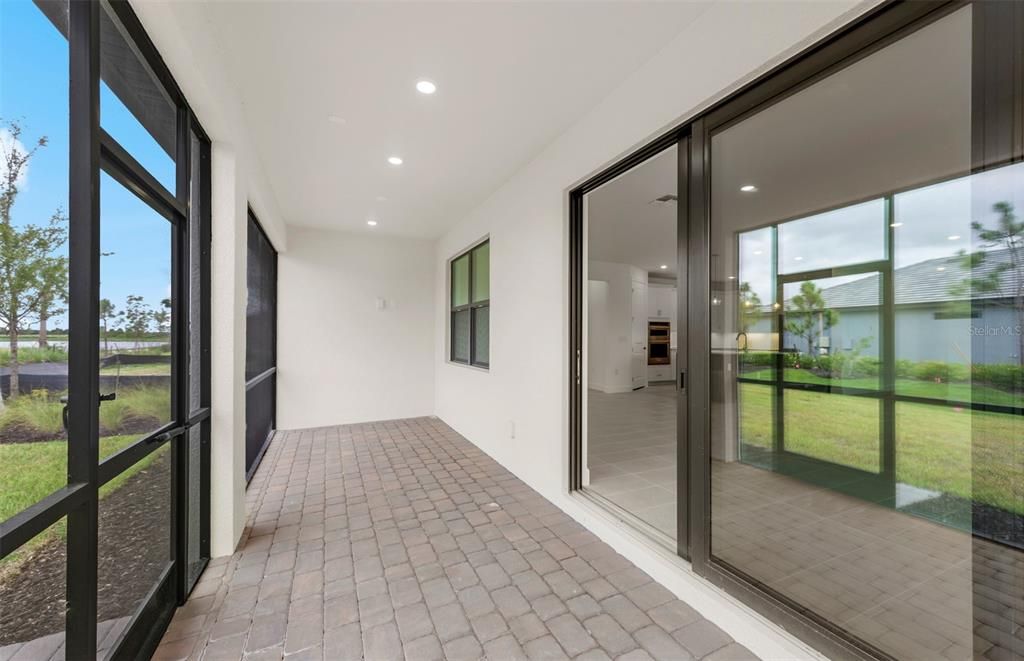
    • Exterior Features: Irrigation System / Lighting / Private Mailbox / Rain Gutters / Sidewalk / Sliding Doors / Sprinkler Metered

    Lot

    • Lot: 0.21 Acres

    Other Property Information

    • Parcel Number: 0812060429

    • Zoning: V-VILLAGE

  • Type and style

    • Property Type: Residential

    • Property Sub Type: Single Family Residence

  • Utility

    • Cable Connected

    • Electricity Connected

    • Fiber Optics

    • Sprinkler Meter

    • Sprinkler Recycled

    • Street Lights

    • Underground Utilities

    • Water Connected

    Green energy

    • Appliances

    • HVAC

    • Insulation

    • Water Heater

  • Other financial information

    • HOA: $950

    • HOA Frequency: Quarterly

    • Annual tax amount: $3,845

  • Source details

    • MLS ID: TB8541826

    Other facts

    • Construction Materials: Block / Concrete / Metal Frame / Stucco

    • Foundation Details: Block / Slab

    • Laundry Features: Inside / Laundry Room

    • Lot Features: Level / Sidewalk

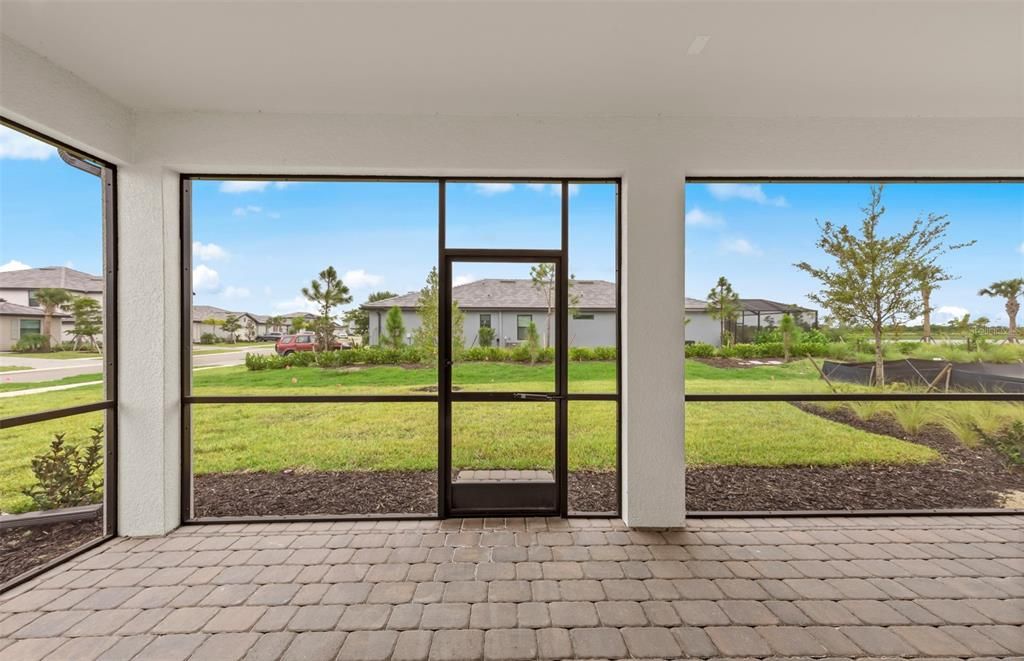
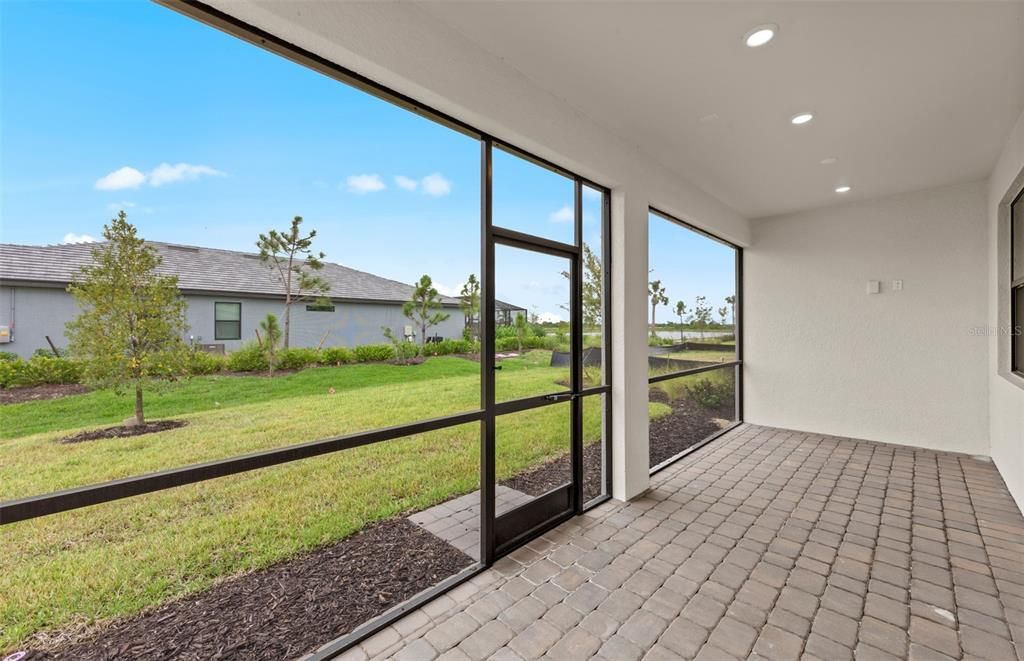
    • Patio And Porch Features: Covered / Rear Porch / Screened

    • Window Features: ENERGY STAR Qualified Windows / Storm Window(s)

    • Direction Faces: North

    • Garage Spaces: 2

    • Attached Garage: Yes

    • Garage: Yes

    • Living Area: 2009

    • Water Source: Public

    • Subdivision Name: LAKESPUR WELLEN PARK

Private inquiry
Talk to the advisor on this listing.
Floor plans, HOA docs, off-market comparables, scheduling a private showing — one message, direct to the local specialist.

More like this

For Sale
$546,520
House
3 bds · 2 ba · 2,185 sqft
LAKESPUR WELLEN PARK, VENICE
17086 MOONFLOWER DRIVE
For Sale
$699,900
House
3 bds · 3 ba · 2,248 sqft
WELLEN PARK GOLF & COUNTRY CLUB, VENICE
17622 SANTORINI COURT
For Sale
$526,155
House
5 bds · 3 ba · 2,615 sqft
LAKESPUR WELLEN PARK, VENICE
10811 SUN DROP DRIVE
New
For Sale
$389,000
House
2 bds · 2 ba · 1,437 sqft
ISLANDWALK/WEST VLGS PH 1C-A, VENICE
19185 MANGIERI STREET
New
For Sale
$499,900
House
3 bds · 3 ba · 2,214 sqft
ANTIGUA IN WELLEN PARK, VENICE
11321 PINOT DRIVE
New
For Sale
$521,592
House
2 bds · 2 ba · 1,687 sqft
BRIGHTMORE AT WELLEN PARK, VENICE
11383 BOUNDLESS TERRACE
New
For Sale
$430,000
House
3 bds · 3 ba · 2,214 sqft
TORTUGA, VENICE
11125 BALFOUR STREET
For Sale
$599,000
House
2 bds · 2 ba · 1,858 sqft
WELLEN PARK GOLF & COUNTRY CLUB, VENICE
17420 JADESTONE COURT

Market around this address

Live counts in the same area.
View all

The multiple listing information is provided by the Stellar MLS from a copyrighted compilation of listings. The compilation of listings and each individual listing are ©2026-present Stellar MLS. All Rights Reserved. The information provided is for consumers' personal, noncommercial use and may not be used for any purpose other than to identify prospective properties consumers may be interested in purchasing. All properties are subject to prior sale or withdrawal. All information provided is deemed reliable but is not guaranteed accurate, and should be independently verified. Listing courtesy of: PULTE REALTY INC