Sell Your Home
Get a free home valuation
Contact
Tell us about your needs
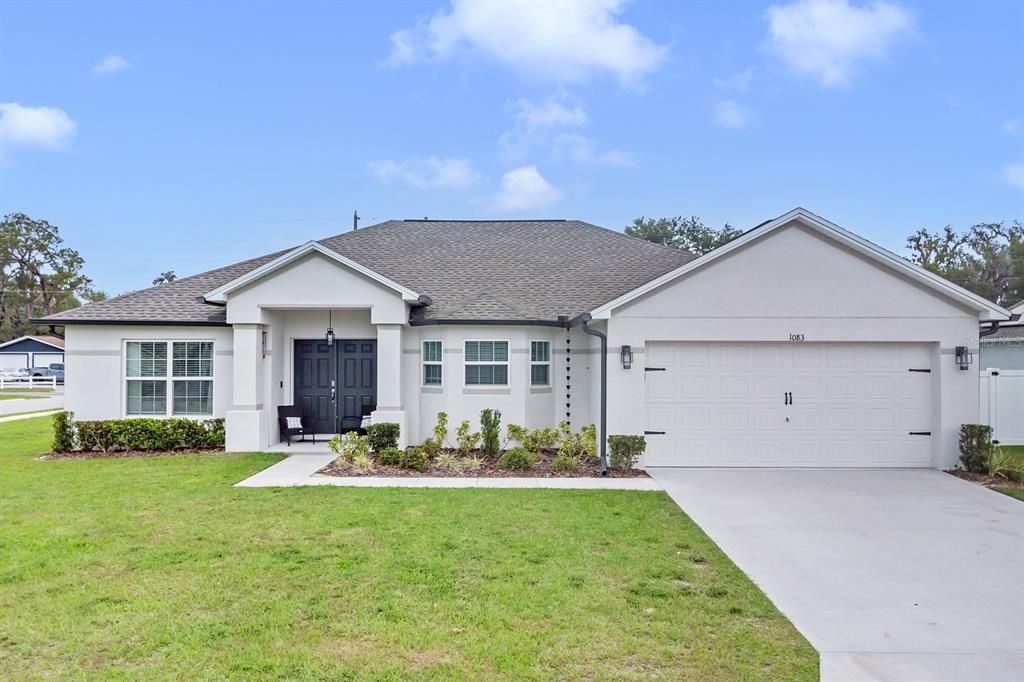
1083 SNIVELY CIRCLE

House For Sale
$325,000

BTC: 4.01234568

ETH: 132.70722744

3 days
3 bds
2 ba
1,751 sqft

Overview

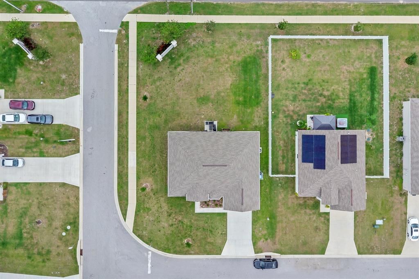
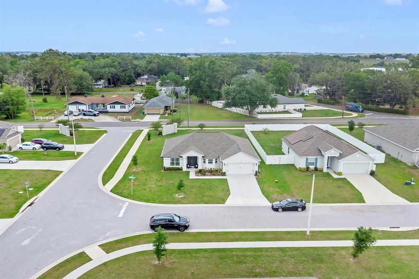
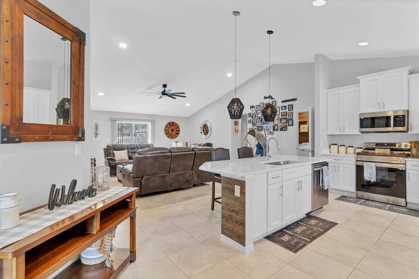
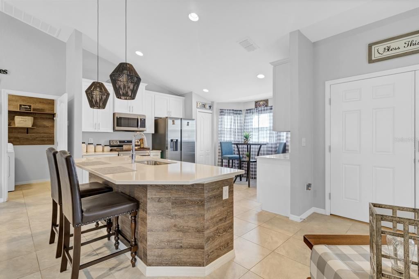
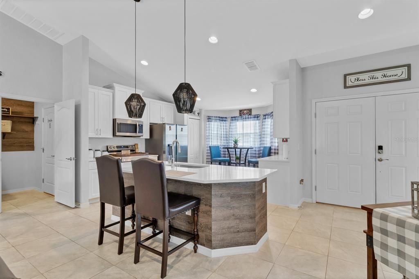
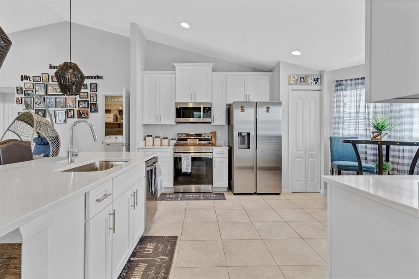
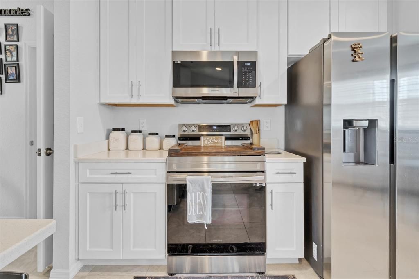
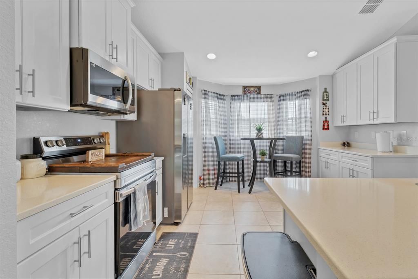
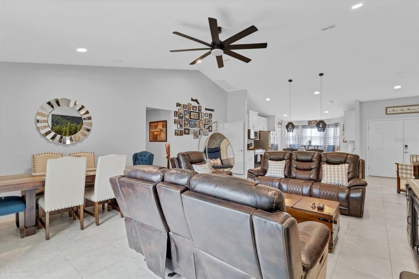
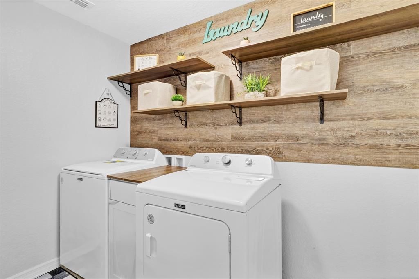
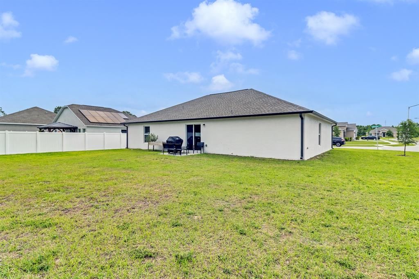
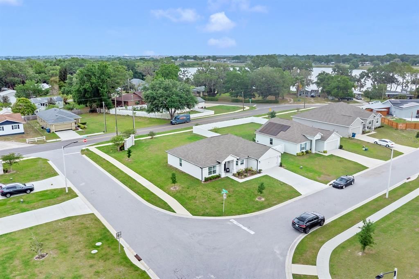
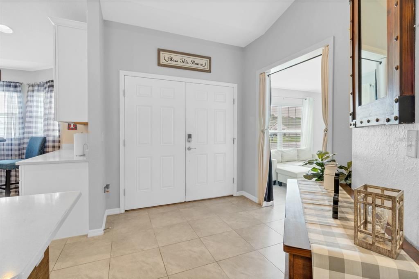
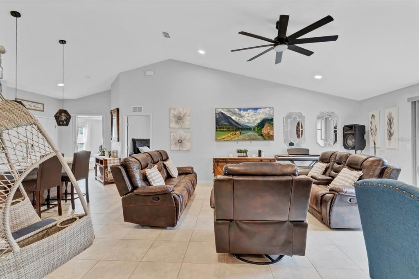
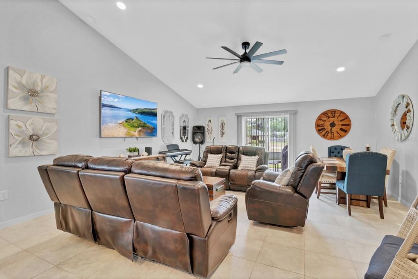
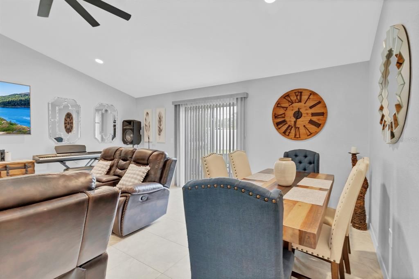
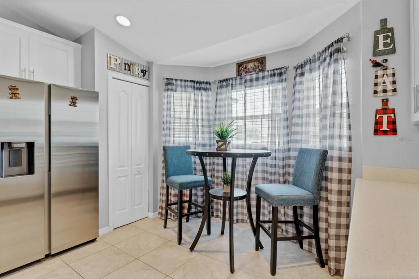
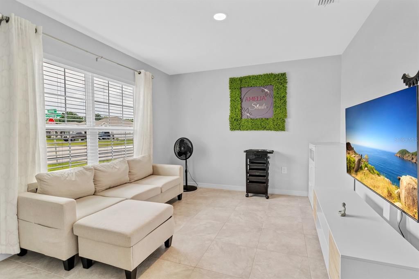
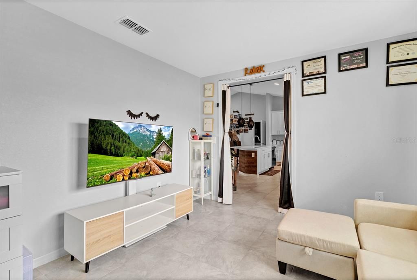
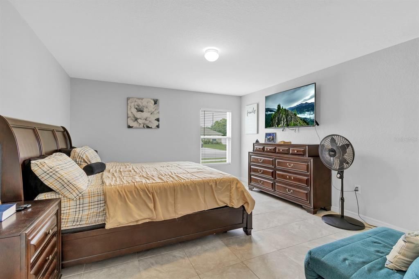
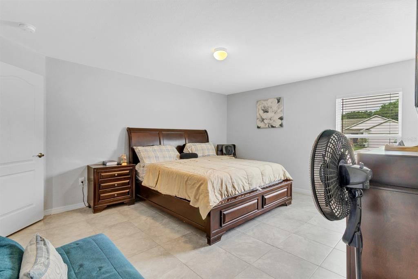
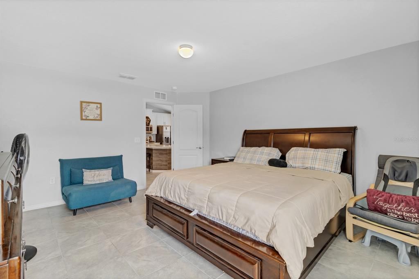
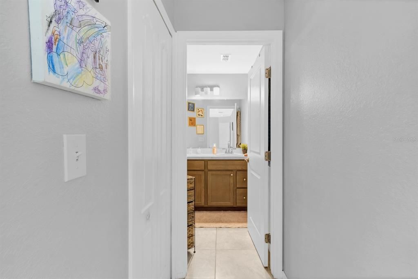
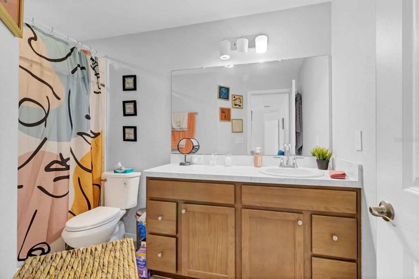
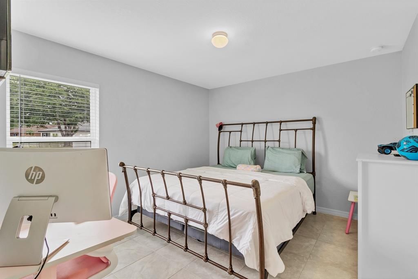
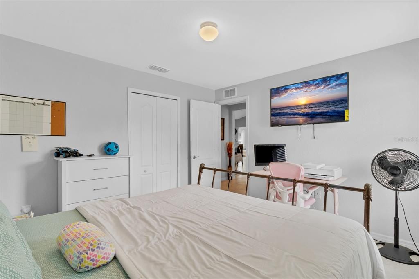
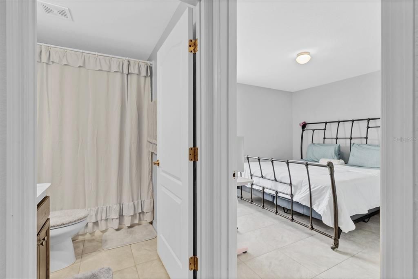
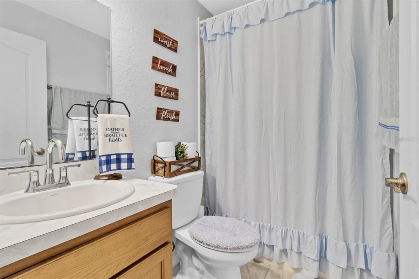
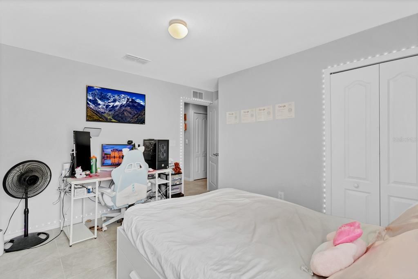
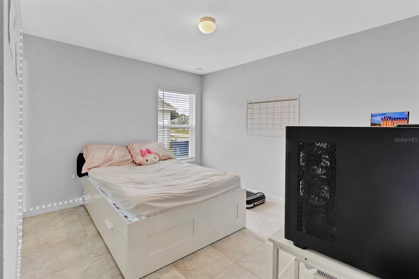
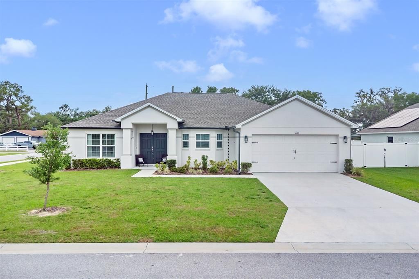
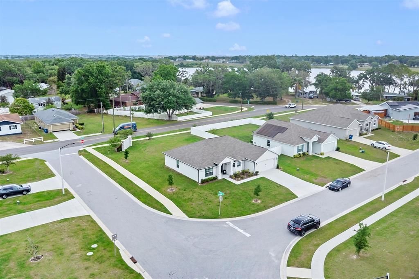
NO CDD! Built in 2022 and situated on a spacious corner lot, this beautifully maintained 3-bedroom, 2-bath home offers modern construction, an open layout and an exceptional setting within an intimate community of only 22 homes. Located at 1083 Snively Circle in Lake Hamilton, the home welcomes you with attractive curb appeal, a covered front porch and an expansive corner yard that provides additional outdoor space and separation from neighboring properties. Inside, the bright and inviting floor plan features vaulted ceilings, recessed lighting, neutral finishes and tile flooring throughout—including the bedrooms—providing a clean, cohesive look with no carpet to maintain. The open living and dining areas offer plenty of room for everyday living, entertaining and flexible furniture arrangements. At the center of the home is a spacious kitchen featuring quartz countertops, white shaker-style cabinetry, stainless steel appliances, abundant cabinet and counter space, a pantry and an oversized center island with seating, storage and an integrated sink. A sun-filled breakfast nook surrounded by windows provides an additional place for casual dining while overlooking the yard. The generously sized primary suite comfortably accommodates a king-size bed and includes a walk-in closet and private bathroom with dual sinks and a walk-in shower. Two additional bedrooms offer flexibility for guests, a home office or additional living space and share a full bathroom with a tub-and-shower combination. A standout feature is the spacious laundry room, enhanced with a wood-accent wall, custom shelving, storage and a convenient folding station. Additional highlights include ceiling fans, a two-car garage, a rear patio and a large yard with plenty of possibilities for outdoor entertaining, pets, gardening or future improvements. Conveniently located near US Highway 27, the property provides access to shopping, dining and surrounding areas including Winter Haven and Haines City, with Central Florida attractions also within reach. Up to $3,000 toward eligible closing costs may be available when the buyer uses the seller’s preferred lender, subject to lender approval and buyer qualification. Contact us for complete details. Modern construction, NO CDD, an oversized corner lot and a small 22-home community make this property a distinctive opportunity. Schedule your private showing today!

Location

Details

Type:
Residential
Parking:
No Data
Year Built:
2022
Lot:
0.26 Acres
Heating:
Electric / Heat Pump
Price/sqft:
$186
Cooling:
Central Air
HOA:
$145

Valuation

Our model vs. what's actually selling nearby.
Estimate
$331,732
$261K – $353K
Confidence Low
List vs. estimate
$6K below estimate
List $325,000 · -2.0%
Our model says this listing is priced below recent comparable activity. Expect competition.
Price per sq ft
$185
+8.0% vs. city median $171
Based on
22 MLS comparables
Median of recent comparable listings. Sold comps use closing price, active listings use list price.

Highlights

Annual tax
$3,710
2025
HOA
$145/qtr
Garage
2 car garage
Pets
Allowed
All facts and features
  • Flooring

    • Ceramic Tile

    • Other

    Heating

    • Electric

    • Heat Pump

    Cooling

    • Central Air

    Appliances

    • Dishwasher

    • Disposal

    • Dryer

    • Electric Water Heater

    • Microwave

    • Range

    • Refrigerator

    • Washer

    Other interior features

    • Attic Ventilator

    Bedrooms and bathrooms

    • Bedrooms: 3

    • Full bathrooms: 2

  • Property

    • Levels: One

    • Exterior Features: French Doors / Irrigation System / Other

    Lot

    • Lot: 0.26 Acres

    Other Property Information

    • Parcel Number: 272817829505000010

  • Type and style

    • Property Type: Residential

    • Property Sub Type: Single Family Residence

  • Utility

    • BB/HS Internet Available

    • Cable Available

    • Electricity Connected

    • Phone Available

    • Water Connected

  • Other financial information

    • HOA: $145

    • HOA Frequency: Quarterly

    • Annual tax amount: $3,710

  • Source details

    • MLS ID: S5156906

    Other facts

    • Construction Materials: Block / Stucco

    • Foundation Details: Slab

    • Laundry Features: Inside

    • Direction Faces: South

    • Garage Spaces: 2

    • Attached Garage: Yes

    • Garage: Yes

    • Living Area: 1751

    • Water Source: Public

    • Subdivision Name: LAKE HAMILTON RDG

Private inquiry
Talk to the advisor on this listing.
Floor plans, HOA docs, off-market comparables, scheduling a private showing — one message, direct to the local specialist.

More like this

New
For Sale
$312,990
House
4 bds · 3 ba · 1,941 sqft
SCENIC TERRACE, HAINES CITY
1890 POPPY DRIVE
New
For Sale
$302,990
House
4 bds · 2 ba · 1,666 sqft
SCENIC TERRACE, HAINES CITY
1886 POPPY DRIVE
New
For Sale
$328,990
House
5 bds · 3 ba · 2,277 sqft
SCENIC TERRACE, HAINES CITY
1882 POPPY DRIVE
New
For Sale
$244,900
Townhouse
3 bds · 2 ba · 1,604 sqft
HARBOR AT LAKE HENRY, WINTER HAVEN
353 WHARF WAY
New
For Sale
$250,000
House
4 bds · 2 ba · 1,869 sqft
RIDGE AT SWAN LAKE, DUNDEE
1760 CANAAN LOOP
New
For Sale
$279,000
4 bds · 2 ba · 1,512 sqft
HAMILTON RANCH, HAINES CITY
1491 ALFORD ROAD
New
For Sale
$305,000
House
3 bds · 2 ba · 1,680 sqft
SCENIC TERRACE SOUTH PH 1, Other City - In The State Of Florida
5503 Bluebonnet Pl, Other City - In The State Of Florida FL 33844
For Sale
$329,900
House
4 bds · 2 ba · 1,814 sqft
MARIA VISTA, DUNDEE
1408 LEGATTO LOOP

Market around this address

Live counts in the same area.
View all

The multiple listing information is provided by the Stellar MLS from a copyrighted compilation of listings. The compilation of listings and each individual listing are ©2026-present Stellar MLS. All Rights Reserved. The information provided is for consumers' personal, noncommercial use and may not be used for any purpose other than to identify prospective properties consumers may be interested in purchasing. All properties are subject to prior sale or withdrawal. All information provided is deemed reliable but is not guaranteed accurate, and should be independently verified. Listing courtesy of: REMAX PREMIER PROPERTIES