
Sell Your Home
Get a free home valuation
Contact
Tell us about your needs
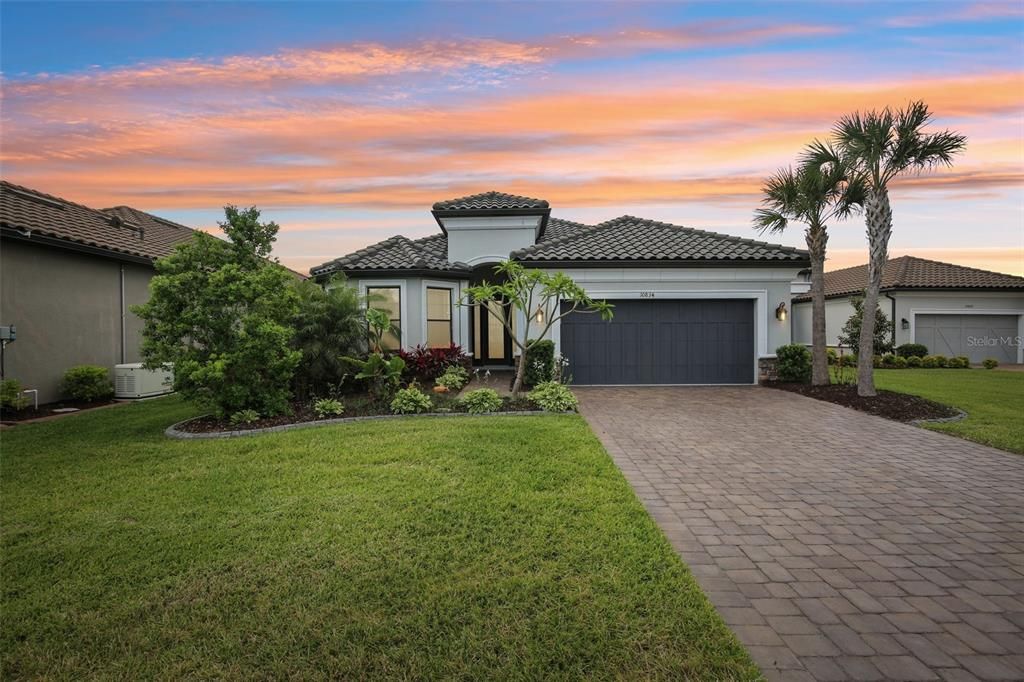
10834 CALLUNA DRIVE

House Recently Rented
$4,795

BTC: 0.07463035

ETH: 2.52018248

/mo
Sold on: 2026-07-23
2 days
3 bds
3 ba
2,336 sqft

Overview

Welcome to the exclusive gated community of Esplanade at Starkey Ranch. This beautifully 3-bedroom, 3-bath with a den/office unfurnished residence showcases exceptional design, upscale finishes, and a seamless indoor-outdoor lifestyle. The heart of the home is the stunning kitchen and family room combination—perfect for entertaining and everyday living. The chef’s kitchen features stainless steel appliances, 42-inch upper cabinetry, gleaming quartz countertops, and an oversized center island ideal for gathering. Sliding glass doors from both the kitchen and family room invite natural light and lead to an impressive 25’ x 22’ covered lanai with pavers. Beyond, a sparkling in-ground pool with a tranquil waterfall overlooks a serene pond, creating your own private backyard retreat. The spacious primary suite offers dual vanities with quartz counters, an oversized walk-in shower, and a massive 10’ x 10’ walk-in closet. The second bedroom features its own en-suite bath, perfect for guests or multigenerational living, while the third bedroom provides additional flexibility. A dedicated office/den with double French doors offers the ideal work-from-home space. Lawn care, irrigation and trash services included. You will also have access to resort-style amenities such as a luxurious pool, fitness center with classes, pickleball courts, and a full-time activities director. In addition, you can enjoy all the amenities of the entire Starkey Ranch community, including multiple pools, splash pads, playgrounds, dog parks, sports fields, a K–8 school, and a public library—all conveniently located near shopping, dining, and medical facilities.

Location

Details

Type:
Residential Lease
Parking:
Driveway / Garage Door Opener / Ground Level / Off Street
Year Built:
2022
Lot:
0.20 Acres
Heating:
Central
Price/sqft:
$2
Cooling:
Central Air
HOA:
No Data

Valuation

Our model vs. what's actually selling nearby.
Estimate
$739,900
$585K – $871K
Confidence Low
List vs. estimate
$735K below estimate
List $4,795 · -99.4%
Our model says this listing is priced below recent comparable activity. Expect competition.
Price per sq ft
$2
-99.3% vs. city median $277
Based on
9 MLS comparables
Median of recent comparable listings. Sold comps use closing price, active listings use list price.

Highlights

Pool
Gunite
View
Water
Garage
2 car garage
Pets
Allowed
All facts and features
  • Flooring

    • Carpet

    • Ceramic Tile

    Heating

    • Central

    Cooling

    • Central Air

    Appliances

    • Dishwasher

    • Dryer

    • Gas Water Heater

    • Microwave

    • Range

    • Refrigerator

    • Washer

    • Water Filtration System

    Other interior features

    • Ceiling Fan(s)

    • Kitchen/Family Room Combo

    • Open Floorplan

    • Solid Wood Cabinets

    • Split Bedroom

    • Stone Counters

    • Tray Ceiling(s)

    • Walk-In Closet(s)

    Bedrooms and bathrooms

    • Bedrooms: 3

    • Full bathrooms: 3

  • Parking

    • Driveway

    • Garage Door Opener

    • Ground Level

    • Off Street

    Property

    • Levels: One

    • Pool Private: Yes

    • Exterior Features: Hurricane Shutters / Irrigation System / Rain Gutters / Sidewalk / Sliding Doors

    Lot

    • Lot: 0.20 Acres

    Other Property Information

    • Parcel Number: 172620013.0000.00371.0

  • Type and style

    • Property Type: Residential Lease

    • Property Sub Type: Single Family Residence

  • Utility

    • Cable Connected

    • Electricity Connected

    • Natural Gas Connected

    • Sewer Connected

    • Water Connected

  • Source details

    • MLS ID: TB8528405

    Other facts

    • Laundry Features: Laundry Room

    • Lot Features: Landscaped / Level / Sidewalk

    • Patio And Porch Features: Covered / Front Porch / Patio / Screened

    • Pool Features: Gunite / In Ground / Screen Enclosure

    • Direction Faces: North

    • Garage Spaces: 2

    • Attached Garage: Yes

    • Garage: Yes

    • Living Area: 2336

    • Water Source: Public

    • Subdivision Name: ESPLANADE/STARKEY RANCH PH 4

Private inquiry
Talk to the advisor on this listing.
Floor plans, HOA docs, off-market comparables, scheduling a private showing — one message, direct to the local specialist.

More like this

Recently Rented
$3,395 /mo
House
5 bds · 3 ba · 2,492 sqft
VILLAGES/TRINITY LAKES, NEW PORT RICHEY
11790 LAKE BOULEVARD
Recently Rented
$4,500 /mo
House
4 bds · 2 ba · 2,799 sqft
STARKEY RANCH VILLAGE 2 PH 2B, ODESSA
13353 WILDGRASS TRAIL
Recently Rented
$3,800 /mo
House
5 bds · 3 ba · 2,716 sqft
VILLAGES/TRINITY LAKES, NEW PORT RICHEY
12324 MOSS LAKE LOOP
Recently Rented
$3,400 /mo
House
3 bds · 2 ba · 1,789 sqft
STARKEY RANCH VILLAGE 2 PH 2B, ODESSA
2415 WHITTLER BRANCH
New
Recently Rented
$3,400 /mo
House
3 bds · 2 ba · 2,143 sqft
STARKEY RANCH VILLAGE 1 PH 2A, ODESSA
12278 TIBBETTS STREET
New
Recently Rented
$4,200 /mo
House
3 bds · 2 ba · 2,767 sqft
STARKEY RANCH VILLAGE 1 PH 1-5, ODESSA
3231 HEART PINE AVENUE
New
Recently Rented
$4,600 /mo
House
4 bds · 2 ba · 1,937 sqft
ESPLANADE AT STARKEY RANCH, ODESSA
3078 FRANCOA DRIVE
New
Recently Rented
$5,333 /mo
House
5 bds · 3 ba · 3,967 sqft
VILLAGES/FOX HOLLOW WEST, TRINITY
1024 HAGEN DRIVE

Market around this address

Live counts in the same area.
View all

The multiple listing information is provided by the Stellar MLS from a copyrighted compilation of listings. The compilation of listings and each individual listing are ©2026-present Stellar MLS. All Rights Reserved. The information provided is for consumers' personal, noncommercial use and may not be used for any purpose other than to identify prospective properties consumers may be interested in purchasing. All properties are subject to prior sale or withdrawal. All information provided is deemed reliable but is not guaranteed accurate, and should be independently verified. Listing courtesy of: RE/MAX REALTEC GROUP INC