Sell Your Home
Get a free home valuation
Contact
Tell us about your needs
10836 VENICE CIRCLE

House For Sale
$350,000

BTC: 4.37500000

ETH: 145.83333333

New
3 bds
2 ba
1,432 sqft

Overview

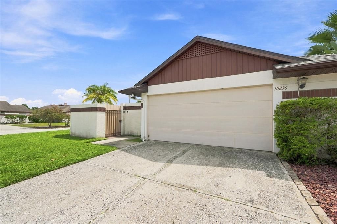
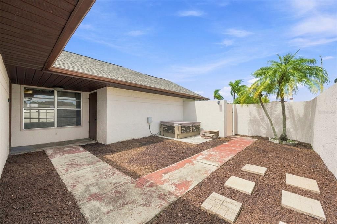
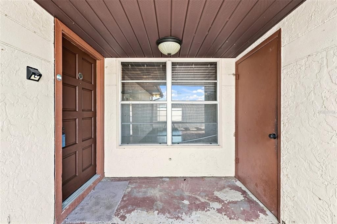
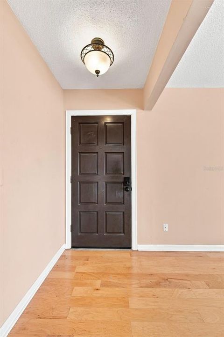
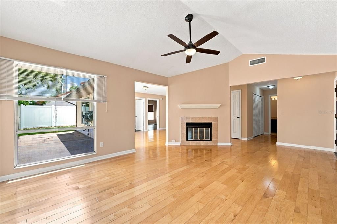
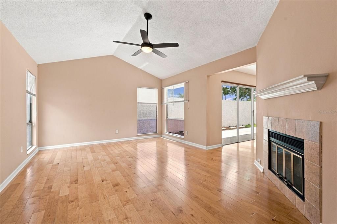
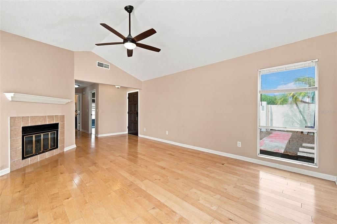
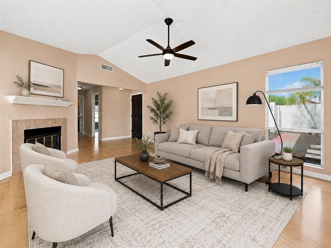
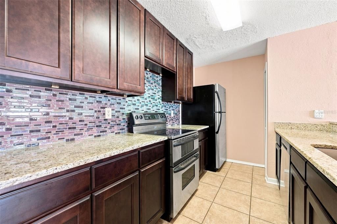
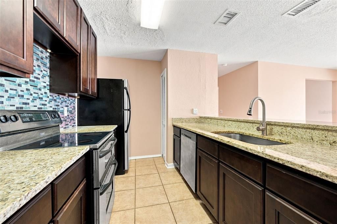
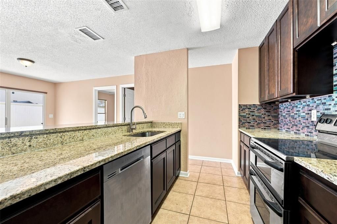
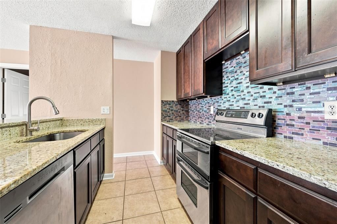
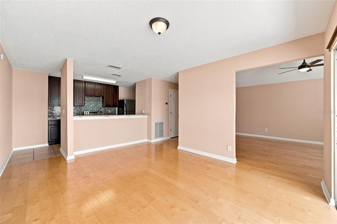
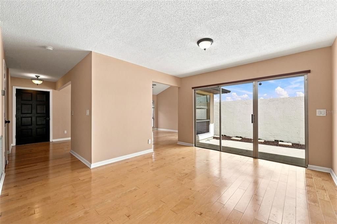
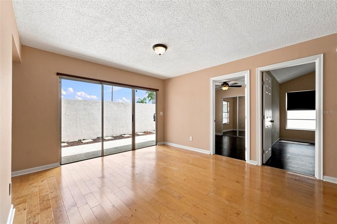
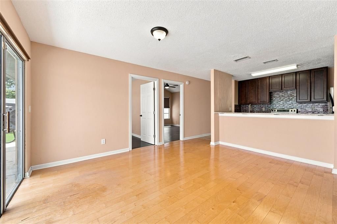
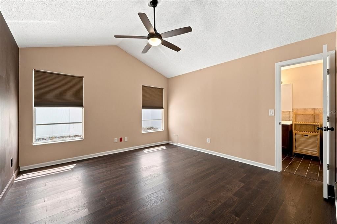
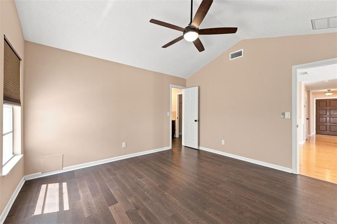
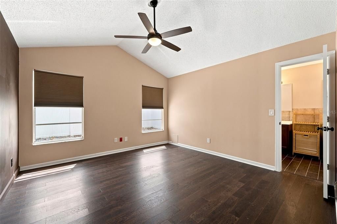
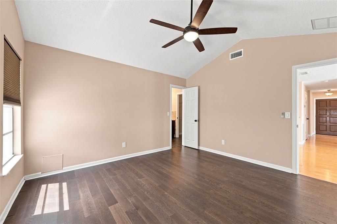
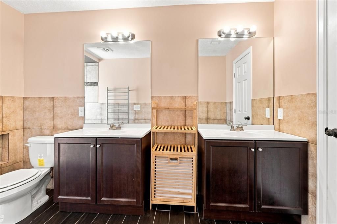
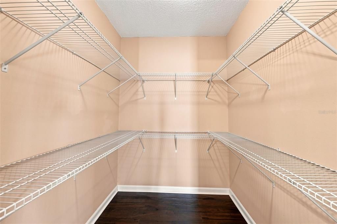
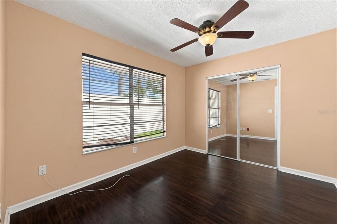
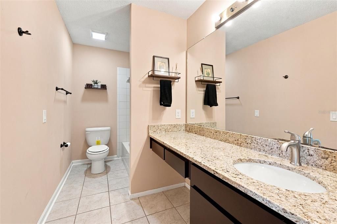
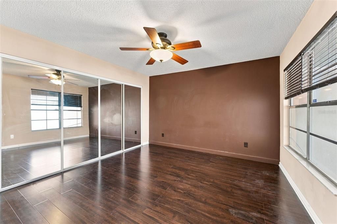
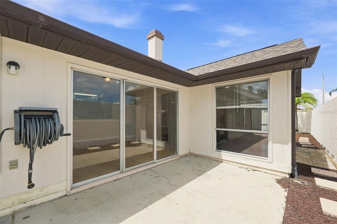
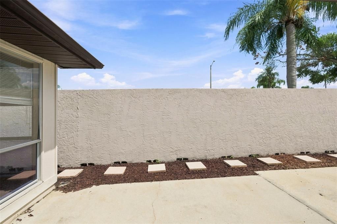
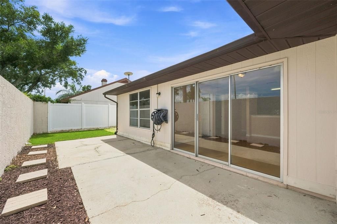
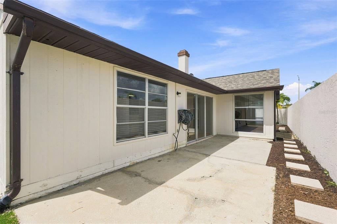
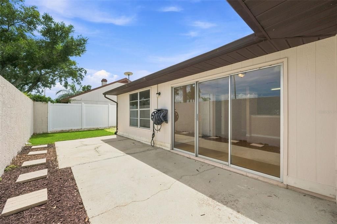
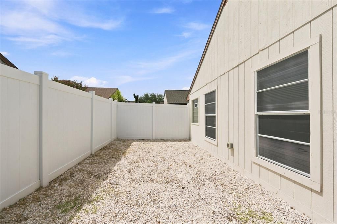
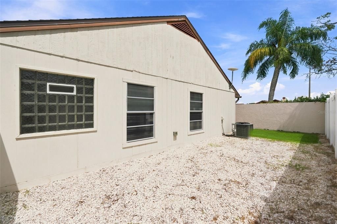
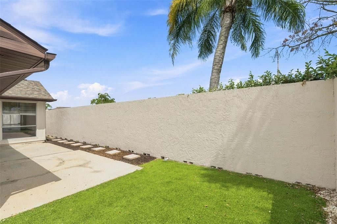
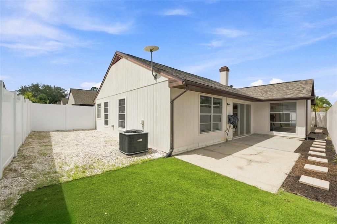
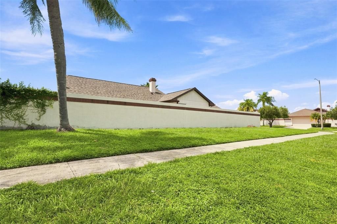
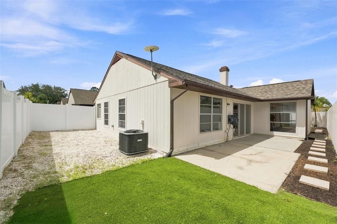
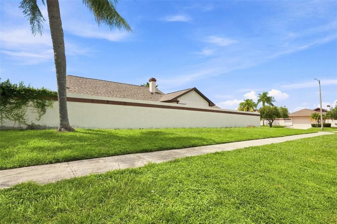
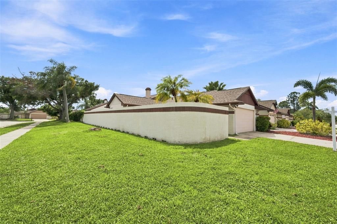
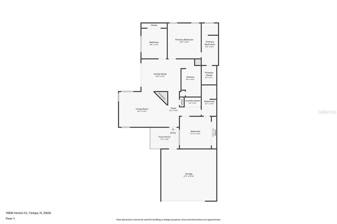
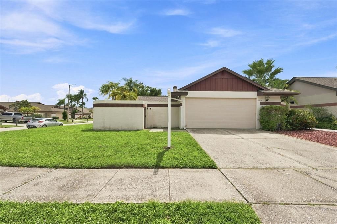
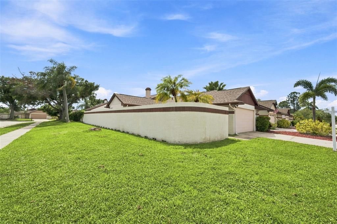
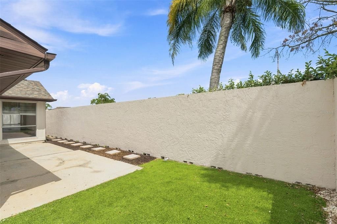
This home in one of Tampa's desirable communities pairs major recent upgrades with thoughtful renovations throughout. It's topped by a brand new roof, installed in March 2026, giving buyers years of peace of mind before major maintenance is even a consideration — backed by an HVAC system under five years old and a newer water heater. The primary bathroom was taken down to the studs and fully renovated to include a beautiful large walk in shower and fixtures. It also includes a large walk-in closet. For added security, the home is already hardwired for a generator hookup, making whole-home power backup a simple connection away rather than a future project. Engineered hardwood flooring runs throughout the home, creating a warm, cohesive look from room to room, while a wood-burning fireplace adds a natural gathering spot for cooler evenings. The kitchen carries the same level of detail, with dark wood cabinets, granite countertops, stainless steel appliances, and a closet pantry for everyday storage, plus a breakfast bar that opens to the family room for easy, everyday living. The second bathroom continues the granite theme with generous counter space that matches the kitchen's finishes, and the second bedroom has its own door directly into that hall bathroom for added convenience. Set on a corner lot with a private courtyard for outdoor living, the home offers space to relax within a community that keeps its annual HOA to just a one time fee of $355. This location adds to the appeal, with the interstate just minutes away and Tampa International Airport less than 20 minutes away, easy access to area beaches, and placement within a highly rated school zone — a combination that's hard to match for buyers who want convenience without giving up comfort. Schedule your showing today!
Location

Florida TAMPA 33635 House For Sale

Details

Type:
Residential
Parking:
Driveway / Garage Door Opener
Year Built:
1986
Lot:
0.14 Acres
Heating:
Heat Pump
Price/sqft:
$244
Cooling:
Central Air
HOA:
$356

Valuation

Our model vs. what's actually selling nearby.
Estimate
$352,497
$248K – $439K
Confidence Low
List vs. estimate
At estimate
List $350,000 · -0.7%
List is in line with recent comparable activity.
Price per sq ft
$244
-16.9% vs. city median $294
Based on
28 MLS comparables
Median of recent comparable listings. Sold comps use closing price, active listings use list price.

Highlights

Annual tax
$3,245
2025
HOA
$355/yr
Garage
2 car garage
Pets
Allowed
All facts and features
  • Flooring

    • Ceramic Tile

    • Engineered Hardwood

    Heating

    • Heat Pump

    Cooling

    • Central Air

    Appliances

    • Dishwasher

    • Disposal

    • Electric Water Heater

    • Microwave

    • Range Hood

    • Refrigerator

    Other interior features

    • Ceiling Fan(s)

    • Kitchen/Family Room Combo

    • Open Floorplan

    • Solid Surface Counters

    • Split Bedroom

    • Stone Counters

    • Vaulted Ceiling(s)

    • Walk-In Closet(s)

    Bedrooms and bathrooms

    • Bedrooms: 3

    • Full bathrooms: 2

  • Parking

    • Driveway

    • Garage Door Opener

    Property

    • Levels: One

    • Exterior Features: Courtyard / Sliding Doors

    Lot

    • Lot: 0.14 Acres

    Other Property Information

    • Parcel Number: U2828170B200000600009.0

    • Zoning: PD

  • Type and style

    • Property Type: Residential

    • Property Sub Type: Single Family Residence

  • Utility

    • BB/HS Internet Available

    • Cable Available

    • Electricity Connected

    • Public

    • Sewer Connected

    • Water Connected

  • Other financial information

    • HOA: $356

    • HOA Frequency: Annually

    • Annual tax amount: $3,245

  • Source details

    • MLS ID: TB8541811

    Other facts

    • Construction Materials: Stucco / Wood Frame

    • Foundation Details: Slab

    • Fireplace Features: Wood Burning

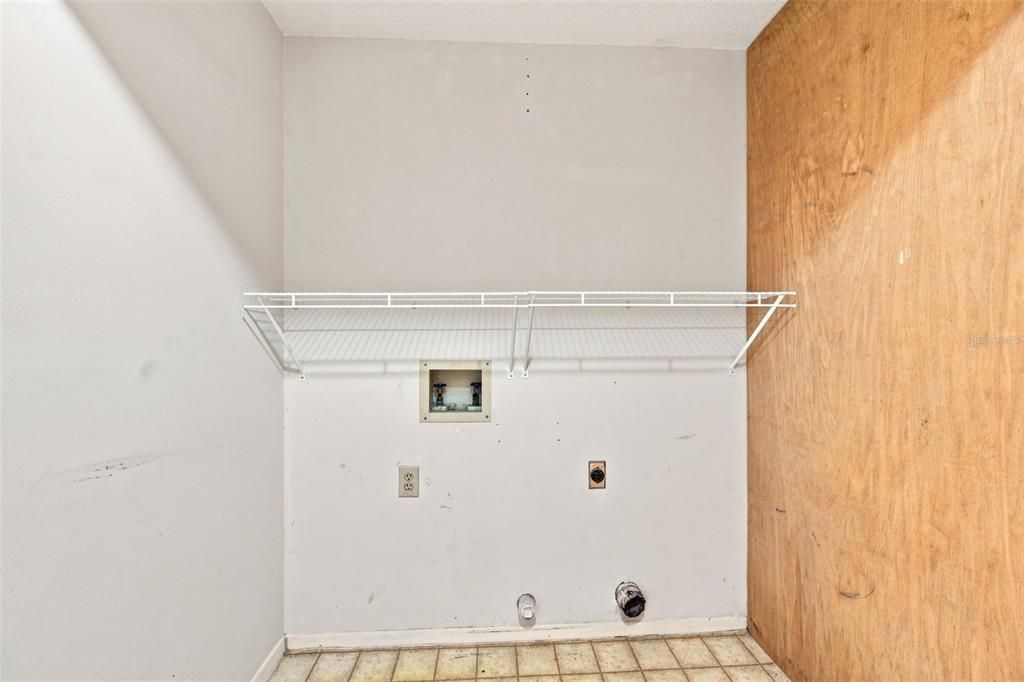
    • Laundry Features: Inside / Laundry Closet / Washer Hookup

    • Lot Features: Corner Lot / Sidewalk

    • Patio And Porch Features: Patio

    • Window Features: Shades

    • Direction Faces: Northeast

    • Fireplace: Yes

    • Garage Spaces: 2

    • Attached Garage: Yes

    • Garage: Yes

    • Living Area: 1432

    • Water Source: Public

    • Lot Size Dimensions: 63 x 100

    • Subdivision Name: BAYPORT WEST PH I

Private inquiry
Talk to the advisor on this listing.
Floor plans, HOA docs, off-market comparables, scheduling a private showing — one message, direct to the local specialist.

More like this

For Sale
$399,000
House
4 bds · 3 ba · 1,827 sqft
WATERFRONT ESTATES UNIT 1, TAMPA
8816 MEMORIAL HIGHWAY
New
For Sale
$409,990
House
3 bds · 2 ba · 1,244 sqft
PEBBLEBROOK, TAMPA
9063 DIXIANA VILLA CIRCLE
New
For Sale
$350,000
Lots/Land
1.32 acres
UNPLATTED, TAMPA
4868 TROYDALE ROAD
New
For Sale
$430,000
House
3 bds · 2 ba · 1,080 sqft
TOWNN COUNTRY PARK UNIT 56, TAMPA
8344 DRYCREEK DRIVE
New
For Sale
$370,000
House
3 bds · 2 ba · 1,200 sqft
TIMBERLANE SUB UNIT 4, TAMPA
10118 BRIARWICK COURT
New
For Sale
$414,800
House
3 bds · 2 ba · 1,293 sqft
WELLINGTON HMS AT COUNTRYWAY, TAMPA
11838 BRANCH MOORING DRIVE
-$4K
For Sale
$334,900
House
3 bds · 2 ba · 1,143 sqft
TIMBERLANE SUB UNIT 6, TAMPA
10205 BELLHURST COURT
New
For Sale
$415,000
House
2 bds · 2 ba · 1,544 sqft
WESTCHASE SEC 414, TAMPA
9831 GINGERWOOD DRIVE

Market around this address

Live counts in the same area.
View all

The multiple listing information is provided by the Stellar MLS from a copyrighted compilation of listings. The compilation of listings and each individual listing are ©2026-present Stellar MLS. All Rights Reserved. The information provided is for consumers' personal, noncommercial use and may not be used for any purpose other than to identify prospective properties consumers may be interested in purchasing. All properties are subject to prior sale or withdrawal. All information provided is deemed reliable but is not guaranteed accurate, and should be independently verified. Listing courtesy of: BAYSIDE EXECUTIVE REALTY