Sell Your Home
Get a free home valuation
Contact
Tell us about your needs

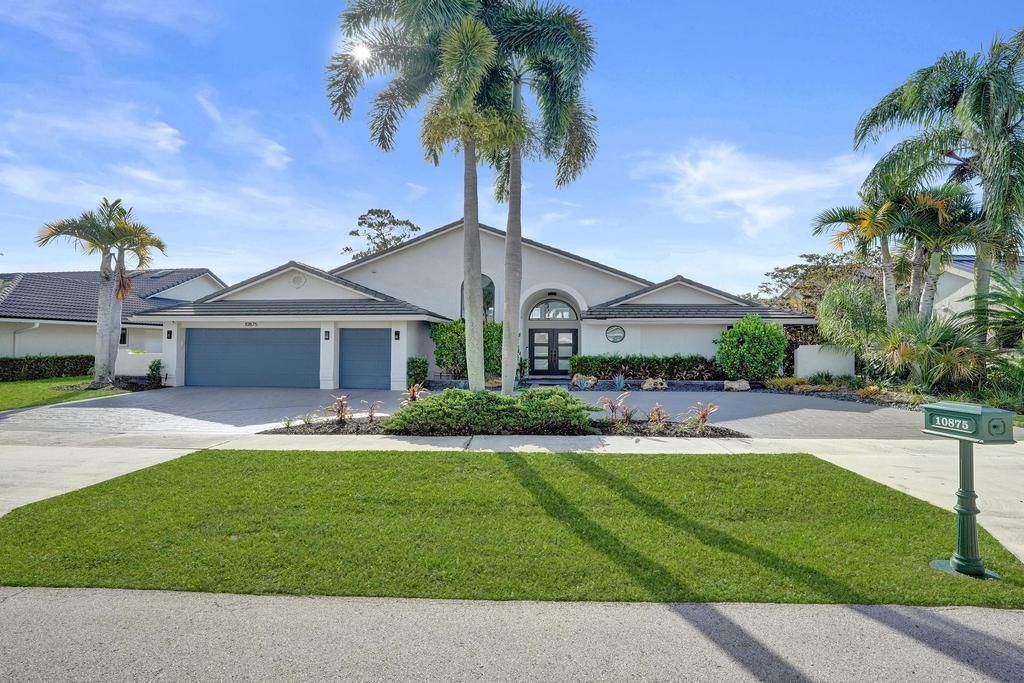
10875 Boca Woods Lane, Boca Raton FL 33428

House For Sale
$1,199,000

BTC: 18.39521326

ETH: 630.17701720

11 days
Waterfront
3 bds
3 ba
2,544 sqft

Overview

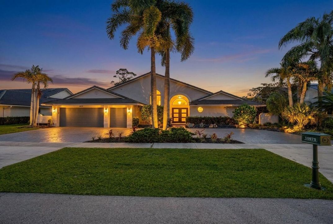
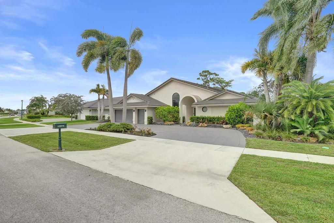
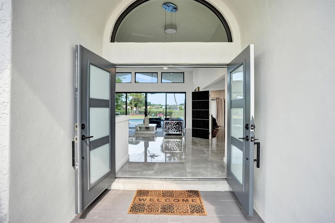
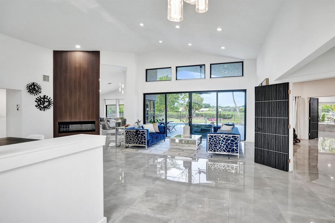
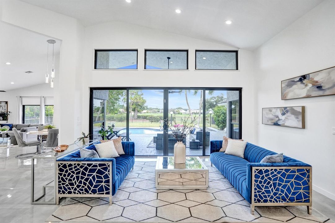
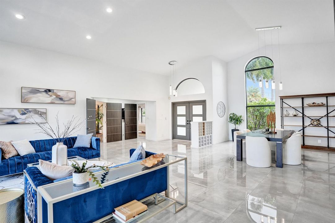
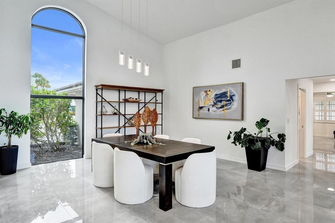
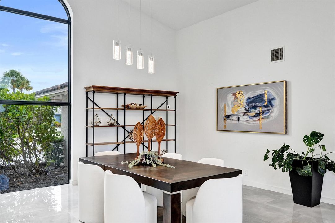
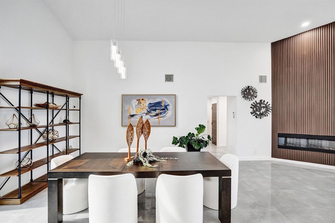
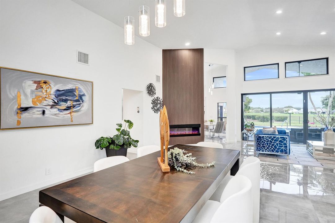
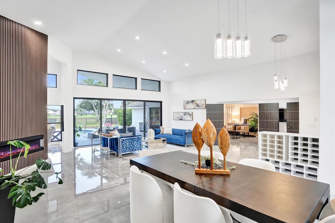
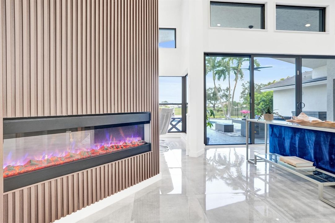
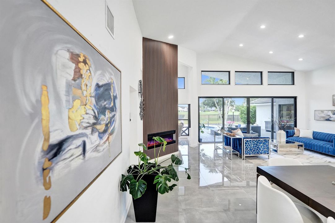
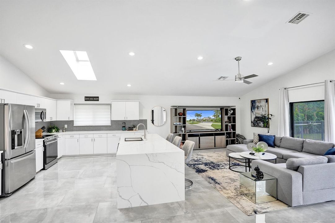
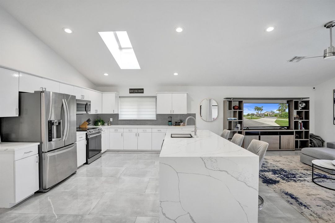
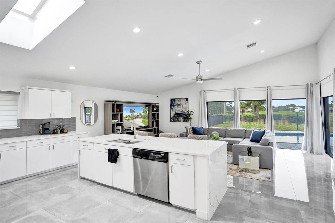
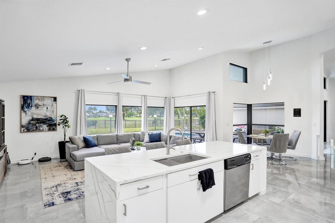
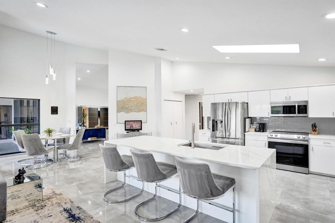
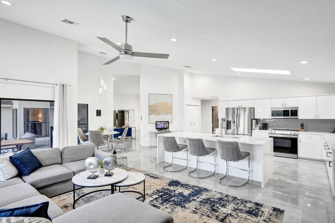
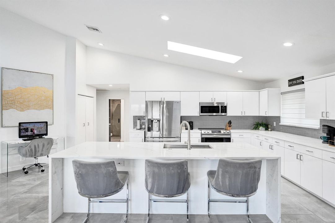
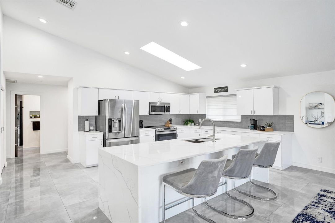
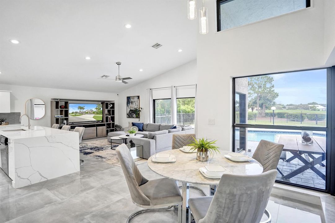
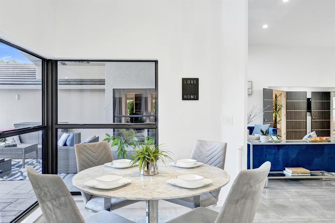
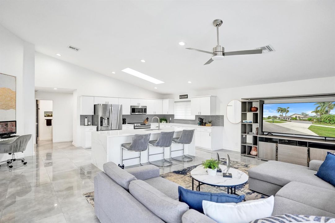
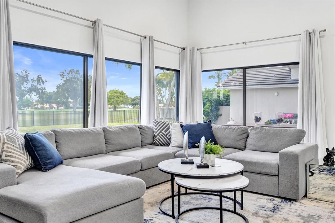
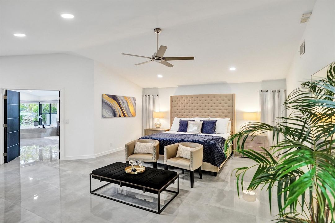
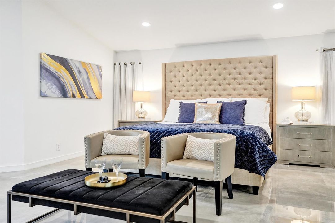
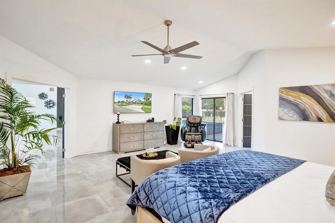
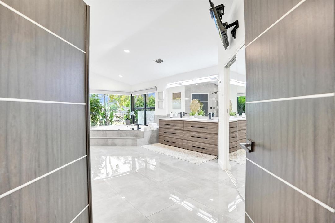
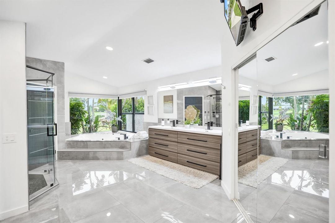
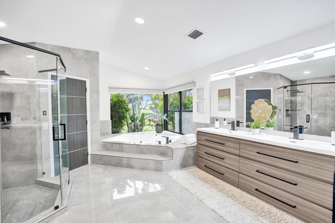
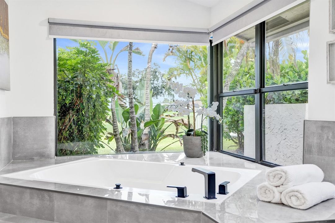
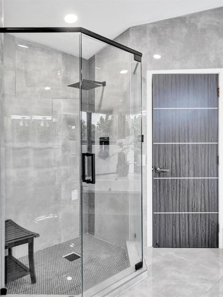
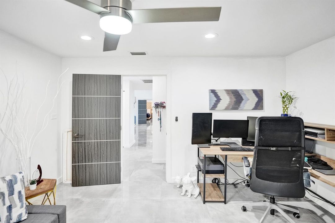
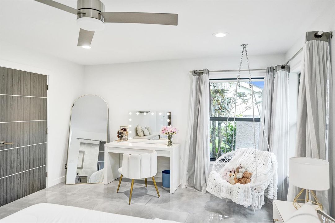
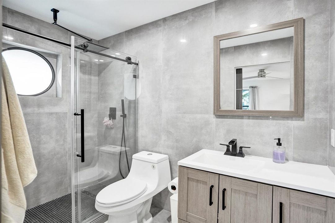
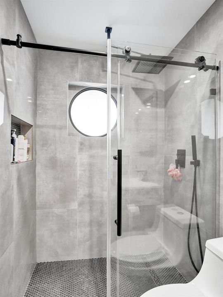
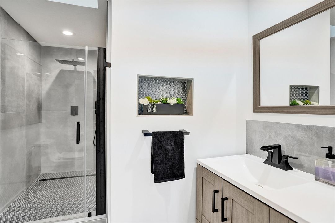
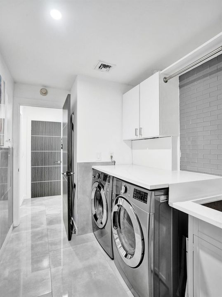
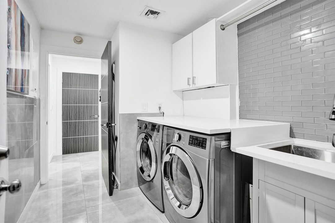
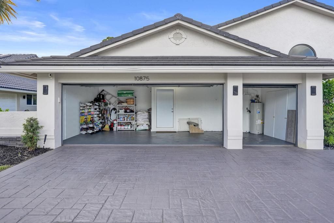
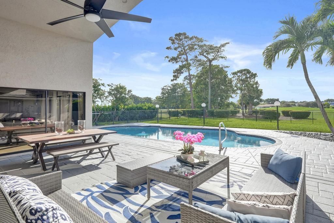
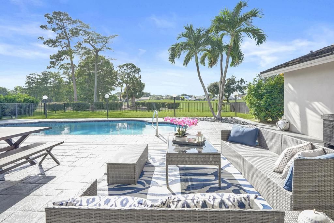
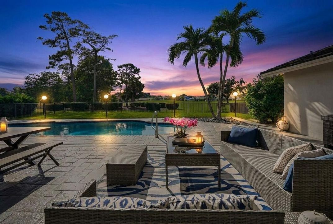
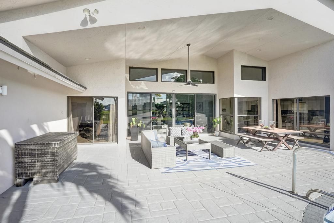
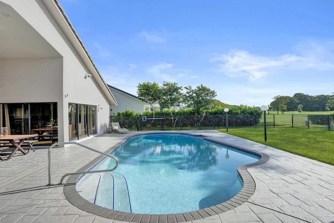
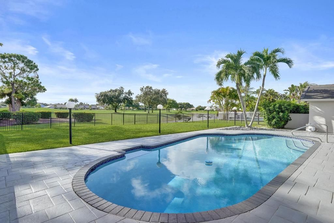
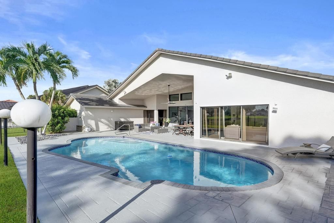
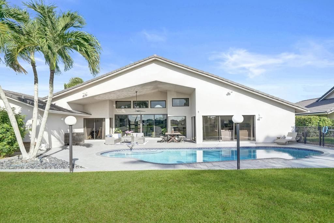
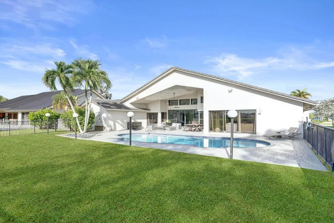
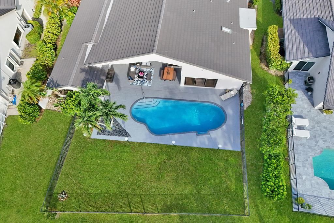
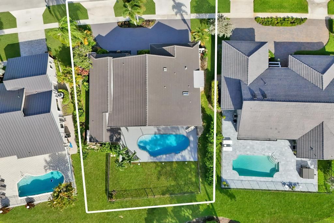
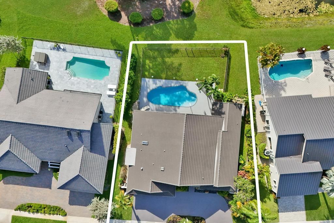
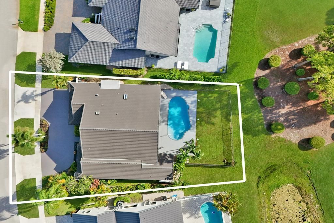
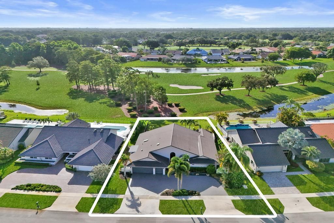
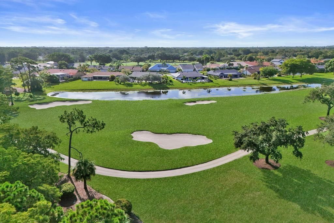
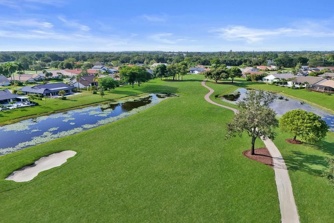
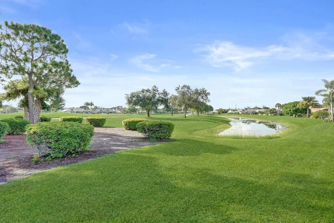
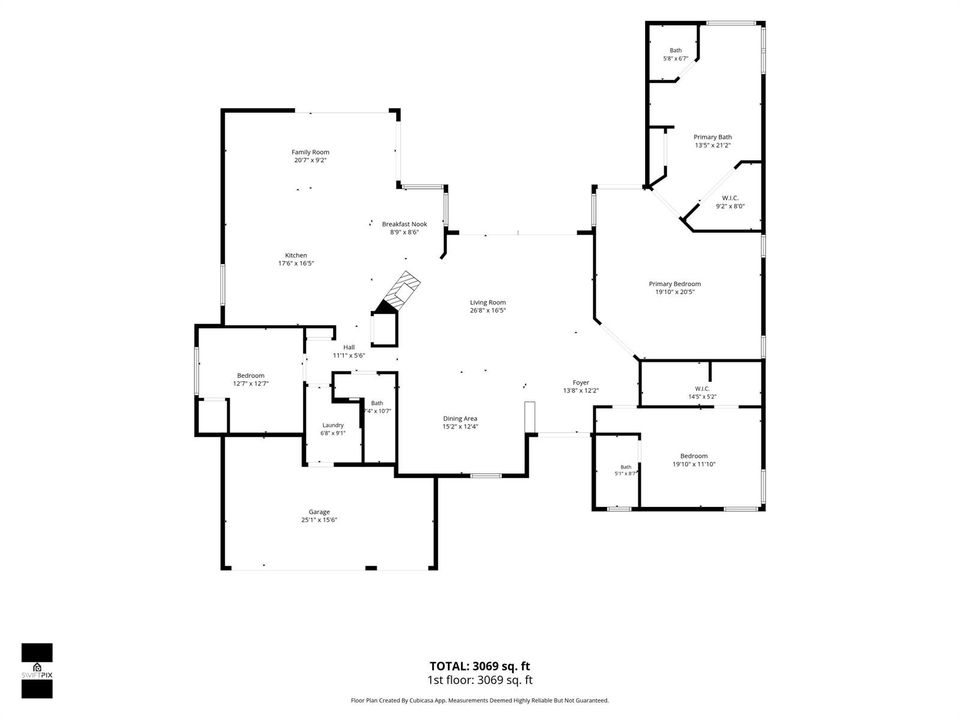
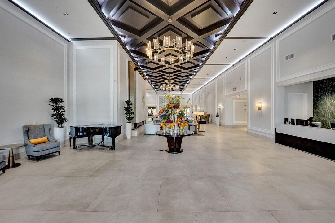
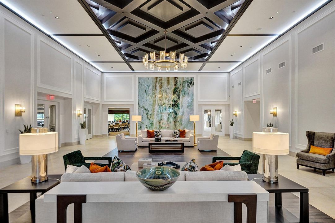
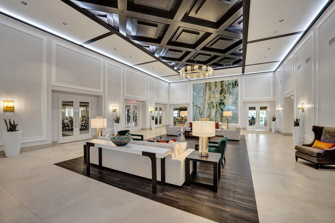
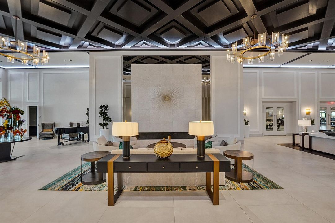
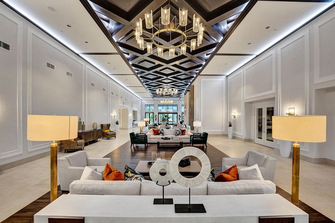
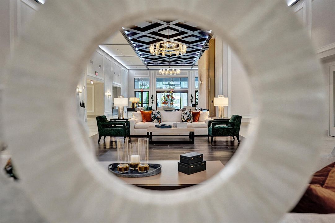
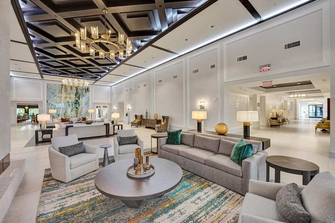
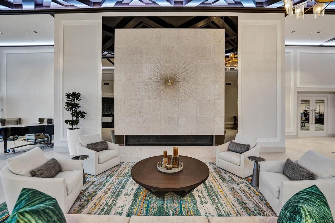
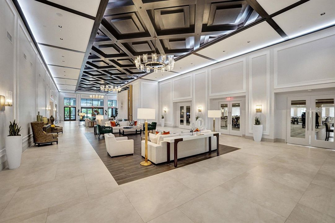
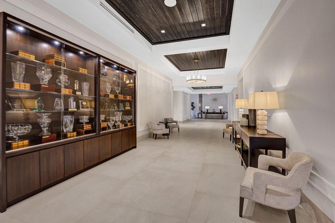
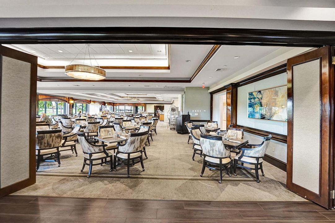
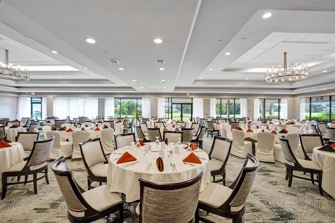
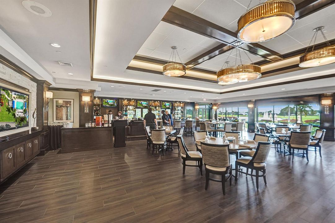
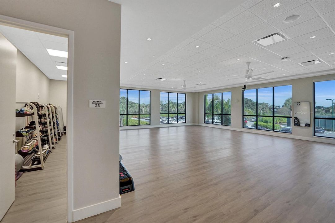
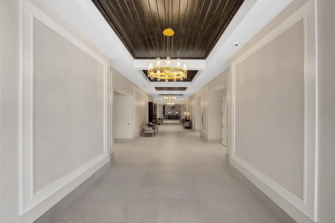
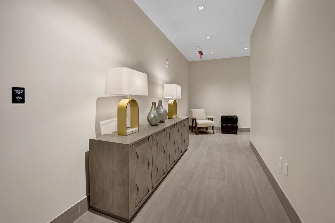
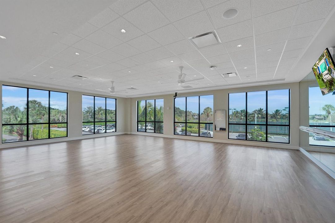
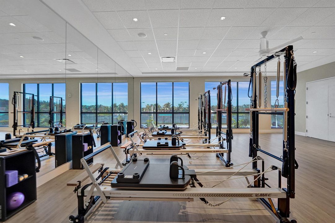
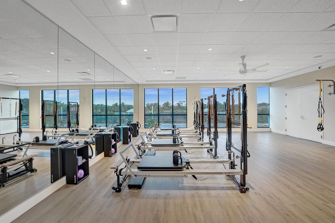
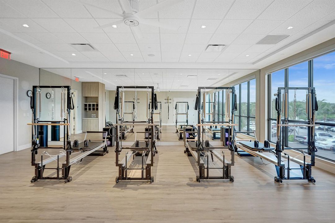
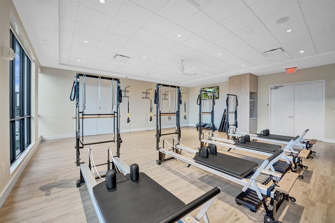
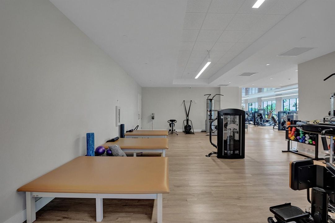
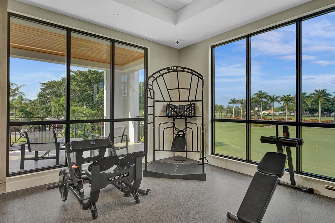
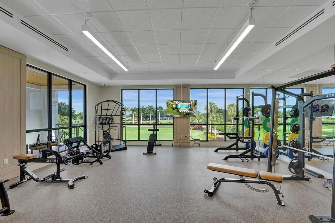
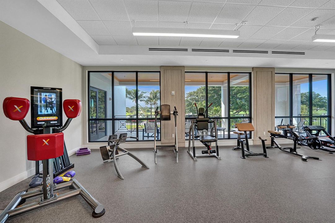
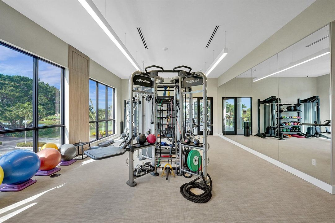
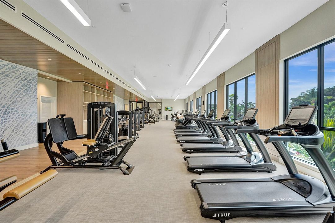
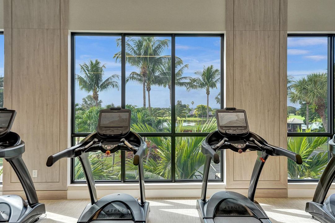
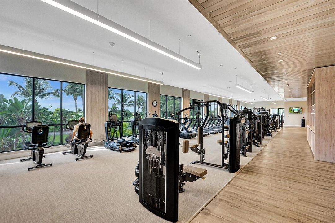
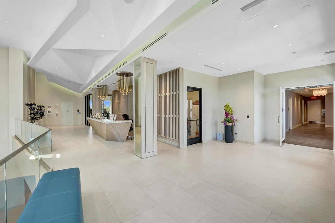
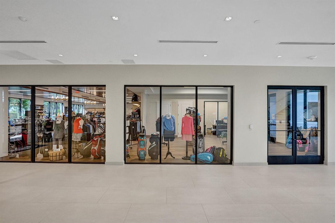

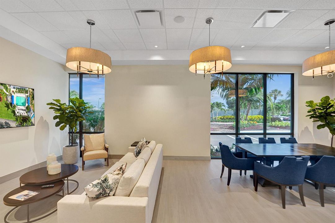
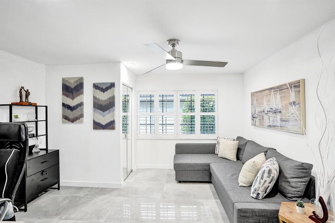
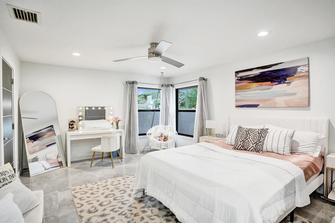
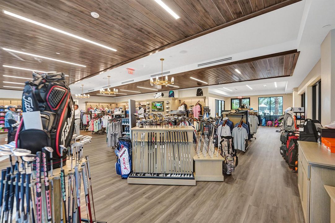
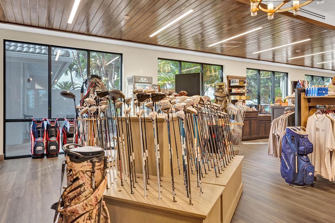
What if buying a home also meant checking into a luxury resort every single day? Experience luxury country club living in this beautifully renovated 3-bedroom, 3-bath estate home offering approximately 2,600 square feet in the prestigious Boca Woods Country Club. Perfectly positioned on a premium homesite, this exceptional residence captures breathtaking panoramic lake and golf course views stretching from the 17th tee of the newly renovated Rees Jones-designed championship golf course to the clubhouse, creating an extraordinary backdrop from nearly every room. Completely renovated from top to bottom, this move-in-ready home showcases soaring vaulted ceilings, polished porcelain tile throughout, upgraded interior doors, abundant natural light, and a thoughtfully designed open-concept floor plan that seamlessly blends elegance with everyday comfort. Walls of sliding glass doors create effortless indoor-outdoor living, opening to an expansive covered patio with soaring ceilings, a private pool, outdoor shower, and spectacular views of the fairways and sparkling lakes, creating the perfect setting for entertaining or simply enjoying South Florida's year-round outdoor lifestyle. The designer kitchen has been beautifully reimagined with quartz countertops, a dramatic waterfall island, glass tile backsplash, stainless steel appliances, custom cabinetry, and abundant storage, making it both functional and sophisticated. The renovated laundry room continues the same high-end finishes with matching cabinetry, countertops, and backsplash for a cohesive designer look throughout the home. The luxurious primary suite serves as a private retreat, offering two custom walk-in closets, a linen closet, and a spa-inspired bathroom featuring dual vanities, a Jacuzzi soaking tub, oversized walk-in shower, a Toto electric toilet, and elegant finishes. The spacious guest suite includes its own en-suite bath and walk-in closet, while the third full bathroom is beautifully appointed with a skylight and oversized glass-enclosed shower. Every closet throughout the home has been customized with built-in organization systems. Additional upgrades include a 2020 roof, two 2019 air conditioning systems, a 2025 water heater, Nest smart thermostats, a Ring doorbell, and an FPL electric vehicle charger. Ample outdoor parking accommodates 6+ vehicles via the expansive circular driveway. The full-width garage has been thoughtfully converted to maximize interior living space while still providing plenty of room for your golf carts and additional storage. Furniture is negotiable. Located within the exclusive gated community of Boca Woods Country Club, residents enjoy an exceptional private club lifestyle featuring two championship 18-hole golf courses totaling 36 holes of golf. The multimillion-dollar club transformation also includes a beautifully renovated clubhouse with exceptional dining, elegant social spaces, an active year-round calendar of events, Har-Tru tennis courts, pickleball courts, a state-of-the-art fitness center, spa services, card rooms, and a welcoming, vibrant membership. With approximately 640 homes, Boca Woods offers an intimate country club atmosphere where luxury living, championship golf, resort-style amenities, and an active social lifestyle come together in one of Boca Raton's most desirable private communities. Mandatory membership includes a one-time $150,000 initiation fee. This is a rare opportunity to own a fully renovated home with spectacular lake and golf course views while enjoying one of South Florida's premier private country club lifestyles.

Location

Details

Type:
Residential
Parking:
1 Space / Driveway / Parking Garage
Year Built:
1985
Lot:
0.28 Acres
Heating:
Central
Price/sqft:
$471
Cooling:
Central Air
HOA:
$1,400

Valuation

Our model vs. what's actually selling nearby.
Estimate
$825,000
$253K – $1.1M
Confidence Low
List vs. estimate
$374K above estimate
List $1,199,000 · +45.3%
Our model says this listing is priced above recent comparable activity. Room to negotiate.
Price per sq ft
$471
-12.7% vs. city median $539
Based on
7 MLS comparables
+ 25 public-records sales within 0.5 mi
Median actual sale: $615K
Median of recent comparable listings. Sold comps use closing price, active listings use list price.

Highlights

Annual tax
$5,830
2025
HOA
$1,400/qtr
Pool
Community
View
City Lights, Golf Course
Waterfront
Yes
Garage
1 car garage
Pets
Allowed
All facts and features
  • Flooring

    • Tile

    Heating

    • Central

    Cooling

    • Central Air

    Appliances

    • Electric Water Heater

    • Dishwasher

    • Disposal

    • Electric Range

    • Refrigerator

    • Washer

    Other interior features

    • Built-in Features

    • Cooking Island

    • Split Bedroom

    • Vaulted Ceiling(s)

    • Walk-In Closet(s)

    Bedrooms and bathrooms

    • Bedrooms: 3

    • Full bathrooms: 3

  • Parking

    • 1 Space

    • Driveway

    • Parking Garage

    Property

    • Levels: 1

    • Pool Private: Yes

    Lot

    • Lot: 0.28 Acres

    Other Property Information

    • Parcel Number: 00414724030090110

    • Zoning: RE

  • Type and style

    • Property Type: Residential

    • Property Sub Type: Single Family Residence

  • Utility

    • Electricity Available

  • Other financial information

    • HOA: $1,400

    • HOA Frequency: Quarterly

    • Annual tax amount: $5,830

  • Source details

    • MLS ID: B26054658

    Other facts

    • Construction Materials: Concrete Block Construction / Stucco

    • Fireplace Features: Decorative

    • Lot Features: 1/4 To Less Than 1/2 Acre Lot / Less Than 1 Acre

    • Pool Features: Community / Concrete / Equipment Stays

    • Direction Faces: North

    • Other Structures: Livable

    • Architectural Style: One Story

    • Waterfront: Yes

    • Fireplace: Yes

    • Garage Spaces: 1

    • Attached Garage: Yes

    • Garage: Yes

    • Living Area: 2544

    • Water Source: Public

    • Subdivision Name: BOCA WOODS COUNTRY CLUB PH

Private inquiry
Talk to the advisor on this listing.
Floor plans, HOA docs, off-market comparables, scheduling a private showing — one message, direct to the local specialist.

More like this

New
For Sale
$1,175,000
House
3 bds · 2 ba · 2,495 sqft
MCJUNKIN FARMS PLAT, Parkland
7950 Rowan Terrace, Parkland FL 33067
New
For Sale
$989,700
House
3 bds · 3 ba · 2,218 sqft
MCJUNKIN FARMS PLAT, Parkland
7612 Knight St, Parkland FL 33067
New
For Sale
$1,199,000
House
4 bds · 3 ba · 2,660 sqft
BOCA ISLES WEST PH 3 B, Boca Raton
19236 BAY LEAF Court, Boca Raton FL 33498
For Sale
$968,000
House
3 bds · 2 ba · 2,534 sqft
BOCA WOODS COUNTRY CLUB PH,Boca Woods Country C, Boca Raton
10891 Boca Woods Lane, Boca Raton FL 33428
For Sale
$1,299,000
House
5 bds · 3 ba · 2,772 sqft
Mystic Bay,Boca Falls, Boca Raton
21409 Crestfalls Court, Boca Raton FL 33428
For Sale
$1,199,000
House
5 bds · 4 ba · 2,800 sqft
LEXINGTON HOMES ESTATES,Lexington Estates, Boca Raton
10313 Lexington Estates Boulevard, Boca Raton FL 33428
For Sale
$985,000
House
2 bds · 2 ba · 1,988 sqft
MCJUNKIN FARMS PLAT,The Falls @ Parkland, Parkland
7655 SEACOAST Drive, Parkland FL 33067
For Sale
$849,900
House
5 bds · 3 ba · 2,872 sqft
Laguna at Mission Bay,Laguna at Mission Ba, Boca Raton
10654 Santa Laguna Drive, Boca Raton FL 33428

Market around this address

Live counts in the same area.
View all

The multiple listing information is provided by the Miami Association of REALTORS® from a copyrighted compilation of listings. The compilation of listings and each individual listing are ©2026-present Miami Association of REALTORS®. All Rights Reserved. The information provided is for consumers' personal, noncommercial use and may not be used for any purpose other than to identify prospective properties consumers may be interested in purchasing. All properties are subject to prior sale or withdrawal. All information provided is deemed reliable but is not guaranteed accurate, and should be independently verified. Listing courtesy of: Coldwell Banker