Sell Your Home
Get a free home valuation
Contact
Tell us about your needs

10892 IBIS BROOK COURT

House Active With Contract
$377,000

BTC: 4.53452009

ETH: 142.26415094

-$33K (2026/08/17)
92 days
2 bds
2 ba
1,959 sqft

Overview

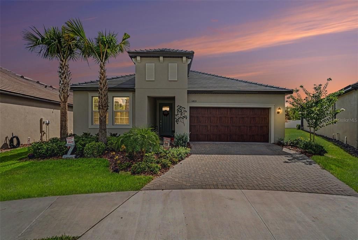
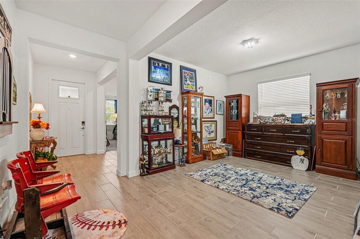
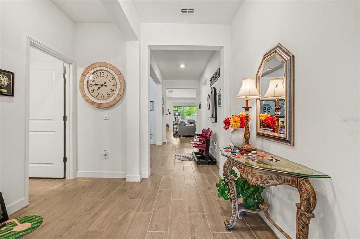
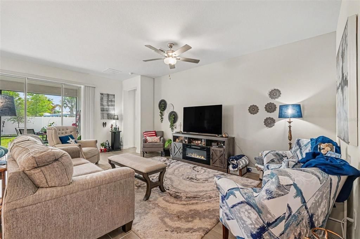
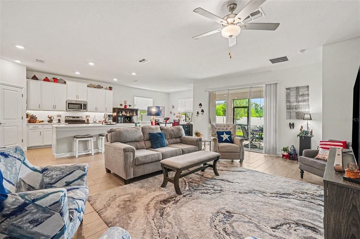
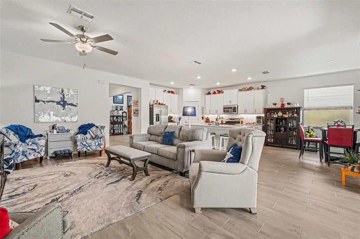
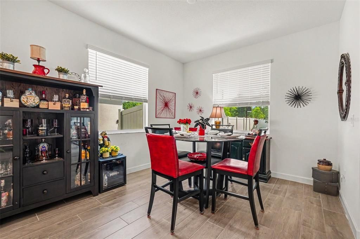
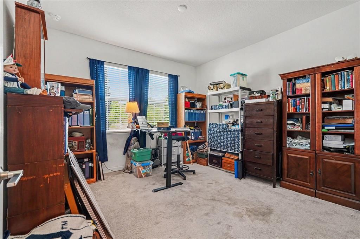
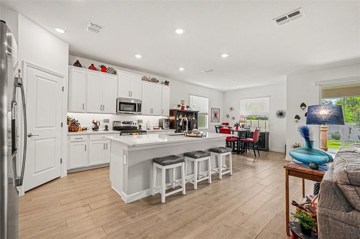
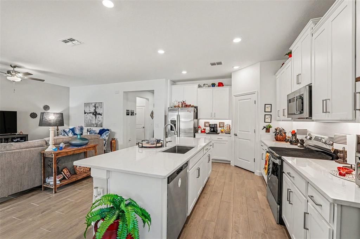
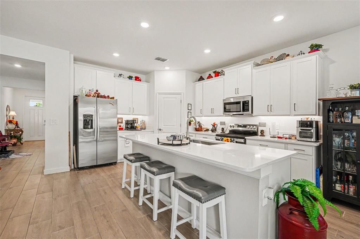
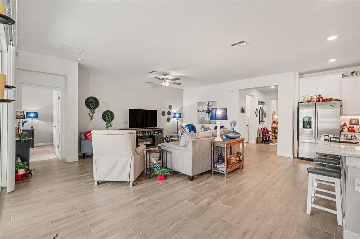
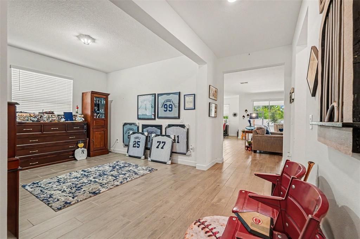
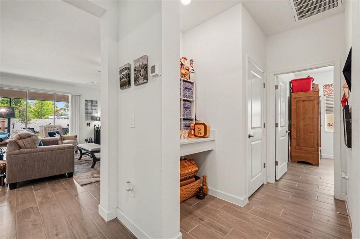
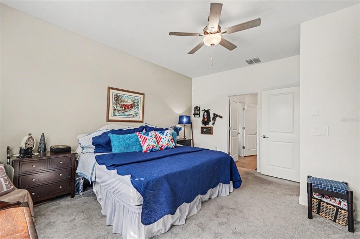
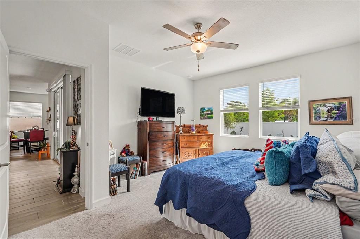
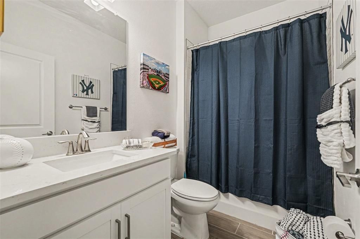
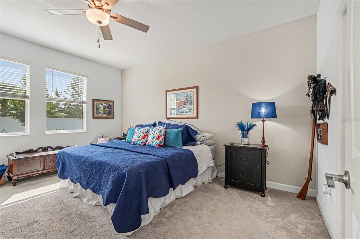
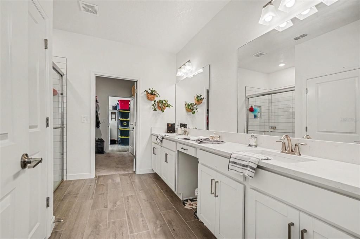
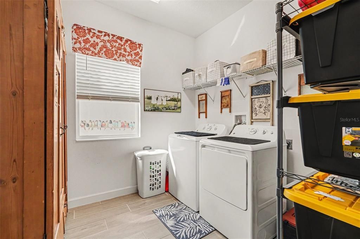
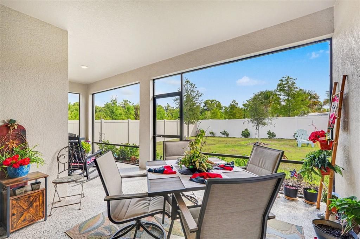
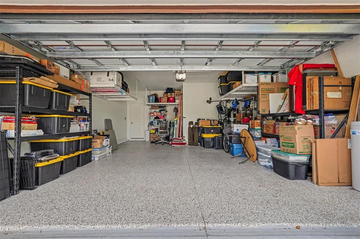
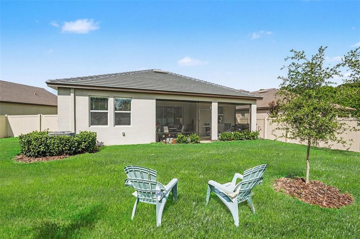
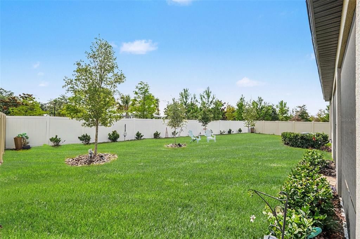
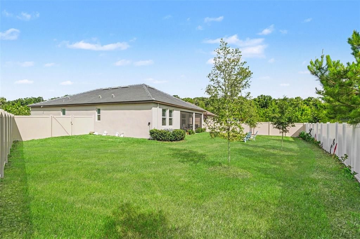
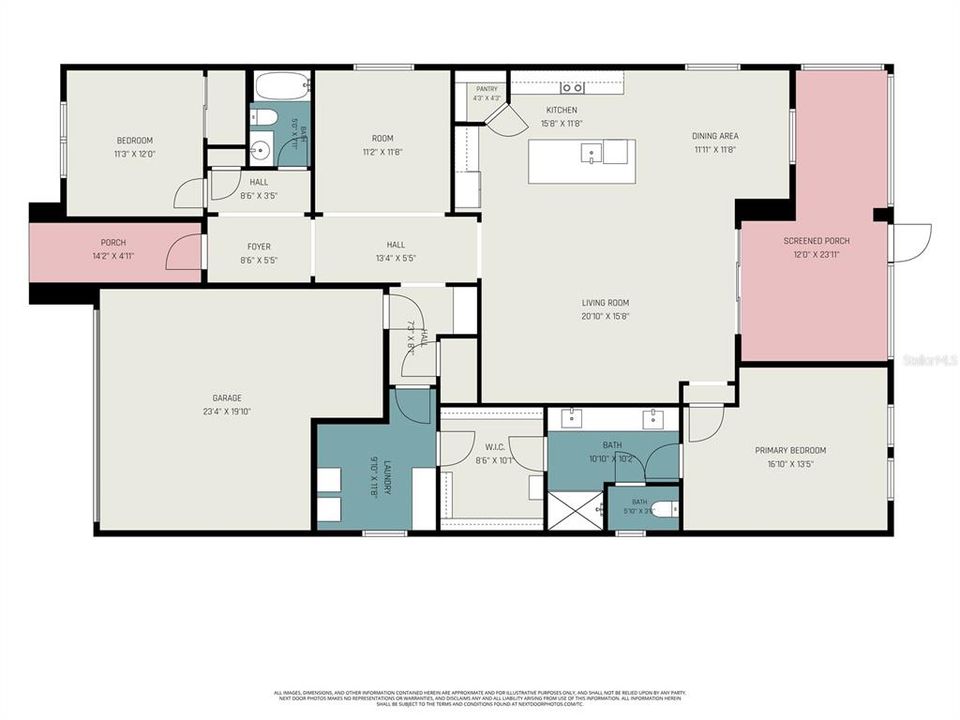
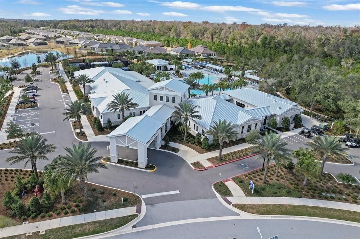
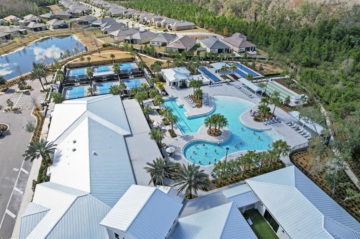
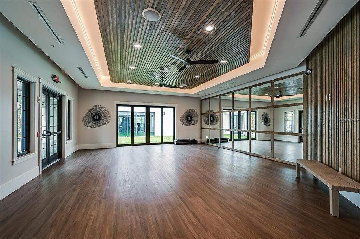
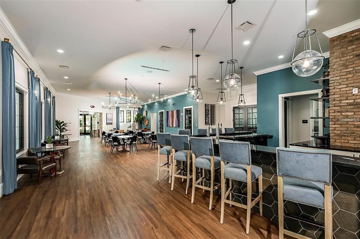
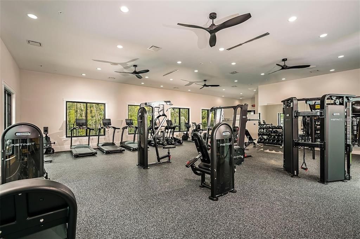
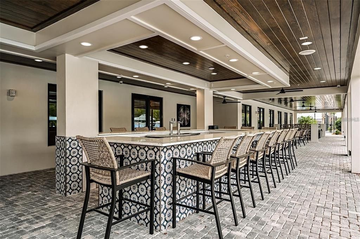
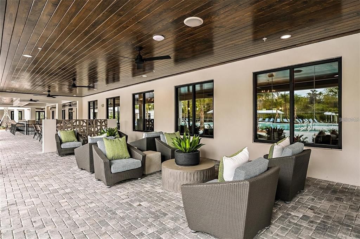
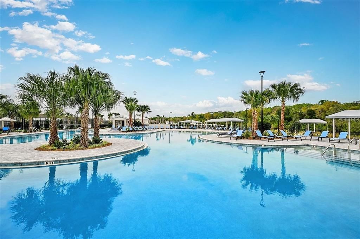
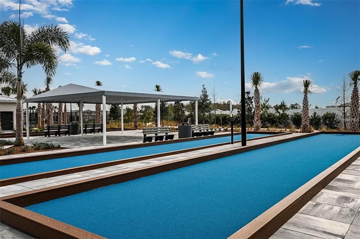
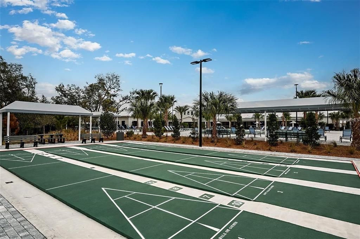
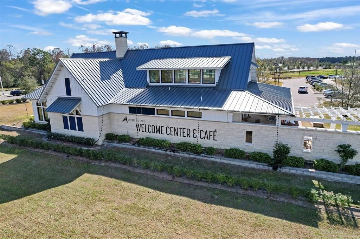
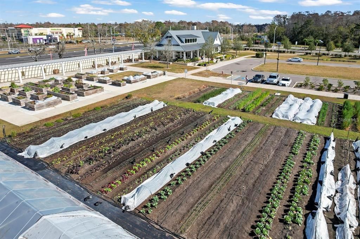
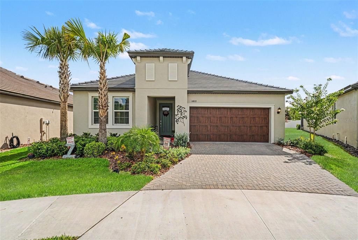
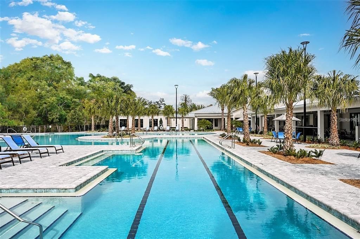
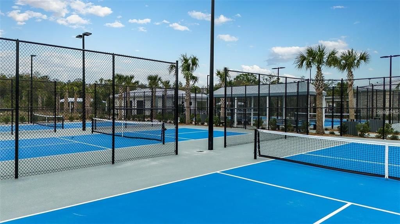
Under contract-accepting backup offers. Experience the Angeline Lifestyle Seller is offering assistance toward buyer’s closing costs with an acceptable offer. This is an excellent opportunity to enjoy the Angeline lifestyle in a beautifully maintained, move-in ready Sunburst model located on a quiet cul-de-sac in desirable Phase 1. Offering 1,959 square feet of thoughtfully designed living space, this home features 2 bedrooms, 2 bathrooms, and a versatile flex room—perfect for a home office, hobby room, or den. The open-concept layout provides comfortable living and entertaining space, while the welcoming front porch adds to the home’s curb appeal. Step outside to enjoy the spacious covered and screened lanai with epoxy flooring and a large fenced backyard with enhanced landscaping, creating a private setting for relaxing, entertaining, or enjoying Florida’s beautiful weather. With no through traffic and a Phase 1 location within walking distance of the clubhouse and amenities, this home offers both privacy and convenience. The home is thoughtfully upgraded with a whole-house Rain King water filtration system, water softener, epoxy flooring in the lanai and two-car garage, additional garage storage, and three overhead storage racks. And then there’s the Angeline lifestyle! Residents enjoy an exceptional resort-style clubhouse featuring a spectacular pool, café, yoga room, card room, billiards room, ballroom, bocce ball, shuffleboard, and pickleball courts. Additional amenities include a dog washing station, nearby dog park, and an extensive calendar of clubs, activities, entertainment, and social events. Move-in ready, beautifully maintained, ideally located, and offering seller assistance toward closing costs—come see why this Sunburst model is the perfect place to call home.

Location

Details

Type:
Residential
Parking:
No Data
Year Built:
2025
Lot:
0.18 Acres
Heating:
Central / Electric
Price/sqft:
$192
Cooling:
Central Air
HOA:
$216

Valuation

Our model vs. what's actually selling nearby.
Estimate
$366,990
$318K – $452K
Confidence Low
List vs. estimate
$10K above estimate
List $377,000 · +2.7%
Our model says this listing is priced above recent comparable activity. Room to negotiate.
Price per sq ft
$192
-7.6% vs. city median $208
Based on
9 MLS comparables
Median of recent comparable listings. Sold comps use closing price, active listings use list price.

Highlights

Annual tax
$4,926
2025
HOA
$216/mo
Community Pool, Internet, Maintenance Grounds
Garage
2 car garage
Pets
Allowed
All facts and features
  • Flooring

    • Carpet

    • Ceramic Tile

    Heating

    • Central

    • Electric

    Cooling

    • Central Air

    Appliances

    • Dishwasher

    • Disposal

    • Electric Water Heater

    • Microwave

    • Range

    • Refrigerator

    • Washer

    • Water Filtration System

    • Water Softener

    Other interior features

    • Ceiling Fan(s)

    • Eating Space In Kitchen

    • High Ceilings

    • Open Floorplan

    • Solid Surface Counters

    • Split Bedroom

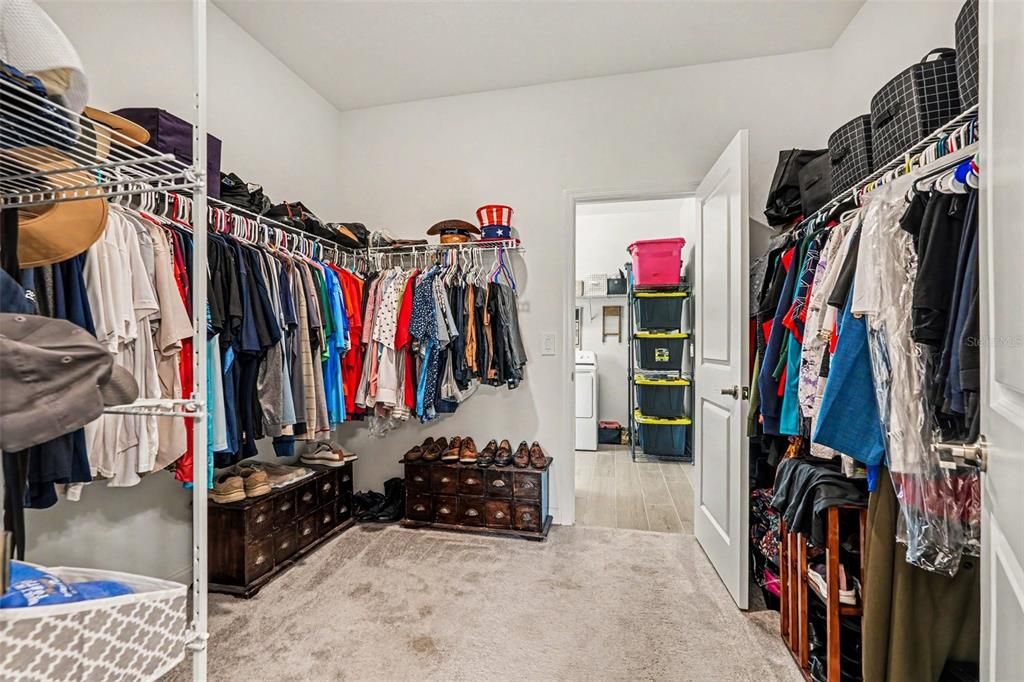
    • Walk-In Closet(s)

    Bedrooms and bathrooms

    • Bedrooms: 2

    • Full bathrooms: 2

  • Property

    • Levels: One

    • Exterior Features: Irrigation System / Sidewalk / Sliding Doors

    Lot

    • Lot: 0.18 Acres

    Other Property Information

    • Parcel Number: 182518007.0000.00034.0

    • Zoning: MPUD

  • Type and style

    • Property Type: Residential

    • Property Sub Type: Single Family Residence

  • Utility

    • Cable Connected

    • Electricity Connected

    • Fiber Optics

    • Fire Hydrant

    • Sewer Connected

    • Sprinkler Recycled

    • Underground Utilities

    • Water Connected

  • Other financial information

    • HOA: $216

    • HOA Frequency: Monthly

    • Annual tax amount: $4,926

  • Source details

    • MLS ID: TB8517378

    Other facts

    • Construction Materials: Block / Concrete / Stucco

    • Foundation Details: Slab

    • Laundry Features: Laundry Room

    • Lot Features: Cul-De-Sac / Landscaped / Oversized Lot / Sidewalk

    • Patio And Porch Features: Covered / Screened

    • Window Features: Blinds / Double Pane Windows / Insulated Windows

    • Direction Faces: Northwest

    • Garage Spaces: 2

    • Attached Garage: Yes

    • Garage: Yes

    • Living Area: 1959

    • Water Source: Public

    • Subdivision Name: ANGELINE PH 1A 1B 1C & 1D

Private inquiry
Talk to the advisor on this listing.
Floor plans, HOA docs, off-market comparables, scheduling a private showing — one message, direct to the local specialist.

More like this

-$11K
Active With Contract
$412,000
House
4 bds · 2 ba · 2,305 sqft
ANGELINE, LAND O LAKES
9878 BRAVE BUCK AVENUE
Active With Contract
$315,000
House
3 bds · 2 ba · 1,663 sqft
LAKESHORE RANCH PH I, LAND O LAKES
19314 RED SKY COURT
-$25K
Active With Contract
$325,000
House
2 bds · 2 ba · 1,683 sqft
ANGELINE, LAND O LAKES
9776 MINNOW RAY DRIVE
-$7K
Active With Contract
$415,000
House
4 bds · 2 ba · 2,305 sqft
ANGELINE, LAND O LAKES
9887 BRAVE BUCK AVENUE
-$26K
Active With Contract
$390,000
House
4 bds · 2 ba · 2,305 sqft
ANGELINE, LAND O LAKES
17972 ACORN DROP ROAD
-$45K
Active With Contract
$325,000
House
3 bds · 2 ba · 1,886 sqft
CYPRESS PRESERVE PH 3C, LAND O LAKES
10654 HAWKS LANDING DRIVE
-$2K
Active With Contract
$285,000
Townhouse
3 bds · 2 ba · 1,673 sqft
ANGELINE, LAND O LAKES
11110 TREASURE SWALE WAY
-$26K
Active With Contract
$320,000
House
3 bds · 2 ba · 1,560 sqft
ANGELINE, LAND O LAKES
17959 ACORN DROP ROAD

Market around this address

Live counts in the same area.
View all

The multiple listing information is provided by the Stellar MLS from a copyrighted compilation of listings. The compilation of listings and each individual listing are ©2026-present Stellar MLS. All Rights Reserved. The information provided is for consumers' personal, noncommercial use and may not be used for any purpose other than to identify prospective properties consumers may be interested in purchasing. All properties are subject to prior sale or withdrawal. All information provided is deemed reliable but is not guaranteed accurate, and should be independently verified. Listing courtesy of: CHARLES RUTENBERG REALTY INC