Sell Your Home
Get a free home valuation
Contact
Tell us about your needs
109 ARROWHEAD LANE

House For Sale
$399,900

BTC: 4.78234872

ETH: 164.43256579

-$15K (2026/08/22)
91 days
3 bds
2 ba
2,444 sqft

Overview

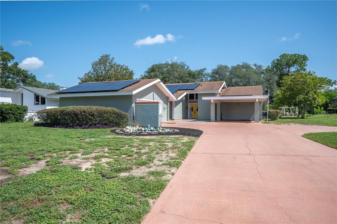
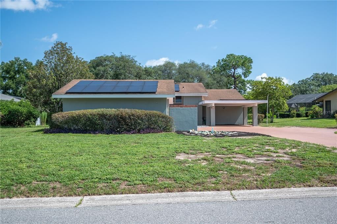
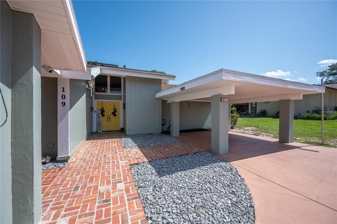
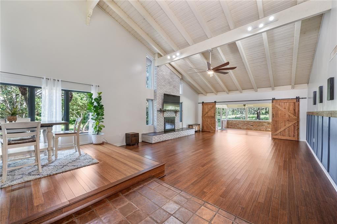
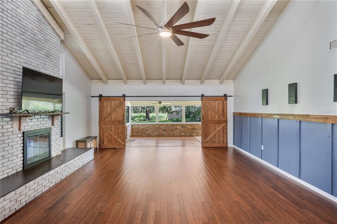
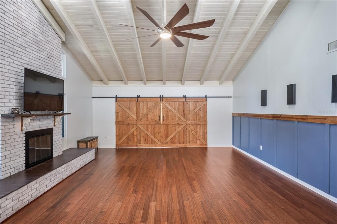
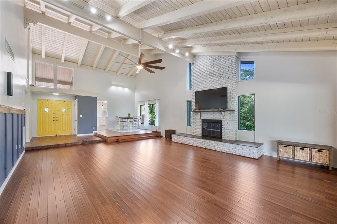
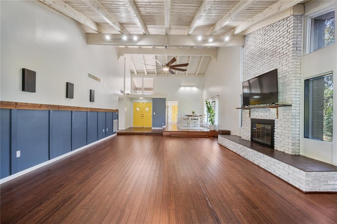
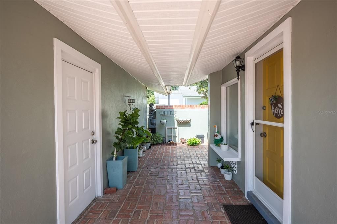
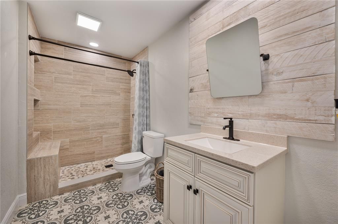
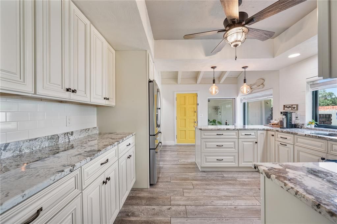
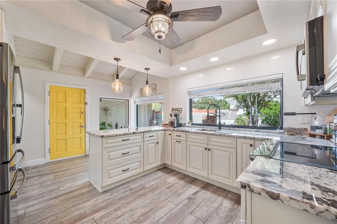
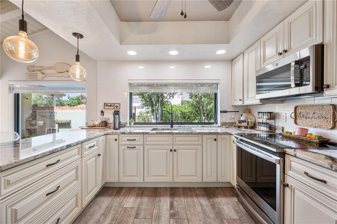
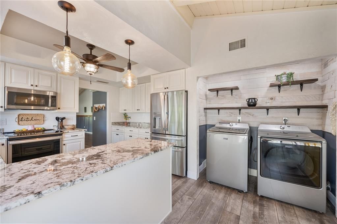
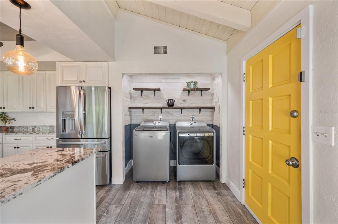
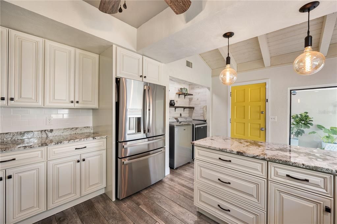
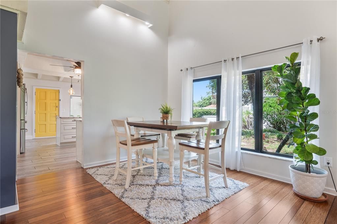
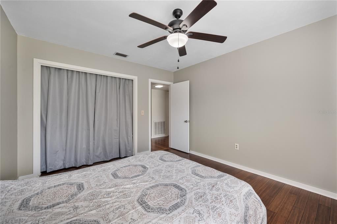
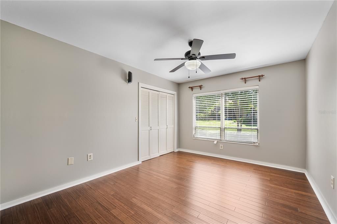
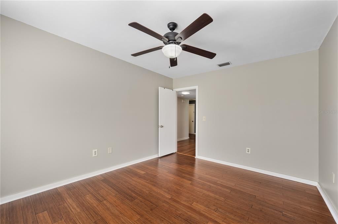
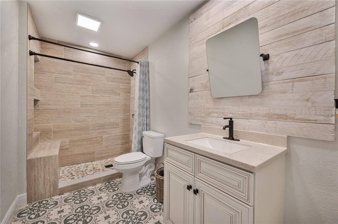
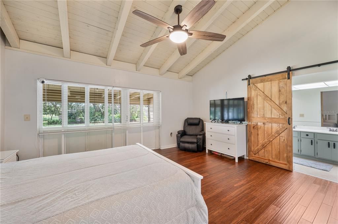
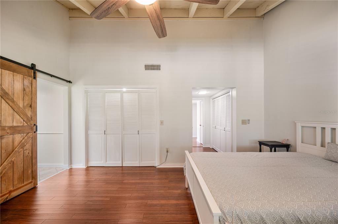
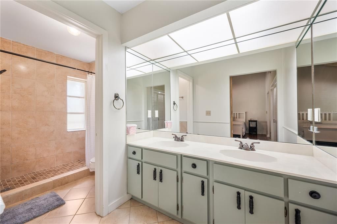
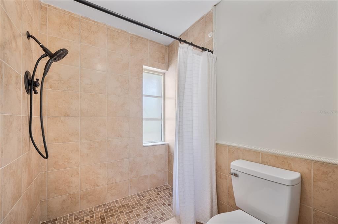
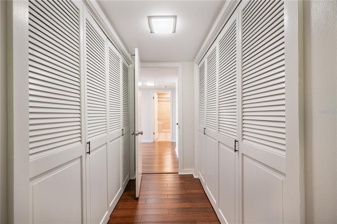
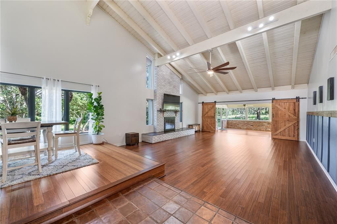
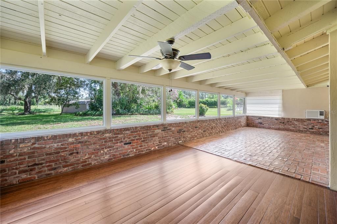
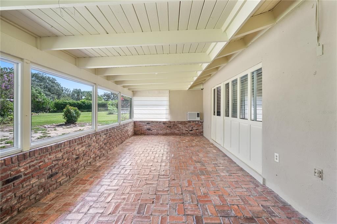
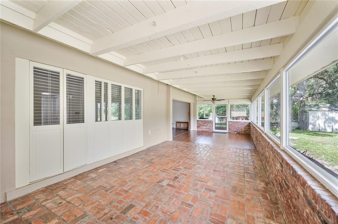
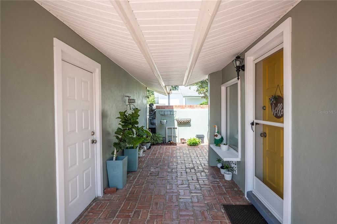
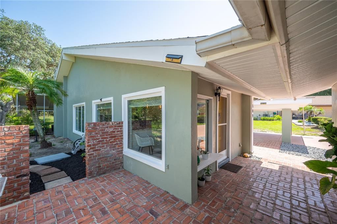
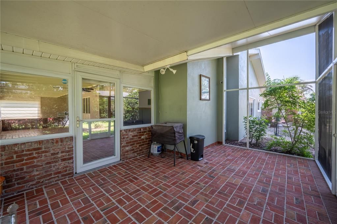
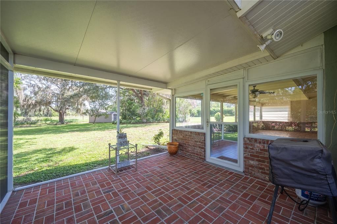
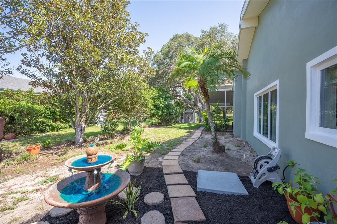
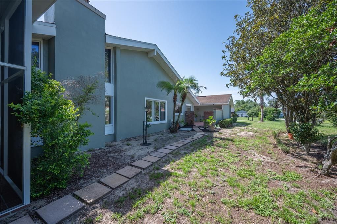
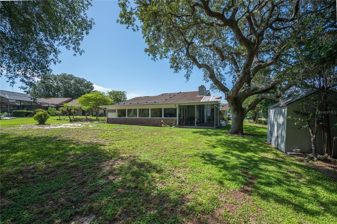
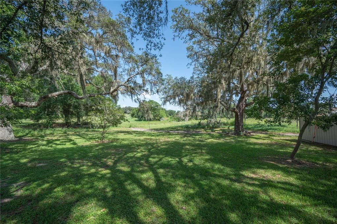
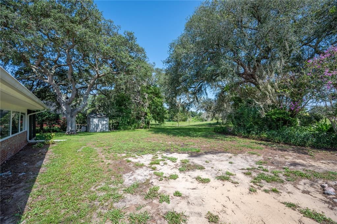
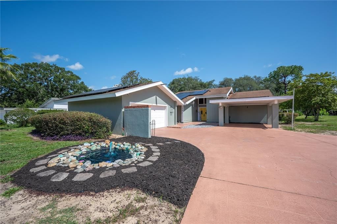
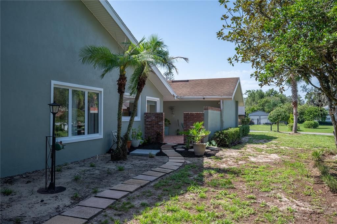
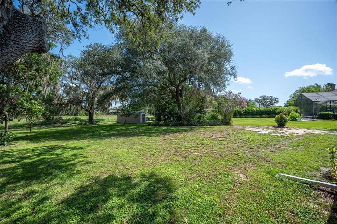
A NEW ROOF WILL BE INSTALLED BEFORE CLOSING. Welcome to this beautiful Haines City home, where modern updates meet peaceful country living. This charming 3 bedroom, 2 bathroom home offers plenty of character, space, privacy, and no HOA. From the moment you enter through the double doors, you are greeted by soaring 20 foot cathedral ceilings, beautiful wood beams, real wood flooring, and an incredible view of the nature filled backyard. The open floor plan connects the oversized living room, dining area, kitchen, and Florida room, creating a comfortable space for both everyday living and entertaining. The updated kitchen was designed to impress with newly installed granite countertops, beautiful wood cabinetry with soft close technology, newer stainless steel appliances, and large windows that fill the room with natural light. The spacious living room features a wood burning fireplace, while gorgeous barn doors allow you to separate the living area from the Florida room when desired. The guest bathroom has been completely renovated, and the primary bathroom features an updated shower. The bedrooms are generously sized and offer plenty of natural light. Step outside to enjoy your morning coffee on the private brick paver patio, screened patio, or from the Florida room overlooking the peaceful backyard. Nature lovers will enjoy watching birds, butterflies, and other wildlife throughout the property. The home also includes a detached garage, an 8 foot tall carport, and plenty of additional parking for a boat or RV. A Swann camera security system, a 5 ton air conditioning system with new piping installed in 2021, barn doors, wood beams, cathedral ceilings, and numerous updates throughout. With no HOA, you have the freedom to enjoy and personalize your property. Come see everything this one of a kind home has to offer.
Location

Details

Type:
Residential
Parking:
No Data
Year Built:
1973
Lot:
0.35 Acres
Heating:
Central
Price/sqft:
$164
Cooling:
Central Air
HOA:
No Data

Valuation

Our model vs. what's actually selling nearby.
Estimate
$404,900
$339K – $464K
Confidence Low
List vs. estimate
At estimate
List $399,900 · -1.2%
List is in line with recent comparable activity.
Price per sq ft
$163
-6.5% vs. city median $174
Based on
14 MLS comparables
Median of recent comparable listings. Sold comps use closing price, active listings use list price.

Highlights

Annual tax
$3,124
2025
Garage
2 car garage
All facts and features
  • Flooring

    • Brick/Stone

    • Ceramic Tile

    • Hardwood

    Heating

    • Central

    Cooling

    • Central Air

    Appliances

    • Disposal

    • Microwave

    • Range

    • Refrigerator

    Other interior features

    • Cathedral Ceiling(s)

    • Ceiling Fan(s)

    • Living Room/Dining Room Combo

    • Open Floorplan

    • Solid Wood Cabinets

    • Stone Counters

    • Vaulted Ceiling(s)

    Bedrooms and bathrooms

    • Bedrooms: 3

    • Full bathrooms: 2

  • Property

    • Levels: One

    • Exterior Features: Other / Private Mailbox

    Lot

    • Lot: 0.35 Acres

    Other Property Information

    • Parcel Number: 282807935040000620

    • Zoning: PUD

  • Type and style

    • Property Type: Residential

    • Property Sub Type: Single Family Residence

  • Utility

    • BB/HS Internet Available

    • Other

  • Other financial information

    • Annual tax amount: $3,124

  • Source details

    • MLS ID: TB8531730

    Other facts

    • Construction Materials: Block / Stucco

    • Foundation Details: Slab

    • Fireplace Features: Family Room

    • Laundry Features: In Kitchen

    • Direction Faces: South

    • Fireplace: Yes

    • Garage Spaces: 2

    • Attached Garage: Yes

    • Garage: Yes

    • Living Area: 2444

    • Water Source: Public

    • Lot Size Dimensions: 94 x 163

    • Subdivision Name: ARROWHEAD LAKE

Private inquiry
Talk to the advisor on this listing.
Floor plans, HOA docs, off-market comparables, scheduling a private showing — one message, direct to the local specialist.

More like this

For Sale
$303,390
House
5 bds · 3 ba · 2,238 sqft
GROVES AT GRENELEFE 60S MAJOR, HAINES CITY
732 RUTH AVENUE
For Sale
$305,390
House
5 bds · 3 ba · 2,238 sqft
GROVES AT GRENELEFE 60S MAJOR, HAINES CITY
733 RUTH AVENUE
New
For Sale
$494,900
House
3 bds · 3 ba · 2,747 sqft
SPRING PINES, HAINES CITY
69 PINE FOREST DRIVE
New
For Sale
$324,990
House
4 bds · 2 ba · 1,405 sqft
POINCIANA NBRHD 06 VILLAGE 07, POINCIANA
2439 PECOS LANE
New
For Sale
$315,000
House
4 bds · 2 ba · 1,681 sqft
POINCIANA NBRHD 06 VILLAGE 07, POINCIANA
2137 ROCK DRIVE
For Sale
$402,666
House
5 bds · 3 ba · 2,566 sqft
CEDAR CROSSINGS PHASE 1, HAINES CITY
3074 CROSSLAND COURT
-$16K
For Sale
$301,390
House
5 bds · 3 ba · 2,238 sqft
GROVES AT GRENELEFE 60S MAJOR, HAINES CITY
717 RUTH AVENUE
For Sale
$336,000
House
4 bds · 2 ba · 1,874 sqft
POINCIANA NBRHD 06 VILLAGE 07, POINCIANA
1287 N PLATTE COURT

Market around this address

Live counts in the same area.
View all

The multiple listing information is provided by the Stellar MLS from a copyrighted compilation of listings. The compilation of listings and each individual listing are ©2026-present Stellar MLS. All Rights Reserved. The information provided is for consumers' personal, noncommercial use and may not be used for any purpose other than to identify prospective properties consumers may be interested in purchasing. All properties are subject to prior sale or withdrawal. All information provided is deemed reliable but is not guaranteed accurate, and should be independently verified. Listing courtesy of: RE/MAX COLLECTIVE