Sell Your Home
Get a free home valuation
Contact
Tell us about your needs
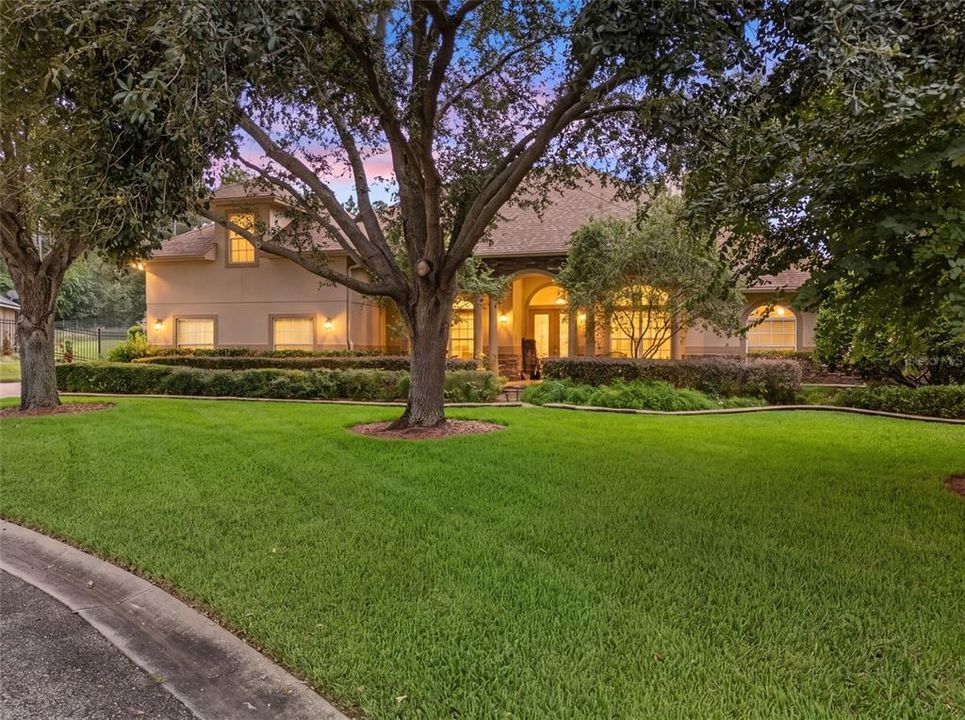
10908 PRIEBE RD

House Active With Contract
$789,000

BTC: 9.49001684

ETH: 297.73584906

10 days
5 bds
4 ba
3,696 sqft

Overview

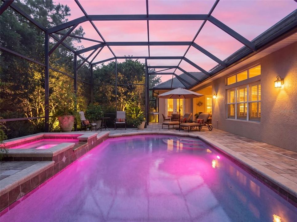
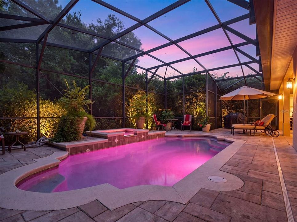
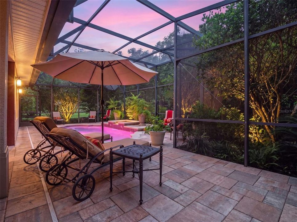
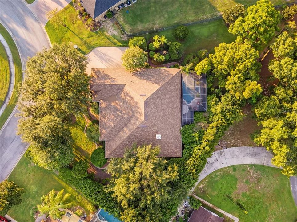
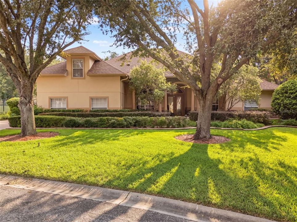
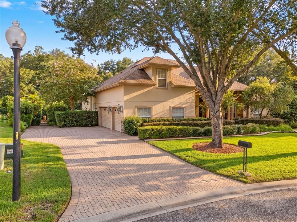
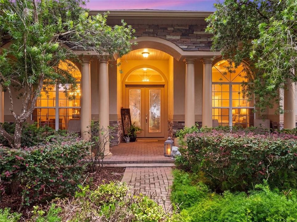
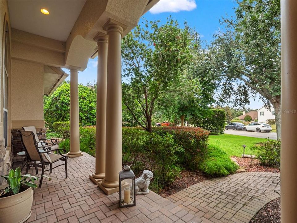
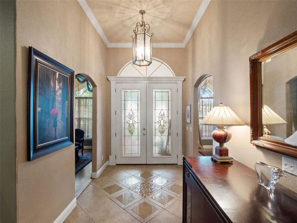
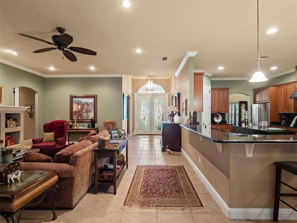
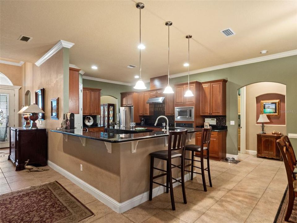
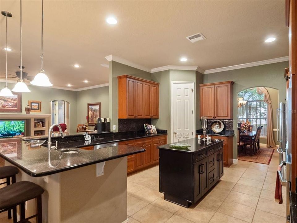
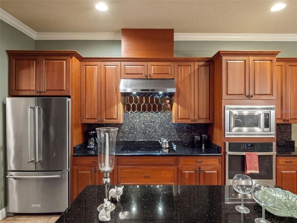
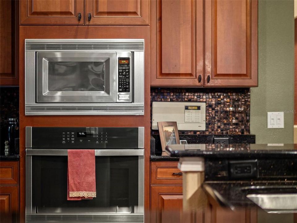
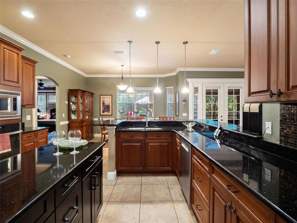
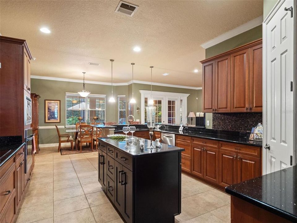
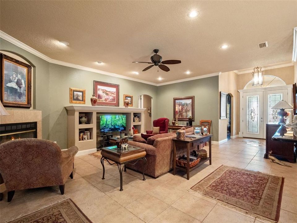
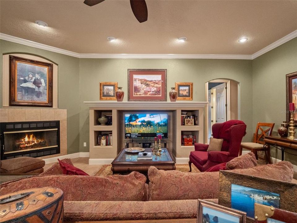
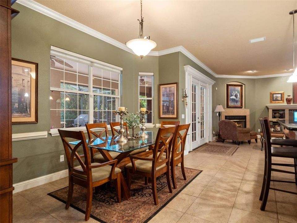
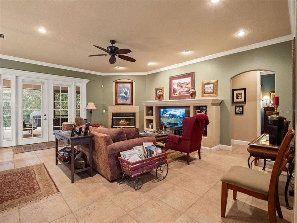
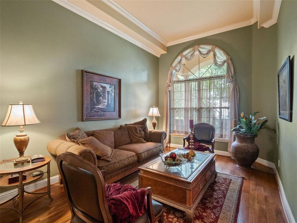
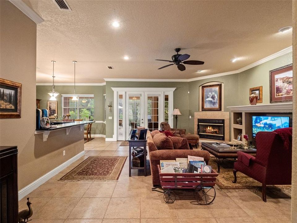
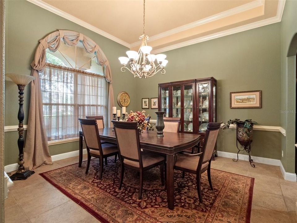
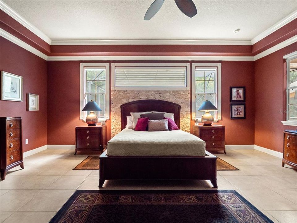
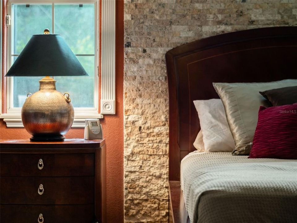
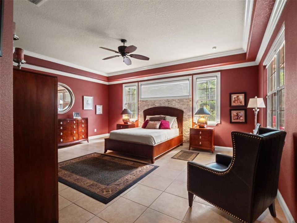
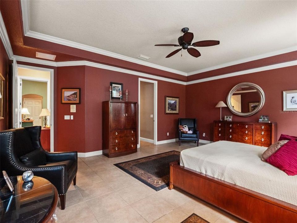
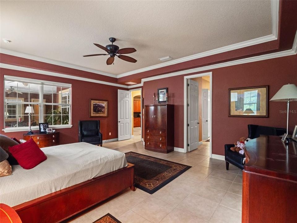
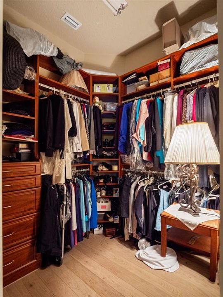
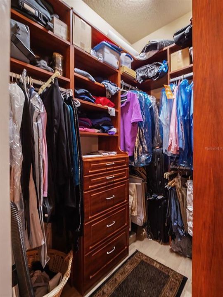
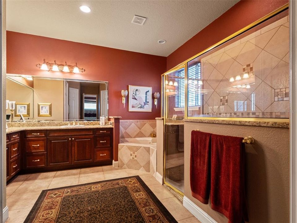
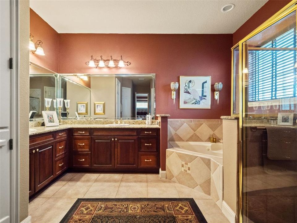
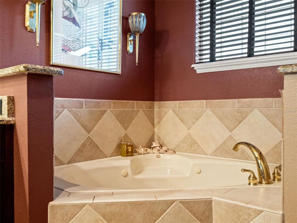
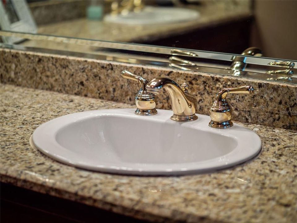
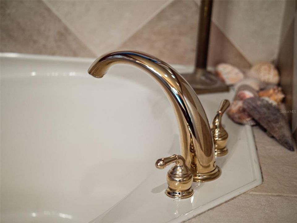
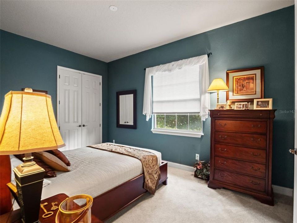
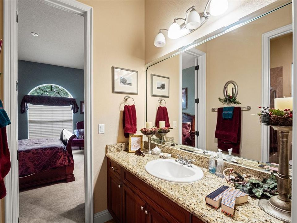
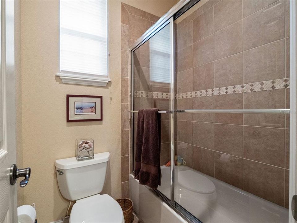
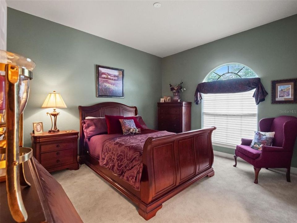
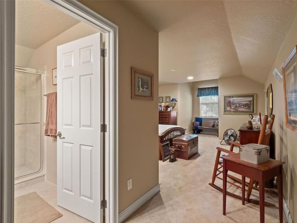
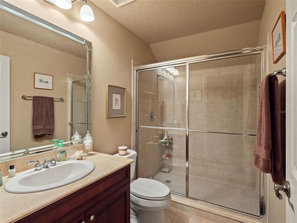
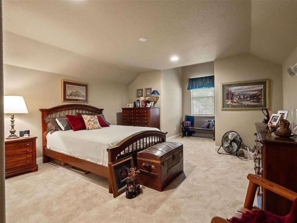
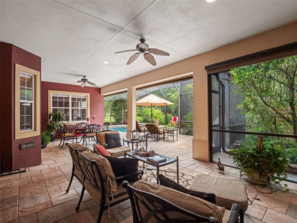

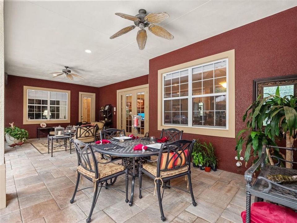
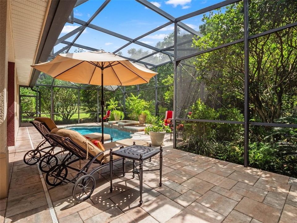
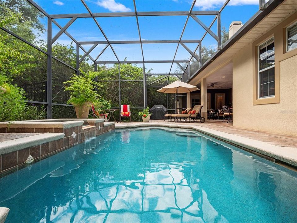
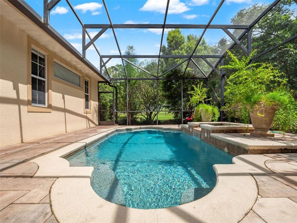
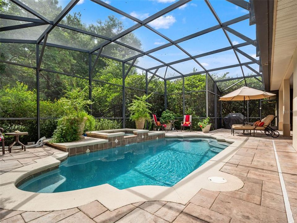
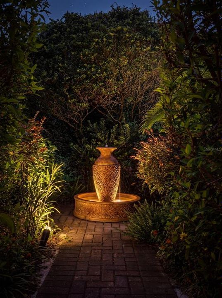
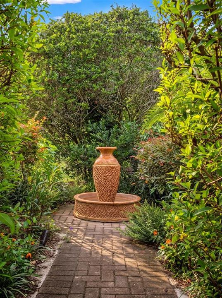
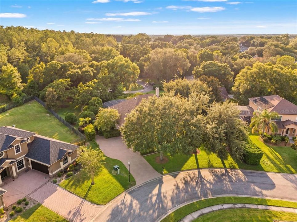
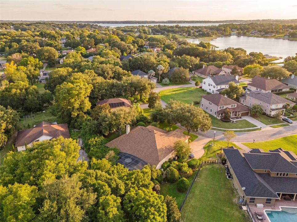
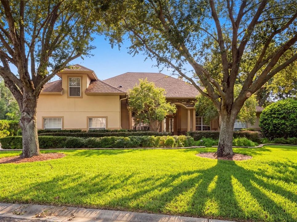
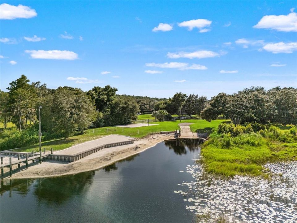
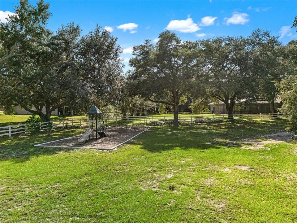
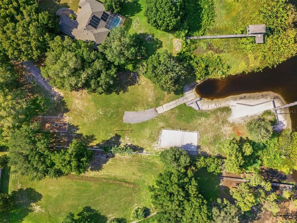
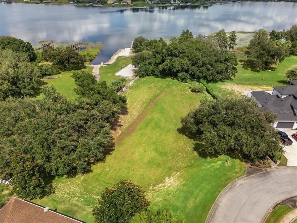
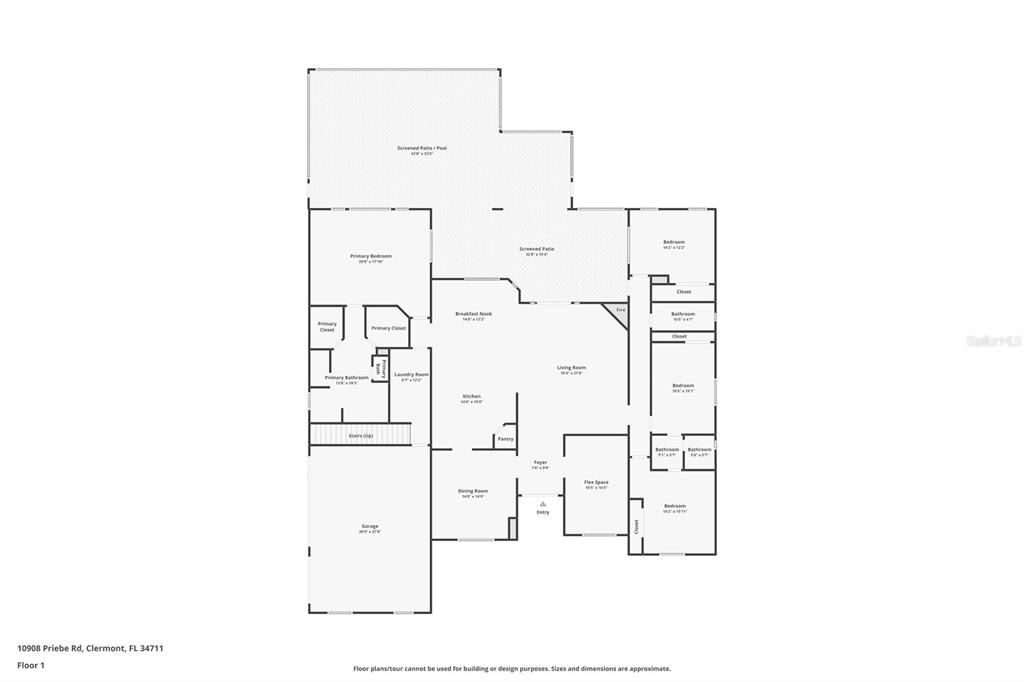
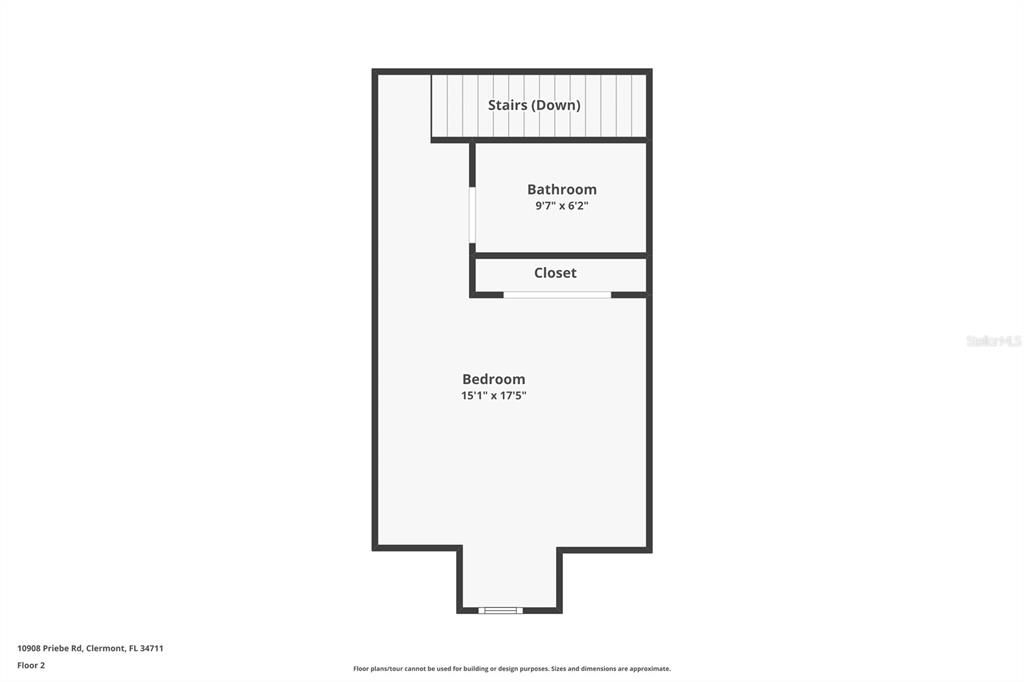
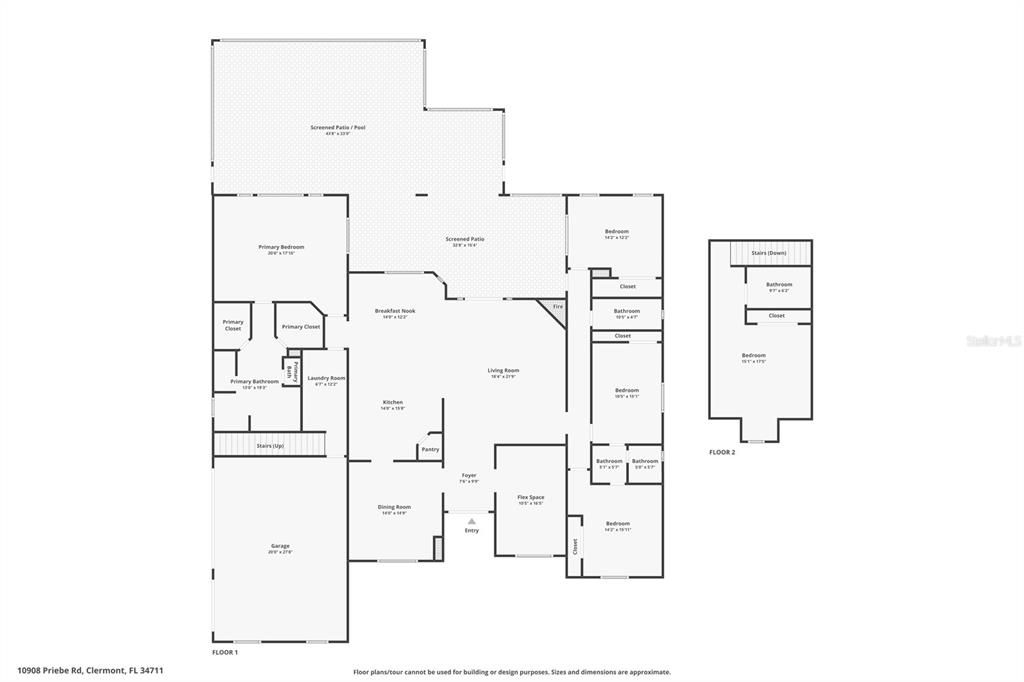
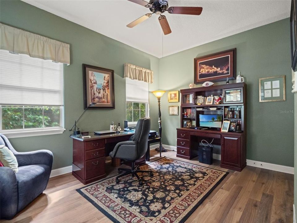
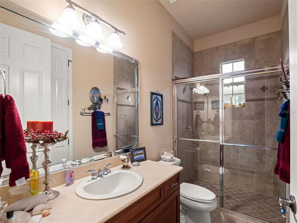
Under contract-accepting backup offers. Welcome to this stunning 4-bedroom, 4-bathroom residence offering over 3,600 square feet of meticulously maintained living space in a gated Clermont community with exclusive lake access. This home seamlessly blends classic elegance with a long list of modern enhancements. A new roof and full exterior paint job (2021) set an impressive stage, while the interior showcases updated tile in the primary bedroom, rich wood flooring in the office/bedroom (2024), and an inviting family room with a cozy fireplace. The chef-inspired kitchen features custom cabinetry, double ovens, sleek countertops, a updated backsplash and exhaust system (2024), and a spacious center island (2020), complemented by an upgraded dishwasher. The lavish primary suite boasts tray ceilings, a stylish accent rock wall (2024), an expansive custom walk-in closet, and a spa-like en-suite bath with dual vanities and a jetted tub. Outdoors, your private resort-style sanctuary features a resurfaced pool (2019), new lanai flooring (2023), and dynamic pool lighting. The fenced backyard (2021) includes a rock retaining wall with custom steps and lighting (2020), a tranquil fountain walkway (2016) and a privacy screen behind the garden (2024). Complete with a replaced rear A/C unit (2014) for ultimate comfort, this remarkable property is move-in ready—schedule your private tour today!
Location

Details

Type:
Residential
Parking:
Driveway / Garage Door Opener / Garage Faces Side
Year Built:
2006
Lot:
0.49 Acres
Heating:
Central / Electric
Price/sqft:
$213
Cooling:
Central Air
HOA:
$300

Highlights

Annual tax
$4,911
2025
HOA
$300/qtr
Pool
Deck
Garage
3 car garage
Pets
Allowed
All facts and features
  • Flooring

    • Carpet

    • Engineered Hardwood

    • Porcelain Tile

    Heating

    • Central

    • Electric

    Cooling

    • Central Air

    Appliances

    • Cooktop

    • Dishwasher

    • Disposal

    • Dryer

    • Electric Water Heater

    • Exhaust Fan

    • Microwave

    • Range

    • Refrigerator

    • Washer

    Other interior features

    • Ceiling Fan(s)

    • Crown Molding

    • Eating Space In Kitchen

    • High Ceilings

    • Primary Bedroom Main Floor

    • Stone Counters

    • Walk-In Closet(s)

    • Window Treatments

    Bedrooms and bathrooms

    • Bedrooms: 5

    • Full bathrooms: 4

  • Parking

    • Driveway

    • Garage Door Opener

    • Garage Faces Side

    Property

    • Levels: Two

    • Pool Private: Yes

    • Exterior Features: French Doors / Irrigation System / Lighting / Private Yard / Rain Gutters

    Lot

    • Lot: 0.49 Acres

    Other Property Information

    • Parcel Number: 112325130000001100

    • Zoning: R-2

  • Type and style

    • Property Type: Residential

    • Property Sub Type: Single Family Residence

  • Utility

    • Electricity Connected

    • Fiber Optics

    • Underground Utilities

    • Water Connected

  • Other financial information

    • HOA: $300

    • HOA Frequency: Quarterly

    • Annual tax amount: $4,911

  • Source details

    • MLS ID: G5116899

    Other facts

    • Construction Materials: Concrete / Stucco

    • Foundation Details: Slab

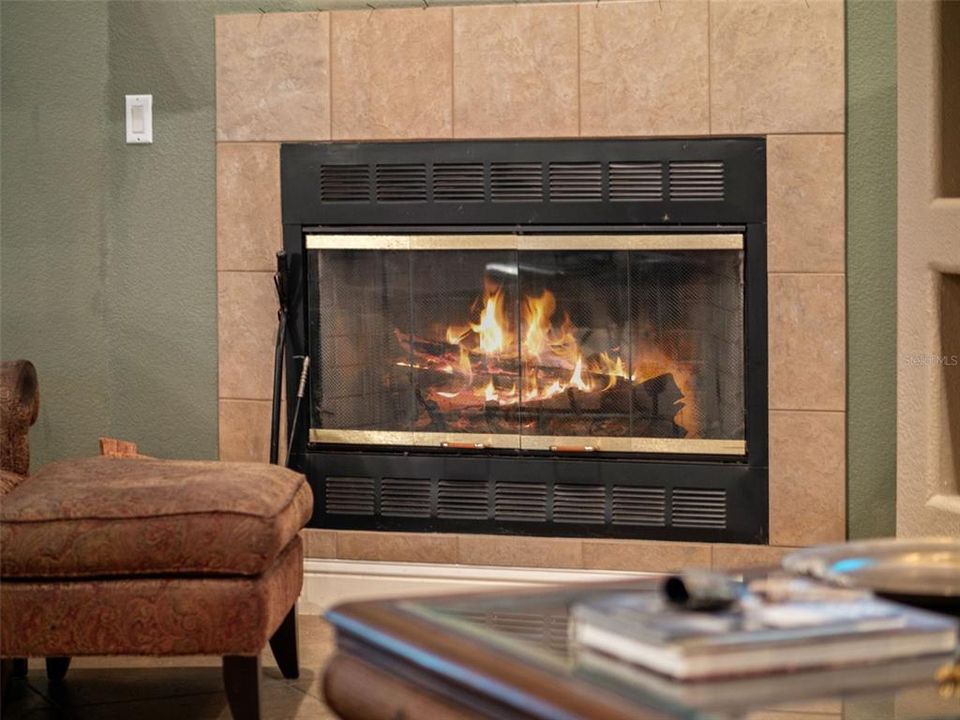
    • Fireplace Features: Family Room / Wood Burning

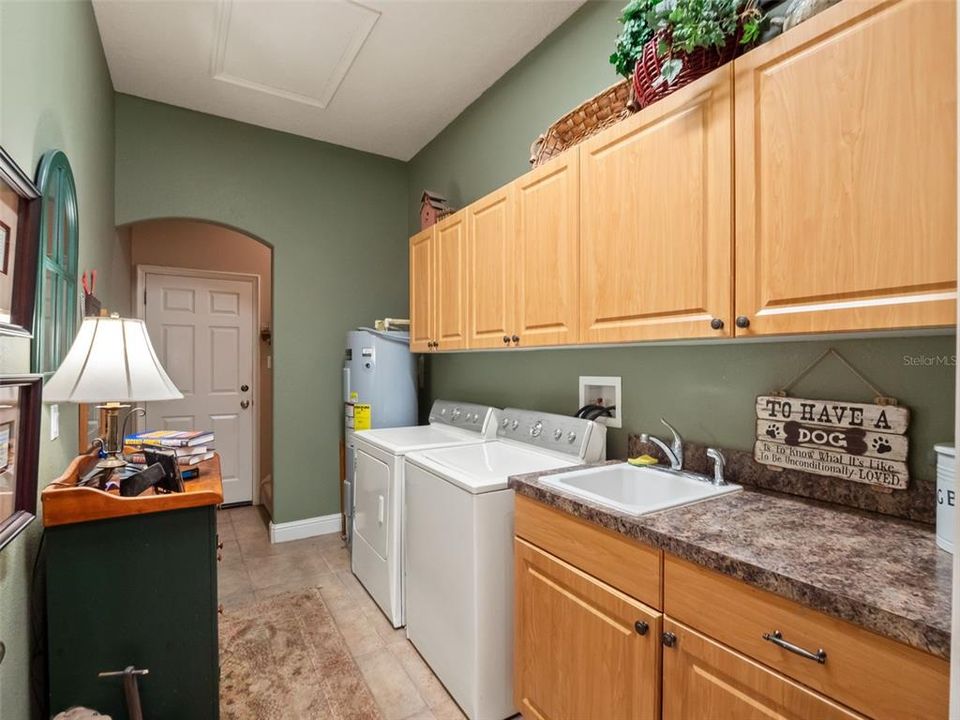
    • Laundry Features: Electric Dryer Hookup / Inside / Laundry Room / Washer Hookup

    • Lot Features: Landscaped

    • Patio And Porch Features: Covered / Enclosed / Screened

    • Pool Features: Deck / Gunite / In Ground / Lighting / Screen Enclosure

    • Window Features: Blinds / Drapes / Rods / Shades / Window Treatments

    • Direction Faces: Northeast

    • Fireplace: Yes

    • Garage Spaces: 3

    • Attached Garage: Yes

    • Garage: Yes

    • Living Area: 3696

    • Water Source: Public

    • Subdivision Name: MARTINS LANDING

Private inquiry
Talk to the advisor on this listing.
Floor plans, HOA docs, off-market comparables, scheduling a private showing — one message, direct to the local specialist.

More like this

Active With Contract
$658,910
House
5 bds · 4 ba · 3,287 sqft
LAKE NELLIE CROSSING, CLERMONT
11170 NELLIE CROSSING CIRCLE
-$70K
Active With Contract
$899,000
House
4 bds · 2 ba · 2,225 sqft
VISTA GRANDE PH I SUB, CLERMONT
11332 LITTLE NELLIE DRIVE
Active With Contract
$598,650
House
4 bds · 3 ba · 2,551 sqft
LAKE NELLIE CROSSING, CLERMONT
9816 PINE MILL COURT
-$40K
Active With Contract
$729,900
House
5 bds · 3 ba · 3,573 sqft
VISTA GRANDE PH I SUB, CLERMONT
9223 IVYWOOD STREET
-$40K
Active With Contract
$729,900
House
5 bds · 3 ba · 3,573 sqft
Vista Grande Ph I, Clermont
9223 Ivywood St, Clermont FL 34711
Active With Contract
$620,000
House
5 bds · 3 ba · 3,520 sqft
TIMBERLANE PH II SUB, CLERMONT
11531 ARBOR GATE DRIVE
-$38K
Active With Contract
$566,510
House
4 bds · 2 ba · 2,160 sqft
LAKE NELLIE CROSSING, CLERMONT
11054 NELLIE CROSSING CIRCLE

Market around this address

Live counts in the same area.
View all

The multiple listing information is provided by the Stellar MLS from a copyrighted compilation of listings. The compilation of listings and each individual listing are ©2026-present Stellar MLS. All Rights Reserved. The information provided is for consumers' personal, noncommercial use and may not be used for any purpose other than to identify prospective properties consumers may be interested in purchasing. All properties are subject to prior sale or withdrawal. All information provided is deemed reliable but is not guaranteed accurate, and should be independently verified. Listing courtesy of: WHEATLEY REALTY GROUP