
Sell Your Home
Get a free home valuation
Contact
Tell us about your needs
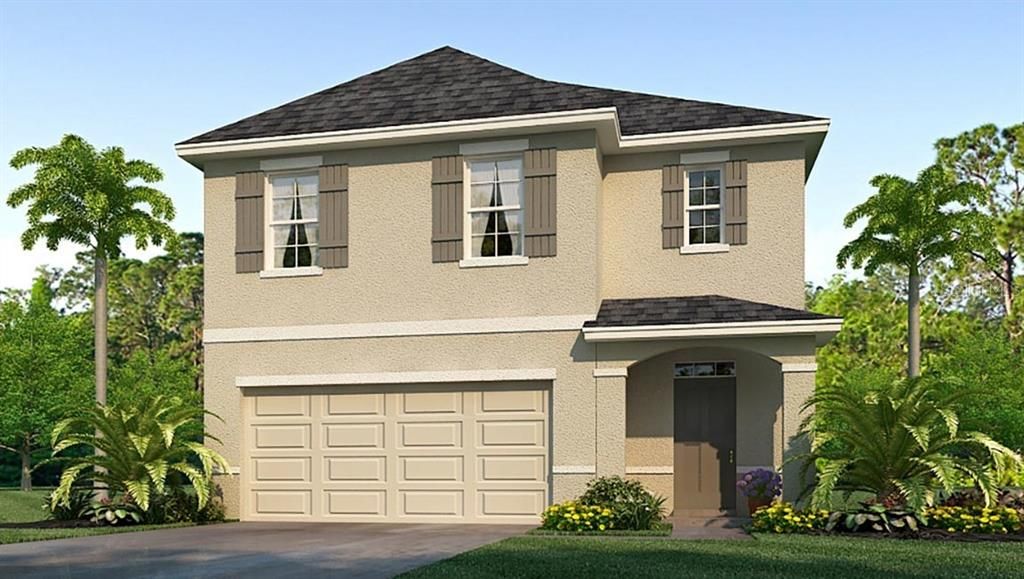
10915 TRAILING VINE DRIVE

House Recently Sold
$397,990

BTC: 4.78698581

ETH: 150.18490566

Sold on: 2021-12-10
21 days
5 bds
3 ba
2,447 sqft

Overview

Under Construction. Builder offering buyers $10,000 toward closing costs with use of preferred lender & title. Our homes at Waverly Village feature all concrete block construction, an all-inclusive appliance package, granite counter tops in the kitchen, and our industry-leading smart home automation package. Waverly Village is a charming community set just minutes from I-4 and I-75, providing ease of access to popular local area attractions including Busch Gardens, the Seminole Hard Rock Hotel & Casino, and Downtown Tampa. Pictures, photographs, colors, features, and sizes are for illustration purposes only and will vary from the homes as built. Home and community information, including pricing, included features, terms, availability, and amenities, are subject to change and prior sale at any time without notice or obligation. CBC039052.

Location

Details

Type:
Residential
Parking:
No Data
Year Built:
2021
Lot:
0.11 Acres
Heating:
Central / Heat Pump
Price/sqft:
$163
Cooling:
Central Air
HOA:
$66

Valuation

Our model vs. what's actually selling nearby.
Estimate
$261,090
$258K – $279K
Confidence High
List vs. estimate
$136K above estimate
List $397,990 · +52.4%
Our model says this listing is priced above recent comparable activity. Room to negotiate.
Price per sq ft
$162
Based on
11 MLS comparables
Median of recent comparable listings. Sold comps use closing price, active listings use list price.

Highlights

HOA
$66/mo
Garage
2 car garage
Pets
Allowed
All facts and features
  • Flooring

    • Carpet

    • Ceramic Tile

    Heating

    • Central

    • Heat Pump

    Cooling

    • Central Air

    Appliances

    • Dishwasher

    • Disposal

    • Dryer

    • Electric Water Heater

    • Microwave

    • Range

    • Refrigerator

    • Washer

    Other interior features

    • Open Floorplan

    Bedrooms and bathrooms

    • Bedrooms: 5

    • Full bathrooms: 3

  • Property

    • Levels: Two

    • Exterior Features: Irrigation System / Sidewalk

    Lot

    • Lot: 0.11 Acres

    Other Property Information

    • Parcel Number: U 04 29 20 B8J 000000 00091.0

    • Zoning: PD/PD

  • Type and style

    • Property Type: Residential

    • Property Sub Type: Single Family Residence

  • Utility

    • Public

    • Underground Utilities

  • Other financial information

    • HOA: $66

    • HOA Frequency: Monthly

  • Source details

    • MLS ID: T3331534

    Other facts

    • Construction Materials: Block / Stucco

    • Foundation Details: Slab

    • Laundry Features: Laundry Room

    • Window Features: Blinds / Low-Emissivity Windows

    • Direction Faces: North

    • Garage Spaces: 2

    • Attached Garage: Yes

    • Garage: Yes

    • Living Area: 2447

    • Water Source: Public

    • Subdivision Name: WAVERLY VILLAGE

Private inquiry
Talk to the advisor on this listing.
Floor plans, HOA docs, off-market comparables, scheduling a private showing — one message, direct to the local specialist.

More like this

New
Recently Sold
$321,000
House
3 bds · 2 ba · 1,465 sqft
LAKEVIEW VILLAGE SEC A UNI, BRANDON
1802 FRUITRIDGE STREET
New
Recently Sold
$390,000
House
3 bds · 2 ba · 2,352 sqft
UNPLATTED, SEFFNER
704 S TAYLOR RD
New
Recently Sold
$445,000
House
4 bds · 3 ba · 2,548 sqft
PARSONS WOODS PH 1, SEFFNER
123 PARSONS WOODS DRIVE
Recently Sold
$390,000
House
5 bds · 2 ba · 2,704 sqft
BRANDONWOOD SUB UNIT 1, BRANDON
1313 BRANDONWOOD DRIVE
Recently Sold
$425,000
House
4 bds · 2 ba · 2,033 sqft
LAKEVIEW VILLAGE SECTION H UNIT 1, BRANDON
1247 VINETREE DRIVE
Recently Sold
$270,000
House
3 bds · 1 ba · 1,876 sqft
FISHERS FARMS, BRANDON
2214 FAIRFIELD AVENUE
Recently Sold
$471,000
House
4 bds · 3 ba · 3,605 sqft
TOULON PH 1, SEFFNER
9305 MERLOT CIRCLE
Recently Sold
$275,000
House
4 bds · 2 ba · 2,117 sqft
UNPLATTED, SEFFNER
402 FAITHWAY DRIVE

Market around this address

Live counts in the same area.
View all

The multiple listing information is provided by the Stellar MLS from a copyrighted compilation of listings. The compilation of listings and each individual listing are ©2026-present Stellar MLS. All Rights Reserved. The information provided is for consumers' personal, noncommercial use and may not be used for any purpose other than to identify prospective properties consumers may be interested in purchasing. All properties are subject to prior sale or withdrawal. All information provided is deemed reliable but is not guaranteed accurate, and should be independently verified. Listing courtesy of: D R HORTON REALTY LLC