
Sell Your Home
Get a free home valuation
Contact
Tell us about your needs
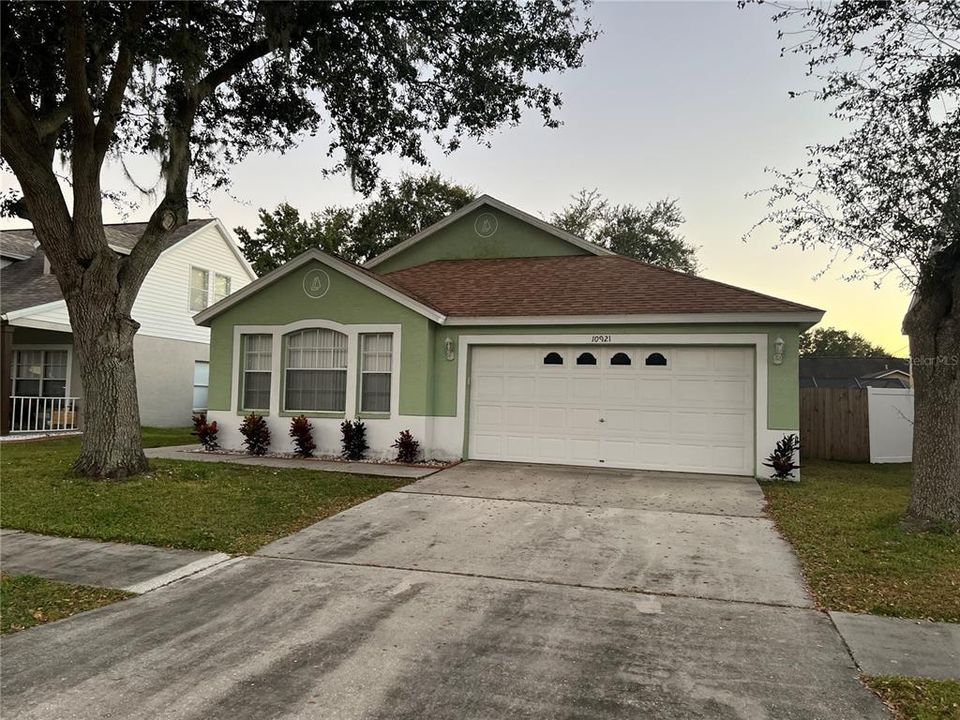
10921 PEPPERSONG DRIVE

House Recently Sold
$315,000

BTC: 4.04806271

ETH: 131.25000000

Sold on: 2022-01-05
New
3 bds
2 ba
1,671 sqft

Overview

This 3-bedroom 2-bathroom home centrally located near Publix and other shops in Winthrop Town Center. This home has the original owner and has been maintain and well kept. Each morning you can walk out your front door look at community park, basketball court and pond. In your backyard you have your owner private screen lanai that is closed in with a fence,

Location

Details

Type:
Residential
Parking:
Driveway / Garage Door Opener
Year Built:
1997
Lot:
0.14 Acres
Heating:
Central
Price/sqft:
$189
Cooling:
Central Air
HOA:
$250

Valuation

Our model vs. what's actually selling nearby.
Estimate
$352,500
$290K – $422K
Confidence Low
List vs. estimate
$37K below estimate
List $315,000 · -10.6%
Our model says this listing is priced below recent comparable activity. Expect competition.
Price per sq ft
$188
-1.1% vs. city median $190
Based on
26 MLS comparables
Median of recent comparable listings. Sold comps use closing price, active listings use list price.

Highlights

Annual tax
$1,319
2020
HOA
$250/yr
View
Park/Greenbelt, Water
Garage
20 car garage
Pets
Allowed
All facts and features
  • Flooring

    • Carpet

    • Ceramic Tile

    Heating

    • Central

    Cooling

    • Central Air

    Appliances

    • Dishwasher

    • Disposal

    • Electric Water Heater

    • Range Hood

    • Refrigerator

    Other interior features

    • Ceiling Fan(s)

    • Split Bedroom

    Bedrooms and bathrooms

    • Bedrooms: 3

    • Full bathrooms: 2

  • Parking

    • Driveway

    • Garage Door Opener

    Property

    • Levels: One

    • Exterior Features: Sidewalk / Sliding Doors

    Lot

    • Lot: 0.14 Acres

    Other Property Information

    • Parcel Number: U0830202O300000300007.0

    • Zoning: PD

  • Type and style

    • Property Type: Residential

    • Property Sub Type: Single Family Residence

  • Utility

    • Public

  • Other financial information

    • HOA: $250

    • HOA Frequency: Annually

    • Annual tax amount: $1,320

  • Source details

    • MLS ID: T3343267

    Other facts

    • Construction Materials: Block

    • Foundation Details: Slab

    • Laundry Features: Laundry Room

    • Lot Features: In County / Sidewalk

    • Window Features: Blinds

    • Direction Faces: North

    • Garage Spaces: 20

    • Attached Garage: Yes

    • Garage: Yes

    • Living Area: 1671

    • Water Source: Public

    • Lot Size Dimensions: 56 x 110

    • Subdivision Name: BLOOMINGDALE HILLS SEC B U

Private inquiry
Talk to the advisor on this listing.
Floor plans, HOA docs, off-market comparables, scheduling a private showing — one message, direct to the local specialist.

More like this

Recently Sold
$265,000
Townhouse
2 bds · 2 ba · 1,298 sqft
EAGLE PALM PH 1, RIVERVIEW
6762 EAGLE FEATHER DRIVE
Recently Sold
$306,525
Townhouse
4 bds · 3 ba · 2,121 sqft
CALUSA CREEK TOWNHOMES, RIVERVIEW
10956 QUICKWATER COURT
Recently Sold
$382,950
Townhouse
4 bds · 3 ba · 2,121 sqft
CALUSA CREEK TOWNHOMES, RIVERVIEW
10825 QUICKWATER COURT
Recently Sold
$270,000
Townhouse
2 bds · 2 ba · 1,240 sqft
OAK CREEK PRCL 2 UNIT 2A, RIVERVIEW
8807 WALNUT GABLE COURT
Recently Sold
$320,000
House
3 bds · 2 ba · 1,862 sqft
ALLENDALE SUB, BRANDON
409 OVERLAND DRIVE
Recently Sold
$325,000
House
4 bds · 2 ba · 2,221 sqft
STERLING RANCH UNIT 3, BRANDON
2018 ELK SPRING DRIVE
Recently Sold
$400,000
House
4 bds · 2 ba · 2,368 sqft
BOYETTE FARMS PH 2A, RIVERVIEW
9814 WHITE BARN WAY
Recently Sold
$305,000
House
4 bds · 2 ba · 1,937 sqft
WESTWOOD SUB 2ND ADD, BRANDON
709 DEBRA LYNNE DRIVE

Market around this address

Live counts in the same area.
View all

The multiple listing information is provided by the Stellar MLS from a copyrighted compilation of listings. The compilation of listings and each individual listing are ©2026-present Stellar MLS. All Rights Reserved. The information provided is for consumers' personal, noncommercial use and may not be used for any purpose other than to identify prospective properties consumers may be interested in purchasing. All properties are subject to prior sale or withdrawal. All information provided is deemed reliable but is not guaranteed accurate, and should be independently verified. Listing courtesy of: CHARLES RUTENBERG REALTY INC