Sell Your Home
Get a free home valuation
Contact
Tell us about your needs
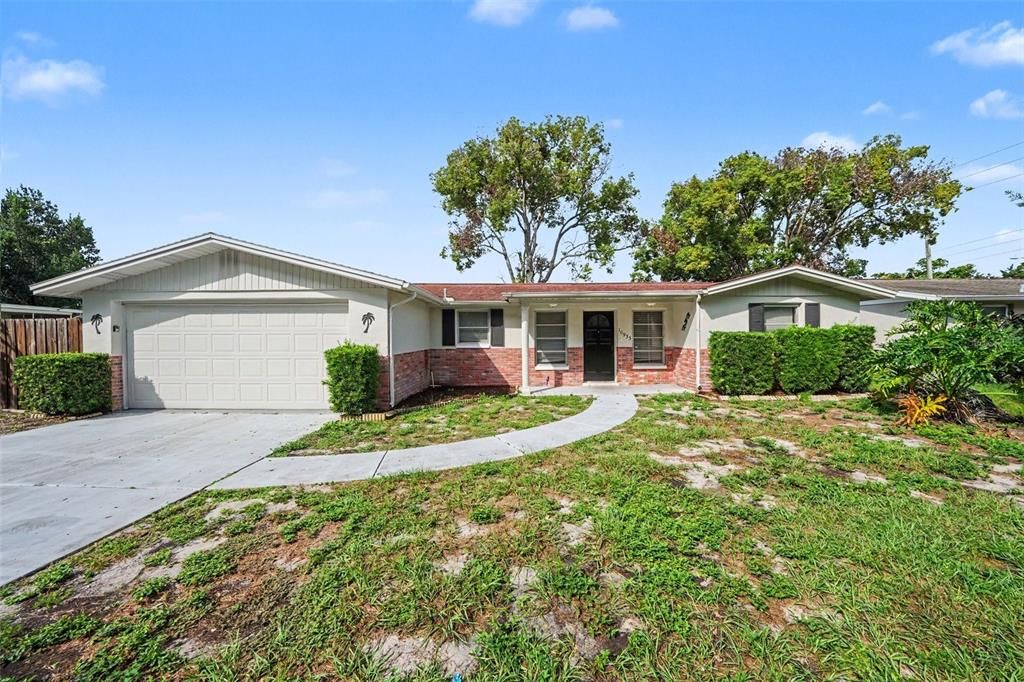
10933 STAMFORD DRIVE

House For Sale
$289,900

BTC: 3.54509324

ETH: 119.20230263

3 days
3 bds
2 ba
1,469 sqft

Overview

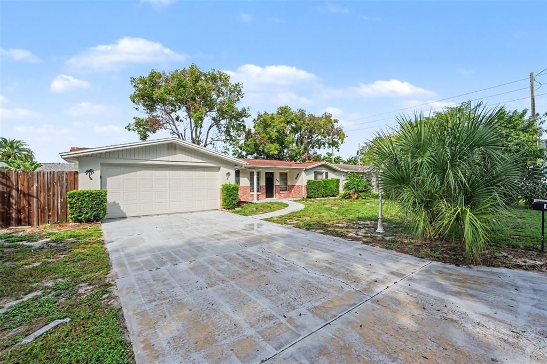
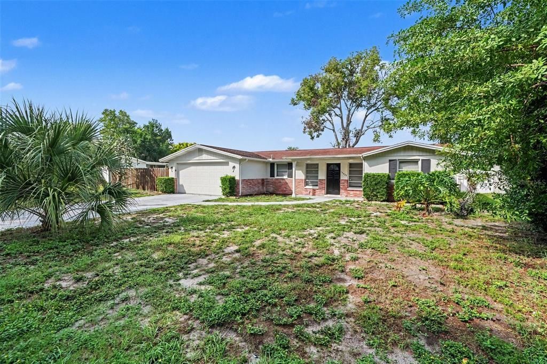
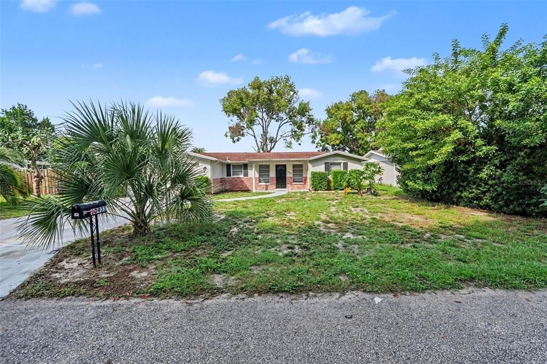
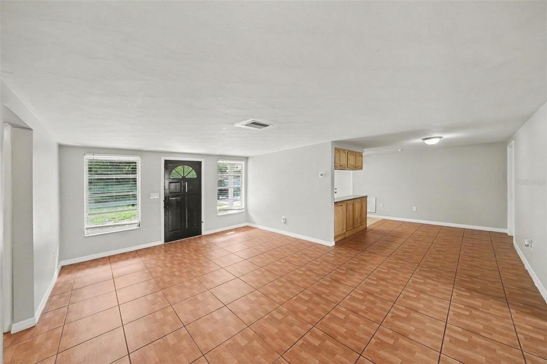
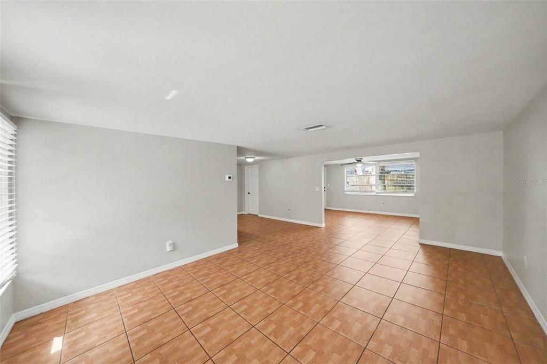
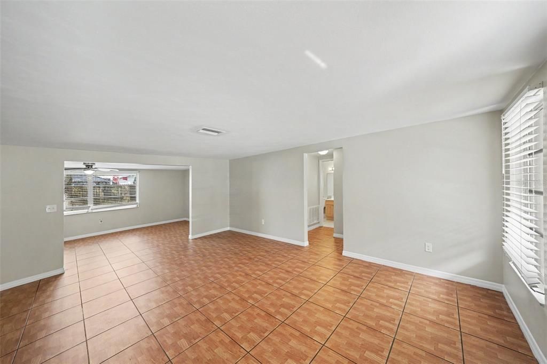
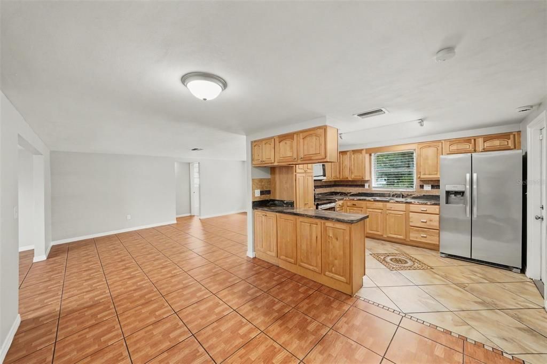
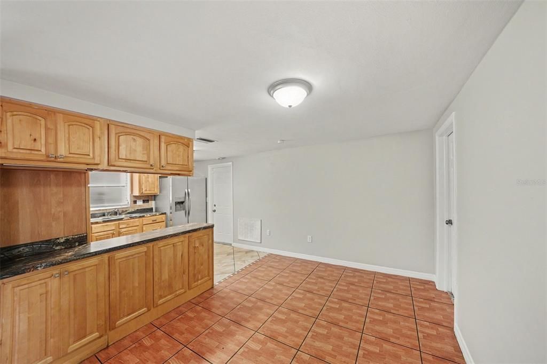
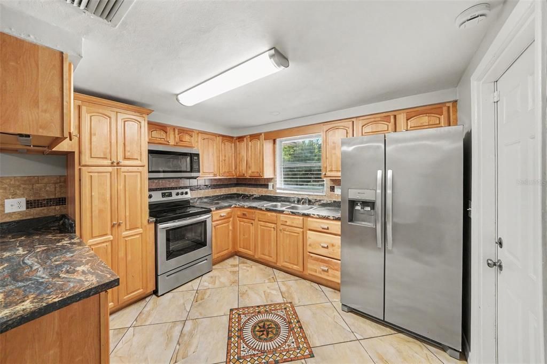
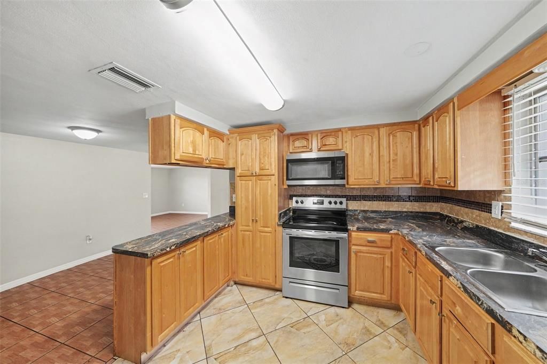
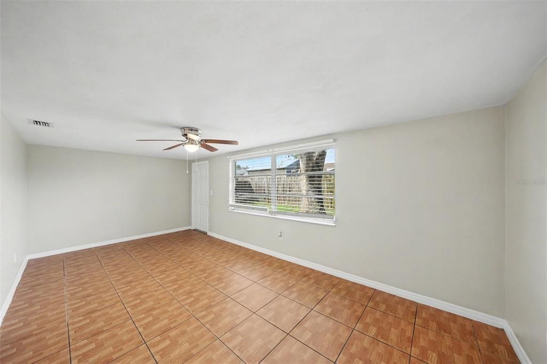
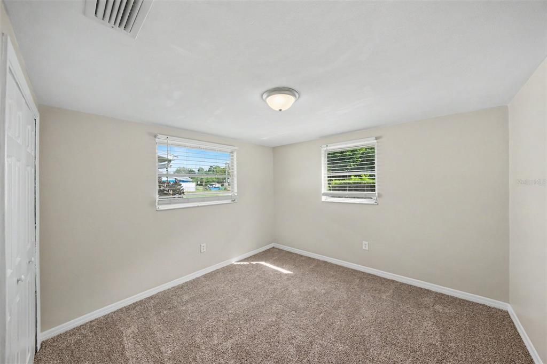
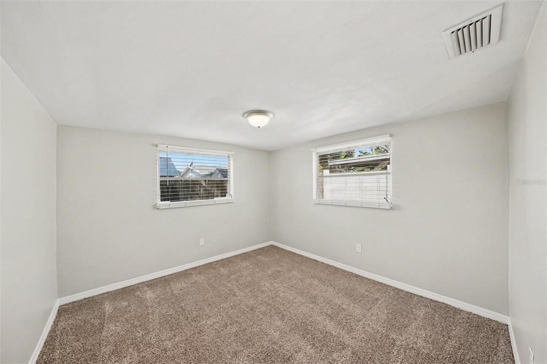
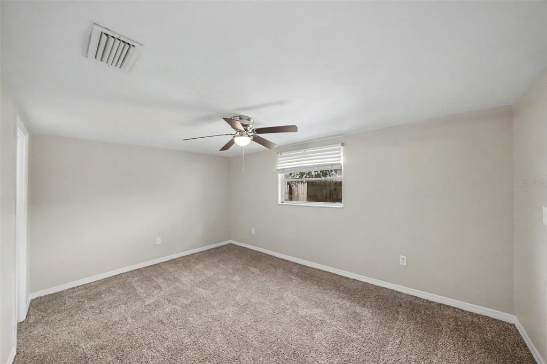
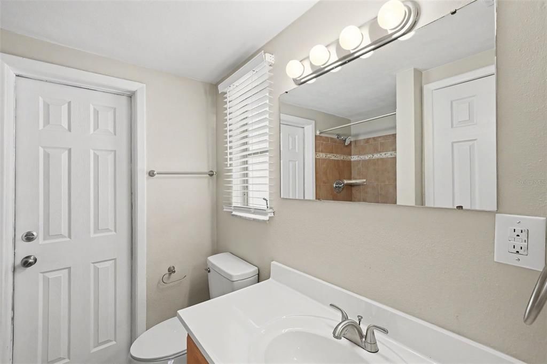
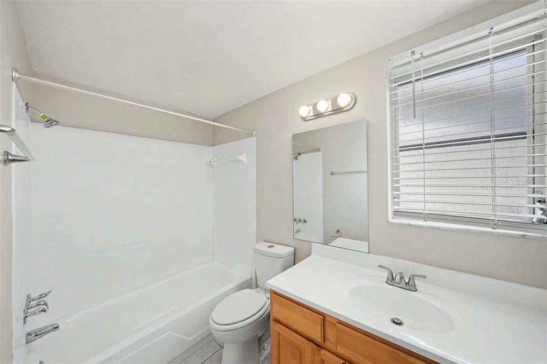
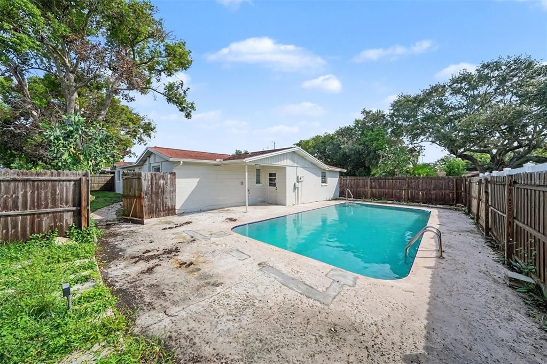
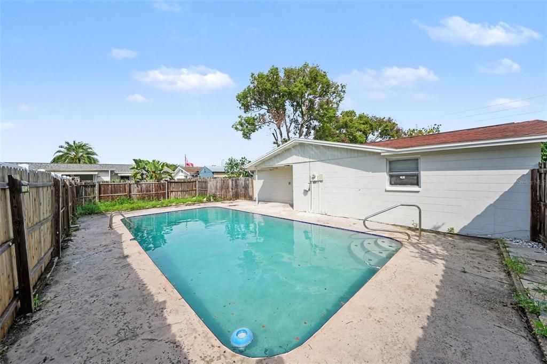
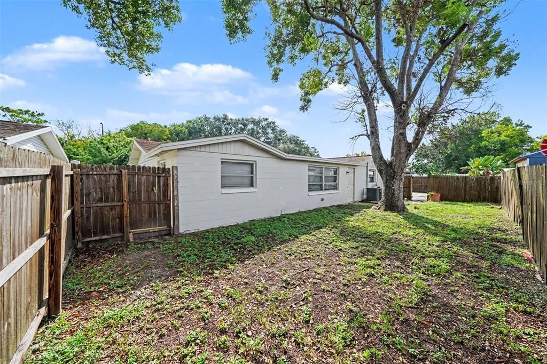
Welcome to this 3-bedroom, 2-bathroom home located in the desirable Palm Terrace Estates. This home features a classic, traditional floor plan that offers distinct, well-defined living spaces for a comfortable everyday flow. The kitchen is equipped with durable laminate countertops and sleek stainless-steel appliances, providing a practical and functional space for meal preparation. Step outside to enjoy your private outdoor oasis, featuring a swimming pool and a fully fenced-in backyard that offers plenty of space for relaxation and entertaining. The property is centrally located, providing convenient access to a variety of local restaurants, shopping centers, and entertainment options. Schedule your private showing today!

Location

Details

Type:
Residential
Parking:
No Data
Year Built:
1971
Lot:
0.17 Acres
Heating:
Central / Natural Gas
Price/sqft:
$197
Cooling:
Central Air
HOA:
No Data

Valuation

Our model vs. what's actually selling nearby.
Estimate
$289,450
$234K – $467K
Confidence Low
List vs. estimate
At estimate
List $289,900 · +0.2%
List is in line with recent comparable activity.
Price per sq ft
$197
-2.8% vs. city median $203
Based on
36 MLS comparables
Median of recent comparable listings. Sold comps use closing price, active listings use list price.

Highlights

Annual tax
$3,870
2025
Pool
In Ground
Garage
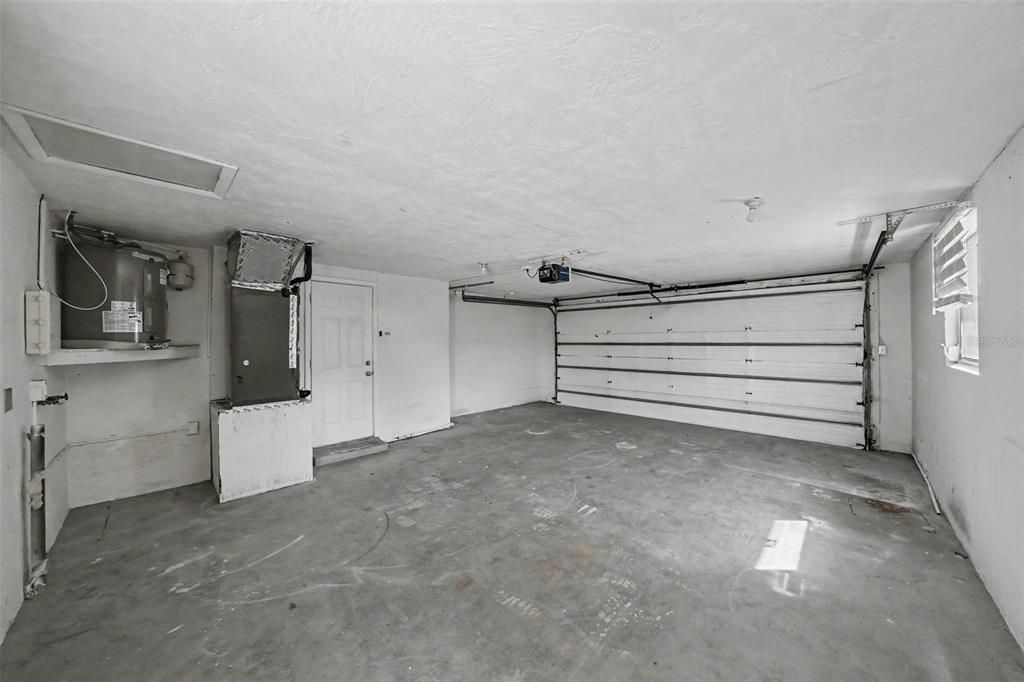
2 car garage
Pets
Allowed
All facts and features
  • Flooring

    • Tile

    Heating

    • Central

    • Natural Gas

    Cooling

    • Central Air

    Appliances

    • Microwave

    • Range

    • Refrigerator

    Other interior features

    • Ceiling Fan(s)

    • Walk-In Closet(s)

    Bedrooms and bathrooms

    • Bedrooms: 3

    • Full bathrooms: 2

  • Property

    • Levels: One

    • Pool Private: Yes

    • Exterior Features: Irrigation System / Storage

    Lot

    • Lot: 0.17 Acres

    Other Property Information

    • Parcel Number: 1525160380000002910

    • Zoning: R4

  • Type and style

    • Property Type: Residential

    • Property Sub Type: Single Family Residence

  • Utility

    • Electricity Connected

    • Public

    • Sewer Connected

    • Water Connected

  • Other financial information

    • Annual tax amount: $3,870

  • Source details

    • MLS ID: O6449733

    Other facts

    • Construction Materials: Block / Brick / Concrete

    • Foundation Details: Slab

    • Laundry Features: In Garage

    • Lot Features: Sidewalk

    • Patio And Porch Features: Front Porch / Patio

    • Pool Features: In Ground / Diving Board / Gunite / Lighting / Tile

    • Direction Faces: East

    • Architectural Style: Traditional

    • Garage Spaces: 2

    • Attached Garage: Yes

    • Garage: Yes

    • Living Area: 1469

    • Water Source: Public

    • Subdivision Name: PALM TERRACE ESTATES

Private inquiry
Talk to the advisor on this listing.
Floor plans, HOA docs, off-market comparables, scheduling a private showing — one message, direct to the local specialist.

More like this

For Sale
$299,000
House
3 bds · 2 ba · 1,875 sqft
EXECUTIVE WOODS, PORT RICHEY
7403 FOXBLOOM DRIVE
For Sale
$300,000
House
3 bds · 2 ba · 1,219 sqft
REGENCY PARK, PORT RICHEY
8431 REDFIELD DRIVE
New
For Sale
$259,000
House
2 bds · 1 ba · 1,147 sqft
MARTHAS VINEYARD, PORT RICHEY
5275 MILLER BAYOU DRIVE
New
For Sale
$315,000
House
2 bds · 1 ba · 864 sqft
SEA RANCH ON GULF, HUDSON
13603 BRITTON DRIVE
New
For Sale
$322,000
House
3 bds · 3 ba · 1,829 sqft
REGENCY PARK, PORT RICHEY
7204 WESTCOTT DRIVE
New
For Sale
$333,000
House
3 bds · 3 ba · 1,517 sqft
THE LAKES, PORT RICHEY
8428 PAXTON DRIVE
New
For Sale
$240,000
House
2 bds · 2 ba · 1,320 sqft
EMBASSY HILLS, PORT RICHEY
9520 GLEN MOOR LANE
New
For Sale
$268,500
House
2 bds · 2 ba · 1,519 sqft
BEACON WOODS VILLAGE, HUDSON
8315 CAVALRY DRIVE

Market around this address

Live counts in the same area.
View all

The multiple listing information is provided by the Stellar MLS from a copyrighted compilation of listings. The compilation of listings and each individual listing are ©2026-present Stellar MLS. All Rights Reserved. The information provided is for consumers' personal, noncommercial use and may not be used for any purpose other than to identify prospective properties consumers may be interested in purchasing. All properties are subject to prior sale or withdrawal. All information provided is deemed reliable but is not guaranteed accurate, and should be independently verified. Listing courtesy of: ENTERA REALTY LLC