Sell Your Home
Get a free home valuation
Contact
Tell us about your needs

10938 FIELDSTONE DRIVE

House For Sale
$450,000

BTC: 5.72155118

ETH: 177.83046829

1 days
4 bds
3 ba
2,360 sqft

Overview

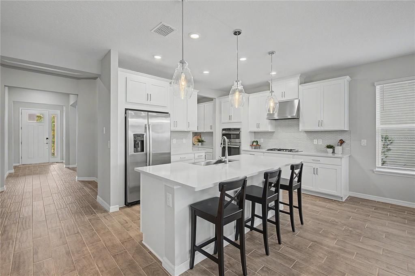
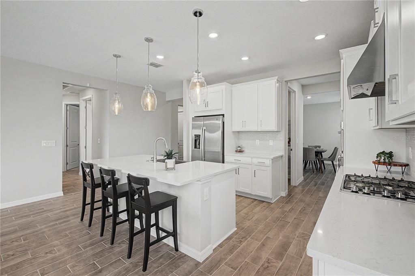
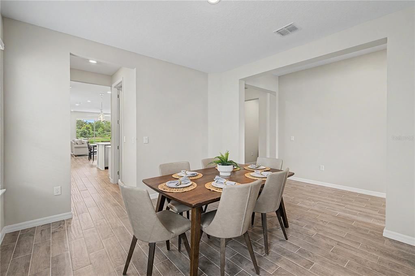
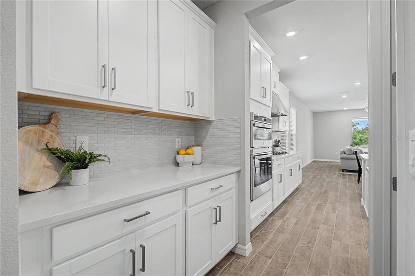
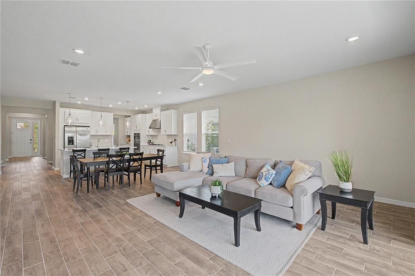
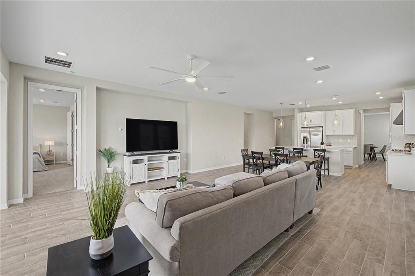
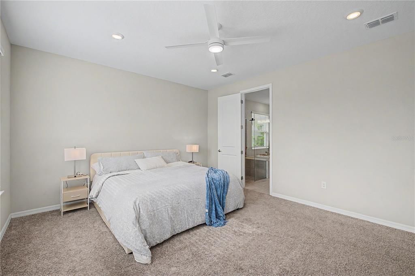
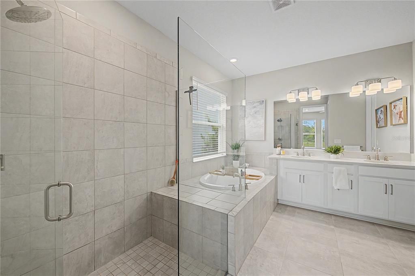
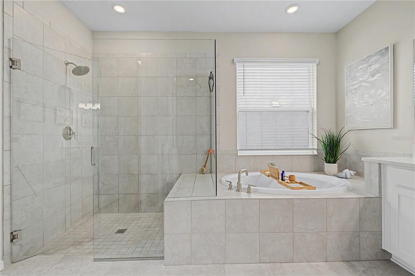
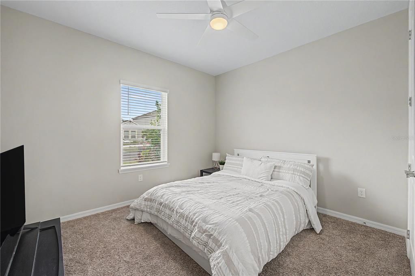
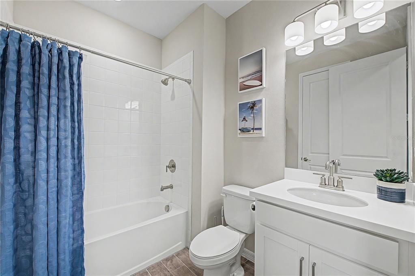
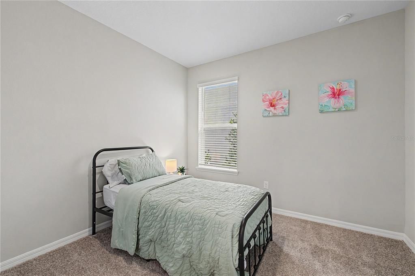
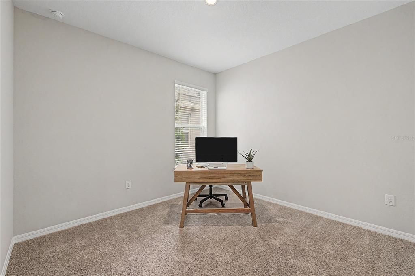
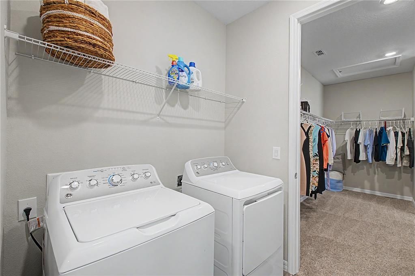
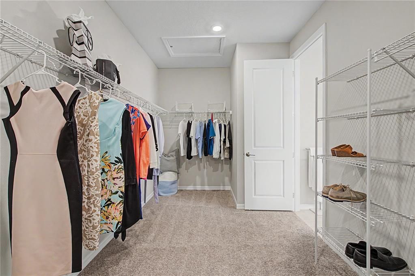
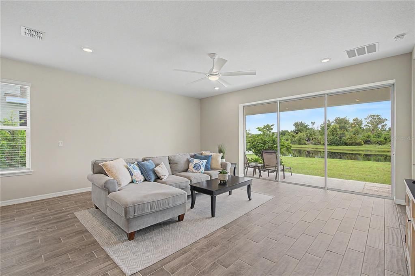
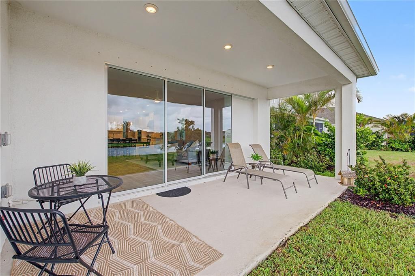
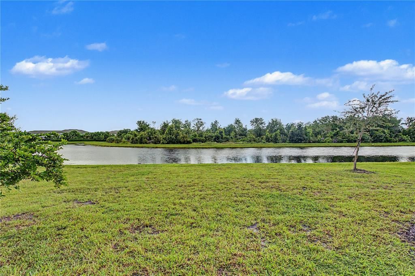
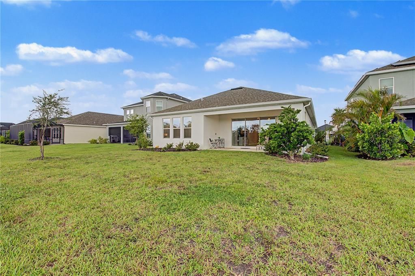
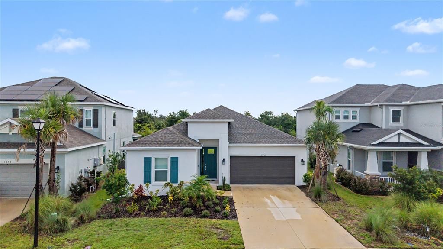
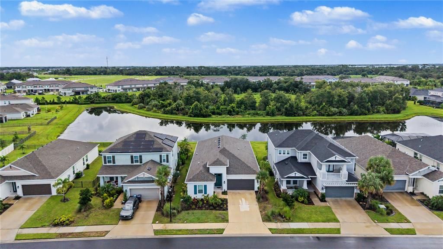
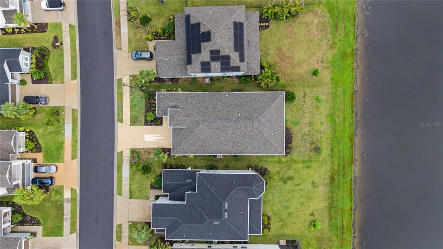
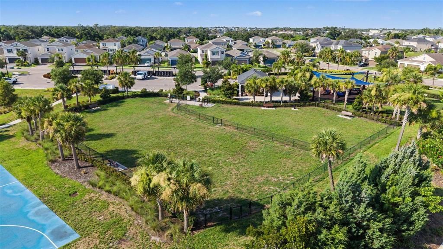
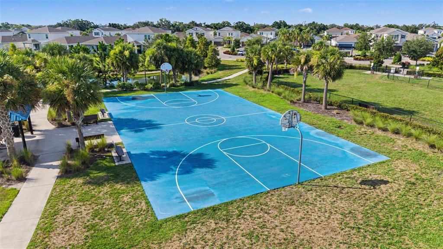
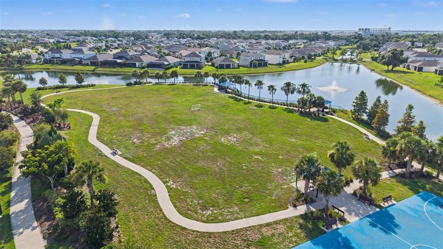
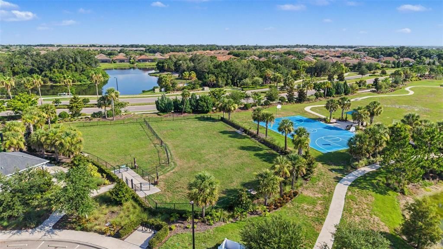
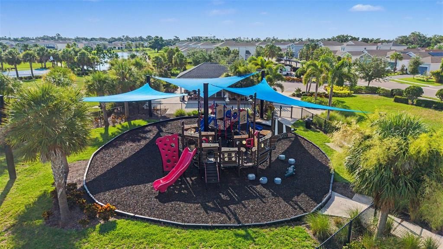
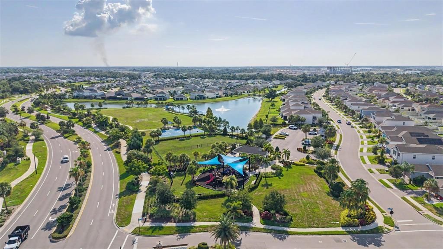
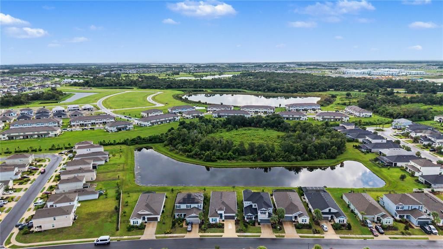
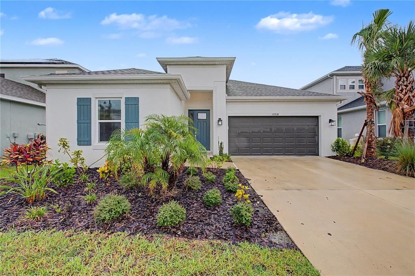
Welcome to this meticulously maintained 4-bedroom, 3-bathroom home with a 2-car garage, built in 2023 and offering approximately 2,360 square feet of beautifully designed living space in the desirable Eaves Bend at Artisan Lakes community. Combining modern finishes, a spacious floor plan, and peaceful pond views with no rear neighbors, this exceptional home is designed for comfortable everyday living and entertaining. Step inside to a bright, open interior filled with natural light. A flexible sitting area or secondary living space at the front of the home provides additional room for relaxing, entertaining, or creating a space that fits your lifestyle. The heart of the home is the impressive GE gourmet kitchen featuring gas cooking, quartz countertops, stainless steel appliances, abundant cabinetry, a large pantry, and a generous center island with plenty of room for counter seating. The kitchen flows seamlessly into the spacious family room and dining area, while a separate dining room provides even more space for gatherings and special occasions. The private primary suite is a relaxing retreat featuring a spacious en-suite bathroom with dual sinks, a soaking tub, separate walk-in shower, and plenty of room to unwind. Three additional well-sized bedrooms and two additional full bathrooms provide excellent flexibility for family, guests, or a home office. A generously sized laundry room adds everyday convenience. Step outside to the covered back porch and enjoy tranquil pond views with no rear neighbors—a peaceful setting for morning coffee, evening relaxation, or enjoying Florida's year-round outdoor lifestyle. Residents of Eaves Bend at Artisan Lakes enjoy an impressive collection of resort-style amenities, including a clubhouse, community pool, fitness center, billiards room, library, scenic walking and nature trails, dog parks, playgrounds, basketball court, and soccer field. Ideally positioned in a growing area with convenient access to I-75 and I-275, enjoy convenient access to downtown St. Petersburg and Tampa. Near lots of shopping and dining options and beautiful Gulf Coast beaches are approximately 30 minutes away. This beautifully maintained home brings together modern comfort, functionality, and the Florida lifestyle in one exceptional package.

Location

Details

Type:
Residential
Parking:
Driveway
Year Built:
2023
Lot:
0.17 Acres
Heating:
Central
Price/sqft:
$191
Cooling:
Central Air
HOA:
$495

Valuation

Our model vs. what's actually selling nearby.
Estimate
$465,000
$364K – $639K
Confidence Low
List vs. estimate
$15K below estimate
List $450,000 · -3.2%
Our model says this listing is priced below recent comparable activity. Expect competition.
Price per sq ft
$190
-15.7% vs. city median $226
Based on
66 MLS comparables
Median of recent comparable listings. Sold comps use closing price, active listings use list price.

Highlights

Annual tax
$6,475
2025
HOA
$495/qtr
Community Pool, Pool Maintenance, Recreational Facilities
View
Water
Garage
2 car garage
Pets
Allowed
All facts and features
  • Flooring

    • Carpet

    • Tile

    Heating

    • Central

    Cooling

    • Central Air

    Appliances

    • Built-In Oven

    • Cooktop

    • Dishwasher

    • Disposal

    • Microwave

    • Range Hood

    • Refrigerator

    Other interior features

    • Ceiling Fan(s)

    • Eating Space In Kitchen

    • Living Room/Dining Room Combo

    • Open Floorplan

    • Walk-In Closet(s)

    Bedrooms and bathrooms

    • Bedrooms: 4

    • Full bathrooms: 3

  • Parking

    • Driveway

    Property

    • Levels: One

    • Exterior Features: Rain Gutters / Sidewalk / Sliding Doors

    Lot

    • Lot: 0.17 Acres

    Other Property Information

    • Parcel Number: 604513659

    • Zoning: PD-MU

  • Type and style

    • Property Type: Residential

    • Property Sub Type: Single Family Residence

  • Utility

    • BB/HS Internet Available

    • Cable Available

    • Electricity Connected

    • Phone Available

    • Sewer Connected

    • Water Connected

  • Other financial information

    • HOA: $495

    • HOA Frequency: Quarterly

    • Annual tax amount: $6,475

  • Source details

    • MLS ID: TB8544989

    Other facts

    • Construction Materials: Stucco

    • Foundation Details: Slab

    • Laundry Features: Laundry Room

    • Lot Features: Sidewalk

    • Patio And Porch Features: Covered / Rear Porch

    • Direction Faces: West

    • Garage Spaces: 2

    • Attached Garage: Yes

    • Garage: Yes

    • Living Area: 2360

    • Water Source: Public

    • Subdivision Name: ARTISAN LAKES EAVES BEND PH II SUBPH A,

Private inquiry
Talk to the advisor on this listing.
Floor plans, HOA docs, off-market comparables, scheduling a private showing — one message, direct to the local specialist.

More like this

For Sale
$435,000
House
2 bds · 2 ba · 1,762 sqft
ESPLANADE NORTH AT ARTISAN LAKES SUBPH I, PALMETTO
5270 SAVINO CIRCLE
New
For Sale
$390,000
House
2 bds · 2 ba · 1,542 sqft
DEL WEBB AT BAYVIEW PH II SUBPH A & B, PARRISH
10641 SPRING TIDE WAY
New
For Sale
$395,000
House
4 bds · 2 ba · 1,828 sqft
MANDARIN GROVE PH I, PALMETTO
3733 112TH STREET E
New
For Sale
$469,900
House
3 bds · 2 ba · 1,970 sqft
HERON CREEK PH II, PALMETTO
3424 77TH COURT E
New
For Sale
$374,900
House
4 bds · 2 ba · 1,875 sqft
SEAIRE, PARRISH
8431 BELLA MAR TRAIL
New
For Sale
$320,000
House
3 bds · 2 ba · 1,472 sqft
FOSTERS CREEK, PALMETTO
7112 49TH PL E
New
For Sale
$466,050
House
3 bds · 3 ba · 2,262 sqft
OAKFIELD TRAILS PHASE I, PARRISH
9918 TRELLIS VINE WAY
New
For Sale
$519,840
House
5 bds · 4 ba · 3,416 sqft
OAKFIELD TRAILS PHASE I, PARRISH
10110 FARMERS SHED PLACE

Market around this address

Live counts in the same area.
View all

The multiple listing information is provided by the Stellar MLS from a copyrighted compilation of listings. The compilation of listings and each individual listing are ©2026-present Stellar MLS. All Rights Reserved. The information provided is for consumers' personal, noncommercial use and may not be used for any purpose other than to identify prospective properties consumers may be interested in purchasing. All properties are subject to prior sale or withdrawal. All information provided is deemed reliable but is not guaranteed accurate, and should be independently verified. Listing courtesy of: KELLER WILLIAMS TAMPA PROPERTIES