Sell Your Home
Get a free home valuation
Contact
Tell us about your needs

10966 SW 85TH TER TERRACE

House For Sale
$218,000

BTC: 2.84743992

ETH: 93.96551724

New
3 bds
2 ba
1,528 sqft

Overview

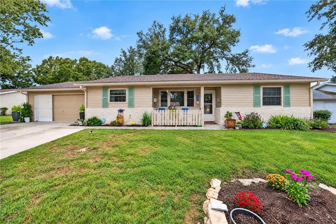
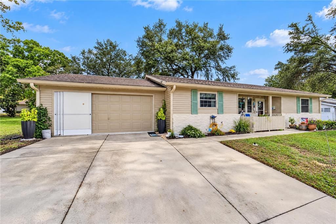
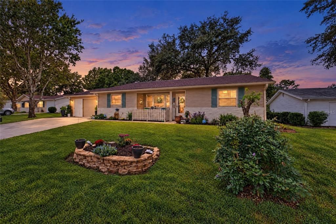
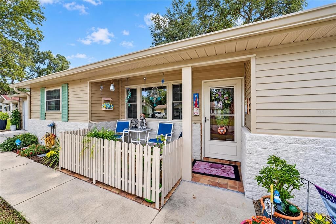
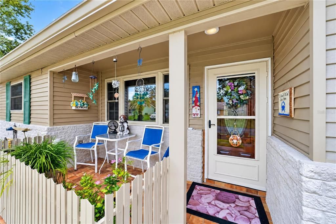
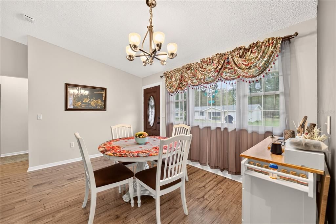
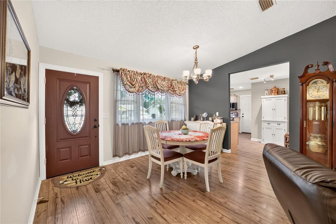
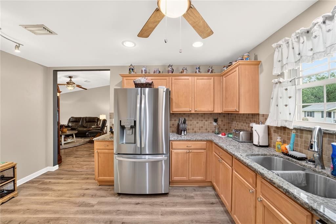
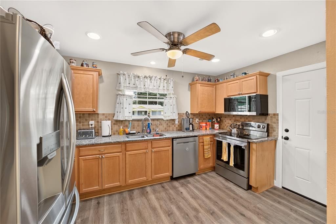
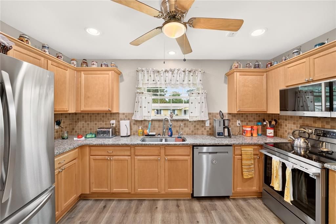
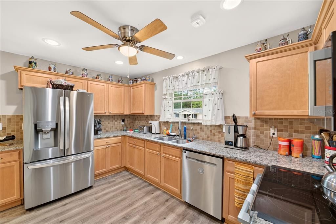
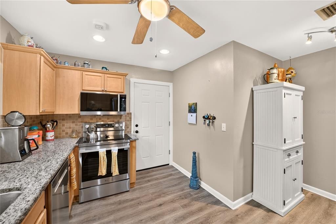
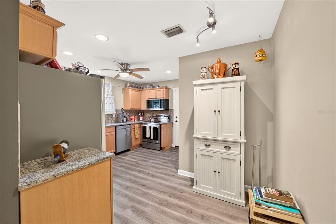
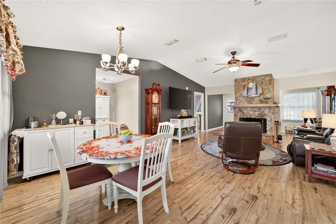
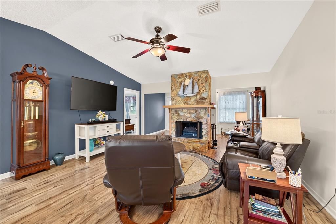
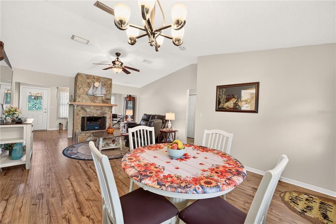
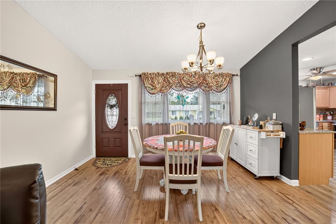
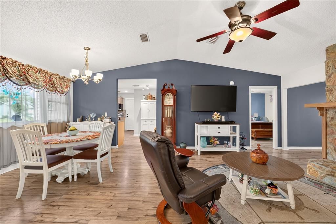
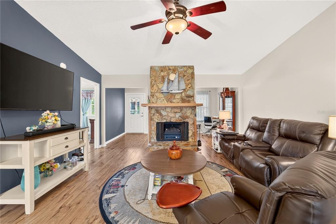
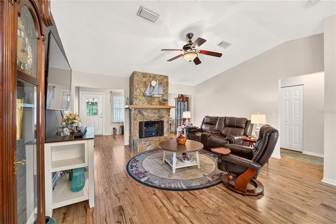
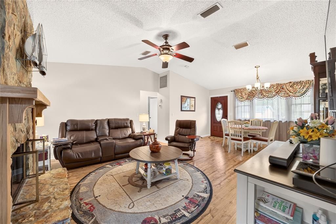
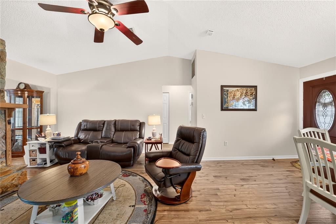
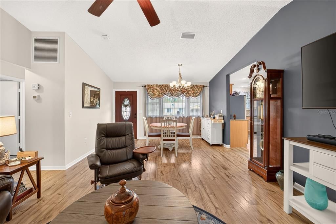
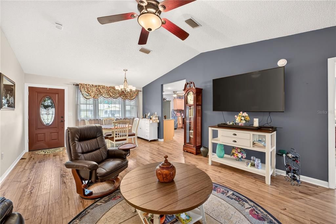
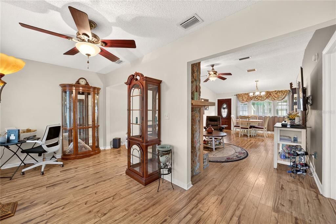
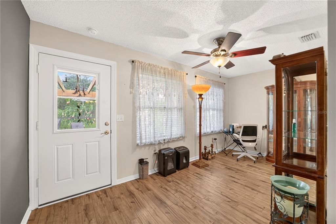
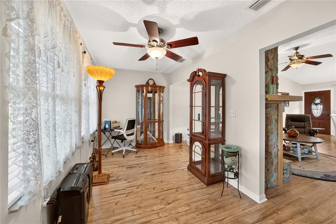
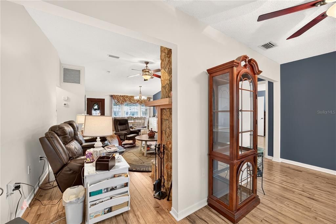
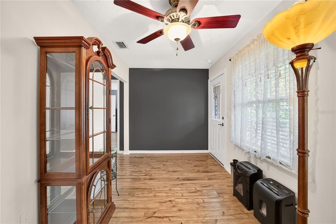
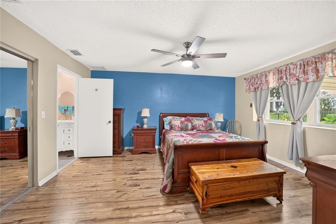
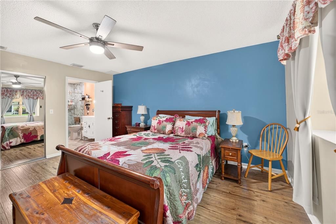
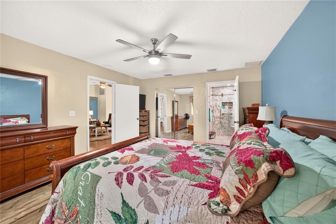
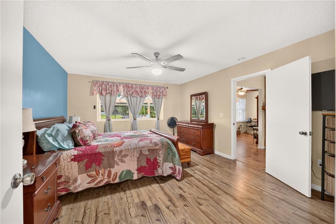
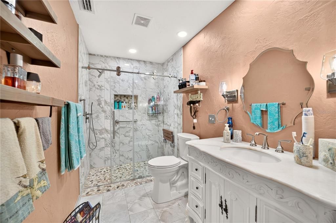
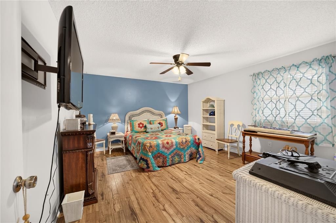
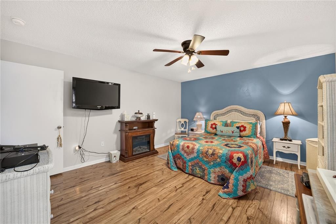
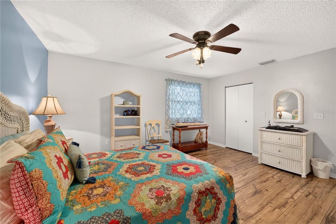
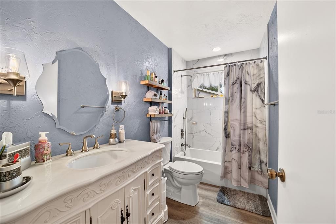
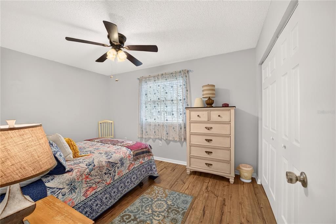
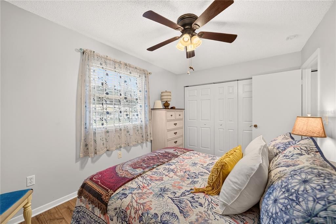
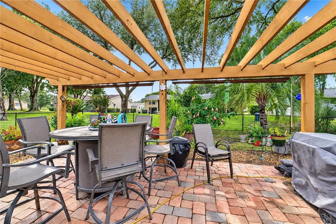
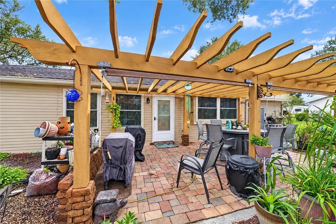
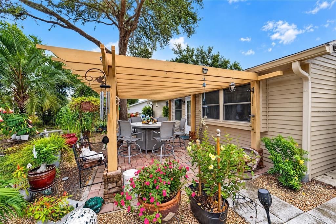
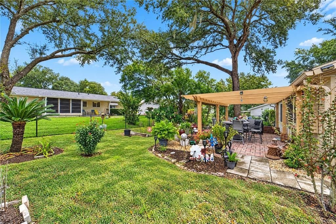
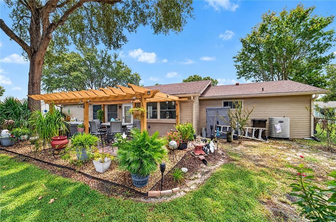
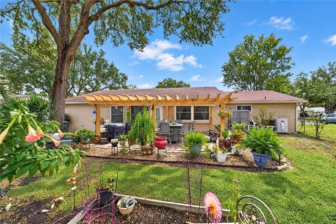
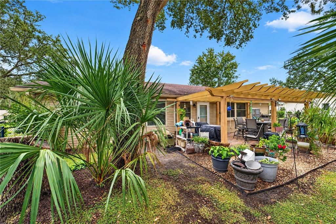
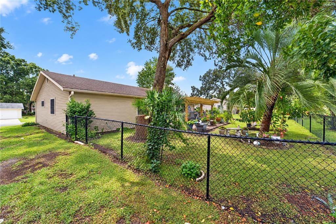
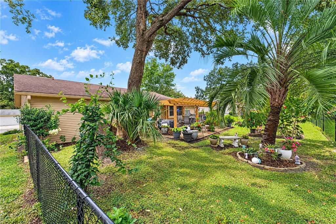
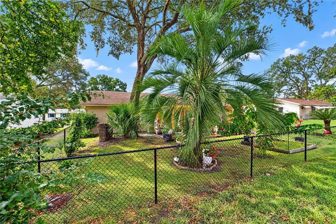
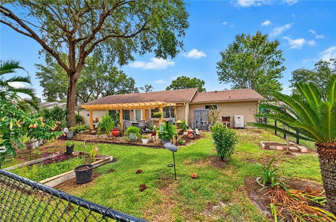
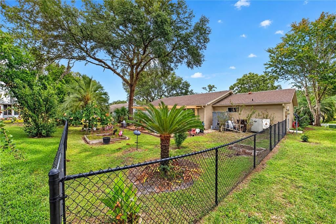
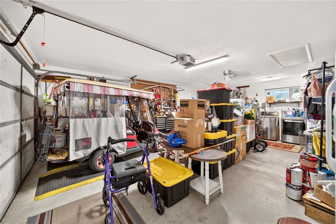
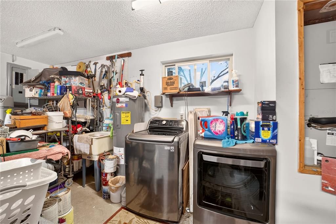
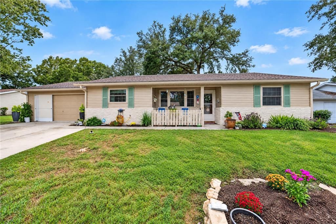
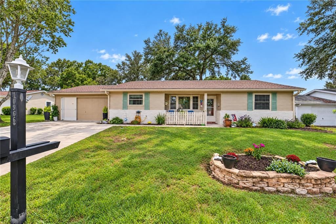
As Dragnet's Jack Webb used to say "All we want is the facts, ma'am". Just the facts!! So here they are: 3/2/2+Bonus Area. All NEW Insulated Windows replaced in 2025, Newly painted exterior, 2 car driveway extended 6 ft to accommodate golf cart or small guest car, fenced yard for Lassie, REMODELED BEAUTIFUL KITCHEN WITH STAINLESS STEEL APPLIANCES, NEW WATERPROOF LUXURY VINYL FLOORING AND NEW LIGHTING, NEWLY REMODELED BATHROOMS TOP TO BOTTOM WITH INCREDIBLE SHOWER HEADS, LIGHTING, FLOORING, COMMODES AND FIXTURES, NEW ELECTRIC PANEL, NEW WATER HEATER 2023, NEW EXTERIOR FIREPROOF DOORS ON GARAGE AND BACK DOOR, NEW SMOKE DETECTORS, NEWER INSULATION in ATTIC WITH PEST CONTROL BONDING, NEWER SCREENS ON 520 FOOT GARAGE, INCREDIBLE BACKYARD PATIO WITH PERGOLA. This home has received the best improvements from owners who really took the time to do things right. Recessed lighting in kitchen, decorative fireplace adds warmth in the those few cold weeks in Florida, not one but 2 king size bedrooms, an office or bonus space off of living room. This is a rare find. Move in ready. The community of Oak Run Country Club offers 6 pools, 5 hot tubs, Golf Course, Restaurant, Dog Park, library, pickleball, billiards - card- craft rooms, clubs of all sorts whatever your interest might be. Right out the gate is WalMart, shopping, medical facilities and tons of restaurants. Looking for something special - this is the one. Don't wait! Finding a 3 bedroom home at this price with all of the improvements is rare. Come see this beautiful home today! You won't be disappointed. Like I said, just the facts - isn't that what you want!!!

Location

Florida • OCALA • 34481 • House • For Sale

Details

Type:
Residential
Parking:
Driveway / Garage Door Opener / Guest
Year Built:
1987
Lot:
0.16 Acres
Heating:
Central / Electric / Heat Pump
Price/sqft:
$143
Cooling:
Central Air
HOA:
$151

Valuation

Our model vs. what's actually selling nearby.
Estimate
$188,250
$139K – $254K
Confidence Low
List vs. estimate
$29K above estimate
List $218,000 · +15.8%
Our model says this listing is priced above recent comparable activity. Room to negotiate.
Price per sq ft
$142
-20.3% vs. city median $178
Based on
28 MLS comparables
Median of recent comparable listings. Sold comps use closing price, active listings use list price.

Highlights

Annual tax
$1,811
2026
HOA
$150/mo
Cable TV, Common Area Taxes, Community Pool
View
Trees/Woods
Garage
2 car garage
Pets
Allowed
All facts and features
  • Flooring

    • Laminate

    • Luxury Vinyl

    Heating

    • Central

    • Electric

    • Heat Pump

    Cooling

    • Central Air

    Appliances

    • Dishwasher

    • Electric Water Heater

    • Kitchen Reverse Osmosis System

    • Microwave

    • Range

    • Refrigerator

    • Water Softener

    Other interior features

    • Cathedral Ceiling(s)

    • Ceiling Fan(s)

    • Pest Guard System

    • Split Bedroom

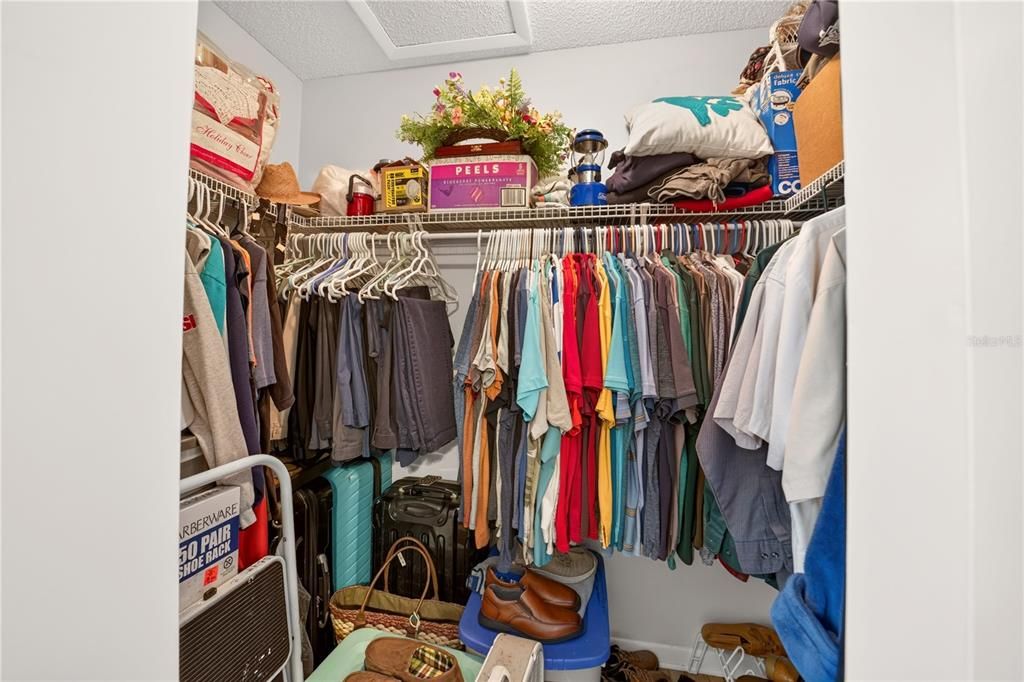
    • Walk-In Closet(s)

    • Window Treatments

    Bedrooms and bathrooms

    • Bedrooms: 3

    • Full bathrooms: 2

  • Parking

    • Driveway

    • Garage Door Opener

    • Guest

    Property

    • Levels: One

    • Exterior Features: Irrigation System / Lighting / Private Mailbox / Rain Gutters

    Lot

    • Lot: 0.16 Acres

    Other Property Information

    • Parcel Number: 7003001017

    • Zoning: PUD

  • Type and style

    • Property Type: Residential

    • Property Sub Type: Single Family Residence

  • Utility

    • Cable Connected

    • Electricity Connected

    • Phone Available

    • Sewer Connected

    • Water Connected

  • Other financial information

    • HOA: $151

    • HOA Frequency: Monthly

    • Annual tax amount: $1,812

  • Source details

    • MLS ID: OM735074

    Other facts

    • Construction Materials: Metal Frame / Vinyl Siding / Wood Frame

    • Foundation Details: Slab

    • Fireplace Features: Decorative / Electric / Living Room / Ventless

    • Laundry Features: In Garage

    • Lot Features: Landscaped / Near Public Transit

    • Patio And Porch Features: Covered / Front Porch / Patio

    • Window Features: Blinds / Insulated Windows / Window Treatments

    • Direction Faces: East

    • Architectural Style: Ranch

    • Fireplace: Yes

    • Garage Spaces: 2

    • Attached Garage: Yes

    • Garage: Yes

    • Living Area: 1528

    • Water Source: Public

    • Subdivision Name: OAK RUN NBRHD 03

Private inquiry
Talk to the advisor on this listing.
Floor plans, HOA docs, off-market comparables, scheduling a private showing — one message, direct to the local specialist.

More like this

For Sale
$205,000
House
2 bds · 2 ba · 960 sqft
OAK RUN NBRHD 04, OCALA
8498 SW 109TH LANE ROAD
For Sale
$229,990
House
2 bds · 2 ba · 1,378 sqft
OAK RUN HILLSIDE, OCALA
7250 SW 115TH PLACE
For Sale
$193,900
House
3 bds · 2 ba · 1,526 sqft
SPRUCE CRK 03, OCALA
10800 SW 62 AVENUE
For Sale
$169,000
Condo/Co-op
2 bds · 2 ba · 1,204 sqft
CIRCLE SQUARE WOODS, OCALA
8556 SW 90TH LANE UNIT F
New
For Sale
$224,900
House
2 bds · 2 ba · 1,623 sqft
ON TOP OF THE WORLD, OCALA
9156 SW 91ST CIRCLE
-$10K
For Sale
$225,000
House
2 bds · 2 ba · 1,566 sqft
OAK RUN, OCALA
7319 SW 112TH PLACE
New
For Sale
$195,000
House
2 bds · 2 ba · 1,250 sqft
PALM CAY UN 02, OCALA
7533 SW 108TH PLACE
New
For Sale
$249,000
House
3 bds · 2 ba · 1,603 sqft
ON TOP OF THE WORLD, OCALA
9028 SW 91ST CIRCLE

Market around this address

Live counts in the same area.
View all

The multiple listing information is provided by the Stellar MLS from a copyrighted compilation of listings. The compilation of listings and each individual listing are ©2026-present Stellar MLS. All Rights Reserved. The information provided is for consumers' personal, noncommercial use and may not be used for any purpose other than to identify prospective properties consumers may be interested in purchasing. All properties are subject to prior sale or withdrawal. All information provided is deemed reliable but is not guaranteed accurate, and should be independently verified. Listing courtesy of: DECCA REAL ESTATE