Sell Your Home
Get a free home valuation
Contact
Tell us about your needs

10967 Monte Rosa Drive, Palm Beach Gardens FL 33412

House For Sale
$8,950,000

BTC: 142.74322169

ETH: 5,612.37607309

-$650K (2026/04/21)
257 days
Waterfront
5 bds
6 ba
7,713 sqft

Overview

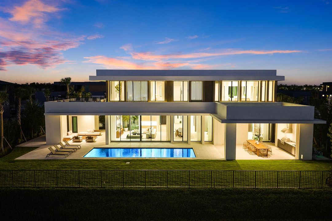
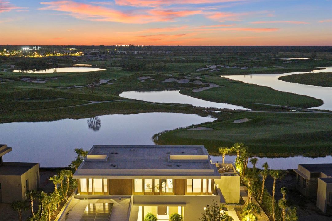
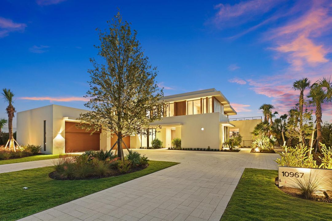
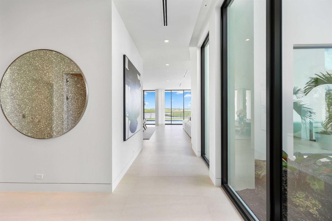
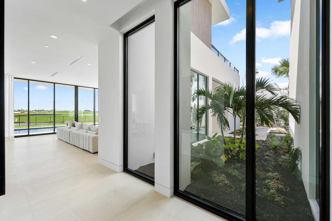
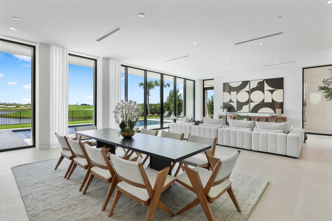
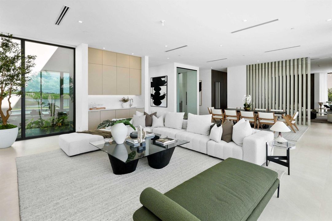
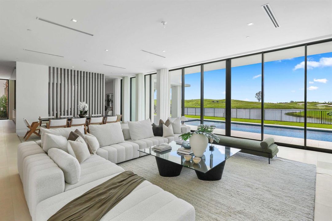
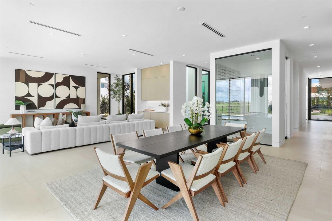
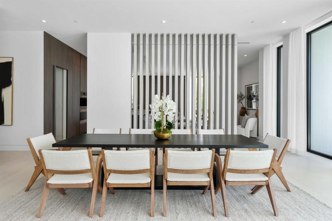
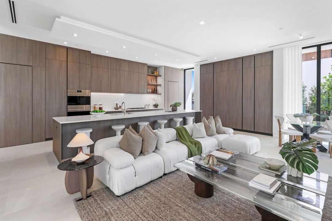
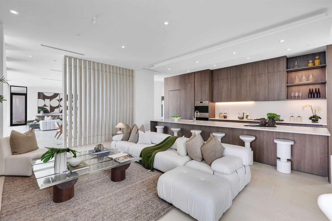
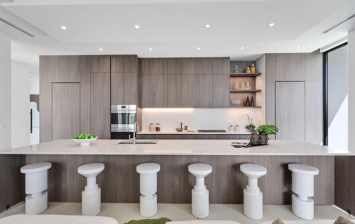
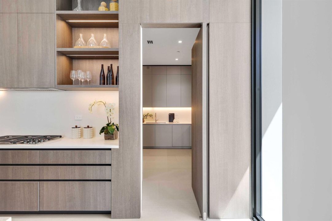
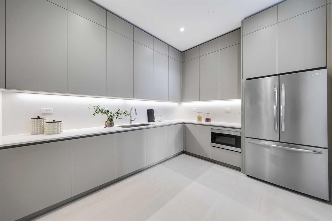
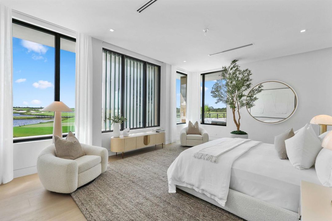
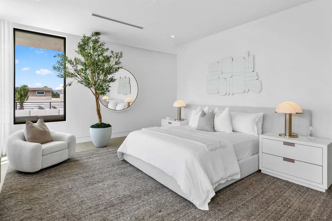
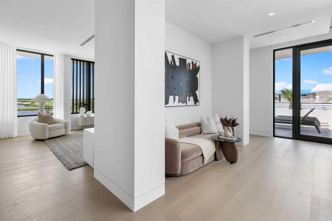
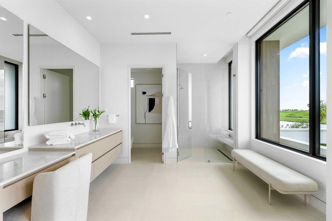
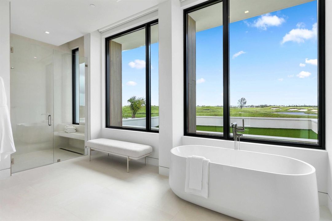
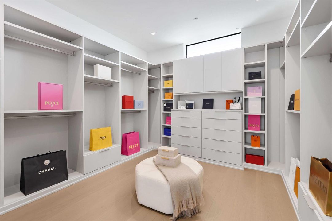
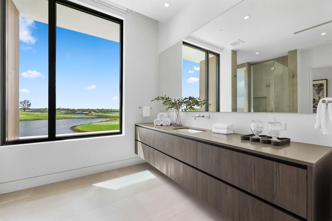
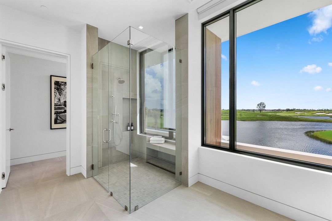
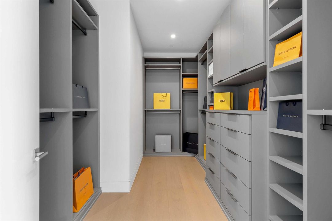
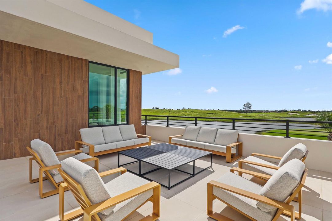
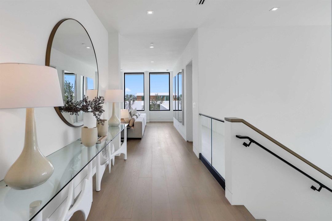
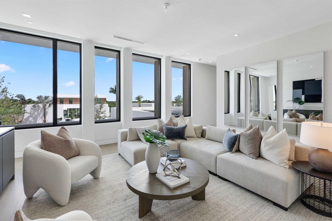
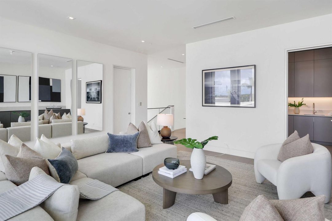
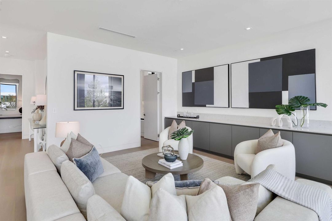
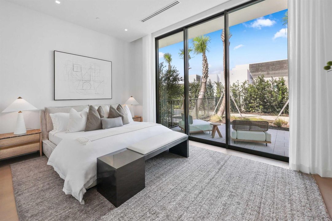
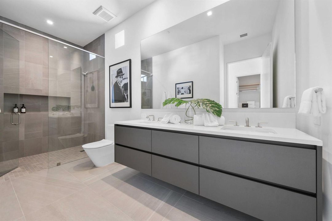
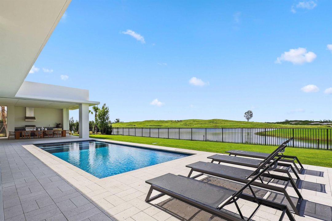
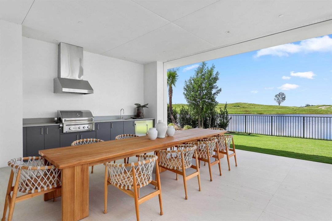
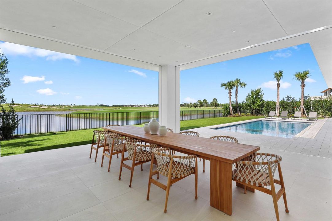
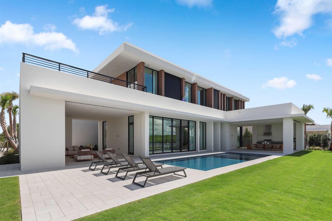
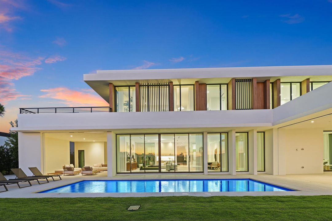
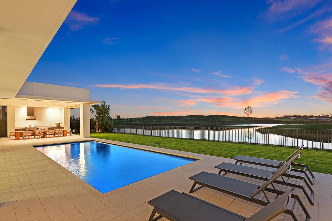
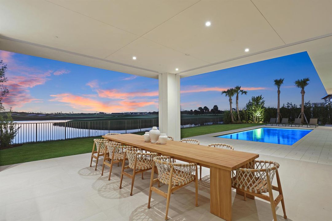
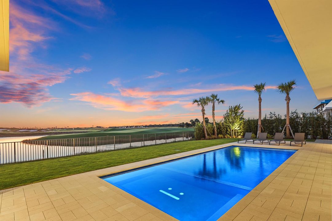
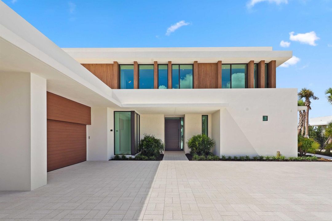
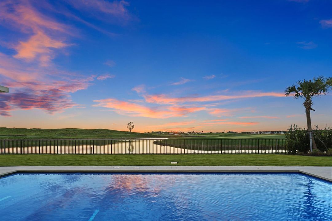
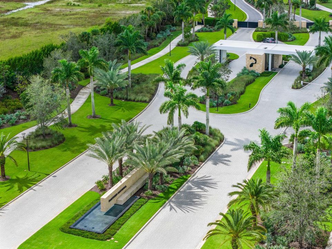
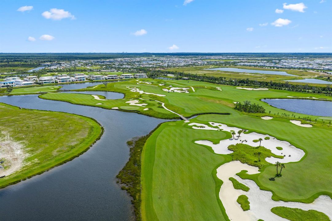
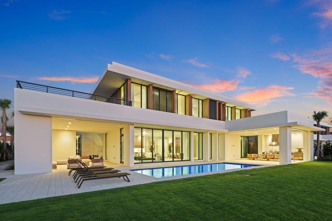
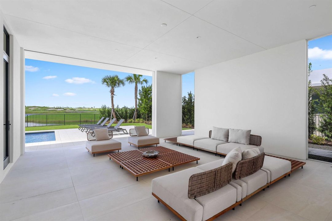
BRAND NEW, JUST COMPLETED—$400K Golf Membership Included!! This 5-bedroom, 6.5-bath estate by highly acclaimed architect Max Strang sits on a ½-acre lot in the most desirable location within Panther National, Palm Beach County's newest and most exclusive golf community. Enjoy the best views overlooking the lake, manicured greens, and spectacular sunsets. Spanning 11,023 total SF, the home offers 10'6'' ceilings, floor-to-ceiling glass, a 108-bottle wine cellar, and 2nd level loft area and wet bar. Full Smart Home automation includes Lutron lighting, solar panels, motorized screens, and automated shades. Outdoor living features multiple terraces, a summer kitchen, pool, and spa with golf and lake views. The chef's kitchen includes Wolf & Sub-Zero appliances, dual ovens, a spacious walk-in pantry, and catering kitchen. The primary suite offers dual spa-style bathrooms, dual oversized custom dressing rooms, a sitting area, and rooftop terrace. Additional features include en-suite guest rooms, an elevator, two laundry rooms, and a 4-car garage with EV charging. Residents enjoy a Nicklaus Signature Course designed by Jack Nicklaus & Justin Thomas, a state-of-the-art fitness center, resort-style pool, spa, and fine dining-luxury living in a private, modern enclave.

Location

Details

Type:
Residential
Parking:
2 Or More Spaces / Awning / Circular Driveway / Covered / Guest / Parking Garage
Year Built:
2025
Lot:
0.50 Acres
Heating:
Central / Other
Price/sqft:
$1,160
Cooling:
Central Air / Other
HOA:
$1,802

Valuation

Recent sales nearby
30 public-records sales within 0.5 mi
Median actual sale: $1.1M
Not enough MLS comparables for a model estimate on this property. Public-records data shown instead.
Highlights

Annual tax
$34,555
2025
HOA
$1,802/mo
Pool
Community
View
Golf Course, Lake
Waterfront
Yes
Garage
4 car garage
Pets
Allowed
All facts and features
  • Flooring

    • Other

    • Wood

    Heating

    • Central

    • Other

    Cooling

    • Central Air

    • Other

    Appliances

    • Gas Water Heater

    • Natural Gas Water Heater

    • Dishwasher

    • Disposal

    • Dryer

    • Free-Standing Freezer

    • Ice Maker

    • Microwave

    • Gas Range

    • Refrigerator

    • Self Cleaning Oven

    • Wall Oven

    • Washer

    Other interior features

    • Bar

    • Built-in Features

    • Closet Cabinetry

    • Cooking Island

    • Elevator

    • Entrance Foyer

    • Pantry

    • Split Bedroom

    • Vaulted Ceiling(s)

    • Volume Ceilings

    • Walk-In Closet(s)

    • Wet Bar

    • Den/Library/Office

    • Family Room

    • Great Room

    • Loft

    • Other

    • Storage

    • Utility Room/Laundry

    Bedrooms and bathrooms

    • Bedrooms: 5

    • Bathrooms: 1

    • Full bathrooms: 6

  • Parking

    • 2 Or More Spaces

    • Awning

    • Circular Driveway

    • Covered

    • Guest

    • Parking Garage

    Property

    • Levels: 2

    • Pool Private: Yes

    • Exterior Features: On Golf Course / Built-In Grill / Open Balcony

    Lot

    • Lot: 0.50 Acres

    Other Property Information

    • Parcel Number: 52414204020000280

    • Zoning: PDA(ci

  • Type and style

    • Property Type: Residential

    • Property Sub Type: Single Family Residence

  • Utility

    • Sewer Connected

    • Water Connected

    • Sewer Available

    • Water Available

  • Other financial information

    • HOA: $1,802

    • HOA Frequency: Monthly

    • Annual tax amount: $34,555

  • Source details

    • MLS ID: R11135119

    Other facts

    • Construction Materials: Concrete Block Construction / Stucco

    • Laundry Features: Laundry Room / Utility Room/Laundry

    • Lot Features: 1/2 To Less Than 3/4 Acre Lot / Less Than 1 Acre / Fenced

    • Patio And Porch Features: Open Balcony / Patio

    • Pool Features: Community / Heated

    • Window Features: Complete Impact Glass

    • Direction Faces: East

    • Other Structures: Livable

    • Architectural Style: Split Level

    • Waterfront: Yes

    • Garage Spaces: 4

    • Attached Garage: Yes

    • Garage: Yes

    • Living Area: 7713

    • Water Source: Public

    • Subdivision Name: PANTHER NATIONAL AT AVENIR,PANTHER NATIONAL AT

Private inquiry
Talk to the advisor on this listing.
Floor plans, HOA docs, off-market comparables, scheduling a private showing — one message, direct to the local specialist.

More like this

No similar properties found in the area

Market around this address

Live counts in the same area.
View all

The multiple listing information is provided by the Miami Association of REALTORS® from a copyrighted compilation of listings. The compilation of listings and each individual listing are ©2026-present Miami Association of REALTORS®. All Rights Reserved. The information provided is for consumers' personal, noncommercial use and may not be used for any purpose other than to identify prospective properties consumers may be interested in purchasing. All properties are subject to prior sale or withdrawal. All information provided is deemed reliable but is not guaranteed accurate, and should be independently verified. Listing courtesy of: Douglas Elliman