Sell Your Home
Get a free home valuation
Contact
Tell us about your needs
10983 SW 69TH CIRCLE

House For Sale
$269,999

BTC: 3.39621384

ETH: 114.61470215

2 days
2 bds
2 ba
1,596 sqft

Overview

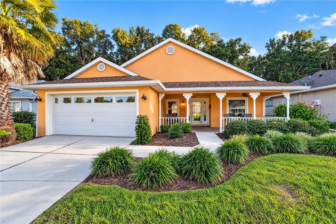
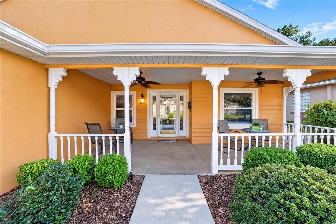
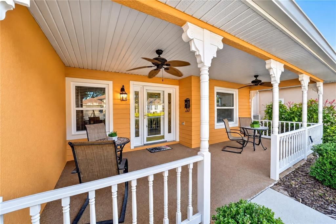
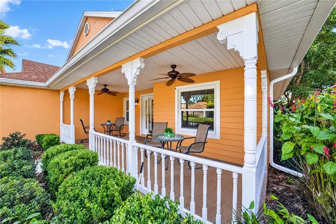
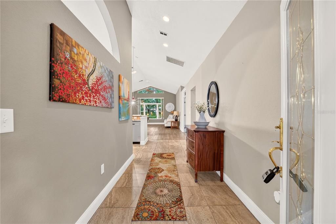
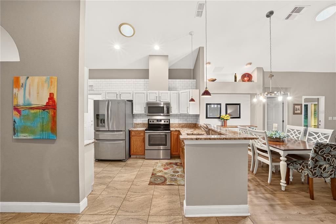
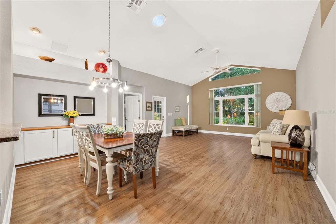
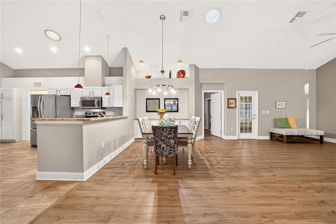
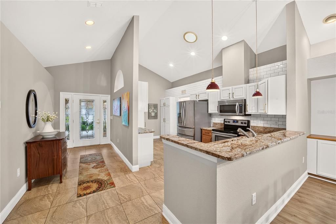
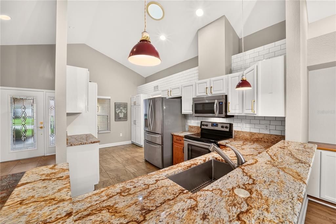
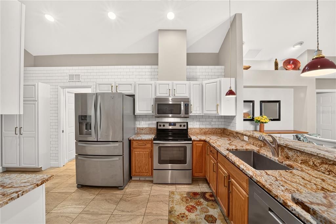
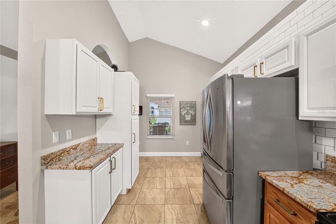
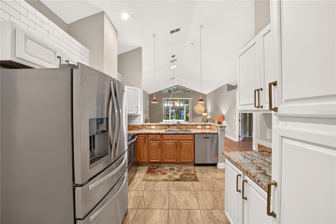
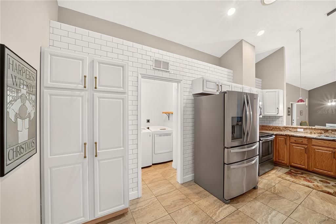
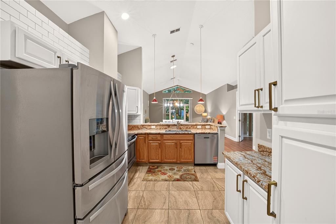
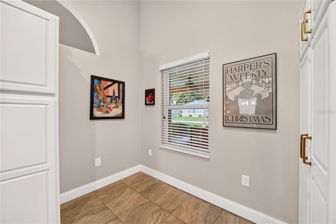
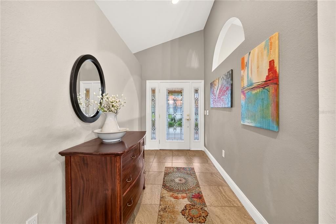
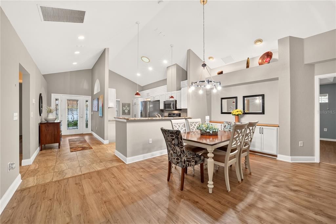
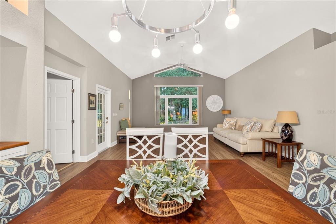
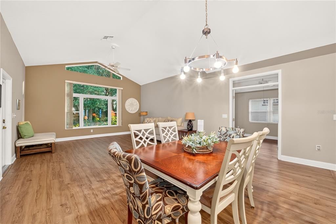
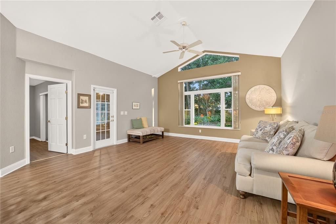
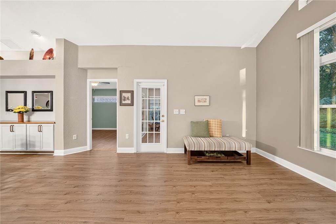
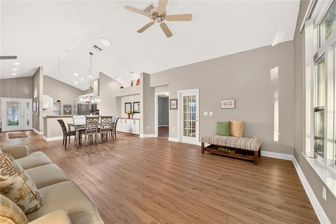
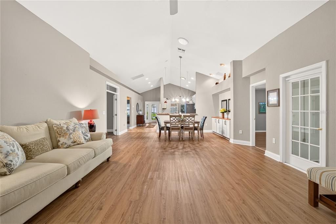
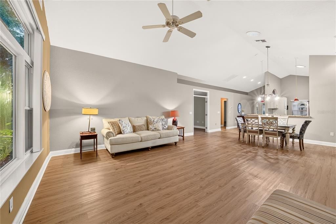
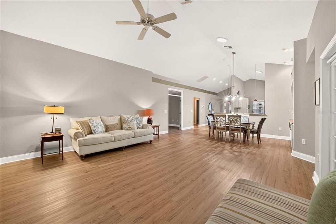
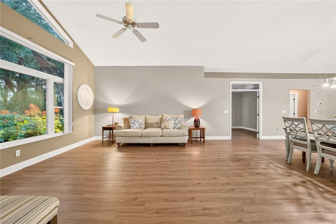
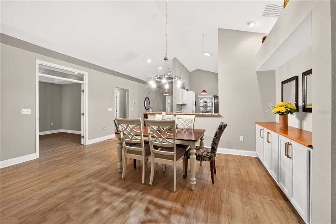
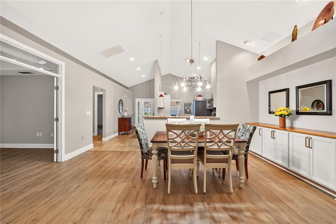
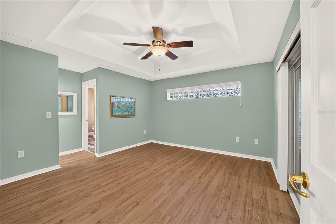
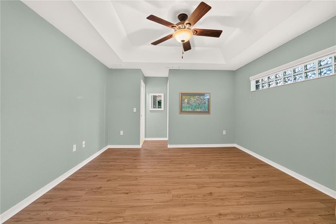
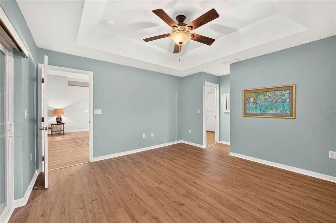
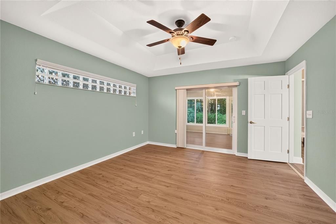
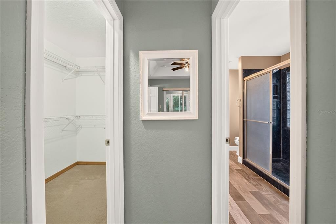
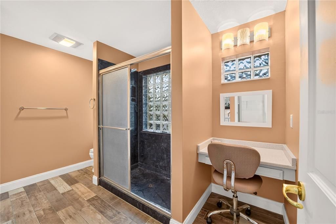
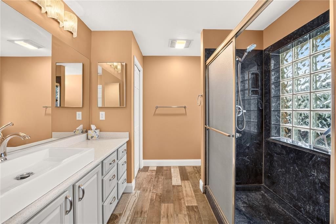
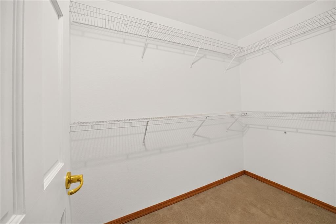
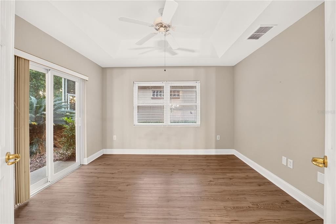
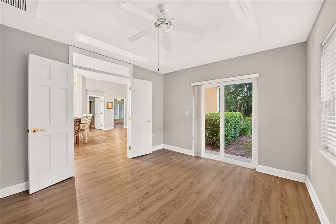
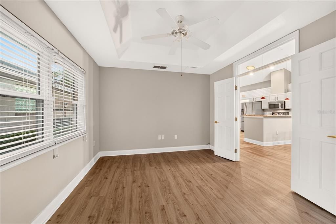
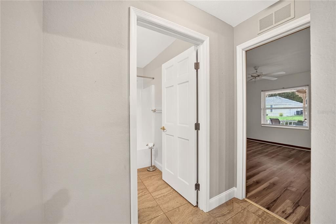
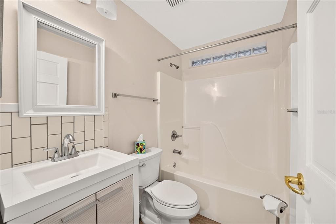
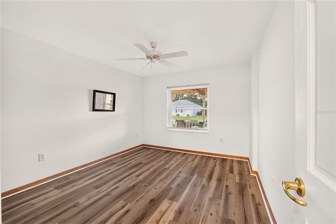
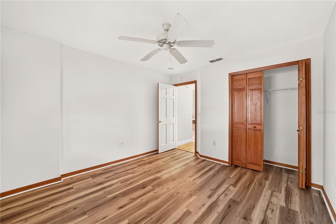
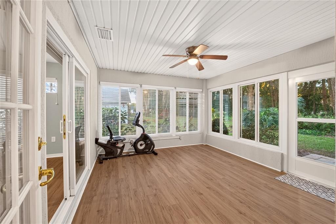
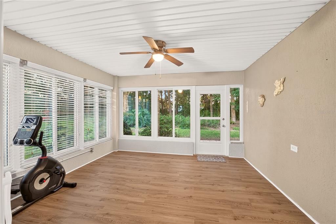
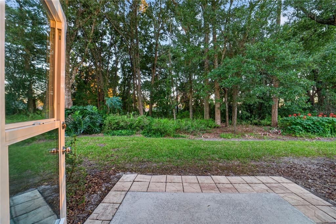
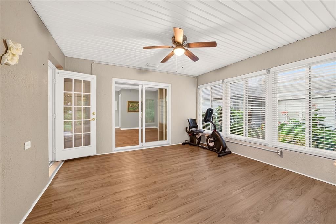
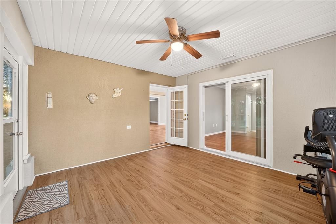
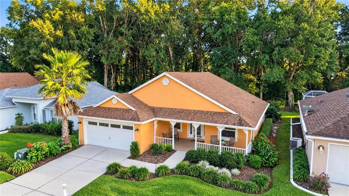
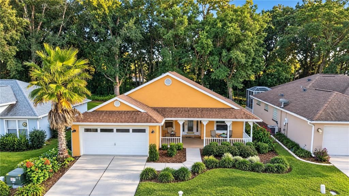
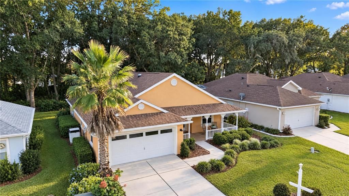
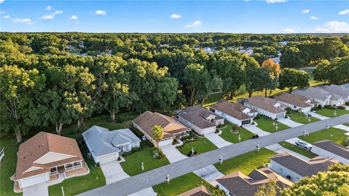
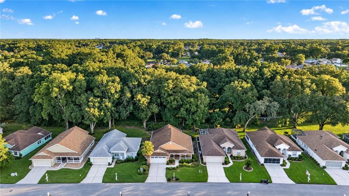
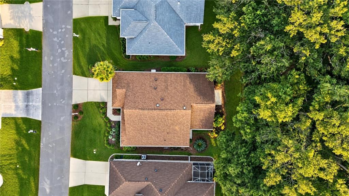
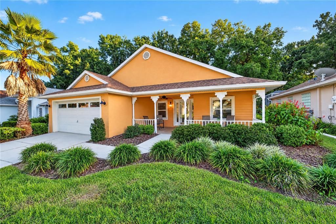
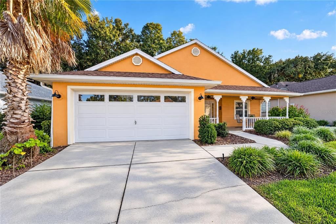
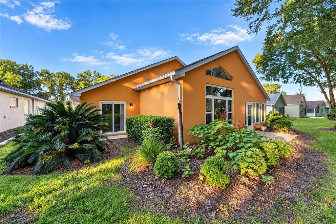
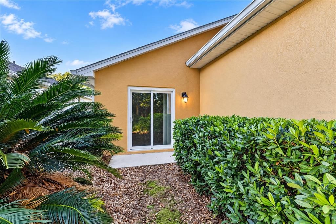
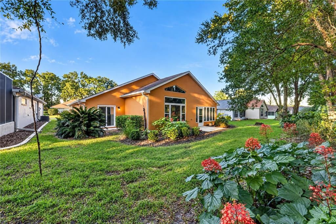
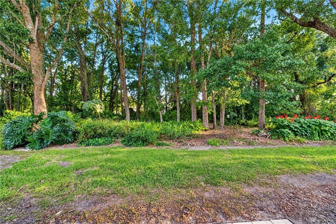
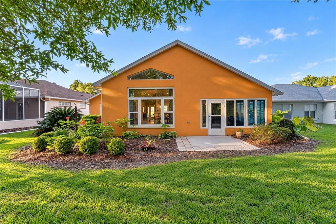
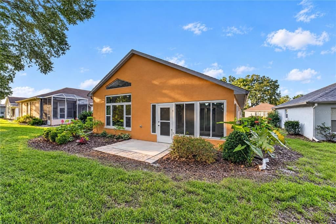
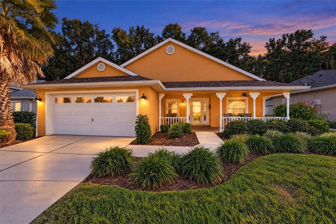
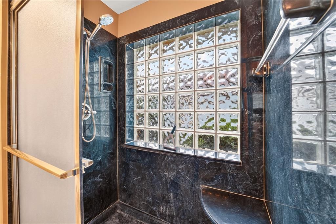
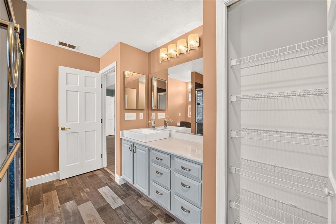
Welcome to this inviting 2-bedroom, 2-bath home with a versatile den that can easily serve as a third bedroom, plus a 2-car garage! Luxury vinyl plank flooring and tile run throughout most of the home. The spacious great room and dining room combination offers a comfortable setting for everyday living and entertaining. The kitchen features abundant cabinet space, room for a breakfast nook, granite countertops, stainless steel appliances, and a brand-new dishwasher. The dining area adds extra charm with built-in cabinetry. The split-bedroom floor plan provides added privacy, while the primary suite boasts a large walk-in closet and sliding glass doors leading to an additional 182 sq. ft. enclosed lanai under heat and air. Enjoy additional outdoor living with a patio off the lanai and another off the den. The impressive 23' x 8' covered front porch is perfect for relaxing and enjoying the Florida lifestyle. Updates include a 2020 roof and 2018 HVAC system. Oak Run’s service fee includes weekly trash pickup, access to all community amenities, basic cable, 24-hour security, and maintenance of common areas and facilities. This home is situated on a partially maintained lot, with lawn care services including mowing, watering, and fertilization. As an added convenience, hedge trimming and maintenance are also provided for the hedges located along both sides of the home. Residents enjoy an active lifestyle with six pools (including one indoor), five hot tubs across three clubhouses, over 150 clubs, two updated fitness centers, an on-site restaurant, golf course, and dedicated dog park. Enjoy the comfort, convenience, and vibrant lifestyle of Oak Run’s desirable 55+ community!
Location

Florida • OCALA • 34476 • House • For Sale

Details

Type:
Residential
Parking:
Garage Door Opener
Year Built:
2000
Lot:
0.12 Acres
Heating:
Heat Pump
Price/sqft:
$169
Cooling:
Central Air
HOA:
$325

Valuation

Our model vs. what's actually selling nearby.
Estimate
$277,449
$265K – $291K
Confidence High
List vs. estimate
$7K below estimate
List $269,999 · -2.7%
Our model says this listing is priced below recent comparable activity. Expect competition.
Price per sq ft
$169
-5.5% vs. city median $178
Based on
8 MLS comparables
Median of recent comparable listings. Sold comps use closing price, active listings use list price.

Highlights

Annual tax
$2,056
2026
HOA
$325/mo
Cable TV, Common Area Taxes, Community Pool
Garage
2 car garage
Furnished
Negotiable
Pets
Allowed
All facts and features
  • Flooring

    • Luxury Vinyl

    • Tile

    Heating

    • Heat Pump

    Cooling

    • Central Air

    Appliances

    • Dishwasher

    • Dryer

    • Microwave

    • Range

    • Refrigerator

    • Washer

    Other interior features

    • Ceiling Fan(s)

    • Eating Space In Kitchen

    • High Ceilings

    • Living Room/Dining Room Combo

    • Open Floorplan

    • Pull Down Stairs

    • Skylight(s)

    • Split Bedroom

    • Walk-In Closet(s)

    • Window Treatments

    Bedrooms and bathrooms

    • Bedrooms: 2

    • Full bathrooms: 2

  • Parking

    • Garage Door Opener

    Property

    • Levels: One

    • Exterior Features: Rain Gutters / Sprinkler Metered

    Lot

    • Lot: 0.12 Acres

    Other Property Information

    • Parcel Number: 7022002029

    • Zoning: PUD

  • Type and style

    • Property Type: Residential

    • Property Sub Type: Single Family Residence

  • Utility

    • Cable Available

    • Electricity Available

    • Electricity Connected

    • Sewer Available

    • Sewer Connected

    • Water Available

    • Water Connected

  • Other financial information

    • HOA: $325

    • HOA Frequency: Monthly

    • Annual tax amount: $2,056

  • Source details

    • MLS ID: OM734555

    Other facts

    • Construction Materials: Block / Stucco

    • Foundation Details: Slab

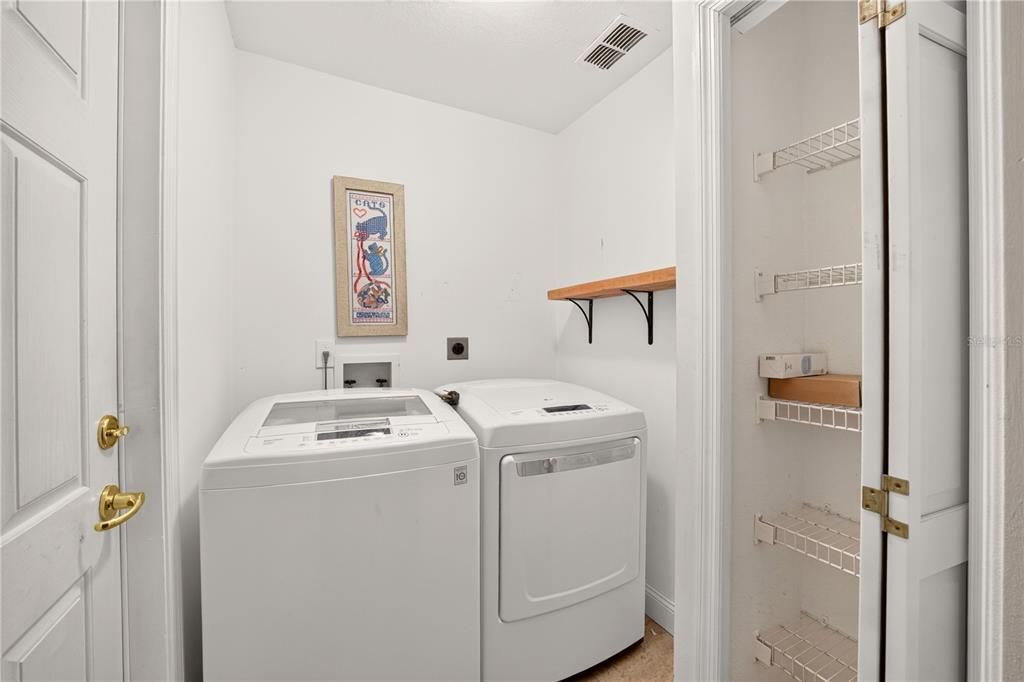
    • Laundry Features: Inside / Laundry Room

    • Lot Features: Near Golf Course

    • Patio And Porch Features: Front Porch / Patio

    • Window Features: Blinds / Window Treatments

    • Direction Faces: North

    • Garage Spaces: 2

    • Attached Garage: Yes

    • Garage: Yes

    • Living Area: 1596

    • Water Source: Public

    • Subdivision Name: OAK RUN CRESCENT OAKS

Private inquiry
Talk to the advisor on this listing.
Floor plans, HOA docs, off-market comparables, scheduling a private showing — one message, direct to the local specialist.

More like this

New
For Sale
$199,975
House
2 bds · 2 ba · 1,327 sqft
OAK RUN WOODSIDE, OCALA
8170 SW 117TH LOOP
New
For Sale
$224,900
House
2 bds · 2 ba · 1,858 sqft
CIRCLE SQUARE WOODS, OCALA
8841 SW 93RD PLACE UNIT E
New
For Sale
$199,900
House
2 bds · 2 ba · 1,158 sqft
OAK RUN NEIGHBORHOOD 05, OCALA
8169 SW 108TH LANE ROAD
New
For Sale
$220,000
House
3 bds · 2 ba · 1,858 sqft
OCALA WATERWAY ESTATE, OCALA
4252 SW 102ND PLACE
New
For Sale
$244,999
House
3 bds · 2 ba · 1,036 sqft
MARION OAKS UN 10, OCALA
13473 SW 60TH AVENUE ROAD
New
For Sale
$349,900
House
4 bds · 2 ba · 2,043 sqft
OCALA WATERWAY ESTATES, OCALA
4502 SW 113TH PLACE
New
For Sale
$319,000
House
2 bds · 2 ba · 1,749 sqft
CANDLER HILLS EAST PH 1 UN H, OCALA
8610 SW 88TH LOOP
New
For Sale
$199,990
House
2 bds · 2 ba · 1,748 sqft
CIRCLE SQUARE WOODS 09, OCALA
9871 SW 87TH TERRACE ROAD UNIT D

Market around this address

Live counts in the same area.
View all

The multiple listing information is provided by the Stellar MLS from a copyrighted compilation of listings. The compilation of listings and each individual listing are ©2026-present Stellar MLS. All Rights Reserved. The information provided is for consumers' personal, noncommercial use and may not be used for any purpose other than to identify prospective properties consumers may be interested in purchasing. All properties are subject to prior sale or withdrawal. All information provided is deemed reliable but is not guaranteed accurate, and should be independently verified. Listing courtesy of: DECCA REAL ESTATE