Sell Your Home
Get a free home valuation
Contact
Tell us about your needs
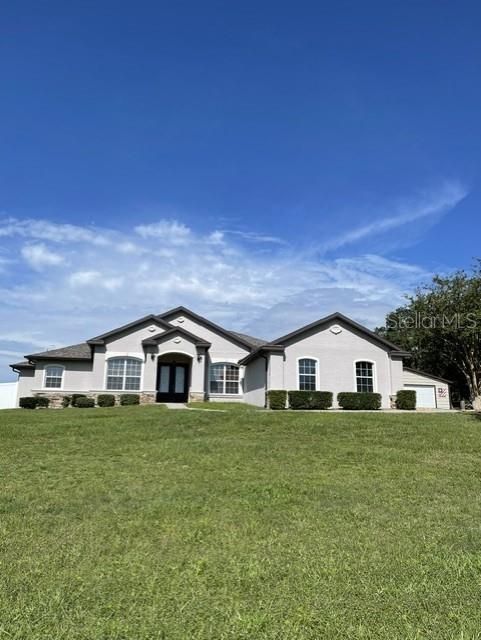
10984 SW 48TH TERRACE

House For Sale
$489,000

BTC: 6.03703704

ETH: 199.67333606

9 days
3 bds
3 ba
2,285 sqft

Overview

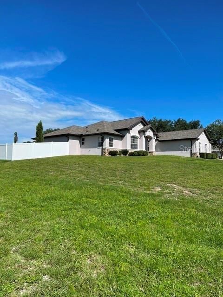
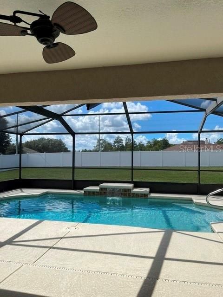
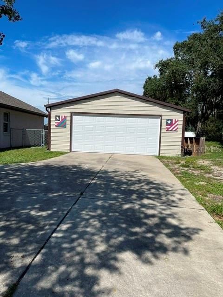
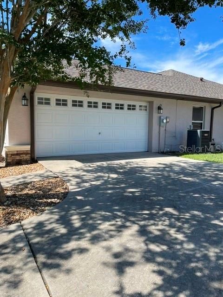
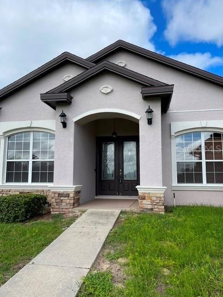
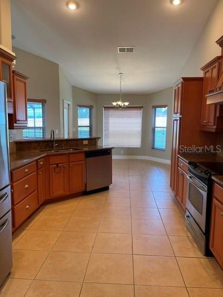
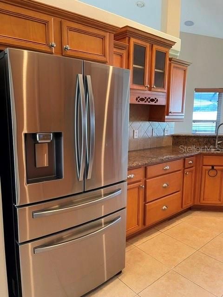
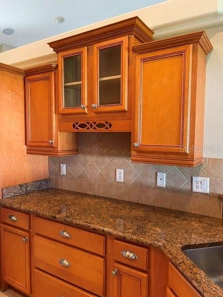
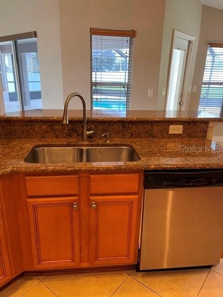
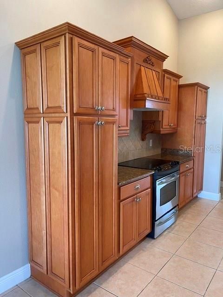
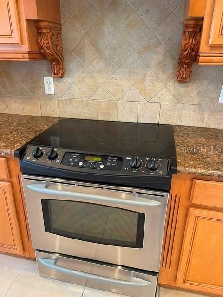
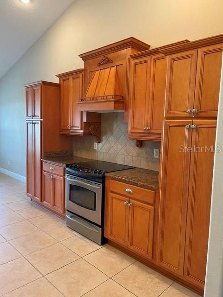
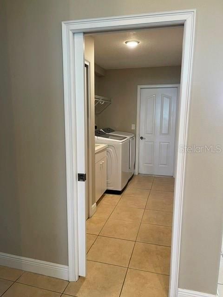
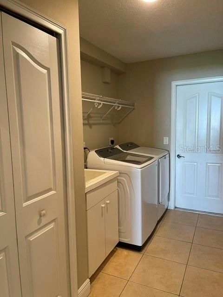
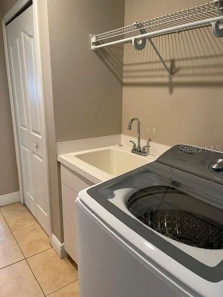
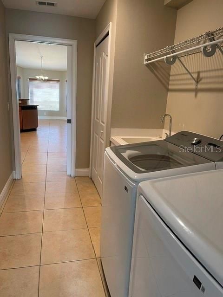
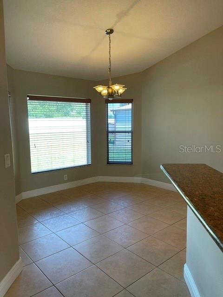
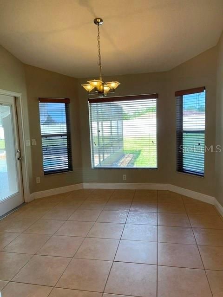
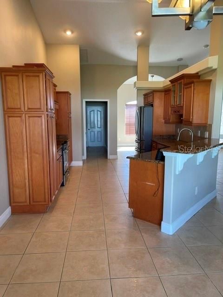
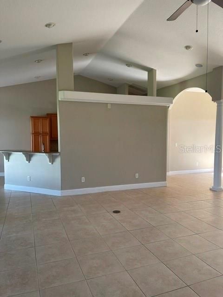
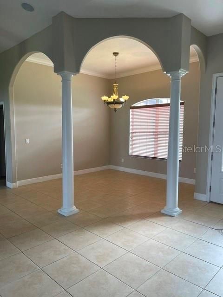
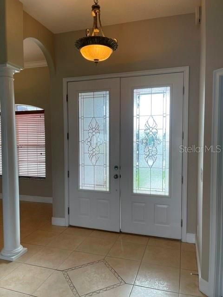
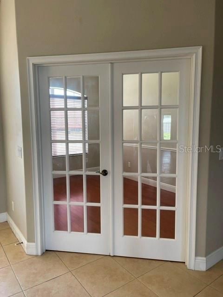
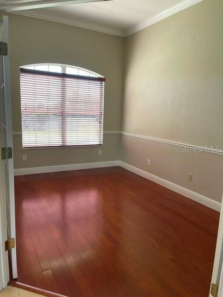
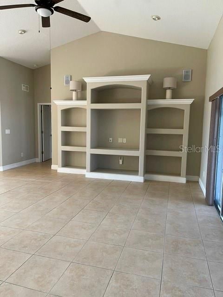
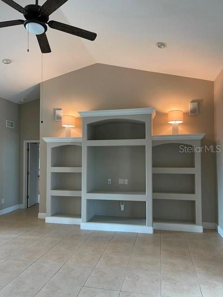
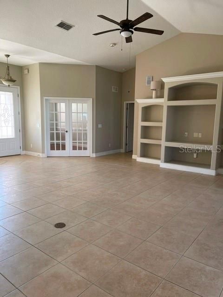
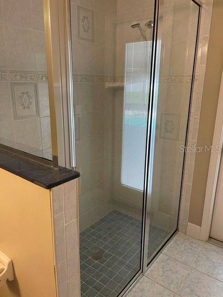
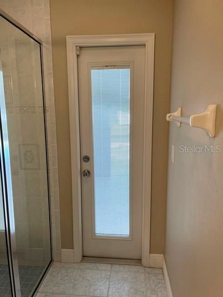
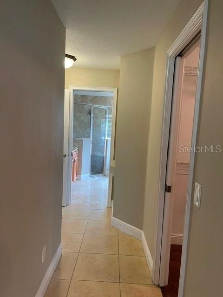
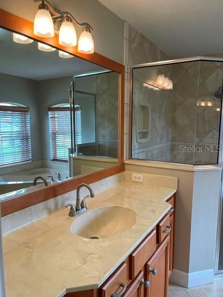
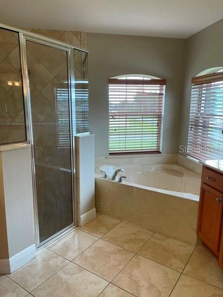
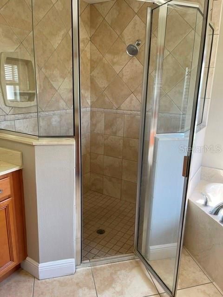
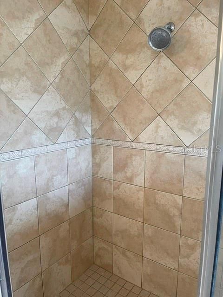
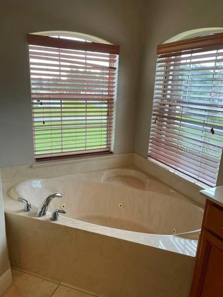
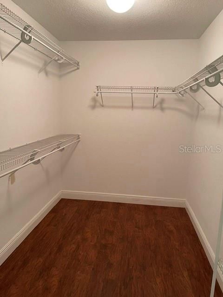
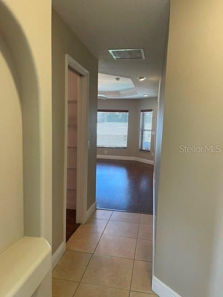
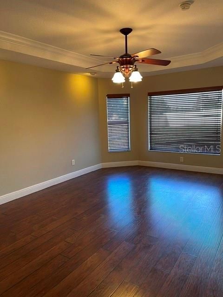
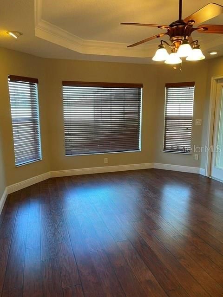
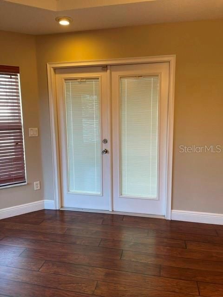
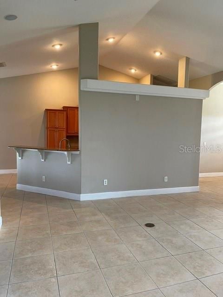
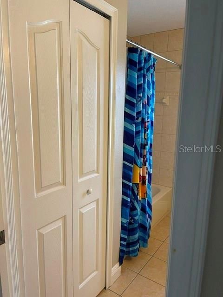
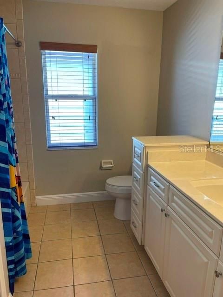
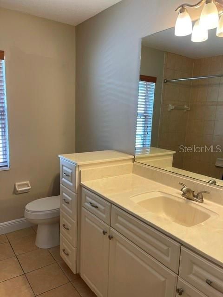
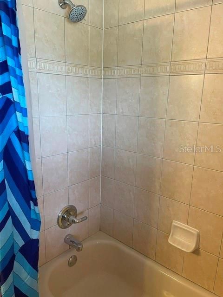
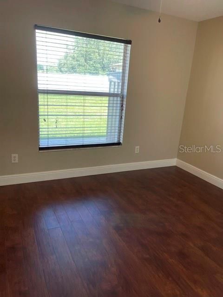
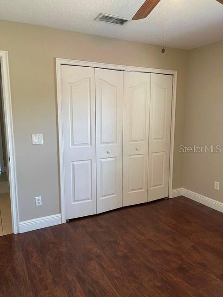
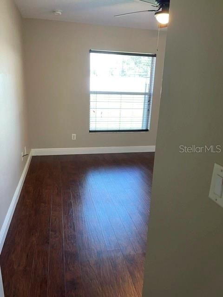
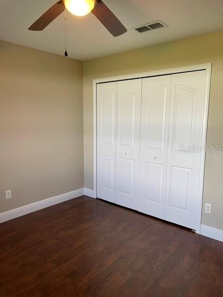
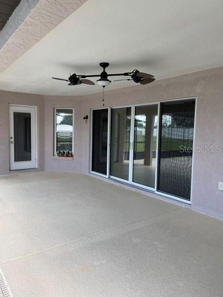
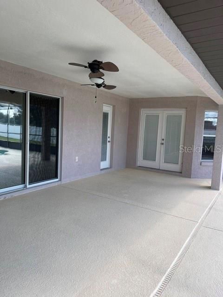
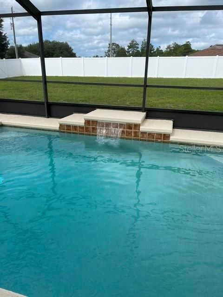
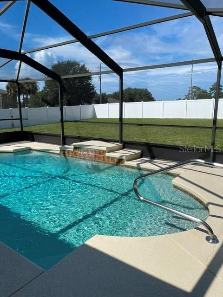
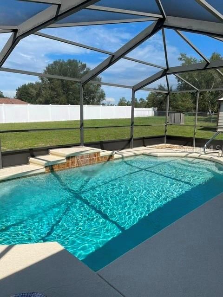
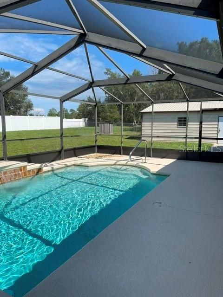
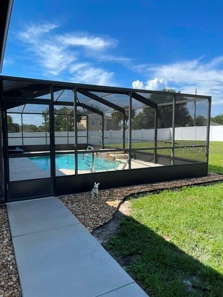
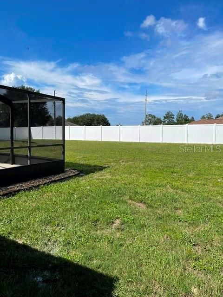
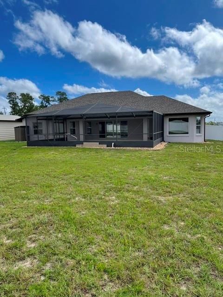
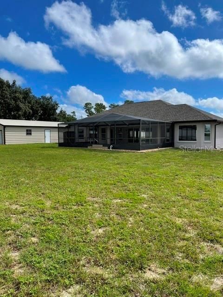
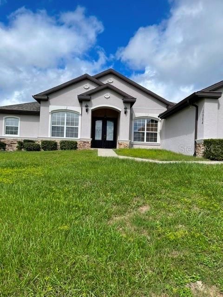
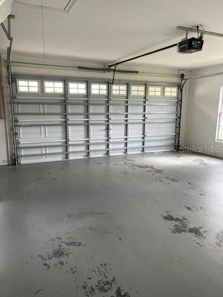
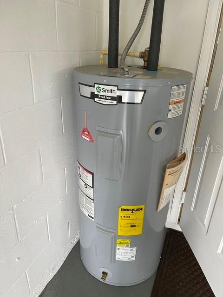
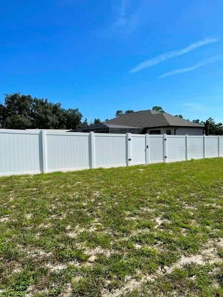
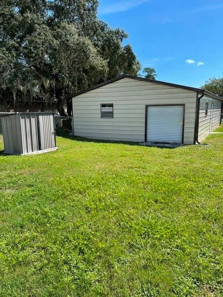
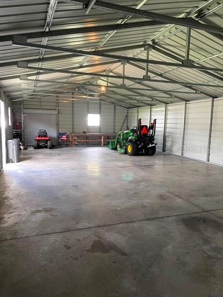
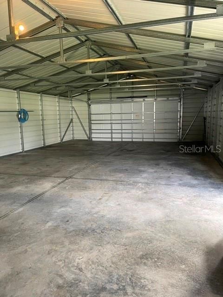
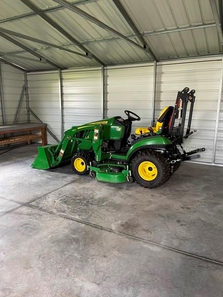
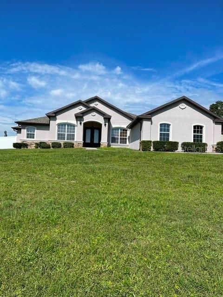
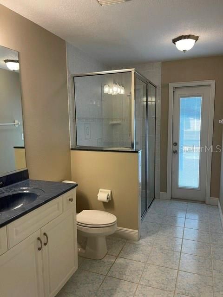
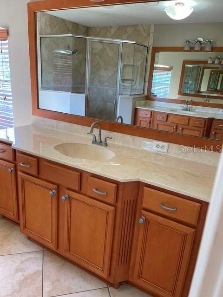
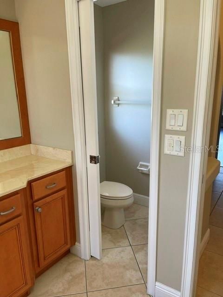
Well cared for and maintained, 3 bedrooms, 3 full baths and Den, attached side loading 2 car garage, plus a 24 X 50 Steel building (2024) with electric & water source and a birdcage screened sparkling inground pool w/waterfall overlooking a privacy fenced backyard. All situated on .73 of an acre corner homesite. High ceilings and open living room with custom built in wall unit w/electric, separated formal dining space and a Den with double doors. The nicely appointed Kitchen features plenty of cabinets and storage, stainless steel appliances and granite counter tops and overlooks the breakfast to casual everyday eating area. Inside laundry room has closet storage, utility sink and the washer/dryer convey. Split bedroom plan. 2nd and 3rd bedrooms share hall bath featuring tub/shower. 3rd full bath has tile and glass shower with access to lanai and pool. Secluded Master Suite features spa like bath with split sink vanities, tile and glass shower and a corner jetted tub, large walk in closet and comfortable Master bedroom with access to lanai and pool. Living room glass sliding doors lead to the covered lanai, birdcage screened pool and large backyard. Sunset views are the best! Roof replaced 2023, HVAC replaced 2020, Water Heater replaced 2024. There are outside security lights. Marion County Utilities water to home. Well and irrigation system for the lawn and landscaping. This beautiful home and property is located in SW Marion County in the popular neighborhood of Ocala Waterway Estates being very convenient to all your needs for shopping and entertainment. Zoned for parent popular schools. Don't miss this opportunity!
Location

Florida OCALA 34476 House For Sale

Details

Type:
Residential
Parking:
Driveway / Garage Door Opener / Garage Faces Side
Year Built:
2006
Lot:
0.73 Acres
Heating:
Central / Electric
Price/sqft:
$214
Cooling:
Central Air
HOA:
No Data

Valuation

Our model vs. what's actually selling nearby.
Estimate
$440,000
$415K – $591K
Confidence Low
List vs. estimate
$49K above estimate
List $489,000 · +11.1%
Our model says this listing is priced above recent comparable activity. Room to negotiate.
Price per sq ft
$214
+20.0% vs. city median $178
Based on
5 MLS comparables
Median of recent comparable listings. Sold comps use closing price, active listings use list price.

Highlights

Annual tax
$5,301
2025
Pool
Gunite
Garage
2 car garage
All facts and features
  • Flooring

    • Laminate

    • Tile

    • Hardwood

    Heating

    • Central

    • Electric

    Cooling

    • Central Air

    Appliances

    • Dishwasher

    • Disposal

    • Dryer

    • Ice Maker

    • Range

    • Refrigerator

    • Washer

    Other interior features

    • Built-in Features

    • Cathedral Ceiling(s)

    • Ceiling Fan(s)

    • Eating Space In Kitchen

    • Living Room/Dining Room Combo

    • Open Floorplan

    • Solid Wood Cabinets

    • Split Bedroom

    • Stone Counters

    • Tray Ceiling(s)

    • Walk-In Closet(s)

    • Window Treatments

    Bedrooms and bathrooms

    • Bedrooms: 3

    • Full bathrooms: 3

  • Parking

    • Driveway

    • Garage Door Opener

    • Garage Faces Side

    Property

    • Levels: One

    • Pool Private: Yes

    • Exterior Features: Irrigation System / Private Yard / Rain Gutters / Storage

    Lot

    • Lot: 0.73 Acres

    Other Property Information

    • Parcel Number: 3578001042

    • Zoning: R1

  • Type and style

    • Property Type: Residential

    • Property Sub Type: Single Family Residence

  • Utility

    • BB/HS Internet Available

    • Cable Available

    • Electricity Connected

    • Fire Hydrant

    • Phone Available

    • Sprinkler Well

    • Underground Utilities

    • Water Connected

  • Other financial information

    • Annual tax amount: $5,302

  • Source details

    • MLS ID: OM731270

    Other facts

    • Construction Materials: Block / Concrete / Stucco

    • Foundation Details: Slab

    • Laundry Features: Inside / Laundry Room

    • Lot Features: Cleared / Cul-De-Sac / In County / Landscaped / Oversized Lot / Street Dead-End

    • Pool Features: Gunite / In Ground / Lighting / Screen Enclosure

    • Window Features: Blinds
    • Direction Faces: East

    • Other Structures: Other

    • Garage Spaces: 2

    • Attached Garage: Yes
    • Garage: Yes

    • Living Area: 2285

    • Water Source: Public

    • Lot Size Dimensions: 156 x 205

    • Subdivision Name: OCALA WATERWAY ESTATE

Private inquiry
Talk to the advisor on this listing.
Floor plans, HOA docs, off-market comparables, scheduling a private showing — one message, direct to the local specialist.

More like this

New
For Sale
$520,000
House
4 bds · 3 ba · 2,706 sqft
OCALA WATERWAY ESTATE, OCALA
4095 SW 112TH STREET
New
For Sale
$343,070
House
5 bds · 3 ba · 2,605 sqft
OCALA CROSSINGS SOUTH, OCALA
8935 SW 46TH AVENUE
New
For Sale
$373,500
House
4 bds · 3 ba · 2,598 sqft
FREEDOM CROSSINGS PRESERVE, OCALA
9334 SW 57TH AVENUE
For Sale
$349,900
House
4 bds · 3 ba · 1,802 sqft
MARION OAKS UNIT 10, OCALA
13206 SW 65TH CIRCLE
For Sale
$344,070
House
4 bds · 2 ba · 1,828 sqft
MARION OAKS, OCALA
4037 SW 130TH PLACE
For Sale
$344,070
House
4 bds · 2 ba · 1,828 sqft
MARION OAKS, OCALA
4652 SW 132ND STREET
For Sale
$480,170
House
5 bds · 4 ba · 3,416 sqft
MARION RANCH PHASES 3 AND 4, OCALA
4406 SW 82ND LOOP
For Sale
$366,522
House
3 bds · 3 ba · 2,230 sqft
PIONEER RANCH PHASE 1, OCALA
6969 SW 90TH PLACE

Market around this address

Live counts in the same area.
View all

The multiple listing information is provided by the Stellar MLS from a copyrighted compilation of listings. The compilation of listings and each individual listing are ©2026-present Stellar MLS. All Rights Reserved. The information provided is for consumers' personal, noncommercial use and may not be used for any purpose other than to identify prospective properties consumers may be interested in purchasing. All properties are subject to prior sale or withdrawal. All information provided is deemed reliable but is not guaranteed accurate, and should be independently verified. Listing courtesy of: RE/MAX FOXFIRE - HWY200/103 S