Sell Your Home
Get a free home valuation
Contact
Tell us about your needs

110 BURROUGHS DRIVE

House For Sale
$379,000

BTC: 4.65830875

ETH: 155.83881579

6 days
3 bds
2 ba
1,770 sqft

Overview

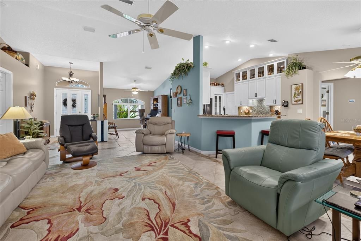
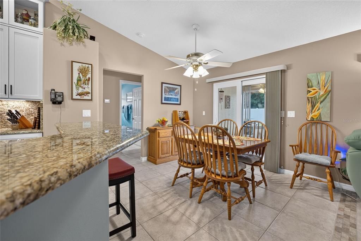
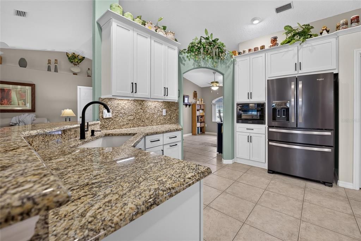
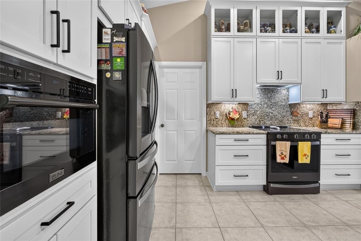
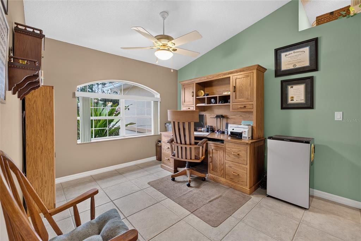
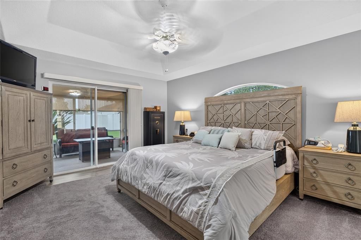
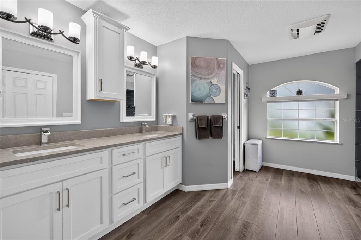
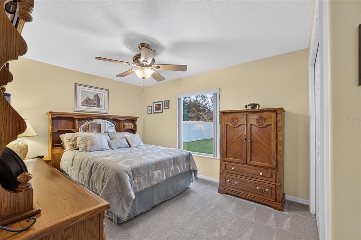
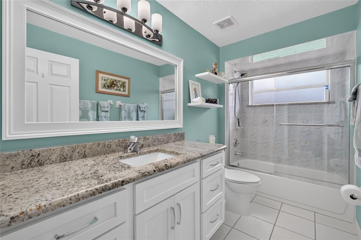
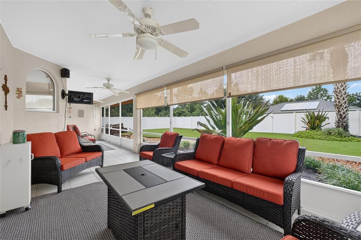
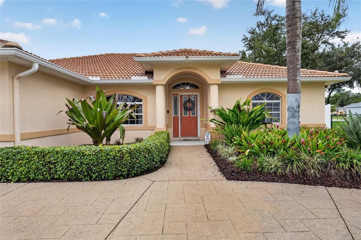
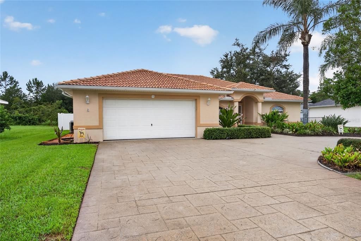
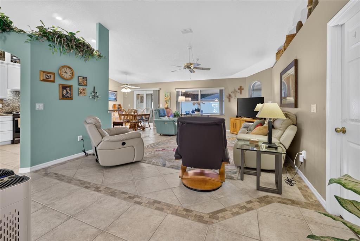
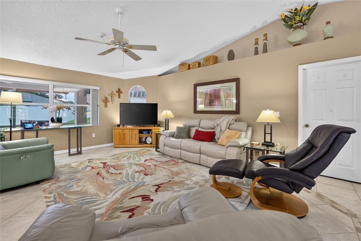
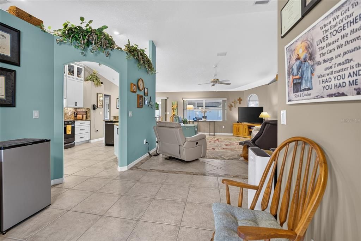
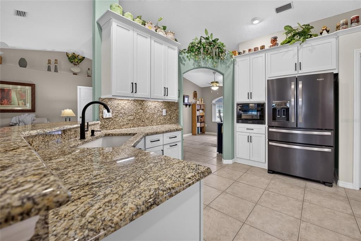
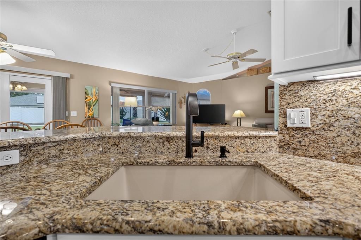
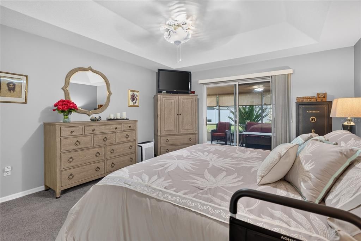
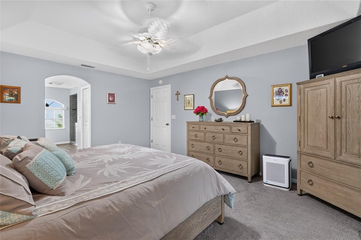
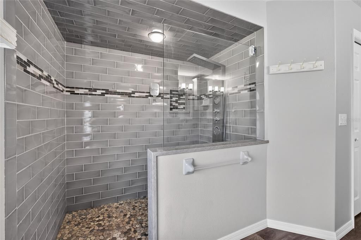
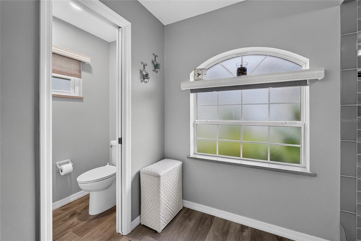
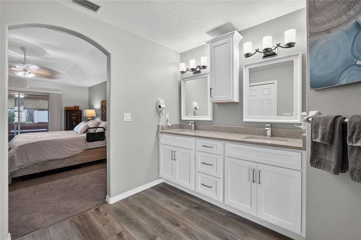
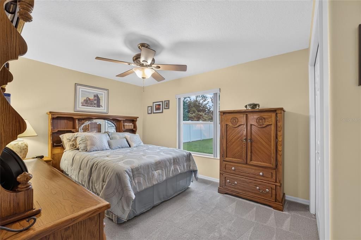
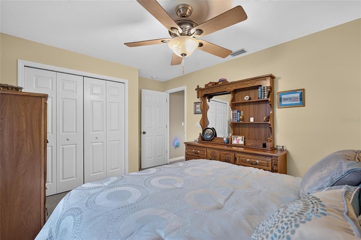
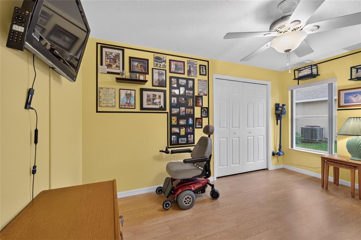
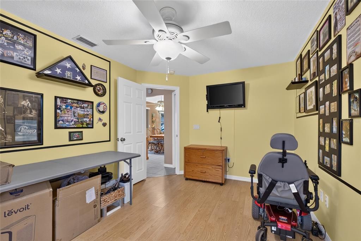
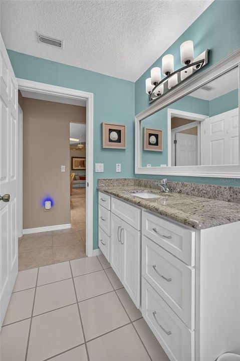
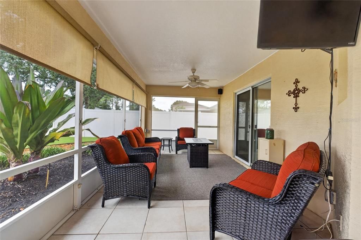
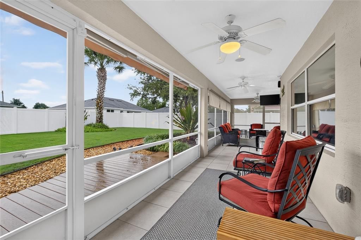
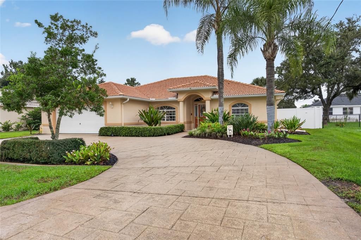
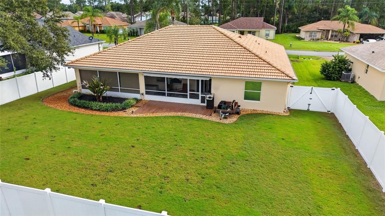
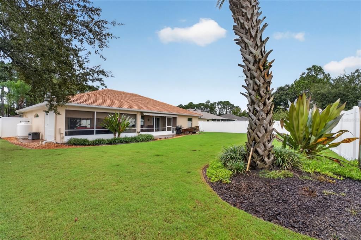
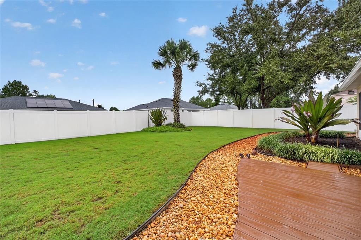
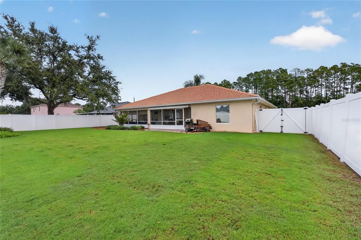
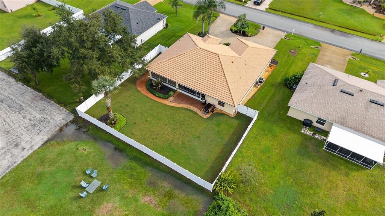
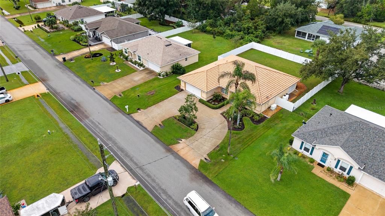
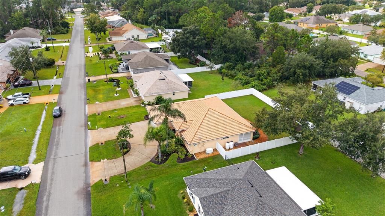
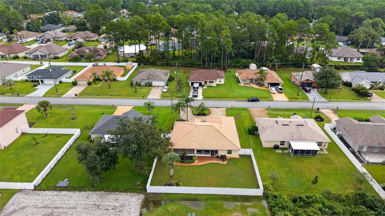
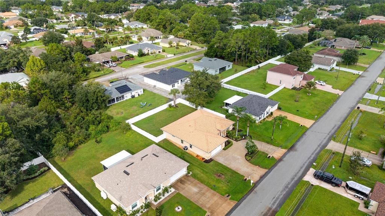
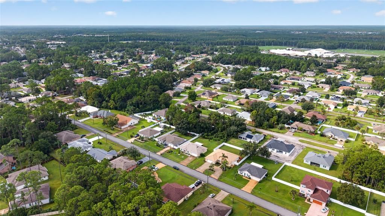
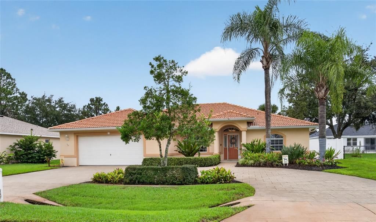
Not your typical Palm Coast home. Custom built by Amaral and thoughtfully remodeled, this beautifully maintained residence reflects quality craftsmanship, attention to detail, and years of thoughtful improvements. Located in Indian Trails, this 3-bedroom, 2-bath home offers a split floor plan, vaulted ceilings, an oversized two-car garage, and inviting indoor and outdoor living spaces. The remodeled kitchen features custom cabinetry, granite countertops with a full-height backsplash, updated appliances, and under-cabinet lighting. Both bathrooms have been beautifully renovated, complemented by updated lighting and custom closet organizers throughout. Outdoor living is equally inviting. An expansive screened lanai with porcelain tile flooring, retractable sunshades, and an entertainment system extends the living space, while two composite decks, an 18-foot retractable awning, privacy fencing, and landscape lighting create additional places to gather or unwind. Beyond its beautiful presentation, this home offers an impressive collection of practical improvements, including a whole-house Generac generator installed in 2023, AstroGuard hurricane fabric protection, a concrete tile roof, high-efficiency HVAC system (2019), water heater (2018), water softener, and well-fed irrigation. Even the oversized garage has been thoughtfully designed with built-in cabinetry, workspace, an insulated garage door, and an attic lift for additional storage. Conveniently located near shopping, dining, golf, and Palm Coast's Atlantic beaches, 110 Burroughs Drive offers something increasingly appreciated: an established home with character, meaningful improvements, and exceptional attention to detail.

Location

Details

Type:
Residential
Parking:
Circular Driveway / Garage Door Opener
Year Built:
2004
Lot:
0.23 Acres
Heating:
Central / Electric / Heat Pump
Price/sqft:
$214
Cooling:
Central Air
HOA:
No Data

Valuation

Our model vs. what's actually selling nearby.
Estimate
$335,000
$289K – $420K
Confidence Low
List vs. estimate
$44K above estimate
List $379,000 · +13.1%
Our model says this listing is priced above recent comparable activity. Room to negotiate.
Price per sq ft
$214
+3.0% vs. city median $207
Based on
81 MLS comparables
Median of recent comparable listings. Sold comps use closing price, active listings use list price.

Highlights

Annual tax
$1,915
2025
Garage
2 car garage
Pets
Allowed
All facts and features
  • Flooring

    • Carpet

    • Engineered Hardwood

    • Luxury Vinyl

    Heating

    • Central

    • Electric

    • Heat Pump

    Cooling

    • Central Air

    Appliances

    • Dishwasher

    • Disposal

    • Electric Cooktop

    • Electric Water Heater

    • Microwave

    • Range

    • Refrigerator

    • Water Softener

    Other interior features

    • Built-in Features

    • Living Room/Dining Room Combo

    • Open Floorplan

    • Primary Bedroom Main Floor

    • Solid Surface Counters

    • Solid Wood Cabinets

    • Split Bedroom

    • Stone Counters

    • Thermostat

    • Tray Ceiling(s)

    • Vaulted Ceiling(s)

    • Walk-In Closet(s)

    • Window Treatments

    Bedrooms and bathrooms

    • Bedrooms: 3

    • Full bathrooms: 2

  • Parking

    • Circular Driveway

    • Garage Door Opener

    Property

    • Levels: One

    • Exterior Features: Awning(s) / Hurricane Shutters / Irrigation System / Lighting / Private Mailbox / Rain Gutters / Sliding Doors

    Lot

    • Lot: 0.23 Acres

    Other Property Information

    • Parcel Number: 0711317035002700120

    • Zoning: SFR-3

  • Type and style

    • Property Type: Residential

    • Property Sub Type: Single Family Residence

  • Utility

    • Cable Available

    • Electricity Available

    • Electricity Connected

    • Phone Available

    • Propane

    • Public

    • Sewer Available

    • Sewer Connected

    • Sprinkler Well

    • Street Lights

    • Water Available

    • Water Connected

  • Other financial information

    • Annual tax amount: $1,915

  • Source details

    • MLS ID: FC322004

    Other facts

    • Construction Materials: Block / Stucco

    • Foundation Details: Slab

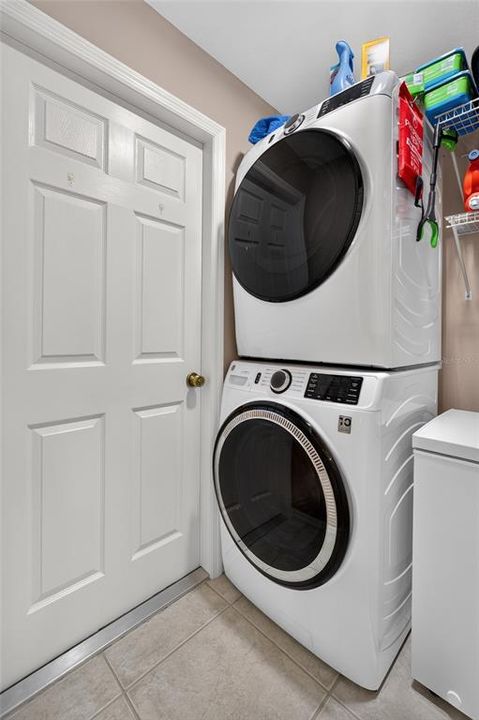
    • Laundry Features: Electric Dryer Hookup / Inside / Laundry Room / Washer Hookup

    • Lot Features: Landscaped

    • Patio And Porch Features: Covered / Rear Porch / Screened

    • Window Features: Blinds / Shades / Thermal Windows

    • Direction Faces: East

    • Architectural Style: Mediterranean

    • Garage Spaces: 2

    • Attached Garage: Yes

    • Garage: Yes

    • Living Area: 1770

    • Water Source: Public

    • Subdivision Name: INDIAN TRAILS

Private inquiry
Talk to the advisor on this listing.
Floor plans, HOA docs, off-market comparables, scheduling a private showing — one message, direct to the local specialist.

More like this

For Sale
$385,000
House
3 bds · 2 ba · 2,089 sqft
INDIAN TRAILS, PALM COAST
16 BEAUFORD LANE
For Sale
$340,000
House
3 bds · 2 ba · 1,849 sqft
FOREST GROVE BUS CENTER, PALM COAST
3 FELWOOD LANE
For Sale
$365,000
House
5 bds · 2 ba · 2,946 sqft
FOREST GROVE BUS CENTER, PALM COAST
10 FREELAND LANE
For Sale
$440,000
House
3 bds · 2 ba · 1,569 sqft
FOREST GROVE BUS CENTER, PALM COAST
118 FERNDALE LANE
New
For Sale
$399,900
House
3 bds · 2 ba · 2,065 sqft
PALM COAST SEC 17, PALM COAST
136 BOULDER ROCK DRIVE
New
For Sale
$314,500
House
3 bds · 2 ba · 1,652 sqft
PALM COAST SEC 13 BRESSLER PRCL H BROOKSIDE PRCL P, PALM COAST
113 BRIDGEHAVEN DRIVE
New
For Sale
$399,999
House
4 bds · 2 ba · 1,997 sqft
PALM COAST SEC 07, PALM COAST
92 FOSTER LANE
New
For Sale
$414,990
House
5 bds · 3 ba · 2,147 sqft
MATANZAS WOODS, PALM COAST
61 LA MANCHA DRIVE

Market around this address

Live counts in the same area.
View all

The multiple listing information is provided by the Stellar MLS from a copyrighted compilation of listings. The compilation of listings and each individual listing are ©2026-present Stellar MLS. All Rights Reserved. The information provided is for consumers' personal, noncommercial use and may not be used for any purpose other than to identify prospective properties consumers may be interested in purchasing. All properties are subject to prior sale or withdrawal. All information provided is deemed reliable but is not guaranteed accurate, and should be independently verified. Listing courtesy of: RE/MAX SELECT PROFESSIONALS