Sell Your Home
Get a free home valuation
Contact
Tell us about your needs
110 JUBILEE CIRCLE

House For Sale
$349,900

BTC: 4.16547619

ETH: 132.03773585

New
3 bds
2 ba
1,922 sqft

Overview

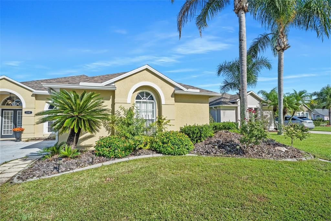
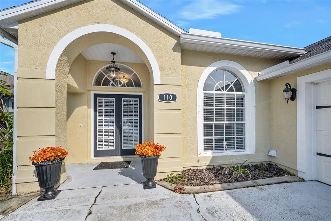
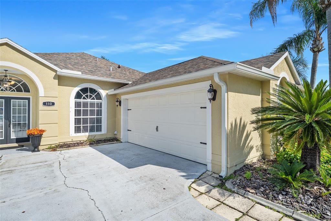
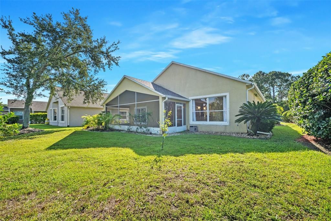
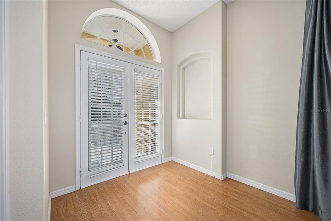
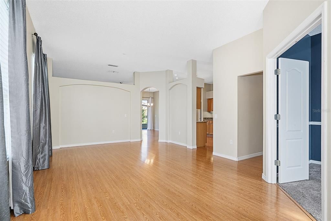
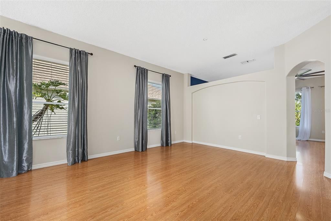
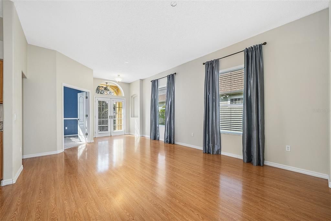
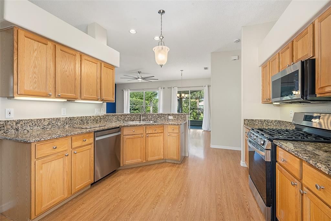
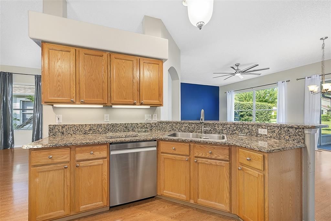
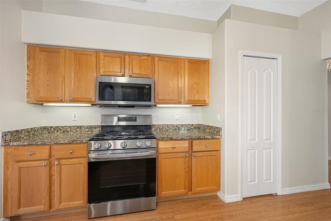
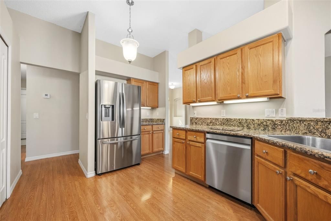
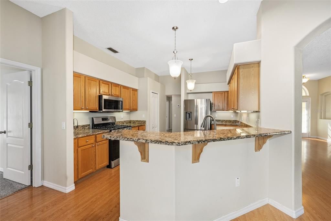
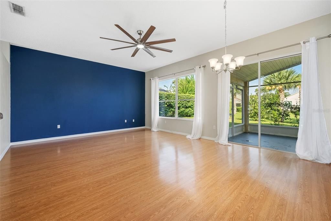
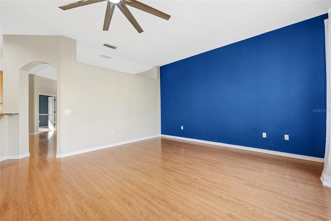
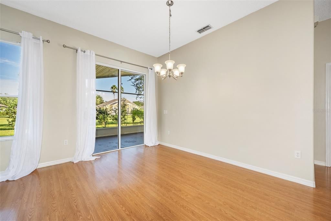
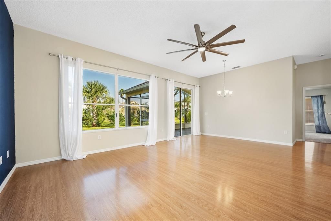
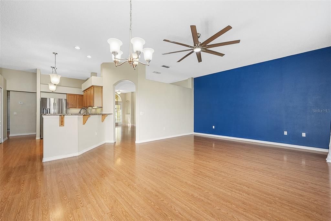
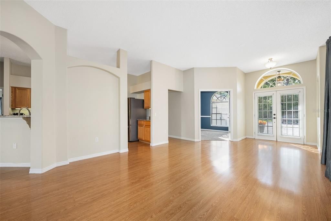
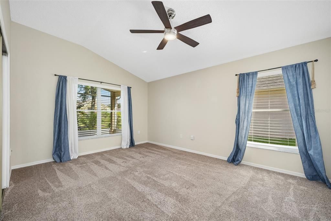
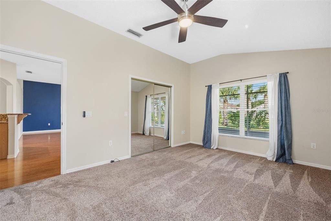
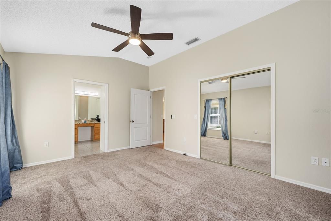
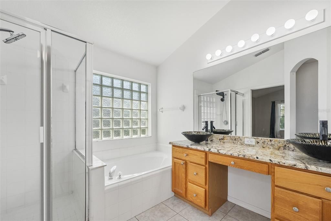
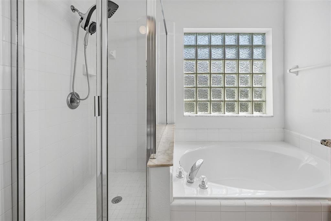
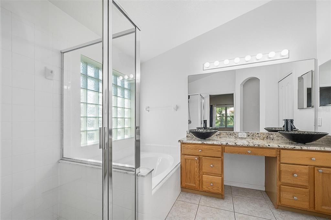
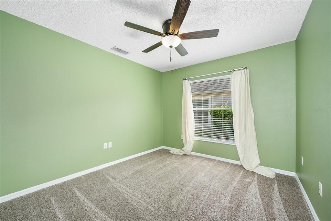
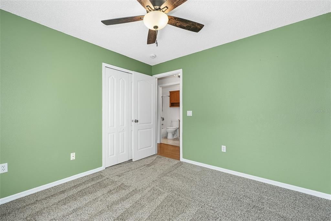
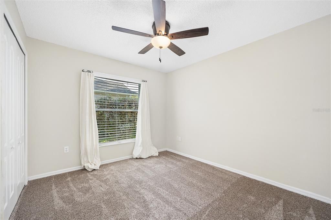
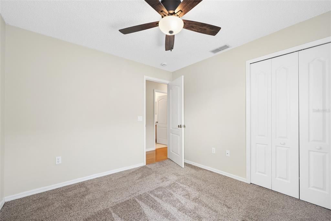
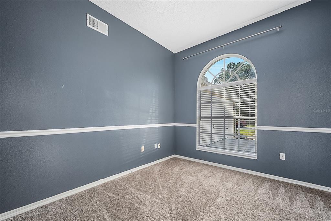
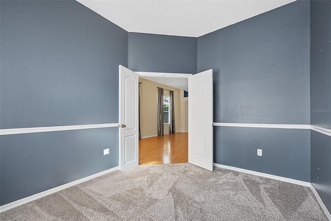
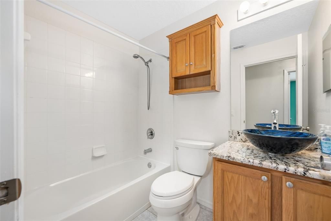
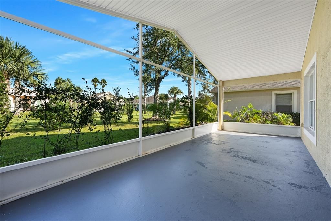
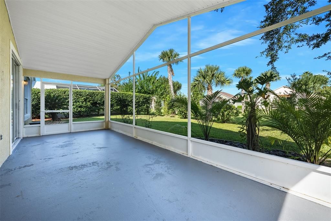
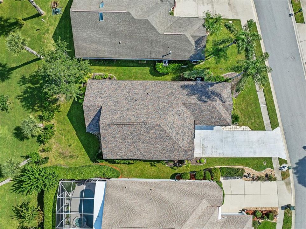
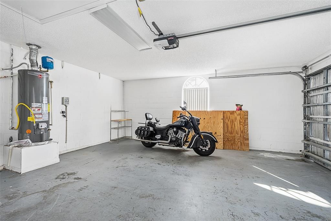
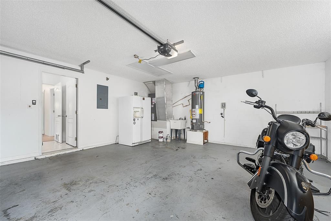
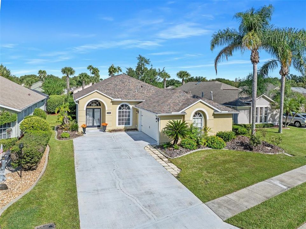
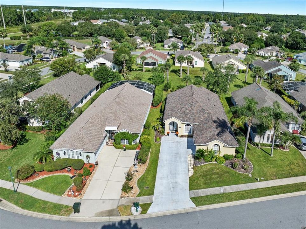
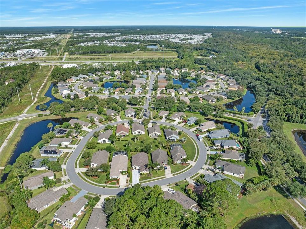
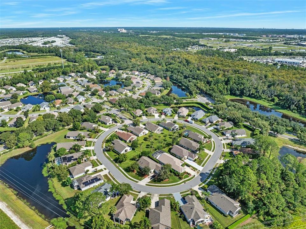
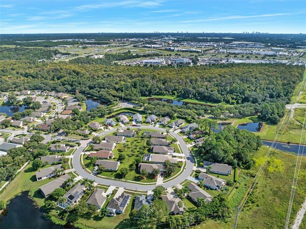
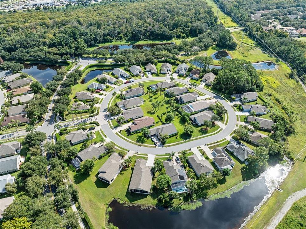
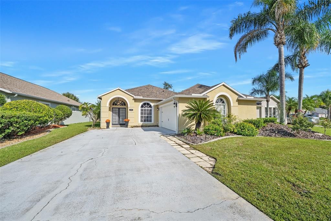
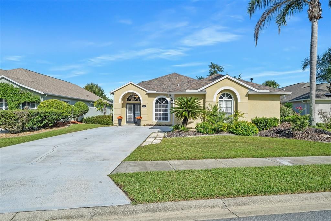
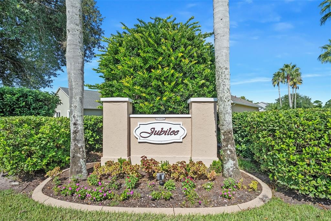
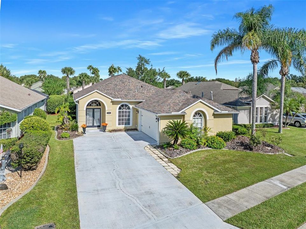
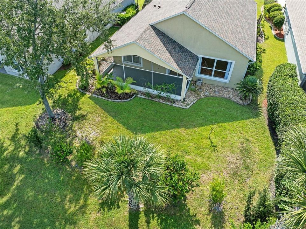
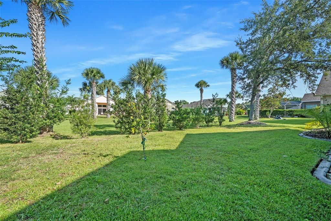
JUST LISTED! Beautifully maintained 1922 Living Sq Foot home with 2600 Total sq feet under roof offers 3 bedrooms, plus office/Den/flex room with 2 full baths, single story home in the sought-after LPGA International master planned community. Also, side entry attached 2 car garage, and a screened 25' x 10' porch perfect for relaxing outdoors. Major updates include a 2018 roof, new HVAC (9/2026), and new hot water tank (6/2025) Carpet in 3 bedrooms and Office/ Den is 5-6 months new. The Stainless-Steel Kitchen appliances: Gas Stove, Refrigerator, Microwave, and Dishwasher were purchased in 2022. Kitchen also features under cabinet lighting, loads of wood cabinets for storage and ample Granite Counter Top space with nice Breakfast bar. The primary bedroom is Spacious with a walk-in closet and also features a en-suite Bathroom which includes double sinks, a large garden tub, a separate walk-in shower, and a convenient linen closet and granite countertops. The home is a split floor plan which the 2 guest bedrooms are equal in size and share a guest bathroom with a tub/shower combo and a beautiful vessel sick with granite counter top. There is a side entry oversized 2 car garage that houses the brand new two-week-old HVAC, 1 year old hot water tank and 6-month-old Over Head Door motorized garage door opener. From the 25x10 screened porch there is a large buffer between you and your back door neighbors. LPGA International is home to 36 holes of Championship golf, featuring courses designed by Arthur Hills and Rees Jones, plus clubhouse dining at Malcolm's Bar & Grill. Ideally located just 15 minutes from the World's Most Famous Beach, close to AdventHealth and Halifax hospitals, with quick access to I-95, I-4, and Tanger Outlets less than 5 minutes away. Don’t let this one get away.
Location

Details

Type:
Residential
Parking:
Driveway / Garage Faces Side
Year Built:
1998
Lot:
0.16 Acres
Heating:
Central / Electric / Heat Pump
Price/sqft:
$182
Cooling:
Central Air
HOA:
$135

Valuation

Our model vs. what's actually selling nearby.
Estimate
$380,000
$340K – $484K
Confidence Low
List vs. estimate
$30K below estimate
List $349,900 · -7.9%
Our model says this listing is priced below recent comparable activity. Expect competition.
Price per sq ft
$182
-11.0% vs. city median $204
Based on
12 MLS comparables
Median of recent comparable listings. Sold comps use closing price, active listings use list price.

Highlights

Annual tax
$5,731
2025
HOA
$135/qtr
Garage
2 car garage
Pets
Allowed
All facts and features
  • Flooring

    • Carpet

    • Ceramic Tile

    • Laminate

    Heating

    • Central

    • Electric

    • Heat Pump

    Cooling

    • Central Air

    Appliances

    • Dishwasher

    • Disposal

    • Dryer

    • Electric Water Heater

    • Microwave

    • Range

    • Range Hood

    • Refrigerator

    • Washer

    Other interior features

    • Ceiling Fan(s)

    • High Ceilings

    • Open Floorplan

    • Solid Surface Counters

    • Solid Wood Cabinets

    • Split Bedroom

    • Walk-In Closet(s)

    • Window Treatments

    Bedrooms and bathrooms

    • Bedrooms: 3

    • Full bathrooms: 2

  • Parking

    • Driveway

    • Garage Faces Side

    Property

    • Levels: One

    • Exterior Features: Irrigation System

    Lot

    • Lot: 0.16 Acres

    Other Property Information

    • Parcel Number: 520901000320

    • Zoning: RES

  • Type and style

    • Property Type: Residential

    • Property Sub Type: Single Family Residence

  • Utility

    • Cable Connected

    • Electricity Connected

    • Natural Gas Connected

    • Sewer Connected

    • Sprinkler Well

    • Street Lights

    • Water Connected

  • Other financial information

    • HOA: $135

    • HOA Frequency: Quarterly

    • Annual tax amount: $5,731

  • Source details

    • MLS ID: FC321828

    Other facts

    • Construction Materials: Concrete

    • Foundation Details: Slab

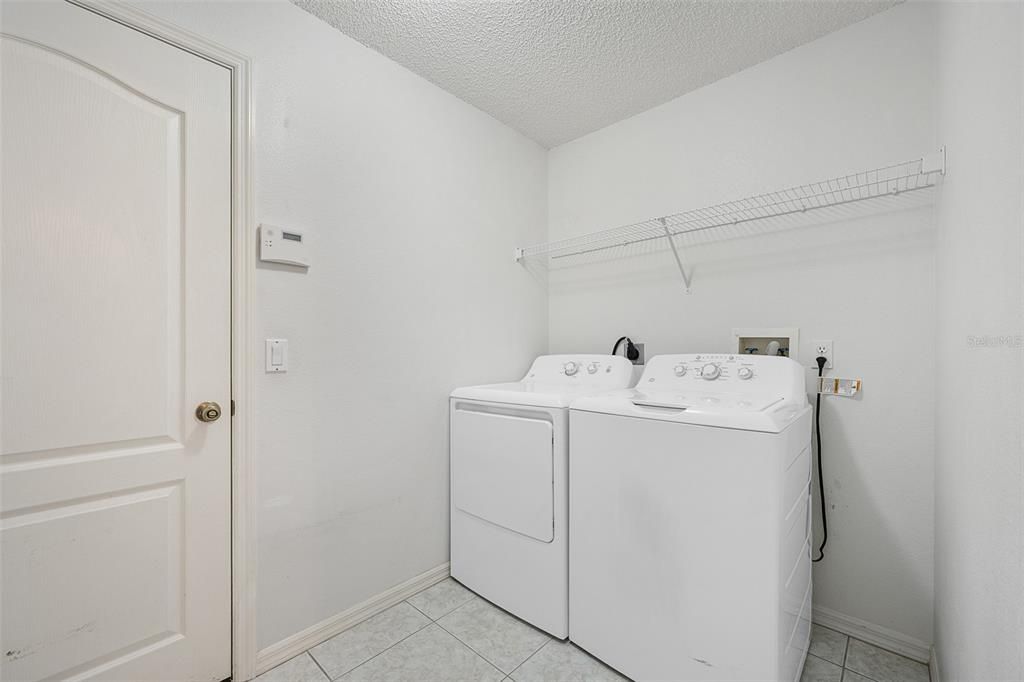
    • Laundry Features: Inside / Laundry Room

    • Lot Features: City Lot / Landscaped / Near Golf Course / Sidewalk

    • Patio And Porch Features: Front Porch / Rear Porch / Screened

    • Direction Faces: South

    • Architectural Style: Florida

    • Garage Spaces: 2

    • Attached Garage: Yes

    • Garage: Yes

    • Living Area: 1922

    • Water Source: None

    • Subdivision Name: LIONSPAW JUBILEE ADD PH A

Private inquiry
Talk to the advisor on this listing.
Floor plans, HOA docs, off-market comparables, scheduling a private showing — one message, direct to the local specialist.

More like this

New
For Sale
$442,500
House
2 bds · 2 ba · 1,563 sqft
LATITUDE/DAYTONA BEACH PH 2A, DAYTONA BEACH
1162 FINS UP COURT
New
For Sale
$259,000
House
3 bds · 2 ba · 912 sqft
WESTWOOD HEIGHTS, DAYTONA BEACH
1701 TALLAHASSEE DRIVE
New
For Sale
$355,000
House
2 bds · 2 ba · 1,160 sqft
LATITUDE/DAYTONA BEACH PH 4A, DAYTONA BEACH
609 GOOD LIFE WAY
For Sale
$345,000
House
3 bds · 2 ba · 1,516 sqft
SEDONA AT LPGA INTL, DAYTONA BEACH
128 BAUER CIRCLE
For Sale
$313,703
Townhouse
3 bds · 2 ba · 1,619 sqft
PRESERVE AT THE CAYS, DAYTONA BEACH
1193 WILD CREST LANE
For Sale
$369,500
House
3 bds · 2 ba · 1,649 sqft
GRAY HAWK AT LPGA INTERNTIONAL, DAYTONA BEACH
1135 CHAMPIONS DRIVE
For Sale
$267,221
Townhouse
2 bds · 2 ba · 1,480 sqft
PRESERVE AT THE CAYS, DAYTONA BEACH
1184 WILD CREST LANE
-$12K
For Sale
$424,990
House
4 bds · 3 ba · 2,336 sqft
IRONWOOD, DAYTONA BEACH
1152 MORFONTAINE STREET

Market around this address

Live counts in the same area.
View all

The multiple listing information is provided by the Stellar MLS from a copyrighted compilation of listings. The compilation of listings and each individual listing are ©2026-present Stellar MLS. All Rights Reserved. The information provided is for consumers' personal, noncommercial use and may not be used for any purpose other than to identify prospective properties consumers may be interested in purchasing. All properties are subject to prior sale or withdrawal. All information provided is deemed reliable but is not guaranteed accurate, and should be independently verified. Listing courtesy of: ADAMS, CAMERON & CO., REALTORS