
Sell Your Home
Get a free home valuation
Contact
Tell us about your needs
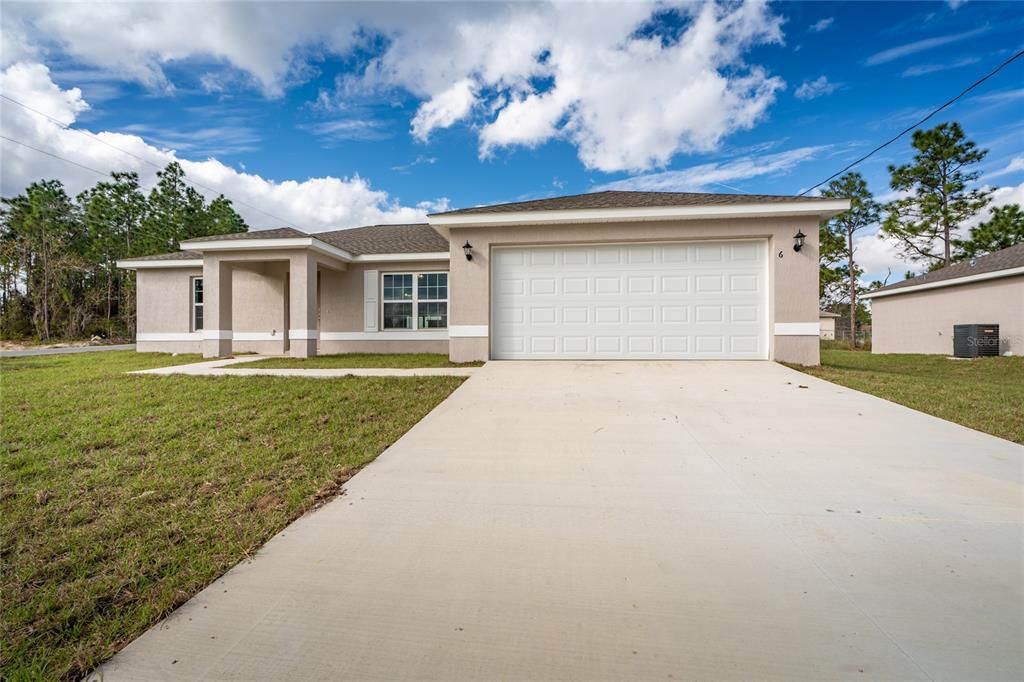
110 JUNIPER WAY

House Recently Sold
$262,500

BTC: 4.12833215

ETH: 137.96619434

Sold on: 2022-11-21
New
3 bds
2 ba
1,337 sqft

Overview

Under Construction. 100% USDA Financing Available with as little as no out of pocket expenses for closing cost. Beautiful brand-new concrete block home with stucco. Modern split plan 3-bedroom 2 bath with attached 2 car garage. Wall to wall carpeting in the bedrooms and then Luxury Vinyl Plank flooring throughout the rest of the home. Walk in Closet in Master Bedroom. Appliances include Refrigerator, Oven and Range with Microwave hood, and Dishwasher. Photos are of a previously completed model trim may vary slightly based on availability of product We have other new homes being constructed in the area.

Location

Details

Type:
Residential
Parking:
No Data
Year Built:
2022
Lot:
0.23 Acres
Heating:
Central
Price/sqft:
$198
Cooling:
Central Air
HOA:
No Data

Valuation

Our model vs. what's actually selling nearby.
Estimate
$239,900
$161K – $269K
Confidence Low
List vs. estimate
$25K above estimate
List $265,000 · +10.5%
Our model says this listing is priced above recent comparable activity. Room to negotiate.
Price per sq ft
$198
+11.5% vs. city median $177
Based on
209 MLS comparables
Median of recent comparable listings. Sold comps use closing price, active listings use list price.

Highlights

Annual tax
$188
2021
Garage
2 car garage
All facts and features
  • Flooring

    • Carpet

    • Vinyl

    Heating

    • Central

    Cooling

    • Central Air

    Appliances

    • Dishwasher

    • Microwave

    • Range

    • Refrigerator

    Other interior features

    • Ceiling Fan(s)

    • Eating Space In Kitchen

    • High Ceilings

    • Open Floorplan

    • Split Bedroom

    Bedrooms and bathrooms

    • Bedrooms: 3

    • Full bathrooms: 2

  • Property

    • Levels: One

    • Exterior Features: Other

    Lot

    • Lot: 0.23 Acres

    Other Property Information

    • Parcel Number: 9024058814

    • Zoning: R1

  • Type and style

    • Property Type: Residential

    • Property Sub Type: Single Family Residence

  • Utility

    • Other

  • Other financial information

    • Annual tax amount: $189

  • Source details

    • MLS ID: OM646963

    Other facts

    • Construction Materials: Block

    • Foundation Details: Slab

    • Direction Faces: East

    • Garage Spaces: 2

    • Attached Garage: Yes

    • Garage: Yes

    • Living Area: 1337

    • Water Source: Well

    • Lot Size Dimensions: 80 x 125

    • Subdivision Name: SILVER SPGS SHORES UN 24

Private inquiry
Talk to the advisor on this listing.
Floor plans, HOA docs, off-market comparables, scheduling a private showing — one message, direct to the local specialist.

More like this

Recently Sold
$280,000
House
3 bds · 2 ba · 1,610 sqft
SILVER SPGS SHORES UN 26, OCALA
37 PECAN RUN PASS
Recently Sold
$209,850
House
3 bds · 2 ba · 1,399 sqft
SILVER SPRINGS SHORES, OCALA
23 ASPEN DRIVE
Recently Sold
$199,900
House
3 bds · 2 ba · 1,500 sqft
SILVER SPRINGS SHORES, OCALA
16 HEMLOCK TERRACE TRAIL
Recently Sold
$250,000
House
3 bds · 2 ba · 1,309 sqft
SOUTH OAK, OCALA
5073 SE 33RD TERRACE
Recently Sold
$230,000
House
3 bds · 2 ba · 1,738 sqft
HIGH POINTE, OCALA
4580 SE 59TH STREET
Recently Sold
$327,080
House
5 bds · 3 ba · 2,536 sqft
SUMMERCREST, OCALA
8920 SE 41ST COURT ROAD
Recently Sold
$311,310
House
4 bds · 2 ba · 1,715 sqft
SUMMERCREST, OCALA
9097 SE 48TH AVENUE
Recently Sold
$186,750
House
3 bds · 2 ba · 1,656 sqft
South Oak, OCALA
3062 SE 50 PLACE

Market around this address

Live counts in the same area.
View all

The multiple listing information is provided by the Stellar MLS from a copyrighted compilation of listings. The compilation of listings and each individual listing are ©2026-present Stellar MLS. All Rights Reserved. The information provided is for consumers' personal, noncommercial use and may not be used for any purpose other than to identify prospective properties consumers may be interested in purchasing. All properties are subject to prior sale or withdrawal. All information provided is deemed reliable but is not guaranteed accurate, and should be independently verified. Listing courtesy of: GUS GALLOWAY REALTY INC