Sell Your Home
Get a free home valuation
Contact
Tell us about your needs
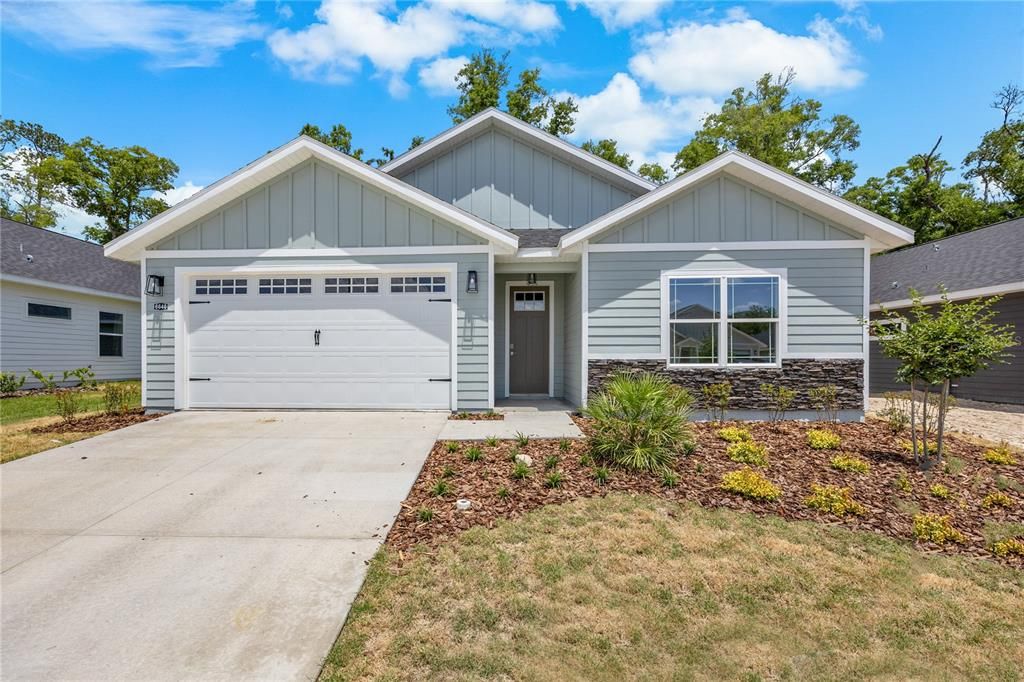
1100 SW 67TH WAY

House Active With Contract
$409,900

BTC: 5.01560110

ETH: 166.62601626

-$15K (2026/04/01)
157 days
3 bds
2 ba
1,700 sqft

Overview

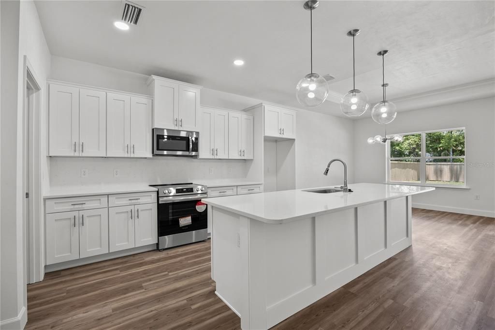
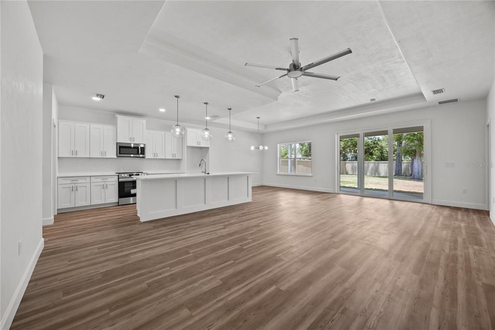
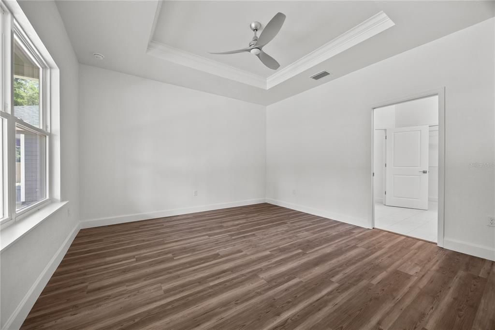
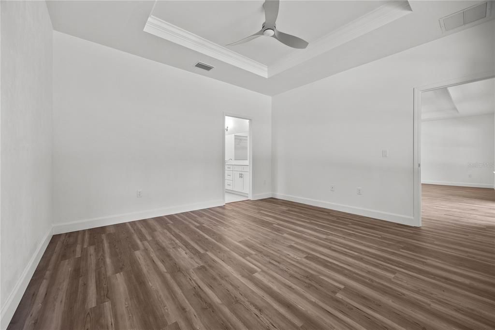
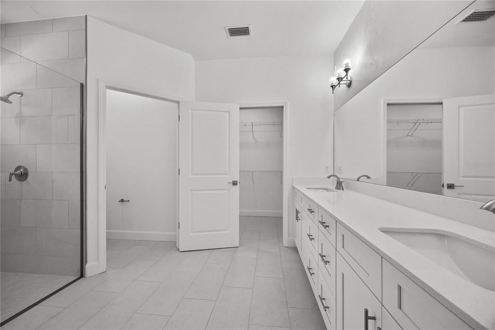
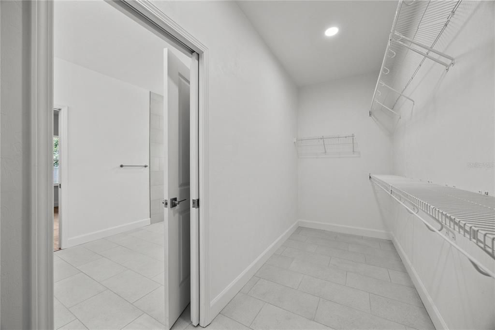
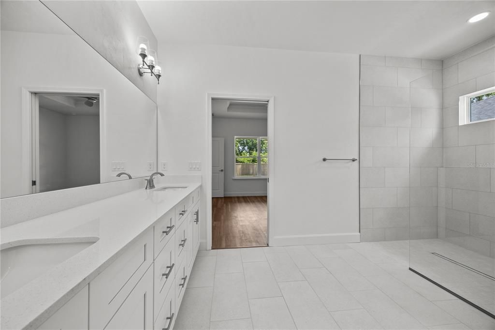
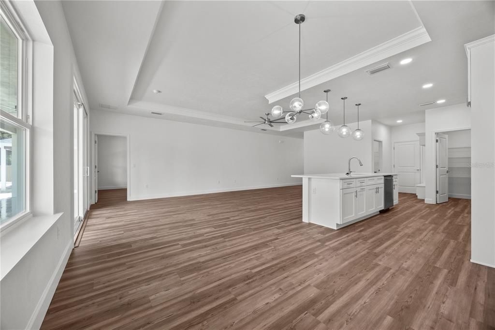
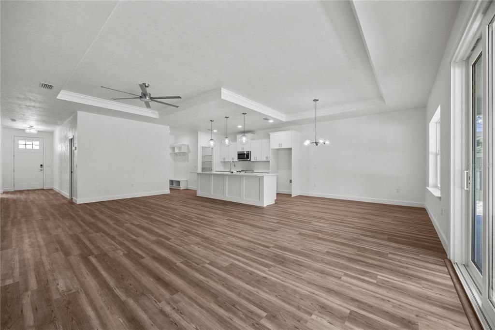
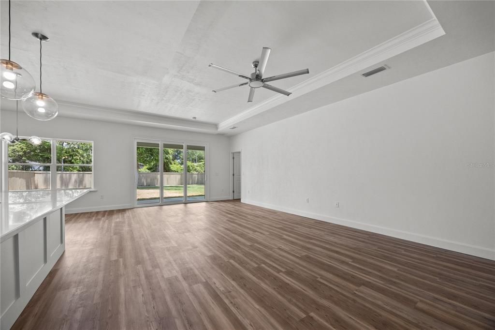
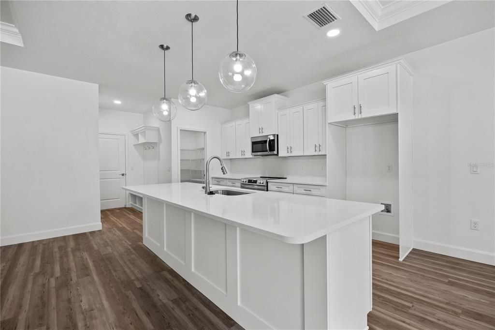
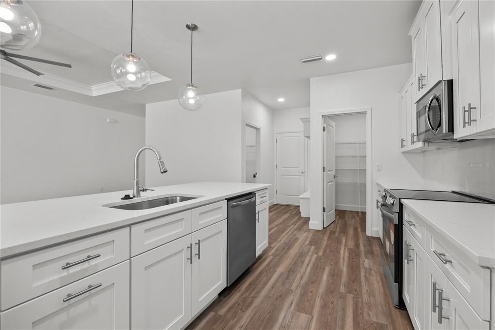
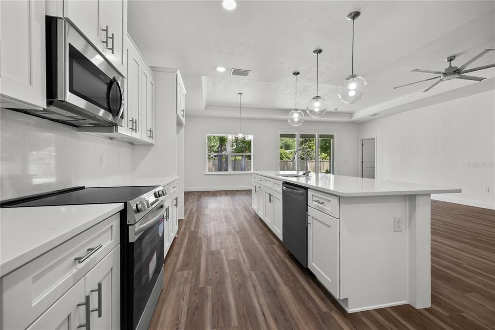
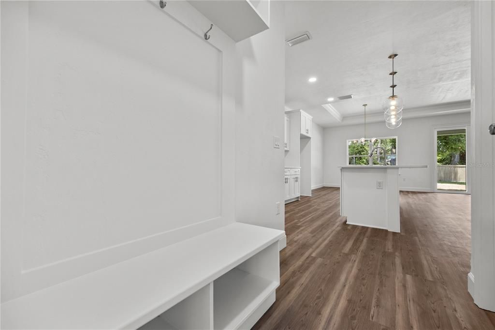
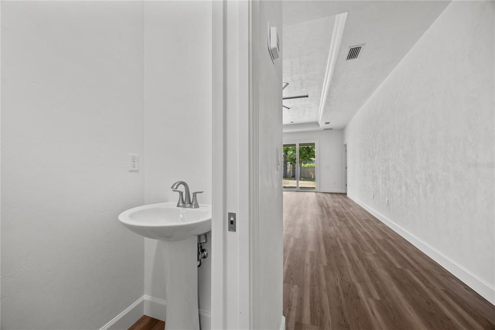
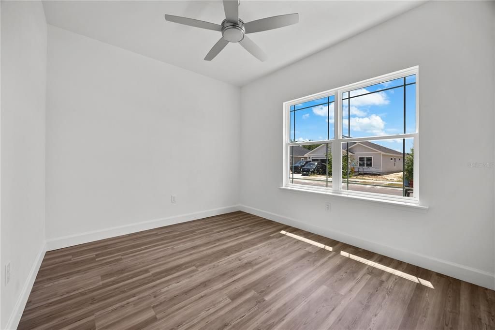
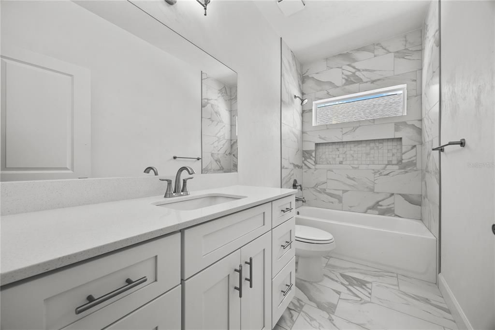
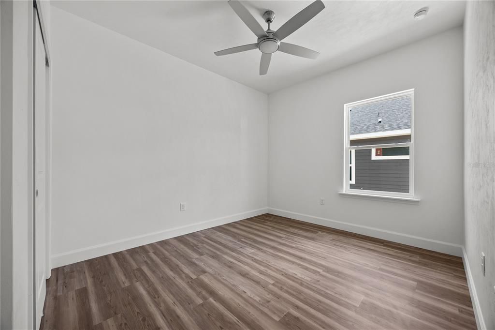
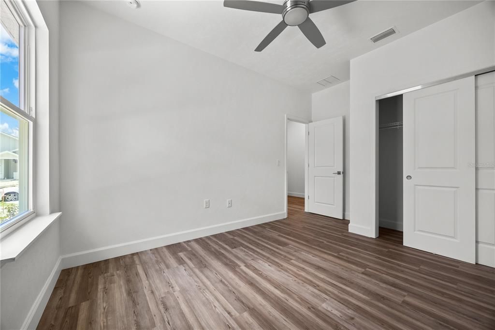
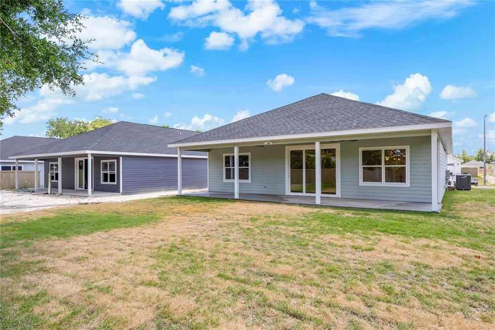
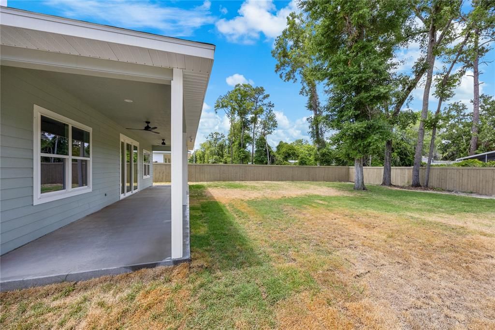

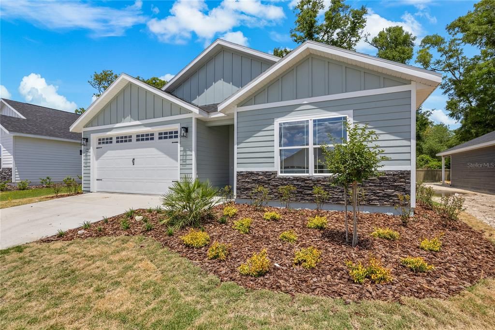
Pre-Construction. To be built. Exceptional opportunity in this community with $10,000 in incentives or 100% financing available through multiple local lenders. A rare chance to make homeownership more attainable—call for details and eligibility. Set on one of the most private lots remaining in Grand Oaks, this Boulder floor plan offers peaceful views backing to green space, not neighboring homes, creating a rare sense of space and quiet in a newer community. With 1,700 square feet, this thoughtfully designed one-story home blends everyday comfort with timeless functionality. The open main level features durable wood-look LVP flooring, a spacious kitchen with Forevermark wood cabinetry and customizable countertops, and seamless flow into the living and dining areas, perfect for entertaining or relaxed daily living. The bedrooms are split between two bedrooms up front and a generous primary suite with an en-suite bath and walk-in closet. The full tile shower reflects the quality craftsmanship William Weseman Construction is known for. Grand Oaks residents enjoy a convenient community pool, covered pavilion, and playground, all while being just minutes from UF, Shands, and HCA North Florida Hospital. Buyers may personalize final selections including paint colors, cabinetry, countertops, lighting, tile, and more. Backed by a full one-year builder warranty plus transferable manufacturer warranties, this is a home built for peace of mind and for staying a while. Photos are of a previously completed home of the same floor plan. This home is currently pre-construction with an estimated completion date of September 2026.

Location

Details

Type:
Residential
Parking:
Driveway / Ground Level
Year Built:
2026
Lot:
0.17 Acres
Heating:
Central / Electric / Exhaust Fan
Price/sqft:
$241
Cooling:
Central Air
HOA:
$180

Valuation

Our model vs. what's actually selling nearby.
Estimate
$406,900
$393K – $448K
Confidence Medium
List vs. estimate
At estimate
List $409,900 · +0.7%
List is in line with recent comparable activity.
Price per sq ft
$241
+14.9% vs. city median $209
Based on
13 MLS comparables
Median of recent comparable listings. Sold comps use closing price, active listings use list price.

Highlights

Annual tax
$875
2025
HOA
$180/qtr
Community Pool, Maintenance Grounds, Pool Maintenance
Pool
Other
Garage
2 car garage
Pets
Allowed
All facts and features
  • Flooring

    • Ceramic Tile

    • Luxury Vinyl

    Heating

    • Central

    • Electric

    • Exhaust Fan

    Cooling

    • Central Air

    Appliances

    • Dishwasher

    • Disposal

    • Electric Water Heater

    • Exhaust Fan

    • Microwave

    • Range

    Other interior features

    • Ceiling Fan(s)

    • Living Room/Dining Room Combo

    • Open Floorplan

    • Primary Bedroom Main Floor

    • Solid Wood Cabinets

    • Split Bedroom

    • Thermostat

    • Tray Ceiling(s)

    • Walk-In Closet(s)

    Bedrooms and bathrooms

    • Bedrooms: 3

    • Bathrooms: 1

    • Full bathrooms: 2

  • Parking

    • Driveway

    • Ground Level

    Property

    • Levels: One

    • Exterior Features: Lighting / Sidewalk / Sliding Doors

    Lot

    • Lot: 0.17 Acres

    Other Property Information

    • Parcel Number: 06677030225

    • Zoning: RESI

  • Type and style

    • Property Type: Residential

    • Property Sub Type: Single Family Residence

  • Utility

    • BB/HS Internet Available

    • Cable Available

    • Electricity Available

    • Electricity Connected

    • Fire Hydrant

    • Natural Gas Available

    • Phone Available

    • Public

    • Sewer Available

    • Sewer Connected

    • Street Lights

    • Underground Utilities

    • Water Available

    • Water Connected

  • Other financial information

    • HOA: $180

    • HOA Frequency: Quarterly

    • Annual tax amount: $875

  • Source details

    • MLS ID: GC536222

    Other facts

    • Construction Materials: HardiPlank Type / Stone / Wood Frame

    • Foundation Details: Slab

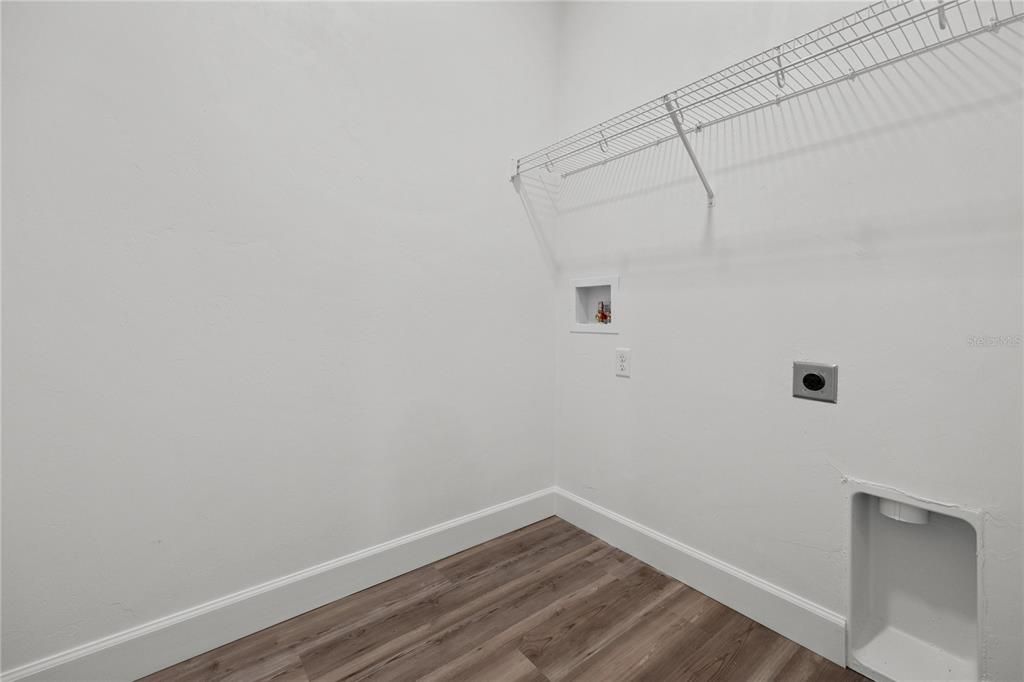
    • Laundry Features: Electric Dryer Hookup / Inside / Laundry Room

    • Lot Features: Cleared / City Lot / Level / Sidewalk

    • Patio And Porch Features: Covered / Front Porch / Rear Porch

    • Pool Features: Other

    • Window Features: Double Pane Windows / ENERGY STAR Qualified Windows / Low-Emissivity Windows

    • Direction Faces: East

    • Architectural Style: Contemporary / Craftsman

    • Garage Spaces: 2

    • Attached Garage: Yes

    • Garage: Yes

    • Living Area: 1700

    • Water Source: Public

    • Lot Size Dimensions: 128 x 58

    • Subdivision Name: GRAND OAKS AT TOWER

Private inquiry
Talk to the advisor on this listing.
Floor plans, HOA docs, off-market comparables, scheduling a private showing — one message, direct to the local specialist.

More like this

Active With Contract
$398,600
House
4 bds · 2 ba · 1,774 sqft
OAKS PRESERVE, GAINESVILLE
5494 SW 54TH ROAD
New
Active With Contract
$438,000
House
3 bds · 2 ba · 1,612 sqft
HAILE PLANTATION, GAINESVILLE
10027 SW 52ND ROAD
+$7K
Active With Contract
$389,990
House
4 bds · 2 ba · 1,774 sqft
OAKS PRESERVE, GAINESVILLE
5298 SW 53RD DRIVE
Active With Contract
$381,070
House
3 bds · 2 ba · 1,619 sqft
OAKS PRESERVE, GAINESVILLE
5362 SW 52ND COURT
Active With Contract
$414,890
House
4 bds · 3 ba · 1,956 sqft
OAKS PRESERVE, GAINESVILLE
5428 SW 55TH TERRACE
Active With Contract
$415,070
House
4 bds · 3 ba · 1,956 sqft
OAKS PRESERVE, GAINESVILLE
5396 SW 54TH PLACE
Active With Contract
$481,990
House
4 bds · 3 ba · 3,209 sqft
OAKS PRESERVE, GAINESVILLE
5388 SW 52ND COURT
-$12K
Active With Contract
$348,000
House
4 bds · 3 ba · 1,984 sqft
ANGLEWOOD REP, GAINESVILLE
5 SW 41ST STREET

Market around this address

Live counts in the same area.
View all

The multiple listing information is provided by the Stellar MLS from a copyrighted compilation of listings. The compilation of listings and each individual listing are ©2026-present Stellar MLS. All Rights Reserved. The information provided is for consumers' personal, noncommercial use and may not be used for any purpose other than to identify prospective properties consumers may be interested in purchasing. All properties are subject to prior sale or withdrawal. All information provided is deemed reliable but is not guaranteed accurate, and should be independently verified. Listing courtesy of: WATSON REALTY CORP