Sell Your Home
Get a free home valuation
Contact
Tell us about your needs

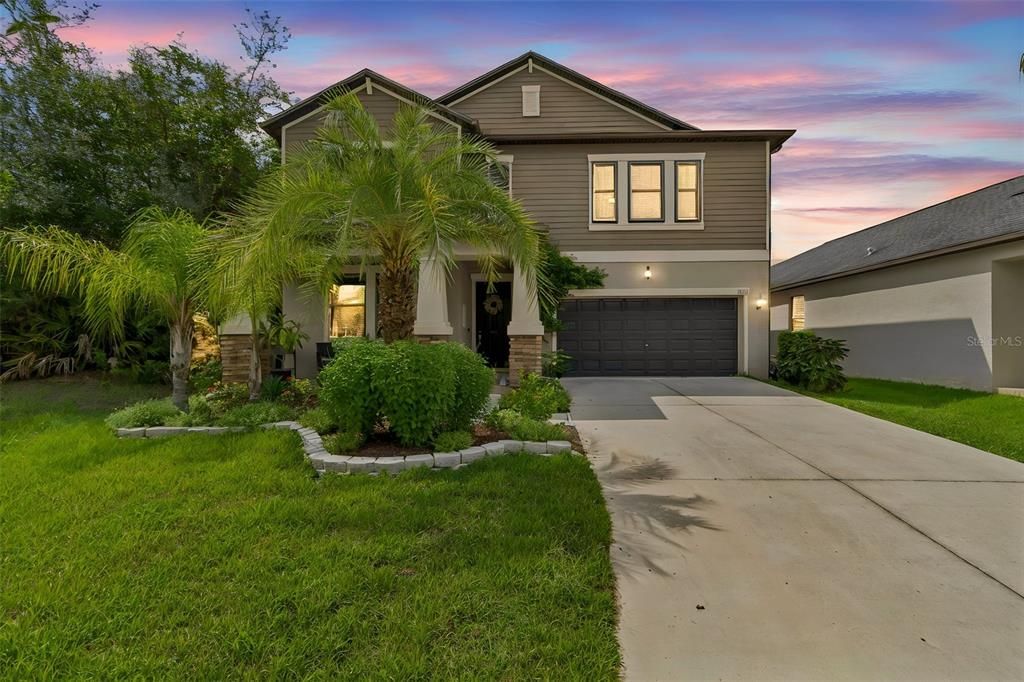
11002 LITTLE BLUE HERON DRIVE

House For Sale
$499,900

BTC: 6.46701164

ETH: 204.12413230

32 days
5 bds
3 ba
3,914 sqft

Overview

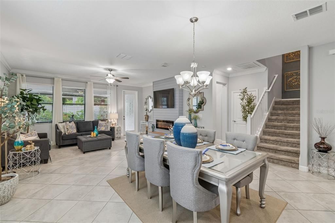
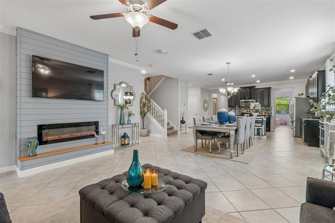
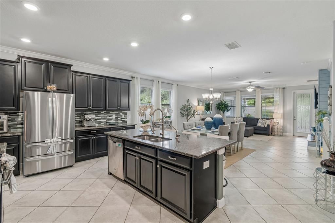
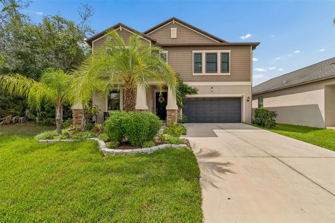
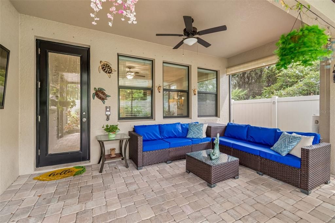
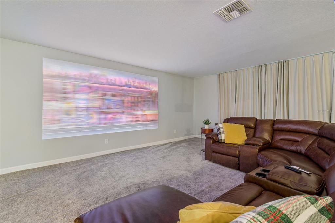
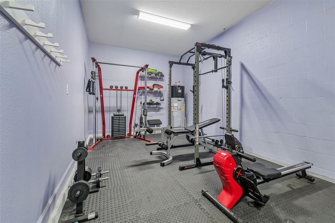
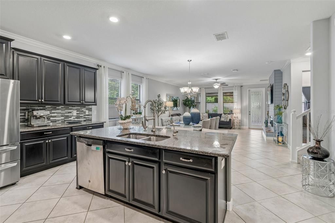
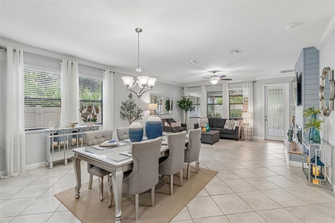
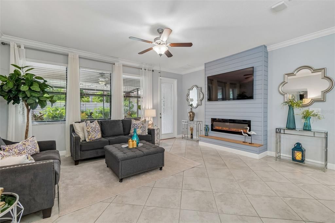
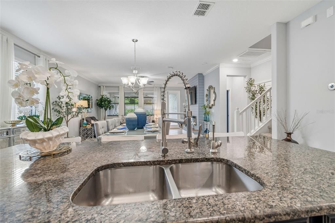
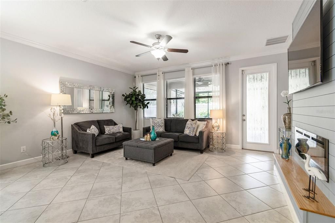
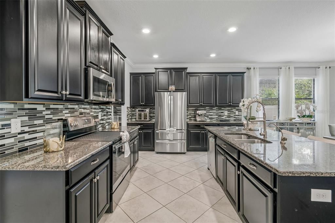
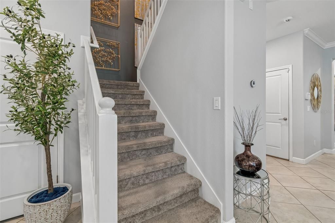
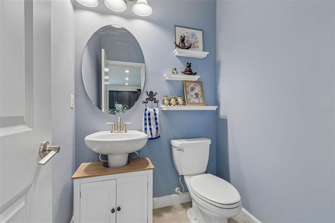
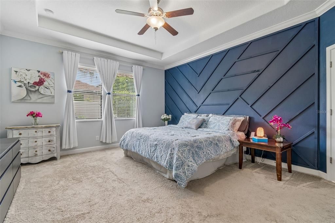
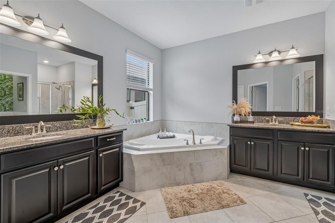
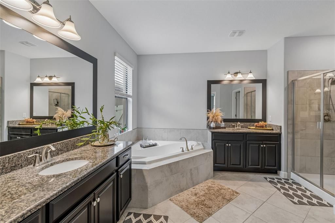
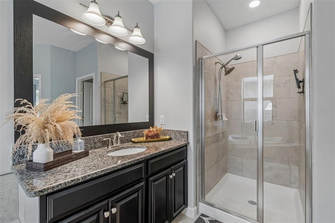
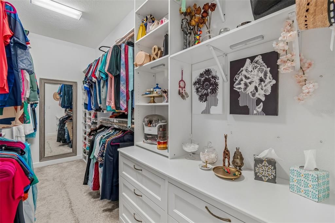
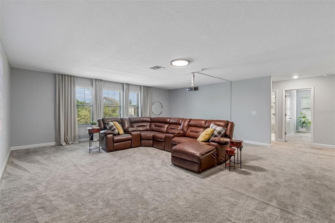
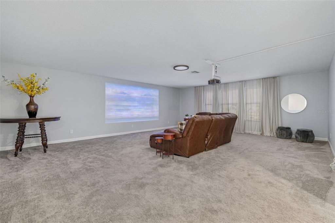
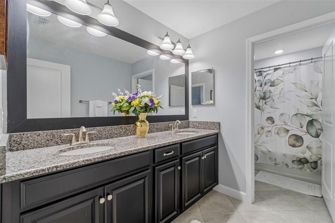
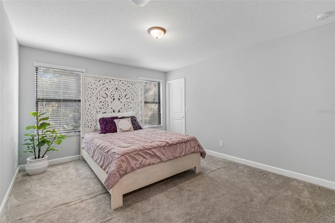
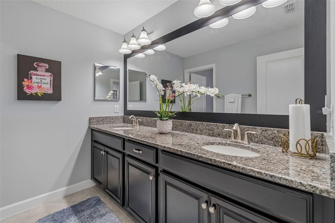
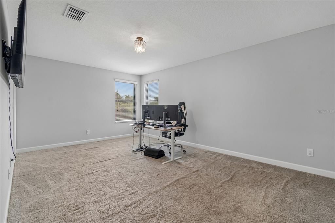
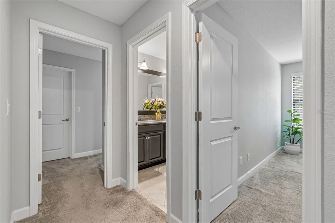
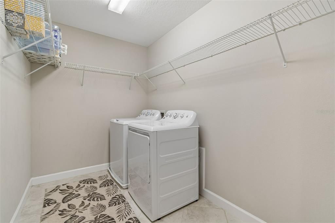
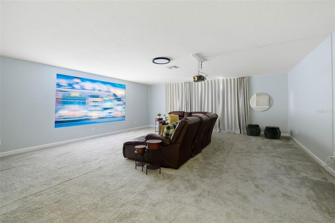
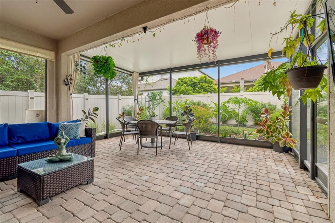
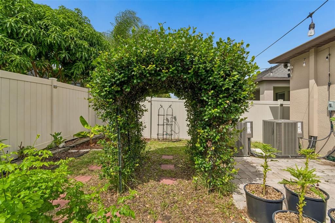
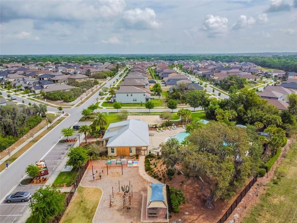
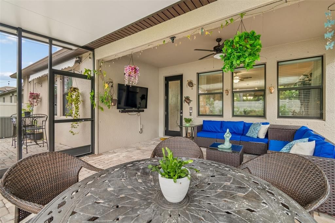
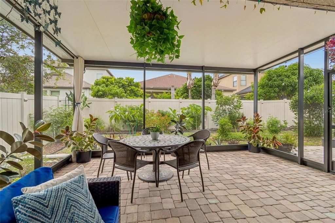
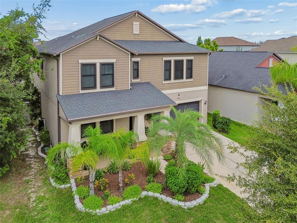
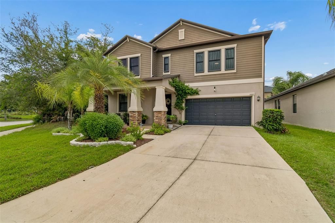
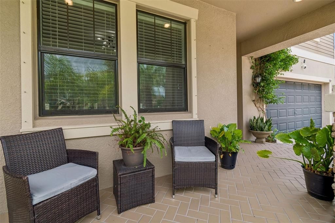
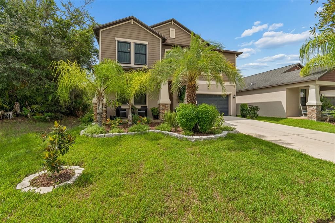
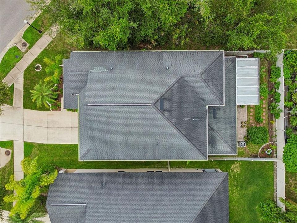
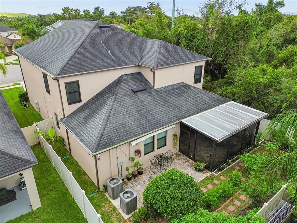
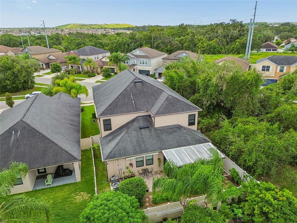
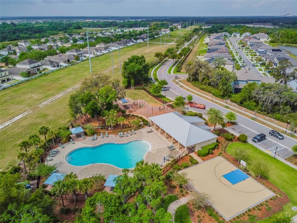
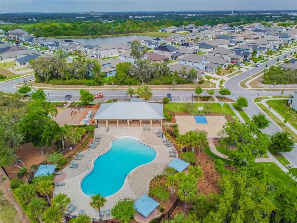
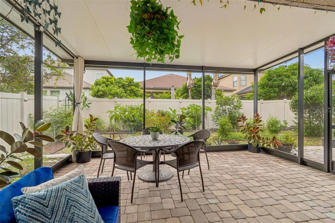
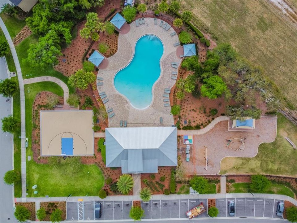
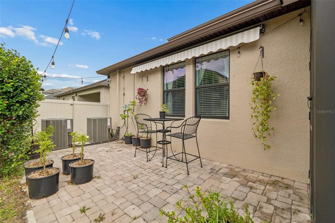
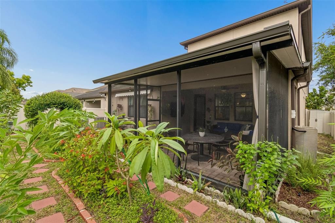
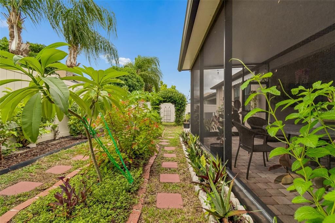
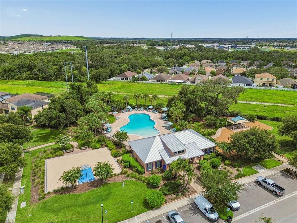
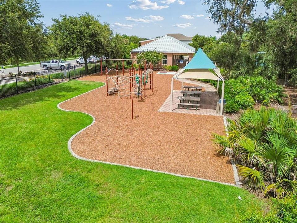
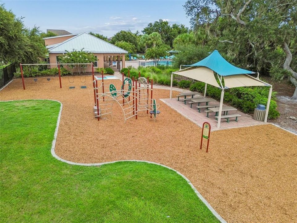
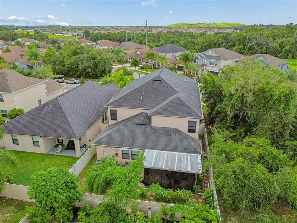
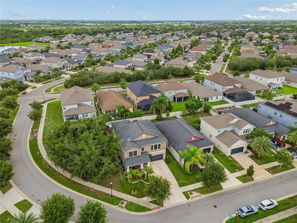
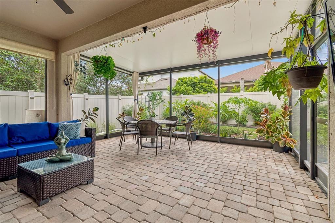
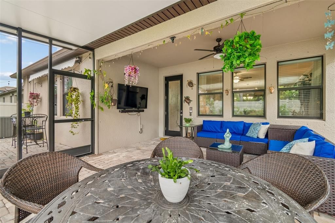
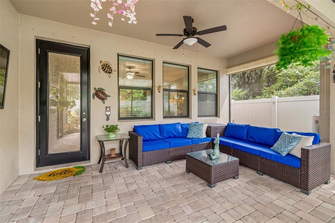
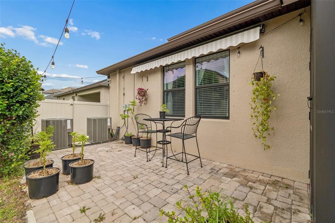
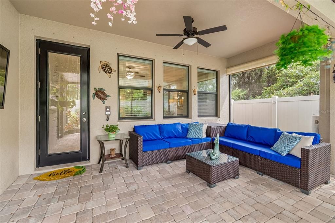
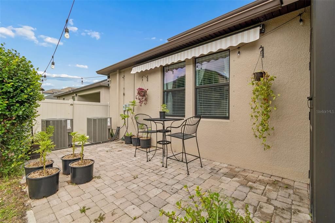
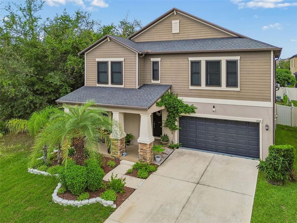
SPACE, ENTERTAINMENT & FUNCTIONALITY ALL IN ONE! ?? Welcome to this impressive 5-bedroom, 3.5-bath Riverview home offering approximately 3,914 sq. ft. of living space and a 3-car garage—ideal for a large or growing family! Designed with comfort and entertainment in mind, this home features a spacious loft and dedicated media room, creating versatile spaces for movie nights, relaxation, gaming, or family gatherings. Enjoy your own private gym and the incredible convenience of two laundry rooms—one on the first floor and another on the second floor. Entertainment continues outdoors with TVs and a sound system on the terrace, while the living room is also equipped with a sound system, creating the perfect atmosphere for entertaining family and friends. For added peace of mind, the home features installed hurricane protection on the windows. With 5 bedrooms, 3.5 baths, generous living areas, a 3-car garage, private gym, loft, media room, two laundry rooms, integrated entertainment features, and hurricane window protection, this home offers an exceptional combination of space, comfort, convenience, and entertainment. Conveniently located near US-301, I-75, shopping, dining, and everyday essentials. A home with this much space and functionality is a rare find. Come experience it for yourself and schedule your private showing today!

Location

Details

Type:
Residential
Parking:
Garage Door Opener
Year Built:
2018
Lot:
0.14 Acres
Heating:
Electric
Price/sqft:
$128
Cooling:
Central Air
HOA:
$112

Valuation

Our model vs. what's actually selling nearby.
Estimate
$535,000
$440K – $597K
Confidence Low
List vs. estimate
$35K below estimate
List $499,900 · -6.6%
Our model says this listing is priced below recent comparable activity. Expect competition.
Price per sq ft
$127
-33.3% vs. city median $191
Based on
22 MLS comparables
Median of recent comparable listings. Sold comps use closing price, active listings use list price.

Highlights

Annual tax
$7,823
2025
HOA
$112/mo
Garage
3 car garage
Pets
Allowed
All facts and features
  • Flooring

    • Carpet

    • Ceramic Tile

    Heating

    • Electric

    Cooling

    • Central Air

    Appliances

    • Convection Oven

    • Dishwasher

    • Dryer

    • Electric Water Heater

    • Kitchen Reverse Osmosis System

    • Microwave

    • Refrigerator

    • Washer

    • Water Filtration System

    • Water Purifier

    • Water Softener

    Other interior features

    • Ceiling Fan(s)

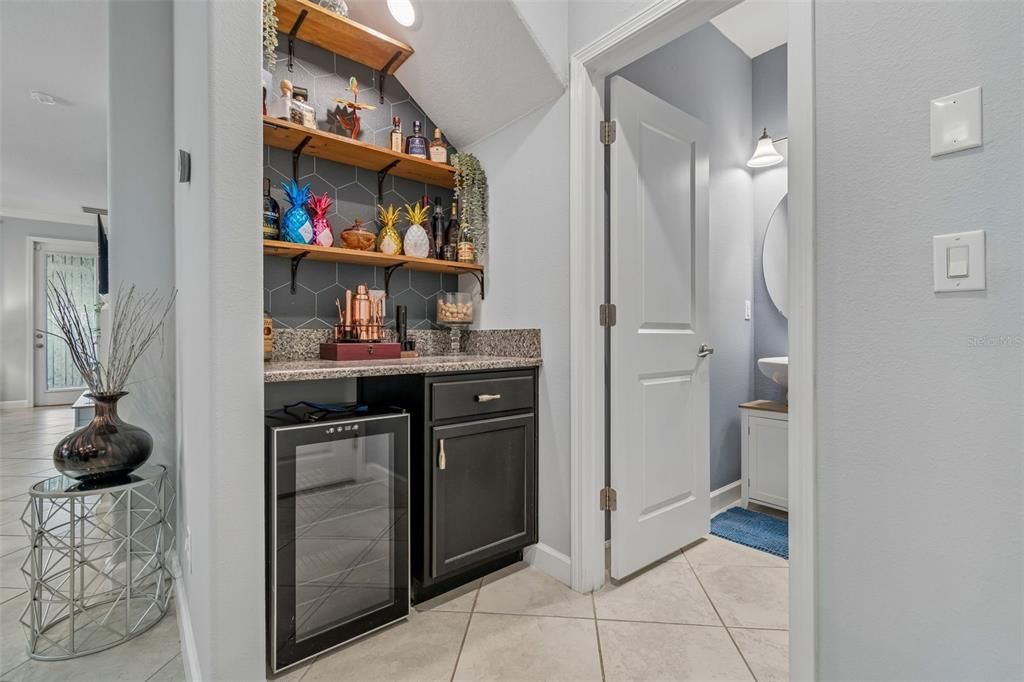
    • Dry Bar

    • Open Floorplan

    • Solid Surface Counters

    • Stone Counters

    • Walk-In Closet(s)

    Bedrooms and bathrooms

    • Bedrooms: 5

    • Bathrooms: 1

    • Full bathrooms: 3

  • Parking

    • Garage Door Opener

    Property

    • Levels: Two

    • Exterior Features: Hurricane Shutters / Irrigation System

    Lot

    • Lot: 0.14 Acres

    Other Property Information

    • Parcel Number: U173120A0W00000000171.0

    • Zoning: PD

  • Type and style

    • Property Type: Residential

    • Property Sub Type: Single Family Residence

  • Utility

    • BB/HS Internet Available

    • Cable Available

    • Electricity Connected

    • Sprinkler Meter

  • Other financial information

    • HOA: $112

    • HOA Frequency: Monthly

    • Annual tax amount: $7,823

  • Source details

    • MLS ID: TB8534500

    Other facts

    • Construction Materials: Block / Cement Siding / HardiPlank Type / Stucco

    • Foundation Details: Slab

    • Fireplace Features: Decorative / Electric / Living Room

    • Laundry Features: Inside / Laundry Room / Upper Level

    • Patio And Porch Features: Covered / Enclosed / Rear Porch

    • Window Features: Blinds / Double Pane Windows / Insulated Windows / Shutters

    • Direction Faces: North

    • Architectural Style: Contemporary

    • Fireplace: Yes

    • Garage Spaces: 3

    • Attached Garage: Yes

    • Garage: Yes

    • Living Area: 3914

    • Water Source: Public

    • Lot Size Dimensions: 50 x 120.28

    • Subdivision Name: OAKS AT SHADY CREEK PH 1

Private inquiry
Talk to the advisor on this listing.
Floor plans, HOA docs, off-market comparables, scheduling a private showing — one message, direct to the local specialist.

More like this

For Sale
$439,000
House
6 bds · 3 ba · 3,362 sqft
SOUTH FORK, RIVERVIEW
13525 WILD GINGER STREET
New
For Sale
$375,590
House
4 bds · 2 ba · 2,039 sqft
DAVIS LANDING, WIMAUMA
15257 MAUDE LANDING LOOP
New
For Sale
$386,490
House
4 bds · 2 ba · 2,226 sqft
DAVIS LANDING, WIMAUMA
15117 MAUDE LANDING LOOP
New
For Sale
$389,500
House
3 bds · 2 ba · 2,115 sqft
AVELAR CREEK NORTH, RIVERVIEW
12802 AVELAR CREEK DRIVE
New
For Sale
$404,790
House
5 bds · 3 ba · 2,470 sqft
DAVIS LANDING, WIMAUMA
15261 MAUDE LANDING LOOP
New
For Sale
$415,000
House
3 bds · 2 ba · 2,541 sqft
SOUTH FORK UNIT 3, RIVERVIEW
10908 SUBTLE TRAIL DRIVE
New
For Sale
$439,995
House
4 bds · 2 ba · 2,003 sqft
SOUTH FORK TR L PH 1, RIVERVIEW
11431 BRIGHTON KNOLL LOOP
New
For Sale
$383,990
House
4 bds · 2 ba · 2,226 sqft
DAVIS LANDING, WIMAUMA
15156 MAUDE LANDING LOOP

Market around this address

Live counts in the same area.
View all

The multiple listing information is provided by the Stellar MLS from a copyrighted compilation of listings. The compilation of listings and each individual listing are ©2026-present Stellar MLS. All Rights Reserved. The information provided is for consumers' personal, noncommercial use and may not be used for any purpose other than to identify prospective properties consumers may be interested in purchasing. All properties are subject to prior sale or withdrawal. All information provided is deemed reliable but is not guaranteed accurate, and should be independently verified. Listing courtesy of: REALNET FLORIDA REAL ESTATE