Sell Your Home
Get a free home valuation
Contact
Tell us about your needs
11009 CHARMWOOD DRIVE

House For Sale
$857,900

BTC: 13.25556242

ETH: 450.89980238

5 days
Waterfront
5 bds
5 ba
4,768 sqft

Overview

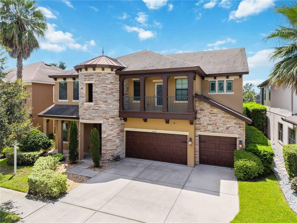
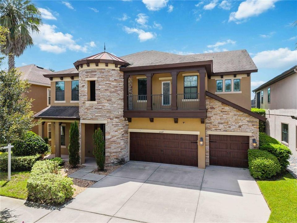
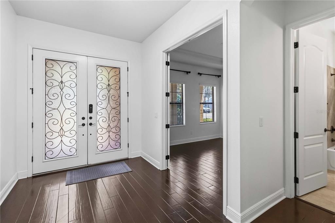
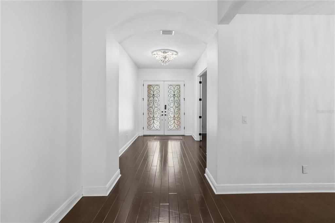
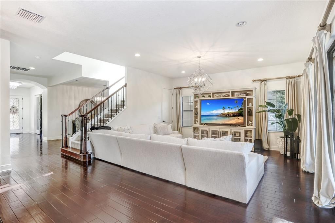
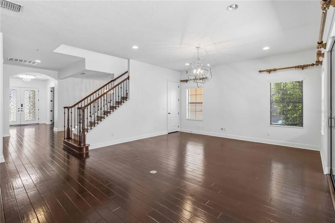
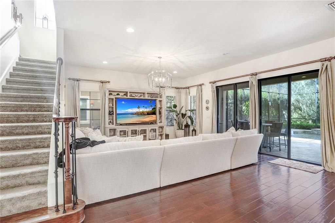
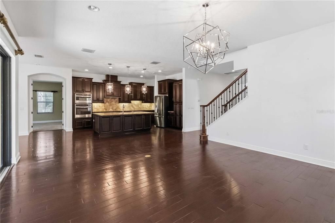
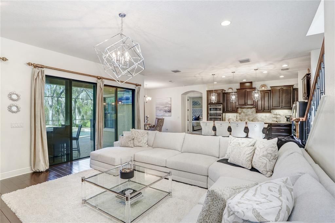
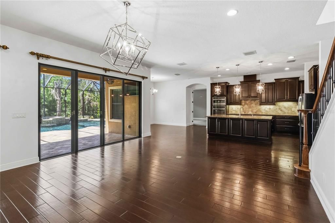
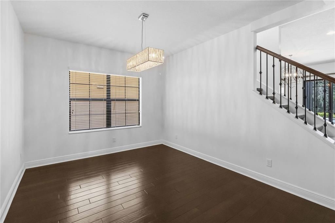
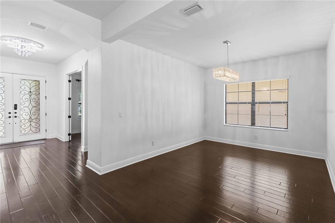
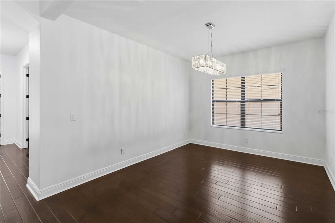
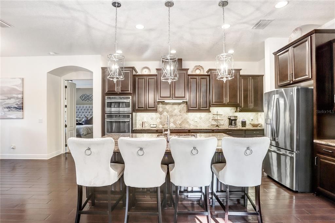
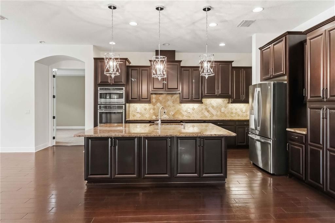
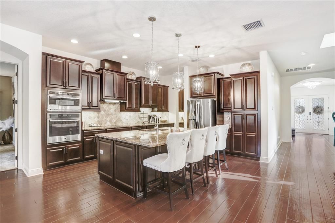
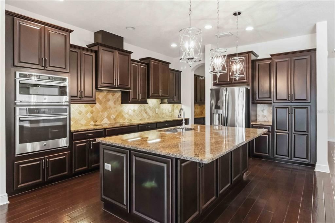
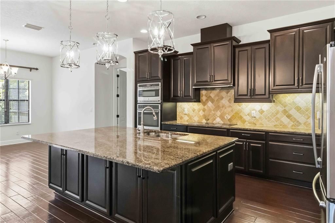
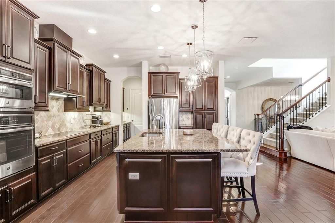
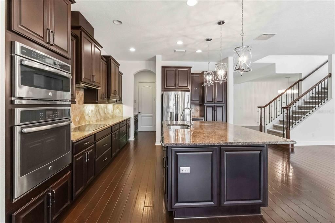
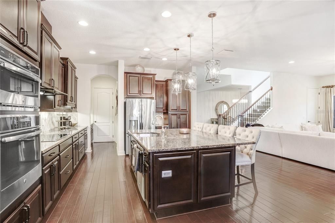
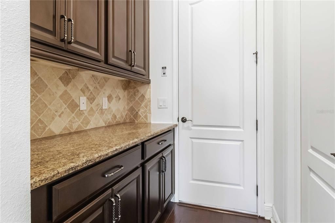
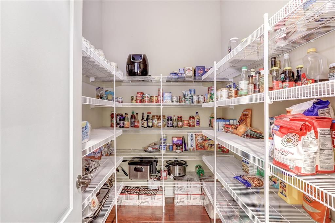
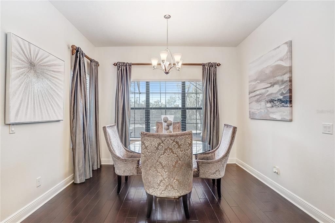
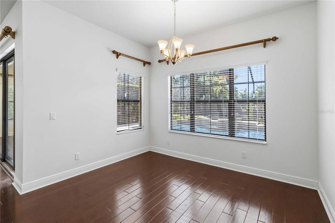
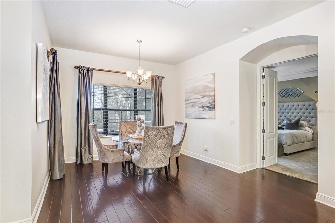
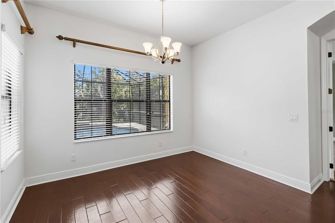
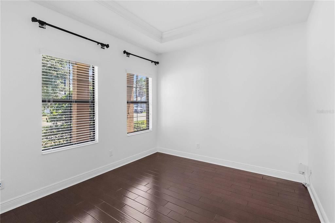
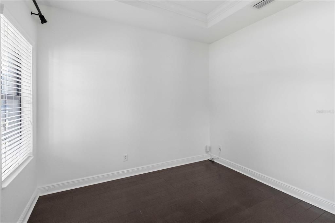
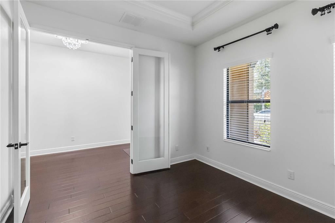
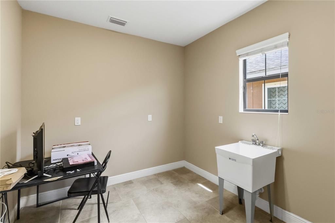
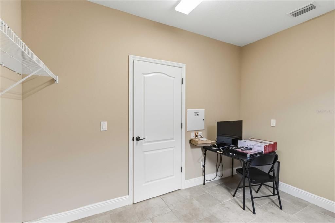
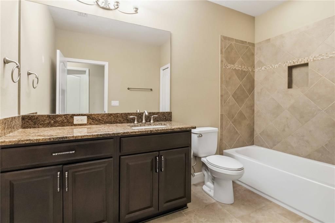
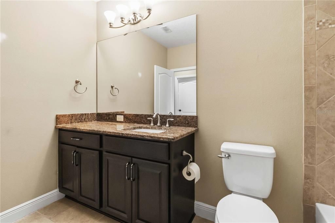
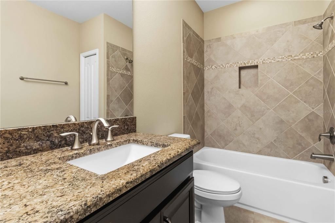
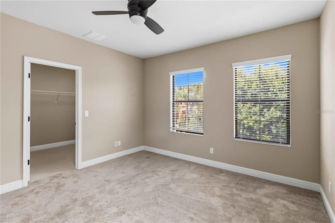
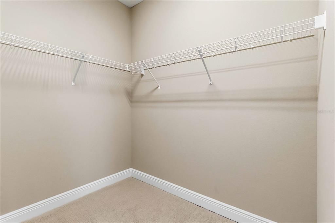
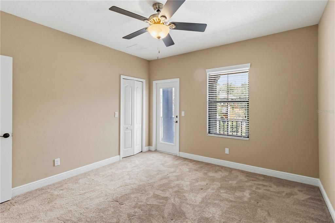
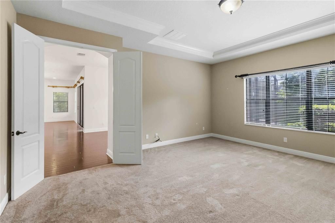
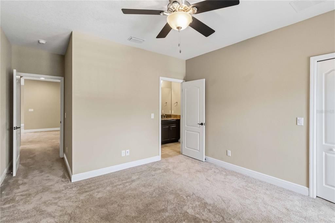
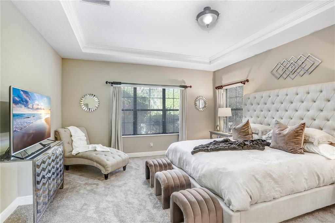
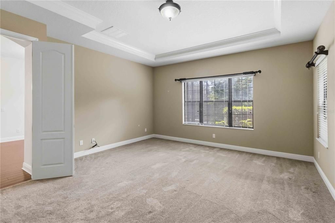
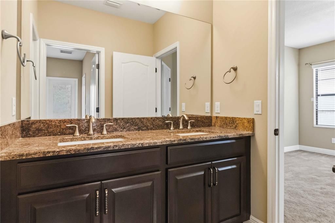
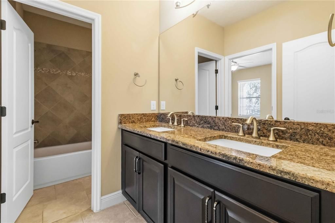
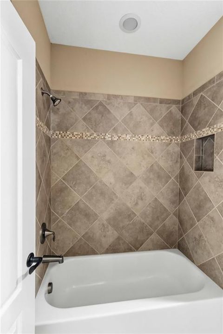
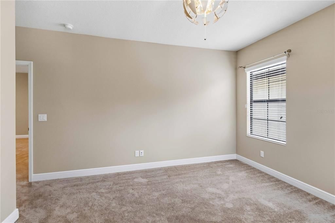
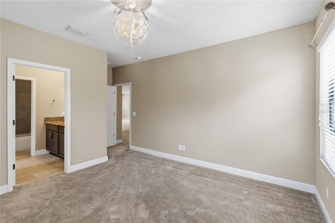
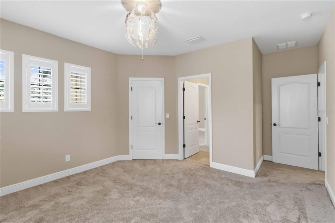
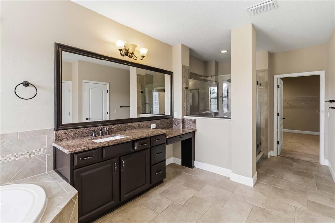
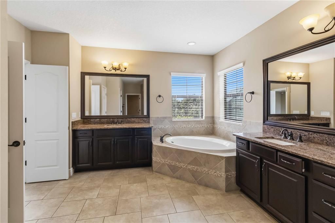
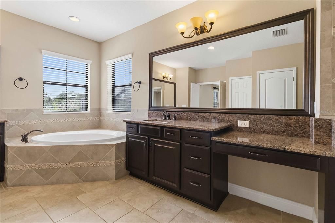
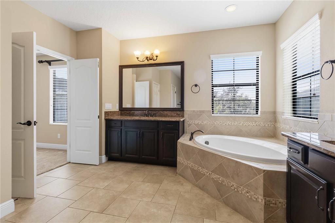
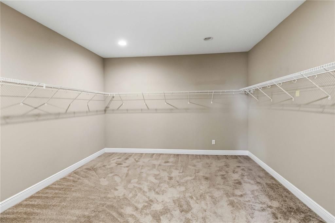
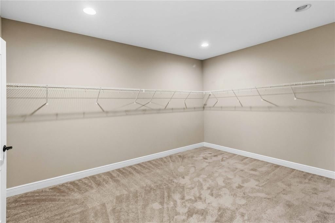
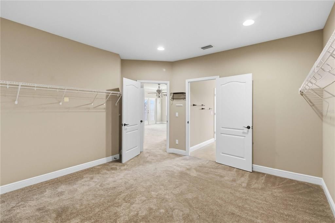
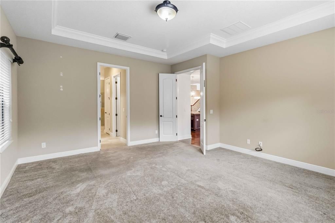
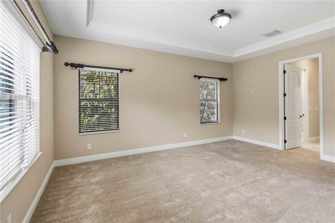
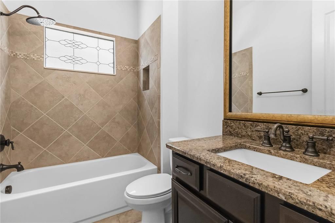
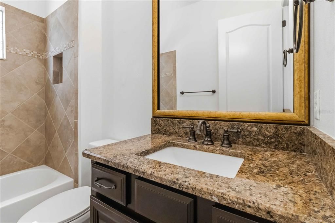
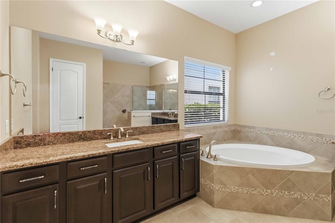
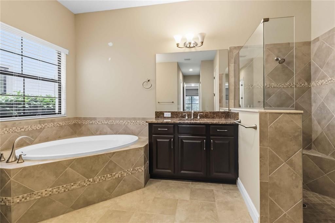
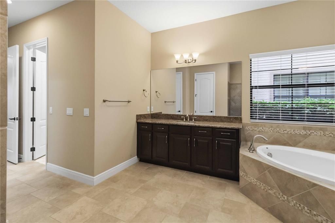
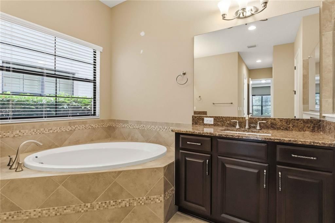
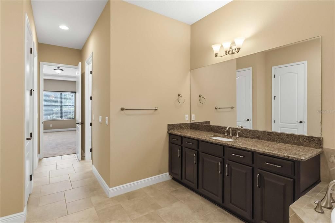
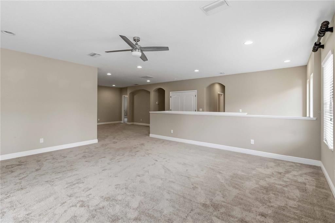
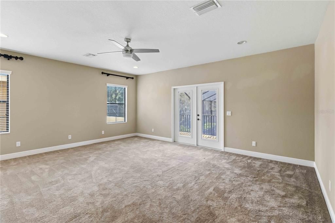
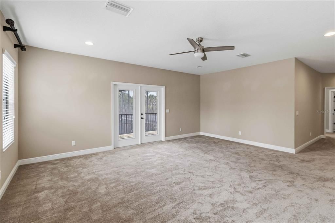
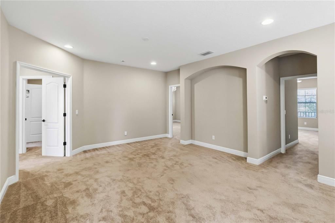
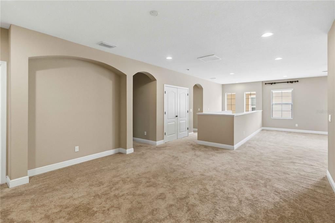
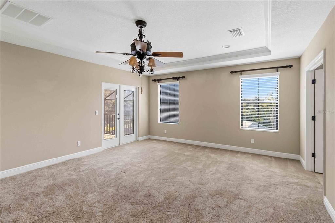
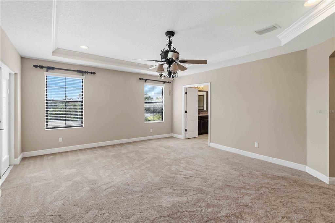
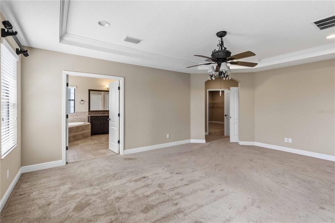
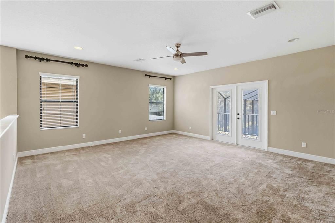
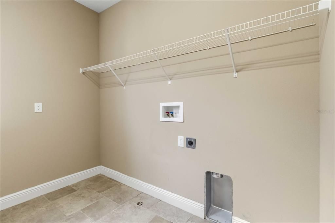
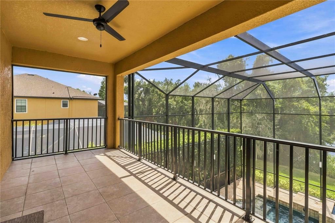
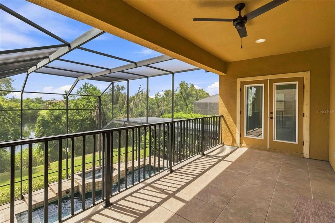
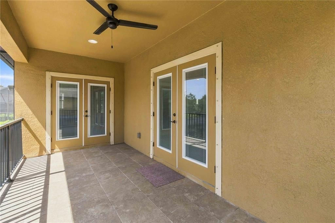
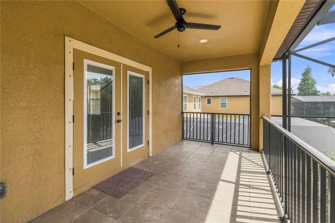
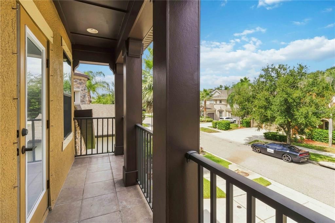
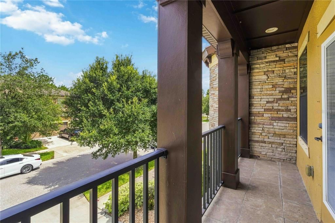
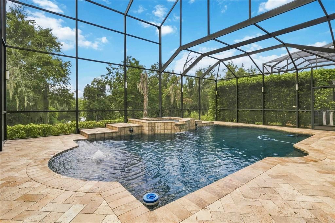
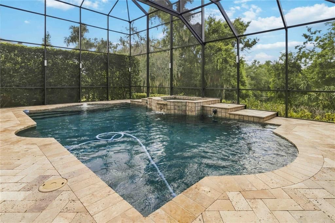
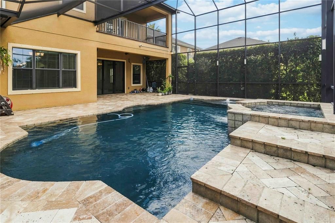
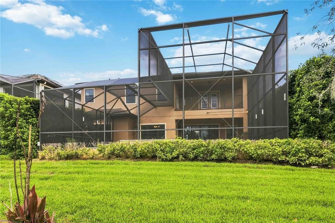
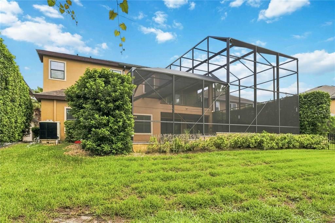
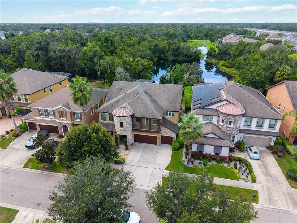
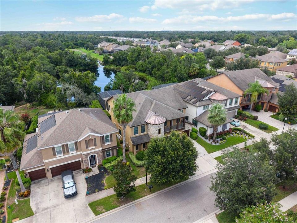
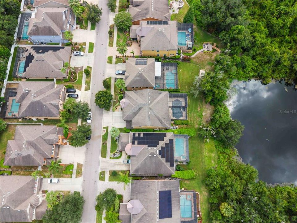
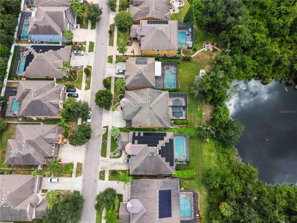
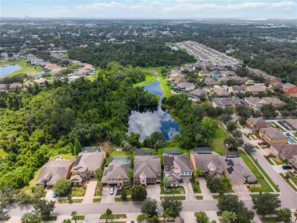
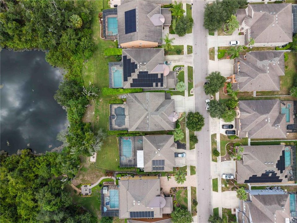
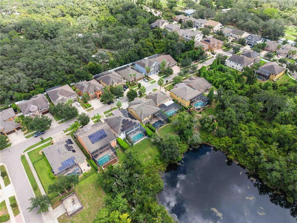
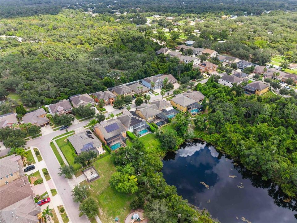
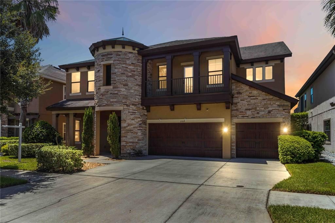
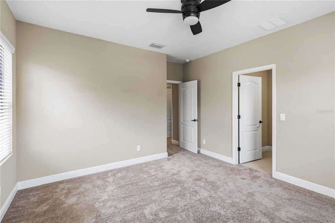
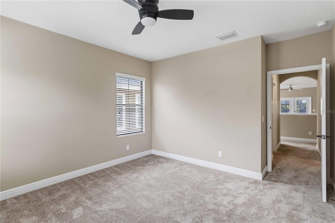
Fantastic lot, great location, and move-in ready! The two story front porch welcomes through double doors into this well maintained and beautifully upgraded property. Through double front door and immediately to the left is the home office with French doors for privacy. Engineered wood floors lead past a full bathroom and formal dining area and into the great room with a peek of the patio, pool, and pond. To the left is a spacious living area and to the right is the expansive kitchen and breakfast nook with a glimpse of the first of two primary suites. The kitchen features dark wood cabinets, pull-outs in the lower cabinets, storage on both sides of the island, under-cabinet lighting and stone counter tops. Through the kitchen is a Butler's pantry/arrival station as well as a large walk-in pantry. The only bedroom downstairs is the first of two owner suites and has a well-appointed en-suite bath as well as dual walk-in closets. Upstairs is a very generous bonus room with access to the first of two balconies. To the right is the large laundry room with space to personalize and next is bedroom two with a walk-in closet. A conveniently located bathroom is close by. Bedroom three shares a jack-and-Jill bath with bedroom 4 and both have walk-in closets. Bedroom 3 also has access to the second balcony, which sits at the front of the home. A second owner suite offers private access to the balcony shared with bonus room and overlooking the pool and pond areas. The en-suite bath is well-appointed and the massive closet offers almost unlimited opportunities for customization. Travertine pavers provide an upgraded look to an already inspiring pool area with arguably the best view in the neighborhood. The pool/spa area has a lighting system that can be controlled via remote and synced to music. With a three car garage, two balconies, two primary suites, walk-in closets for every bedroom, and a pool area built for luxury entertaining, this home is beautifully laid out for work, play, and entertaining! Arrange your showing today!
Location

Details

Type:
Residential
Parking:
No Data
Year Built:
2015
Lot:
0.20 Acres
Heating:
Central
Price/sqft:
$180
Cooling:
Central Air
HOA:
$415

Valuation

Our model vs. what's actually selling nearby.
Estimate
$799,000
$784K – $854K
Confidence High
List vs. estimate
$58K above estimate
List $857,900 · +7.4%
Our model says this listing is priced above recent comparable activity. Room to negotiate.
Price per sq ft
$179
-5.9% vs. city median $191
Based on
5 MLS comparables
Median of recent comparable listings. Sold comps use closing price, active listings use list price.

Highlights

Annual tax
$8,177
2025
HOA
$414/qtr
Pool
Heated
View
Trees/Woods, Water
Waterfront
Pond
Garage
3 car garage
Pets
Allowed
All facts and features
  • Flooring

    • Carpet

    • Ceramic Tile

    • Engineered Hardwood

    Heating

    • Central

    Cooling

    • Central Air

    Appliances

    • Built-In Oven

    • Cooktop

    • Dishwasher

    • Disposal

    • Microwave

    • Range

    • Refrigerator

    Other interior features

    • Ceiling Fan(s)

    • Eating Space In Kitchen

    • High Ceilings

    • Kitchen/Family Room Combo

    • Open Floorplan

    • Primary Bedroom Main Floor

    • PrimaryBedroom Upstairs

    • Split Bedroom

    • Stone Counters

    • Thermostat

    • Window Treatments

    Bedrooms and bathrooms

    • Bedrooms: 5

    • Full bathrooms: 5

  • Property

    • Levels: Two

    • Pool Private: Yes

    • Exterior Features: Balcony / Irrigation System / Lighting / Sliding Doors

    Lot

    • Lot: 0.20 Acres

    Other Property Information

    • Parcel Number: U2830209T1D0000000004.0

    • Zoning: PD

  • Type and style

    • Property Type: Residential

    • Property Sub Type: Single Family Residence

  • Utility

    • Cable Connected

    • Electricity Connected

    • Fiber Optics

  • Other financial information

    • HOA: $415

    • HOA Frequency: Quarterly

    • Annual tax amount: $8,177

  • Source details

    • MLS ID: TB8537789

    Other facts

    • Construction Materials: Block / Stucco

    • Foundation Details: Slab

    • Laundry Features: Laundry Room / Upper Level

    • Lot Features: In County

    • Patio And Porch Features: Front Porch / Rear Porch

    • Pool Features: Heated / In Ground / Salt Water / Screen Enclosure

    • Window Features: Rods / Window Treatments

    • Direction Faces: East

    • Architectural Style: Mediterranean

    • Waterfront: Yes

    • Garage Spaces: 3

    • Attached Garage: Yes

    • Garage: Yes

    • Living Area: 4768

    • Water Source: Public

    • Subdivision Name: MANORS AT FOREST GLEN

Private inquiry
Talk to the advisor on this listing.
Floor plans, HOA docs, off-market comparables, scheduling a private showing — one message, direct to the local specialist.

More like this

New
For Sale
$799,000
House
5 bds · 3 ba · 3,365 sqft
CAMELOT WOODS PH 2, BRANDON
28 CAMELOT RIDGE DRIVE
For Sale
$715,000
House
4 bds · 4 ba · 3,199 sqft
TRIPLE CRK VILLAGE N & P, RIVERVIEW
12648 BERGSTROM BAY DRIVE
For Sale
$614,999
House
4 bds · 3 ba · 3,316 sqft
BELMOND RESERVE PH 1, RIVERVIEW
13017 WILLOW GROVE DRIVE
For Sale
$850,000
House
4 bds · 3 ba · 2,687 sqft
WATERFORD ON THE ALAFIA, RIVERVIEW
13203 SPINDLEWYCK COVE
+$30K
For Sale
$750,000
House
6 bds · 4 ba · 4,073 sqft
VENTANA GRVS PH 2A, RIVERVIEW
10903 GREEN HARVEST DRIVE
For Sale
$799,000
House
3 bds · 2 ba · 1,738 sqft
UNPLATTED, RIVERVIEW
10901 MCMULLEN LOOP
For Sale
$750,000
House
3 bds · 2 ba · 3,269 sqft
SHADOW RUN UNIT 1, RIVERVIEW
11302 SANDPINE ROAD
For Sale
$715,000
House
4 bds · 3 ba · 2,000 sqft
UNPLATTED, RIVERVIEW
8312 REVELS ROAD

Market around this address

Live counts in the same area.
View all

The multiple listing information is provided by the Stellar MLS from a copyrighted compilation of listings. The compilation of listings and each individual listing are ©2026-present Stellar MLS. All Rights Reserved. The information provided is for consumers' personal, noncommercial use and may not be used for any purpose other than to identify prospective properties consumers may be interested in purchasing. All properties are subject to prior sale or withdrawal. All information provided is deemed reliable but is not guaranteed accurate, and should be independently verified. Listing courtesy of: FOUNDATION REALTY GROUP